
Michael Saunders & Company logo

Search Homes

10761 Timber Creek Drive, TIMBER CREEKFort Myers, FL 33913Sale Price: $775,000

  • Sale Price: $775,000
  • 12 Days Since Sale
$
$
%
$/month over payments
Federal 30-year interest rate: 6.76% last updated on Sep 10, 2026
* All Figures are estimates. Check with your bank or proposed mortgage company for actual interest rates.
This product uses the FRED® API but is not endorsed or certified by the Federal Reserve Bank of St. Louis.

Request More Info

  • $775,000Sale Price
  • SoldStatus
  • 50Number of Photos
  • 26.585276Latitude
  • 10761 Timber Creek DriveAddress
  • Timber Creek DriveStreet
  • Fort MyersTown
  • FLState
  • 33913Zip
  • LeeCounty
  • 2026031678MLS Number
  • 07/27/2026Date Listed
  • 3Bedrooms
  • 3Full Bath
  • 2,650Square Feet
  • 2024Year Built
  • 0.32Acreage
  • 52 DaysOnMarket Date

Listing Tools

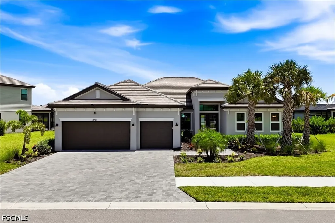
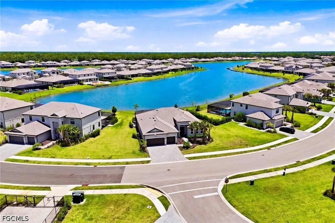
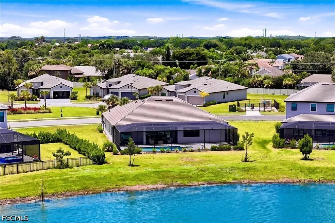
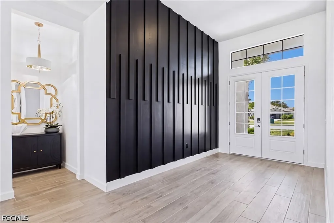
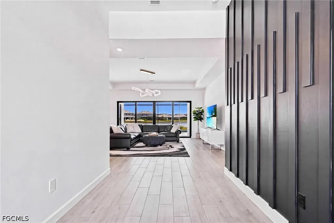
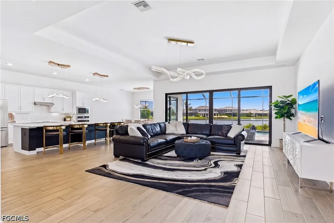
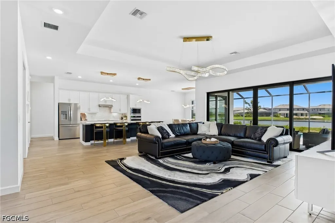
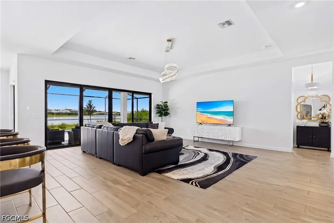
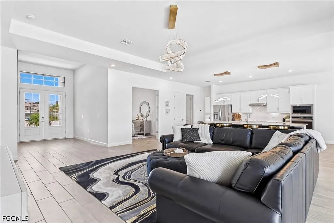
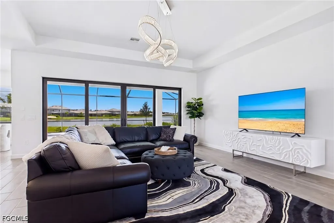
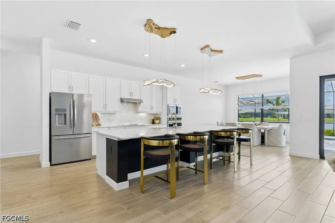
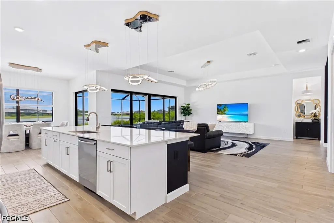
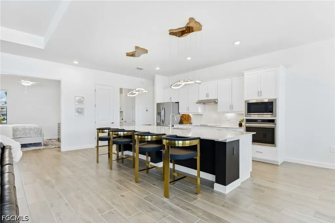
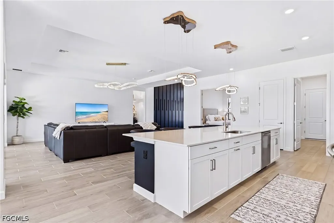
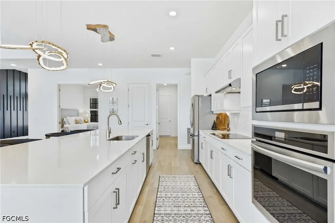
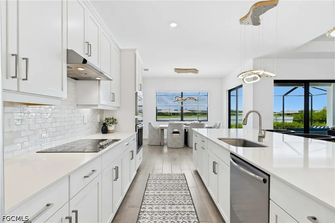
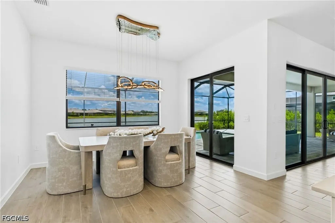
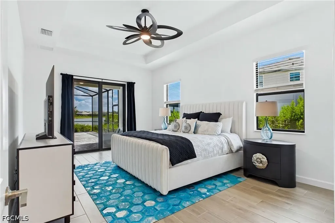
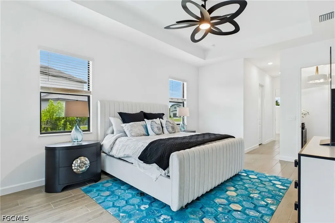
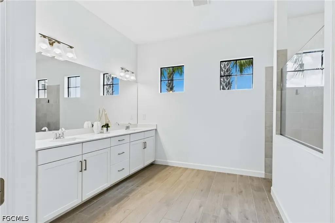
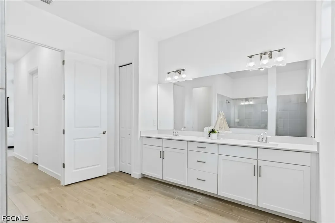
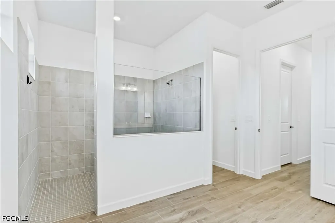
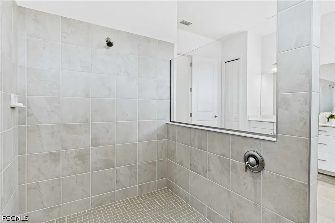
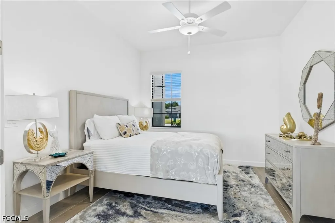
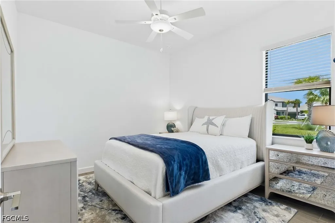
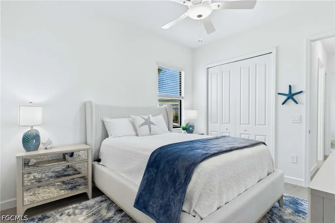
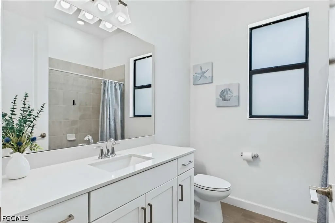
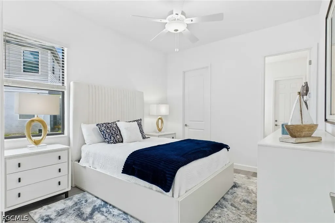
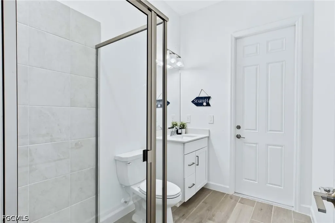
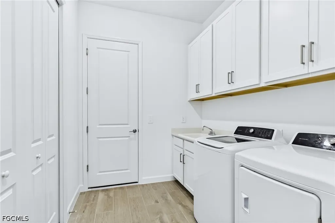
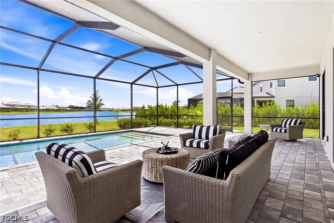
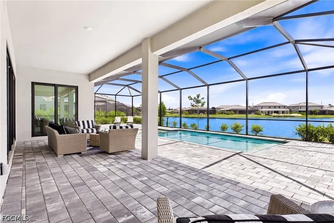
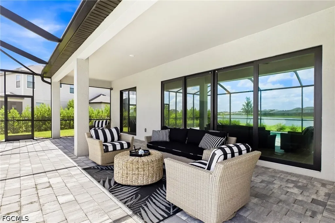
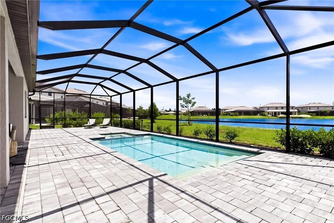
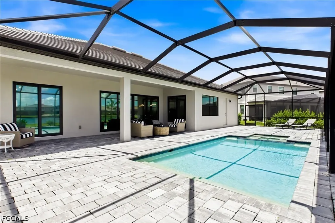
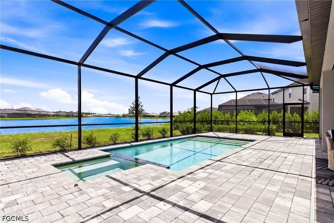
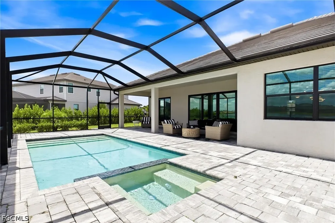
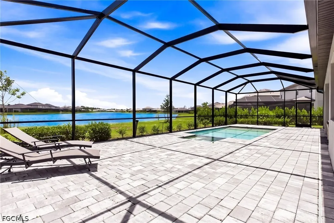
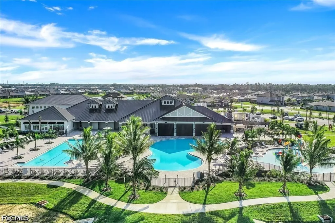
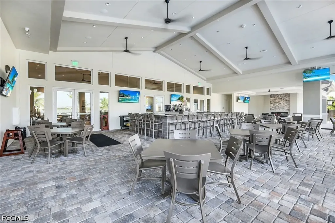
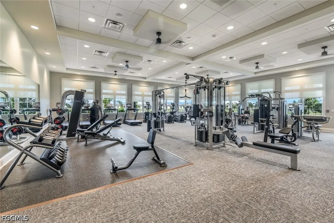
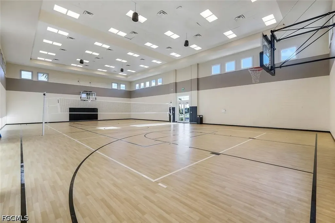
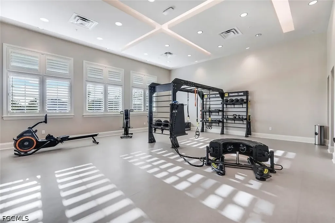
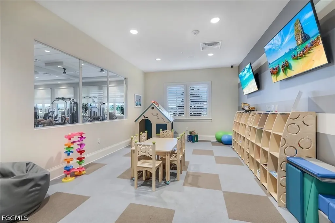
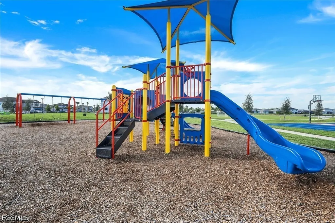
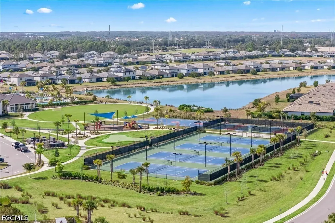
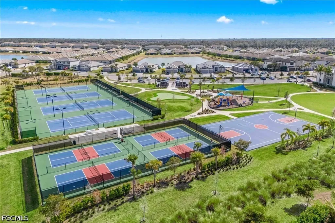
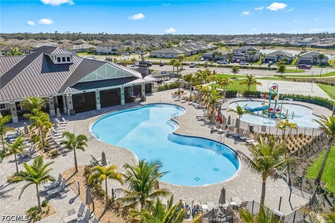
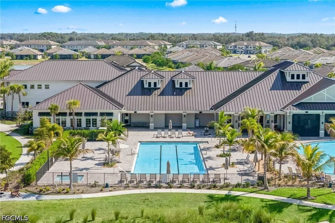
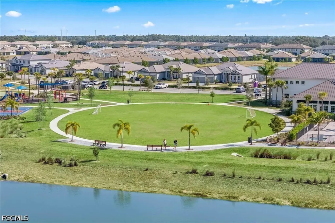
Welcome to the Sunset-one of the most sought-after floor plans in Timber Creek and part of the community's exclusive Estate Series. With soaring ceilings, clean architectural lines, and an expansive open-concept design, it's no surprise this is the best-selling estate floor plan. The only collection in Timber Creek offering 10-foot ceilings throughout, the Estate Series delivers a premium sophistication you'll notice the moment you step inside. A grand double-door entry opens to a dramatic 12-foot foyer accented by custom millwork, setting the tone for the home's impressive 60 ft wide footprint and unmistakable estate presence. At the heart of the home is a chef-inspired kitchen designed to impress, featuring an expansive 12-ft quartz island with a striking black accent, subway tile backsplash, and an upgraded custom cabinet configuration with built-in wall oven and microwave, cooktop, designer range hood, and French-door refrigerator. The kitchen flows seamlessly into the spacious great room, highlighted by tray ceilings and an oversized dining area, while wraparound sliding glass doors and expansive rear windows fill the entire living space with abundant natural light and showcase the beautiful outdoor views. The thoughtfully designed split-bedroom layout also offers a feature unique to the single-story floor plans-an en-suite pool bath with a full walk-in shower, providing convenient access from both the guest suite and outdoor living area. Additional interior upgrades include tray ceilings in the primary suite, an expanded laundry room with raised cabinetry, built-in storage closet, utility sink, and hurricane IMPACT GLASS windows. Step outside and discover the true Florida lifestyle. The oversized covered lanai overlooks an expansive 60-foot pool deck, complete with a custom pool and spa perfectly positioned to capture long lake views. Estate homes also enjoy larger homesites, creating more space and privacy between neighboring homes-a rare and highly desirable advantage in today's gated communities. Living in Timber Creek truly feels like being on vacation every day. The award-winning amenity center features a full-service restaurant, bar and grill, resort-style pools, and a dedicated lifestyle director who coordinates an exciting year-round calendar of events and activities. Residents also enjoy two fitness centers, saunas and locker rooms, a full-size indoor basketball and volleyball court, pickleball and tennis courts, an arcade, social hall, playground, splash pad, putting green, event lawn, bocce courts, sand volleyball court, fire pit, and countless opportunities to connect with neighbors. Ideally located with convenient access to I-75, Southwest Florida International Airport, JetBlue Park, Downtown Fort Myers, and the shopping, dining, and everyday conveniences along the Daniels Parkway and Colonial Boulevard corridors, this home offers the perfect combination of luxury, location, and resort-style living.

Location

LISTING COURTESY OF Alicia Lee of DomainRealty.com LLC

Listing Sold by Maxim LLC

Based on information submitted to Gulf Coast as of September 16, 2026 . All data is obtained from various sources and has not been, and will not be, verified by broker or Gulf Coast.  All information should be independently reviewed and verified for accuracy. Properties may or may not be listed by the office/agent presenting the information. NOTICE: Many homes contain recording devices, and buyers should be aware they may be recorded during a showing.

Hi there! How can we help you?

Contact us using the form below or give us a call.

Send Us A Message:

By submitting this form I agree to receive marketing and customer service calls and text messages from Michael Saunders & Company. To opt out, you can reply 'stop' at any time or click the unsubscribe link in the emails. Consent is not a condition of purchase. Msg/data rates may apply. Msg frequency varies. Privacy Policy.

Do not fill in this field:

This site is protected by reCAPTCHA and the Google Privacy Policy and Terms of Service apply.

Hi there! How can we help you?

Contact us using the form below or give us a call.

Send Us A Message:

Do not fill in this field:

This site is protected by reCAPTCHA and the Google Privacy Policy and Terms of Service apply.

Hi there! How can we help you?

Contact us using the form below or give us a call.

Send Us A Message:

Do not fill in this field:

This site is protected by reCAPTCHA and the Google Privacy Policy and Terms of Service apply.

Do not fill in this field:

This site is protected by reCAPTCHA and the Google Privacy Policy and Terms of Service apply.

Do not fill in this field:

This site is protected by reCAPTCHA and the Google Privacy Policy and Terms of Service apply.

Do not fill in this field:

This site is protected by reCAPTCHA and the Google Privacy Policy and Terms of Service apply.

$

Do not fill in this field:

This site is protected by reCAPTCHA and the Google Privacy Policy and Terms of Service apply.

Property Details of 10761 Timber Creek Drive, TIMBER CREEK

Property Details

Interior Features

Exterior Features

Utilities and Appliances

Community

Estimate Your Payment

Monthly Payment (excluding insurance*) $0.00

Principal & Interest $0.00

Property Tax $0.00

(Payments are an estimate and may vary by lender.)

*For an insurance quote on this property, please contact the Baldwin Group.

Mortgage Calculator

Change Payment Information

$
$
=
%
%
$
Image

Committed to making your mortgage application simple and smooth, MSC Mortgage provides a full range of financing options. Whether buying or refinancing a home, our goal is to choose the loan that is best tailored to your individual needs and provide outstanding customer service. Already have a pre-approval? Our mortgage experts will review it for free to explore potential opportunities for improvement or better terms.

Image

Work with Megan Kendrick

Mortgage Loan Officer

Lifestyle

Demographics

Open one door for all your real estate needs.

When you work with Michael Saunders & Company agents, they will connect you with a team of in-house experts in our mortgage, insurance and title divisions, ensuring a seamless full homeownership experience from start to finish.

MSCMortgage

Providing a full range of financing options.

Get Started
MSCTitle logo

Ensuring a clear path to closing.

Get Started
The Baldwin Group logo

Protecting your investment with comprehensive coverage.

Get Started

Let’s Get in Touch

To schedule a showing or learn more information about this listing, please call or send a message.

Do not fill in this field:

By submitting this form I agree to receive marketing and customer service calls and text messages from Michael Saunders & Company. To opt out, you can reply 'stop' at any time or click the unsubscribe link in the emails. Consent is not a condition of purchase. Msg/data rates may apply. Msg frequency varies. Privacy Policy.

This site is protected by reCAPTCHA and the Google Privacy Policy and Terms of Service apply.










