
Michael Saunders & Company logo

Search Homes

21156 See See Street, ORANGEWOOD PARKEstero, FL 33928Price: $1,695,000

  • Price: $1,695,000
  • Est. Mortgage of $/month
  • 2 Days on Market
$
$
%
$/month over payments
Federal 30-year interest rate: 6.49% last updated on Jul 9, 2026
* All Figures are estimates. Check with your bank or proposed mortgage company for actual interest rates.
This product uses the FRED® API but is not endorsed or certified by the Federal Reserve Bank of St. Louis.

Request More Info

  • $1,695,000List Price
  • ActiveStatus
  • 46Number of Photos
  • 26.432614Latitude
  • 21156 See See StreetAddress
  • See See StreetStreet
  • EsteroTown
  • FLState
  • 33928Zip
  • LeeCounty
  • 226025469MLS Number
  • 07/10/2026Date Listed
  • 3Bedrooms
  • 3Full Bath
  • 2,452Square Feet
  • 2020Year Built
  • 0.93Acreage
  • 3 DaysOnMarket Date

Listing Tools

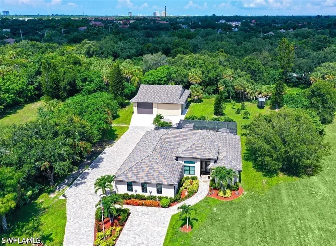
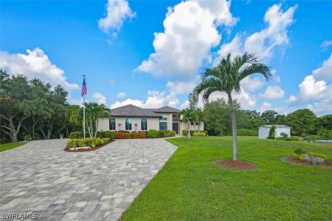
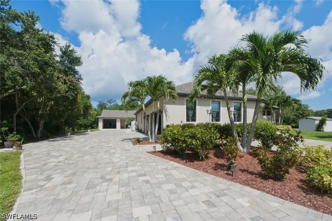
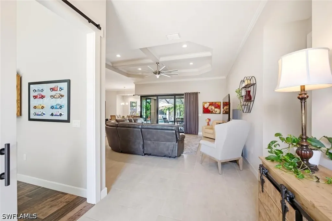
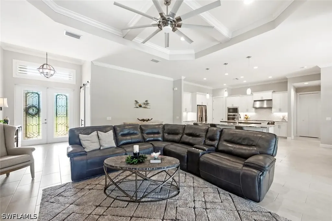
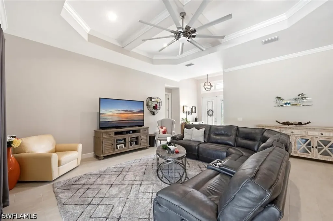
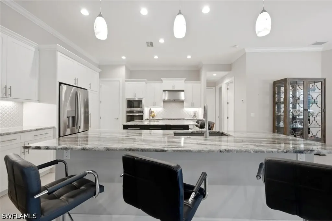
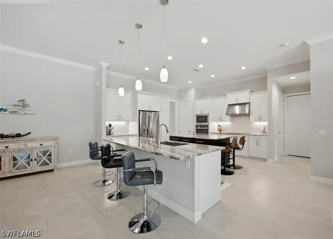
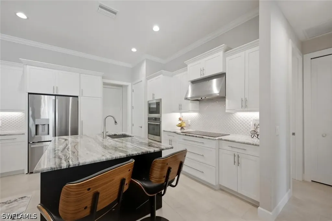
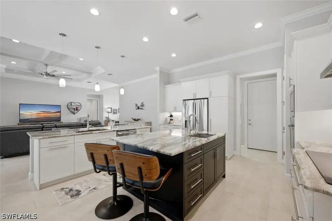
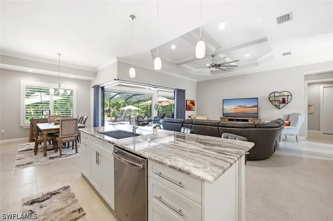
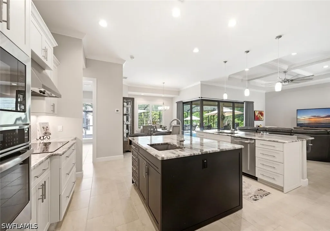
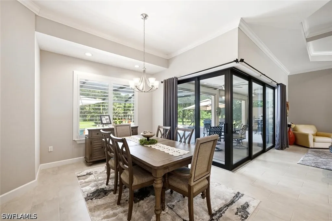
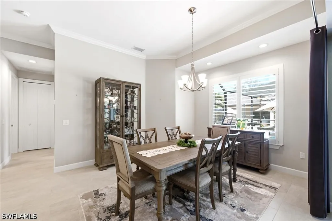
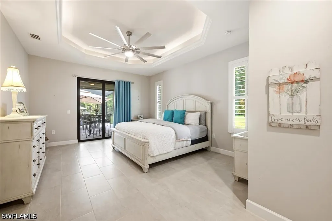
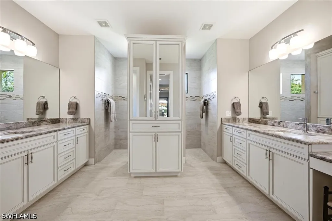
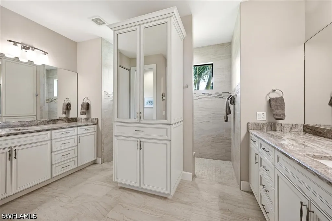
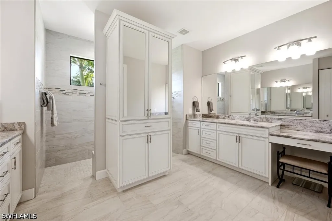
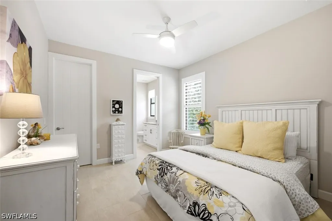
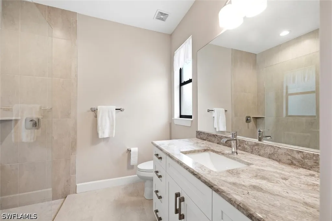
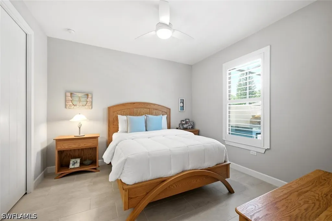
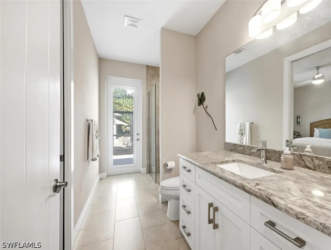
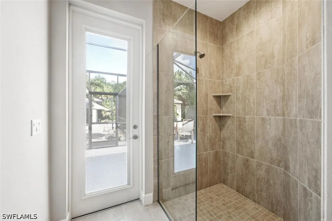
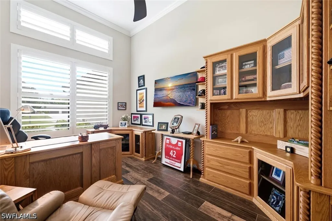
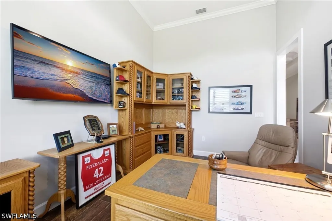
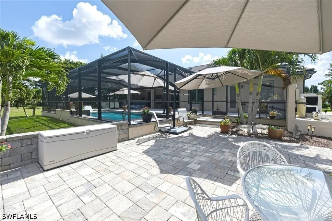
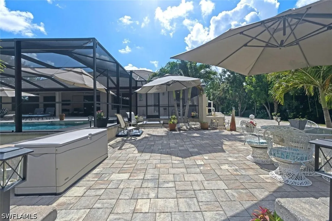
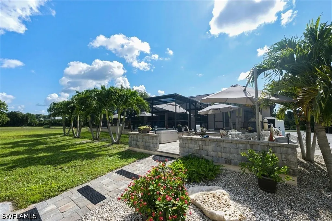
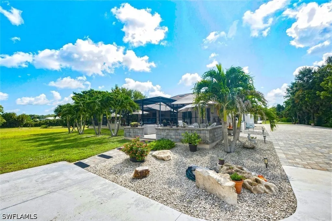
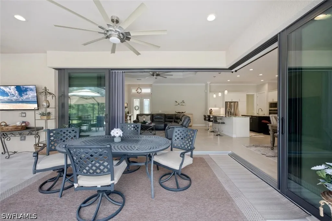
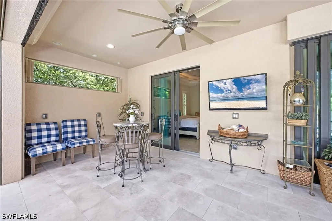
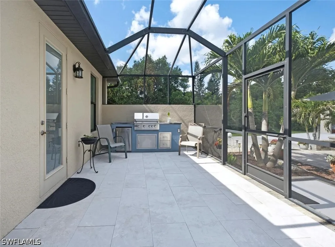
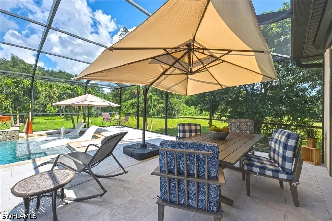
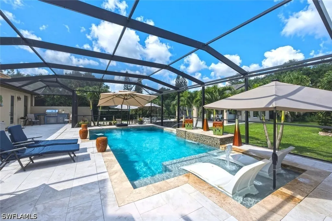
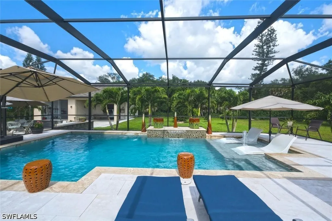
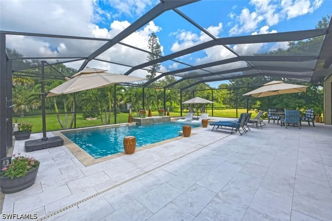
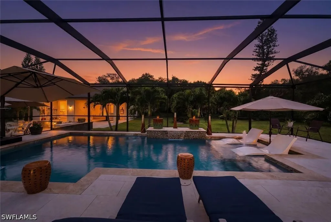
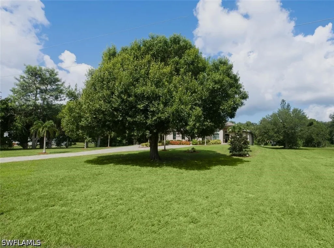
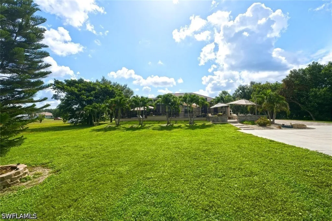
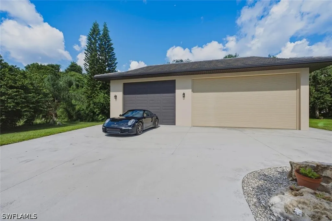
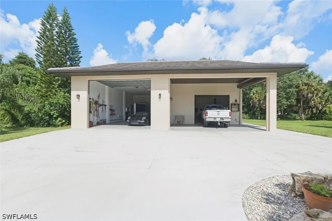
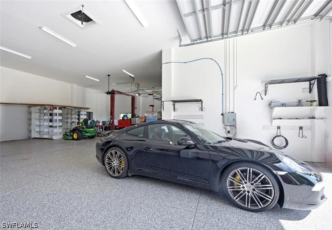
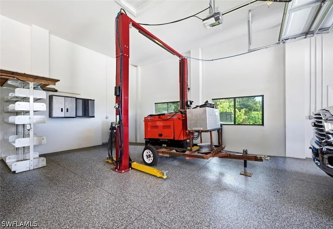
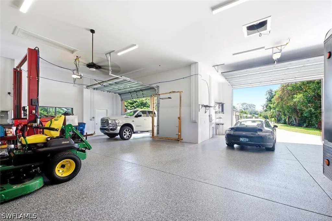
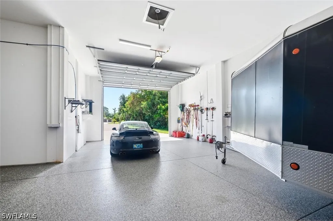
An amazing opportunity to own a newer construction ranch style home, with NO hoa, an acre of land and a car enthusiasts dream! Let's start with the $27,000 brick paved driveway, that leads to the front entrance that is welcoming and ready to embrace family and friends. Upon entry you will look through the living area to the outdoor space thats is equally inviting. A private home office, sits at the front of the home, the primary suite, is immediate to the right, with an over size bathroom and dual walk in closets. The bedroom offers access to the screened pool area along with beautiful landscaped views. While the living area, is all encompassing, for entertaining, its grand area says come on in and stay for a while, with it coffered high vaulted ceilings and the grand space wondering if your here for dinner or just some great food, because the dual island allows for everyone to participate. The formal dining area fits a family environment! GE monogram series appliances, beautiful marble counter tops and an elegant and modern backsplash. Shaker style cabinets grant you lots of space for culinary ware. 2 ensuite, split floor plan, offer family or guests their own privacy, with one ensuite sharing its space with a pool bath. Going outside, to the stunning brick paved driveway, with a 3 car attached garage with windows and of course storage. For those car enthusiasts... the driveway continues to the back of the property where a concrete block detached garage.. with 2300 sq ft 14 ft ceilings and offers enough room for multiple cars: A lift, an exhaust fan, storage shelves and an extra space where perhaps wood working or crafts can be done, out of the elements yet not in the auto garage. multiple hurricane shutters: 2 outter are 12” with 1 10” that protect and create space for the boys with the toys. This home comes with a "whole home" generator, is on a well and septic with a full reverse osmosis system. No hoa.. did we mention that? No Flood Insurance required. Easy drive to medical, grocery, shoping, dining and your closest beach, is Bonita Beach. Come See See us soon. its location to coconut point 2.6 miles, bonita promenade 6.5 miles and about 6.7 miles to Mercato.. great location!

Location

LISTING COURTESY OF Kathi Kilburn of Coldwell Banker Realty

Based on information submitted to Gulf Coast as of July 11, 2026 . All data is obtained from various sources and has not been, and will not be, verified by broker or Gulf Coast.  All information should be independently reviewed and verified for accuracy. Properties may or may not be listed by the office/agent presenting the information. NOTICE: Many homes contain recording devices, and buyers should be aware they may be recorded during a showing.

Hi there! How can we help you?

Contact us using the form below or give us a call.

Send Us A Message:

By submitting this form I agree to receive marketing and customer service calls and text messages from Michael Saunders & Company. To opt out, you can reply 'stop' at any time or click the unsubscribe link in the emails. Consent is not a condition of purchase. Msg/data rates may apply. Msg frequency varies. Privacy Policy.

Do not fill in this field:

This site is protected by reCAPTCHA and the Google Privacy Policy and Terms of Service apply.

Hi there! How can we help you?

Contact us using the form below or give us a call.

Send Us A Message:

Do not fill in this field:

This site is protected by reCAPTCHA and the Google Privacy Policy and Terms of Service apply.

Hi there! How can we help you?

Contact us using the form below or give us a call.

Send Us A Message:

Do not fill in this field:

This site is protected by reCAPTCHA and the Google Privacy Policy and Terms of Service apply.

Do not fill in this field:

This site is protected by reCAPTCHA and the Google Privacy Policy and Terms of Service apply.

Do not fill in this field:

This site is protected by reCAPTCHA and the Google Privacy Policy and Terms of Service apply.

Do not fill in this field:

This site is protected by reCAPTCHA and the Google Privacy Policy and Terms of Service apply.

$

Do not fill in this field:

This site is protected by reCAPTCHA and the Google Privacy Policy and Terms of Service apply.

Property Details of 21156 See See Street, ORANGEWOOD PARK

Property Details

Interior Features

Utilities and Appliances

Community

Estimate Your Payment

Monthly Payment (excluding insurance*) $0.00

Principal & Interest $0.00

Property Tax $0.00

(Payments are an estimate and may vary by lender.)

*For an insurance quote on this property, please contact the Baldwin Group.

Mortgage Calculator

Change Payment Information

$
$
=
%
%
$
Image

Committed to making your mortgage application simple and smooth, MSC Mortgage provides a full range of financing options. Whether buying or refinancing a home, our goal is to choose the loan that is best tailored to your individual needs and provide outstanding customer service. Already have a pre-approval? Our mortgage experts will review it for free to explore potential opportunities for improvement or better terms.

Image

Work with Megan Kendrick

Mortgage Loan Officer

Lifestyle

Demographics

Open one door for all your real estate needs.

When you work with Michael Saunders & Company agents, they will connect you with a team of in-house experts in our mortgage, insurance and title divisions, ensuring a seamless full homeownership experience from start to finish.

MSCMortgage

Providing a full range of financing options.

Get Started
MSCTitle logo

Ensuring a clear path to closing.

Get Started
The Baldwin Group logo

Protecting your investment with comprehensive coverage.

Get Started

Let’s Get in Touch

To schedule a showing or learn more information about this listing, please call or send a message.

Do not fill in this field:

By submitting this form I agree to receive marketing and customer service calls and text messages from Michael Saunders & Company. To opt out, you can reply 'stop' at any time or click the unsubscribe link in the emails. Consent is not a condition of purchase. Msg/data rates may apply. Msg frequency varies. Privacy Policy.

This site is protected by reCAPTCHA and the Google Privacy Policy and Terms of Service apply.










