
Michael Saunders & Company logo

Search Homes

7414 Pearlbush LaneSarasota, FL 34241Sale Price: $775,000

  • Sale Price: $775,000
$
$
%
$/month over payments
Federal 30-year interest rate: 6.65% last updated on Aug 20, 2026
* All Figures are estimates. Check with your bank or proposed mortgage company for actual interest rates.
This product uses the FRED® API but is not endorsed or certified by the Federal Reserve Bank of St. Louis.

Request More Info

  • $775,000Sale Price
  • SoldStatus
  • 1Number of Photos
  • 27.276214Latitude
  • 7414 Pearlbush LaneAddress
  • Pearlbush LaneStreet
  • SarasotaTown
  • FLState
  • 34241Zip
  • SarasotaCounty
  • A4485306MLS Number
  • 12/03/2020Date Listed
  • 4Bedrooms
  • 2Full Bath
  • 1Half Baths
  • 3,744Square Feet
  • 1987Year Built
  • 0.67Acreage
  • 2088 DaysOnMarket Date

Listing Tools

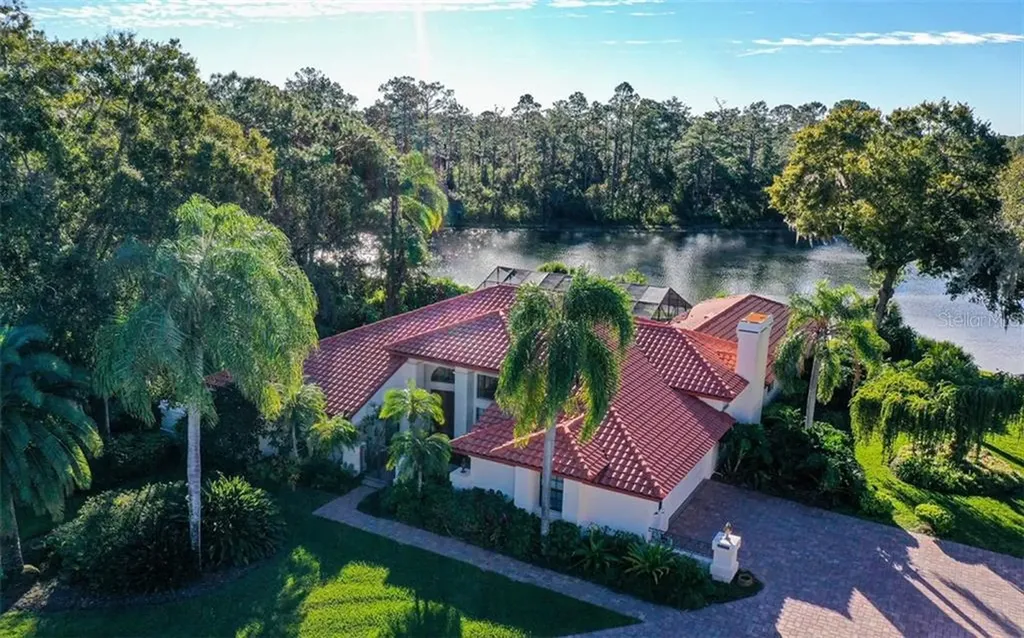
Privately situated on 0.67 of an acre in the peaceful community of Bent Tree, this custom home is located at the end of a cul-de-sac and is surrounded by lush, mature landscaping while backing up to a breathtaking body of water. Follow the pavered driveway to enter the home through an enchanted brick courtyard which will lead you to the entryway of this spacious 3,744 square foot home. Formal living room features pocketing sliding glass doors to give you an open view of your gorgeous custom pool and sensational views behind. The floorplan is an entertainers dream with an open concept and plenty of room for all your friends and family. The updated kitchen has tailored floor to ceiling, solid wood cabinets and granite counter tops. The abundance of cabinets will amaze you with the pull-out shelving features found inside. Stainless steel appliances include a built-in double oven with convection and wine fridge in addition to your standard package. This ultramodern kitchen opens to a breakfast area overlooking the pool, as well as expansive family room featuring a wet bar and woodburning fireplace. Beautiful views of the pool area and water can be viewed from almost every room in the house. This split plan features your master suite with updated bath and double closets privately on one side of the home. There is an elegant half bath for guests just off the formal living room located next to the office. Spacious office offers built in bookshelves and views of the courtyard to put you at ease while working from home. On the opposite end of the home is a private hallway which leads to the 3 additional bedrooms and laundry room. Sliding glass doors from all areas of the home take you to the sprawling outdoor pool retreat. Grill out at your summer kitchen and relax by the inviting pool and spa. Looking out over the water from the pool area and backyard, you'll truly be reminded why Sarasota is one of the most beautiful places around. There is an additional exterior patio beyond the pool cage overlooking the lake, enjoy lunch and watch the sun glisten on the water in your backyard paradise. The side-facing oversized two car garage features room for a golf cart to navigate you through this serene golf community. Conveniently located less than 10 minutes to all your shopping necessities, i75, and Doctor's Hospital. Come see this prized home in the sought-after Woodlands II section of Bent Tree today! Please refer to Greatschools.org for school ratings.

Location

LISTING COURTESY OF Tori Beckham of MICHAEL SAUNDERS & COMPANY

Listing Sold by COLDWELL BANKER REALTY

Listings courtesy of StellarMLS as distributed by MLS GRID. Based on information submitted to the MLS GRID as of August 20, 2026 11:33 PM UTC. All data is obtained from various sources and may not have been verified by broker or MLS GRID. Supplied Open House Information is subject to change without notice. All information should be independently reviewed and verified for accuracy. Properties may or may not be listed by the office/agent presenting the information. IDX information is provided exclusively for consumers’ personal noncommercial use and may not be used for any purpose other than to identify prospective properties consumers may be interested in purchasing. The data is deemed reliable but is not guaranteed by MLS GRID. The use of the MLS GRID Data may be subject to an end user license agreement.

Hi there! How can we help you?

Contact us using the form below or give us a call.

Send Us A Message:

By submitting this form I agree to receive marketing and customer service calls and text messages from Michael Saunders & Company. To opt out, you can reply 'stop' at any time or click the unsubscribe link in the emails. Consent is not a condition of purchase. Msg/data rates may apply. Msg frequency varies. Privacy Policy.

Do not fill in this field:

This site is protected by reCAPTCHA and the Google Privacy Policy and Terms of Service apply.

Hi there! How can we help you?

Contact us using the form below or give us a call.

Send Us A Message:

Do not fill in this field:

This site is protected by reCAPTCHA and the Google Privacy Policy and Terms of Service apply.

Hi there! How can we help you?

Contact us using the form below or give us a call.

Send Us A Message:

Do not fill in this field:

This site is protected by reCAPTCHA and the Google Privacy Policy and Terms of Service apply.

Do not fill in this field:

This site is protected by reCAPTCHA and the Google Privacy Policy and Terms of Service apply.

Do not fill in this field:

This site is protected by reCAPTCHA and the Google Privacy Policy and Terms of Service apply.

Do not fill in this field:

This site is protected by reCAPTCHA and the Google Privacy Policy and Terms of Service apply.

$

Do not fill in this field:

This site is protected by reCAPTCHA and the Google Privacy Policy and Terms of Service apply.

Property Details of 7414 Pearlbush Lane

Property Details

Interior Features

Exterior Features

Utilities and Appliances

Community

Estimate Your Payment

Monthly Payment (excluding insurance*) $0.00

Principal & Interest $0.00

Property Tax $0.00

(Payments are an estimate and may vary by lender.)

*For an insurance quote on this property, please contact the Baldwin Group.

Mortgage Calculator

Change Payment Information

$
$
=
%
%
$
Image

Committed to making your mortgage application simple and smooth, MSC Mortgage provides a full range of financing options. Whether buying or refinancing a home, our goal is to choose the loan that is best tailored to your individual needs and provide outstanding customer service. Already have a pre-approval? Our mortgage experts will review it for free to explore potential opportunities for improvement or better terms.

Image

Work with Megan Kendrick

Mortgage Loan Officer

Lifestyle

Demographics

Open one door for all your real estate needs.

When you work with Michael Saunders & Company agents, they will connect you with a team of in-house experts in our mortgage, insurance and title divisions, ensuring a seamless full homeownership experience from start to finish.

MSCMortgage

Providing a full range of financing options.

Get Started
MSCTitle logo

Ensuring a clear path to closing.

Get Started
The Baldwin Group logo

Protecting your investment with comprehensive coverage.

Get Started

Let’s Get in Touch

To schedule a showing or learn more information about this listing, please call or send a message.

Do not fill in this field:

By submitting this form I agree to receive marketing and customer service calls and text messages from Michael Saunders & Company. To opt out, you can reply 'stop' at any time or click the unsubscribe link in the emails. Consent is not a condition of purchase. Msg/data rates may apply. Msg frequency varies. Privacy Policy.

This site is protected by reCAPTCHA and the Google Privacy Policy and Terms of Service apply.










