Michael Saunders & Company logo

Search Homes

1013 Bayshore RoadNokomis, FL 34275Sale Price: $4,175,000

  • Sale Price: $4,175,000
$
$
%
$/month over payments
Federal 30-year interest rate: 6.66% last updated on Aug 27, 2026
* All Figures are estimates. Check with your bank or proposed mortgage company for actual interest rates.
This product uses the FRED® API but is not endorsed or certified by the Federal Reserve Bank of St. Louis.

Request More Info

  • $4,175,000Sale Price
  • SoldStatus
  • 1Number of Photos
  • 27.137694Latitude
  • 1013 Bayshore RoadAddress
  • Bayshore RoadStreet
  • NokomisTown
  • FLState
  • 34275Zip
  • SarasotaCounty
  • A4497635MLS Number
  • 06/12/2021Date Listed
  • 4Bedrooms
  • 3Full Bath
  • 1Half Baths
  • 5,445Square Feet
  • 2006Year Built
  • 1.23Acreage
  • 1904 DaysOnMarket Date

Listing Tools

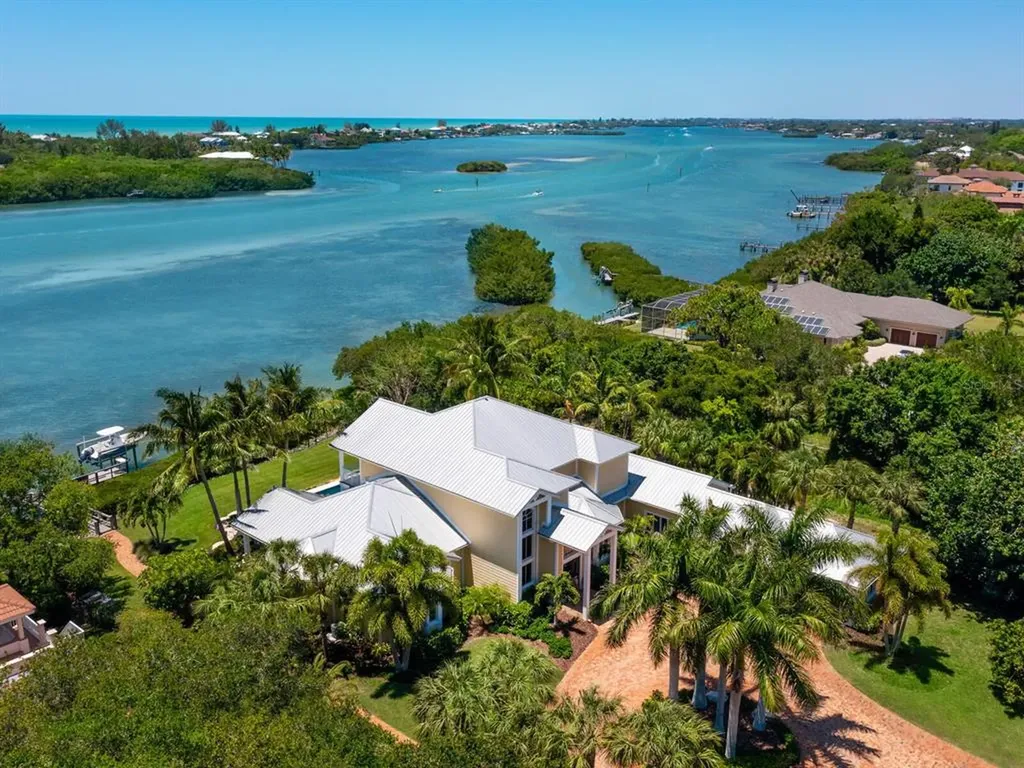
Offered for sale for the first time. Positioned to take full advantage of spectacular sweeping full bay and Intracoastal Waterway views and amazing sunsets, this exceptional 1.2-acre bayfront estate enjoys 143 feet of panoramic waterfront overlooking Casey Key. The brick paver approach, lined with a canopy of mature oaks, uplit at night, creates a memorable first impression. The home's inviting entry is enhanced by soaring 22-foot ceilings, a graceful grand staircase, and beautifully scaled and authentically detailed living spaces with magnificent architectural elements. The principal rooms are of generous proportions with 12-foot ceilings and large windows flooding the rooms with natural light and are further enhanced by the spectacular craftsmanship: custom tongue-and-groove, beamed wood ceilings, wood arches, beadboard, millwork and wood flooring. A handsome fireplace is the living room's focal point, flanked by custom built-ins. Taking full advantage of the mesmerizing bay views, the spacious, open-concept living space flows seamlessly to the dining area and chef-inspired kitchen. Ideal for entertaining small or large gatherings, outfitted with white shaker cabinetry, granite countertops, stainless steel appliances, Sub-Zero refrigerator, DCS by Fisher & Paykel 6-burner gas stove with dual ovens, walk-in pantry and a breakfast bar with abundant seating. With most rooms overlooking the bay, this home celebrates the harmonious relationship between architecture and landscape and ensures an effortless transition to exterior spaces with idyllic spots for open-air leisure. A haven of relaxation, the sumptuous master bedroom suite offers a respite from the outside world. The family/game room features a beamed ceiling, built-in storage, and additional wall insulation for sound control; the multiperson executive office offers a quiet area for work or study. Additional main floor areas include an exercise room, a half bath, and a laundry room. Three additional bedrooms with 10-foot ceilings and two baths are positioned on the second floor, accessed by the staircase or elevator, and enjoy a bayfront balcony with a spiral staircase to the pool and yard. A private, tranquil paradise for the outdoor enthusiast, a stunning saltwater pool (2018) offers a sun shelf, bench seating, water flow features, LED lighting, and a hot tub (2018) is nestled in a charming cedar arbor. Through a French door from the main kitchen, a large, screened-in patio is highlighted by a summer kitchen, perfect for alfresco dining; lanai ceilings are beautifully finished in cypress wood. The large, tropically landscaped yard gently rolls down to the water's edge, where you'll regularly appreciate dolphin frolicking and manatee lazily rolling along. The bayfront dock with a 10,000-pound boat lift and rotating Jet Ski lift offers sailboat access, minutes to the open water of the Gulf of Mexico. Exterior highlights include a kayak launch, Trex dock and decking, aluminum fencing, dog run, brick paver walkways, outdoor shower, fruit trees, irrigation system on well, impact-resistant glass, upgraded insulation, Hardie board cement siding, Standing Seam Galvalume roof, prewired for a generator. The side-entry, three-car garage offers a workbench, Tesla charging station and circular drive. Conveniently located only one mile to Nokomis Beach, minutes to historic Venice, near shopping, restaurants, hospital, and schools, including nationally acclaimed Pine View School for the gifted.


Location

LISTING COURTESY OF Judie Berger of PREMIER SOTHEBY'S INTERNATIONAL REALTY

Listing Sold by Venice

Listings courtesy of StellarMLS as distributed by MLS GRID. Based on information submitted to the MLS GRID as of August 27, 2026 11:34 PM UTC. All data is obtained from various sources and may not have been verified by broker or MLS GRID. Supplied Open House Information is subject to change without notice. All information should be independently reviewed and verified for accuracy. Properties may or may not be listed by the office/agent presenting the information. IDX information is provided exclusively for consumers’ personal noncommercial use and may not be used for any purpose other than to identify prospective properties consumers may be interested in purchasing. The data is deemed reliable but is not guaranteed by MLS GRID. The use of the MLS GRID Data may be subject to an end user license agreement.

Hi there! How can we help you?

Contact us using the form below or give us a call.

Send Us A Message:

By submitting this form I agree to receive marketing and customer service calls and text messages from Michael Saunders & Company. To opt out, you can reply 'stop' at any time or click the unsubscribe link in the emails. Consent is not a condition of purchase. Msg/data rates may apply. Msg frequency varies. Privacy Policy.

Do not fill in this field:

This site is protected by reCAPTCHA and the Google Privacy Policy and Terms of Service apply.

Hi there! How can we help you?

Contact us using the form below or give us a call.

Send Us A Message:

Do not fill in this field:

This site is protected by reCAPTCHA and the Google Privacy Policy and Terms of Service apply.

Hi there! How can we help you?

Contact us using the form below or give us a call.

Send Us A Message:

Do not fill in this field:

This site is protected by reCAPTCHA and the Google Privacy Policy and Terms of Service apply.

Do not fill in this field:

This site is protected by reCAPTCHA and the Google Privacy Policy and Terms of Service apply.

Do not fill in this field:

This site is protected by reCAPTCHA and the Google Privacy Policy and Terms of Service apply.

Do not fill in this field:

This site is protected by reCAPTCHA and the Google Privacy Policy and Terms of Service apply.

$

Do not fill in this field:

This site is protected by reCAPTCHA and the Google Privacy Policy and Terms of Service apply.

Property Details of 1013 Bayshore Road

Property Details

Interior Features

Exterior Features

Utilities and Appliances

Community

Estimate Your Payment

Monthly Payment (excluding insurance*) $0.00

Principal & Interest $0.00

Property Tax $0.00

(Payments are an estimate and may vary by lender.)

*For an insurance quote on this property, please contact the Baldwin Group.

Mortgage Calculator

Change Payment Information

$
$
=
%
%
$
Image

Committed to making your mortgage application simple and smooth, MSC Mortgage provides a full range of financing options. Whether buying or refinancing a home, our goal is to choose the loan that is best tailored to your individual needs and provide outstanding customer service. Already have a pre-approval? Our mortgage experts will review it for free to explore potential opportunities for improvement or better terms.

Image

Work with Megan Kendrick

Mortgage Loan Officer

Lifestyle

Demographics

Open one door for all your real estate needs.

When you work with Michael Saunders & Company agents, they will connect you with a team of in-house experts in our mortgage, insurance and title divisions, ensuring a seamless full homeownership experience from start to finish.

MSCMortgage

Providing a full range of financing options.

Get Started
MSCTitle logo

Ensuring a clear path to closing.

Get Started
The Baldwin Group logo

Protecting your investment with comprehensive coverage.

Get Started

Let’s Get in Touch

To schedule a showing or learn more information about this listing, please call or send a message.

Do not fill in this field:

By submitting this form I agree to receive marketing and customer service calls and text messages from Michael Saunders & Company. To opt out, you can reply 'stop' at any time or click the unsubscribe link in the emails. Consent is not a condition of purchase. Msg/data rates may apply. Msg frequency varies. Privacy Policy.

This site is protected by reCAPTCHA and the Google Privacy Policy and Terms of Service apply.