
Michael Saunders & Company logo

Search Homes

1870 Loma Linda StreetSarasota, FL 34239Sale Price: $2,910,000

  • Sale Price: $2,910,000
$
$
%
$/month over payments
Federal 30-year interest rate: 7.11% last updated on Nov 12, 2026
* All Figures are estimates. Check with your bank or proposed mortgage company for actual interest rates.
This product uses the FRED® API but is not endorsed or certified by the Federal Reserve Bank of St. Louis.

Request More Info

  • $2,910,000Sale Price
  • SoldStatus
  • 1Number of Photos
  • 27.321706Latitude
  • 1870 Loma Linda StreetAddress
  • Loma Linda StreetStreet
  • SarasotaTown
  • FLState
  • 34239Zip
  • SarasotaCounty
  • A4554060MLS Number
  • 12/06/2022Date Listed
  • 4Bedrooms
  • 3Full Bath
  • 1Half Baths
  • 3,987Square Feet
  • 2016Year Built
  • 0.21Acreage
  • 1444 DaysOnMarket Date

Listing Tools

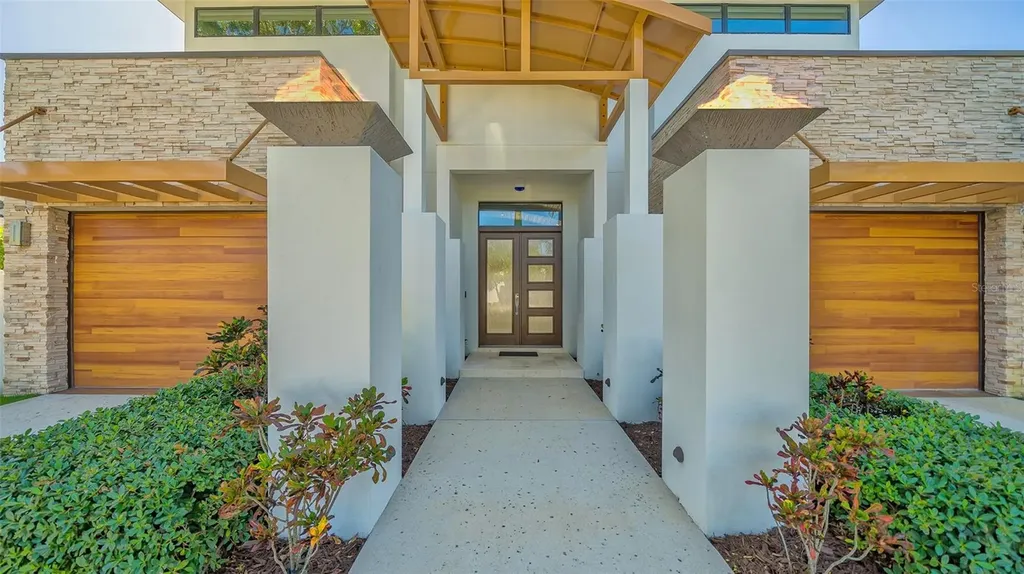
Meticulously curated from top to bottom, this artful, contemporary West of Trail residence showcases remarkable architectural details, refined finishes, expansive open spaces and exquisite finishes. Situated on a quiet cul-de-sac near downtown, the two-level 3,987-square-foot home's distinctive exterior - light stacked stone with medium-toned wood and two large fire bowls flanking the entry - sets the tone for the sleek all-white main living areas. A grand foyer greets visitors with an impressive ceiling with and groove wood ceiling supported with steel beams and 24-by-24-inch white porcelain high gloss tile that effortlessly flows into the magnificent great room, featuring a 24-foot ceiling, a trio of dazzling chandeliers, enormous white stone wall with a gas fireplace and clerestory windows. Pocketing glass sliders transition to the private patio and backyard, surrounded by lush tropical foliage, providing privacy and plenty of room for entertaining with covered and open spaces, a large pool and a spectacular waterfall flanked by fire bowls. Adjacent to the great room, the dining area and kitchen share the same crisp white-on-white color scheme, including European laminate and tempered glass cabinets with above and below lighting, display shelves, quartz countertops and backsplash, striking Artichoke pendant lights and a breakfast bar with wood paneling below the counter. The nearby primary retreat shines with high-gloss 24-by-24-inch porcelain tile with medium-toned Nuvelle bamboo inlay, custom built walk-in closet and pocketing sliders to the patio and pool. The elegant master bathroom features a crystal chandelier and vanity sconces, porcelain tile flooring, 12-by-24-inch rectangular wall tiles and Carrara marble mosaic accent tile that cascades down the center of the shower wall and across the shower floor, plus separate vanities with marble counters. From the great room, a beautiful floating wood staircase, with a waterfall chandelier above, leads to the second level's flexible space, overlooking the great room. There also is a second master suite with wood flooring, a large walk-in closet and en-suite bath with dual vanities and a walk-in steam shower, plus two additional bedrooms with wood flooring that share a full bath. The second floor also boasts a generously sized fitness room with a sizable window overlooking the great room. Other highlights of this one-of-a-kind residence include an office and powder bath off the foyer, spacious laundry room with storage and two separate garages on either side of the front entry. The home is ideally located a mile south of downtown Sarasota and just north of Southside Village. The Smithsonian supported Selby Gardens is right outside your doorstep and make sure to bring your beach towels as Siesta Key is only a couple of miles away.

Location

LISTING COURTESY OF Sara Boudarga of HB REALTY GROUP INC. (941-951-6660), Linda Driggs of MICHAEL SAUNDERS & COMPANY

Listing Sold by Main Street - Sarasota - Suite 101

Listings courtesy of StellarMLS as distributed by MLS GRID. Based on information submitted to the MLS GRID as of November 17, 2026 11:42 PM EST. All data is obtained from various sources and may not have been verified by broker or MLS GRID. Supplied Open House Information is subject to change without notice. All information should be independently reviewed and verified for accuracy. Properties may or may not be listed by the office/agent presenting the information. IDX information is provided exclusively for consumers’ personal noncommercial use and may not be used for any purpose other than to identify prospective properties consumers may be interested in purchasing. The data is deemed reliable but is not guaranteed by MLS GRID. The use of the MLS GRID Data may be subject to an end user license agreement.

Hi there! How can we help you?

Contact us using the form below or give us a call.

Send Us A Message:

By submitting this form I agree to receive marketing and customer service calls and text messages from Michael Saunders & Company. To opt out, you can reply 'stop' at any time or click the unsubscribe link in the emails. Consent is not a condition of purchase. Msg/data rates may apply. Msg frequency varies. Privacy Policy.

Do not fill in this field:

This site is protected by reCAPTCHA and the Google Privacy Policy and Terms of Service apply.

Hi there! How can we help you?

Contact us using the form below or give us a call.

Send Us A Message:

Do not fill in this field:

This site is protected by reCAPTCHA and the Google Privacy Policy and Terms of Service apply.

Hi there! How can we help you?

Contact us using the form below or give us a call.

Send Us A Message:

Do not fill in this field:

This site is protected by reCAPTCHA and the Google Privacy Policy and Terms of Service apply.

Do not fill in this field:

This site is protected by reCAPTCHA and the Google Privacy Policy and Terms of Service apply.

Do not fill in this field:

This site is protected by reCAPTCHA and the Google Privacy Policy and Terms of Service apply.

Do not fill in this field:

This site is protected by reCAPTCHA and the Google Privacy Policy and Terms of Service apply.

$

Do not fill in this field:

This site is protected by reCAPTCHA and the Google Privacy Policy and Terms of Service apply.

Property Details of 1870 Loma Linda Street

Property Details

Interior Features

Exterior Features

Utilities and Appliances

Community

Estimate Your Payment

Monthly Payment (excluding insurance*) $0.00

Principal & Interest $0.00

Property Tax $0.00

(Payments are an estimate and may vary by lender.)

*For an insurance quote on this property, please contact the Baldwin Group.

Mortgage Calculator

Change Payment Information

$
$
=
%
%
$
Image

Committed to making your mortgage application simple and smooth, MSC Mortgage provides a full range of financing options. Whether buying or refinancing a home, our goal is to choose the loan that is best tailored to your individual needs and provide outstanding customer service. Already have a pre-approval? Our mortgage experts will review it for free to explore potential opportunities for improvement or better terms.

Image

Work with Matt Lambert

Branch Manager

Lifestyle

Demographics

Open one door for all your real estate needs.

When you work with Michael Saunders & Company agents, they will connect you with a team of in-house experts in our mortgage, insurance and title divisions, ensuring a seamless full homeownership experience from start to finish.

MSCMortgage

Providing a full range of financing options.

Get Started
MSCTitle logo

Ensuring a clear path to closing.

Get Started
The Baldwin Group logo

Protecting your investment with comprehensive coverage.

Get Started

Let’s Get in Touch

To schedule a showing or learn more information about this listing, please call or send a message.

Do not fill in this field:

By submitting this form I agree to receive marketing and customer service calls and text messages from Michael Saunders & Company. To opt out, you can reply 'stop' at any time or click the unsubscribe link in the emails. Consent is not a condition of purchase. Msg/data rates may apply. Msg frequency varies. Privacy Policy.

This site is protected by reCAPTCHA and the Google Privacy Policy and Terms of Service apply.










