
Michael Saunders & Company logo

Search Homes

72 N School AvenueSarasota, FL 34237Sale Price: $1,275,000

  • Sale Price: $1,275,000
  • 968 Days Since Sale
$
$
%
$/month over payments
Federal 30-year interest rate: 6.71% last updated on Sep 3, 2026
* All Figures are estimates. Check with your bank or proposed mortgage company for actual interest rates.
This product uses the FRED® API but is not endorsed or certified by the Federal Reserve Bank of St. Louis.

Request More Info

  • $1,275,000Sale Price
  • SoldStatus
  • 1Number of Photos
  • 27.337201Latitude
  • 72 N School AvenueAddress
  • N School AvenueStreet
  • SarasotaTown
  • FLState
  • 34237Zip
  • SarasotaCounty
  • A4585579MLS Number
  • 10/18/2023Date Listed
  • 3Bedrooms
  • 3Full Bath
  • 1Half Baths
  • 2,761Square Feet
  • 2020Year Built
  • 0.09Acreage
  • 1054 DaysOnMarket Date

Listing Tools

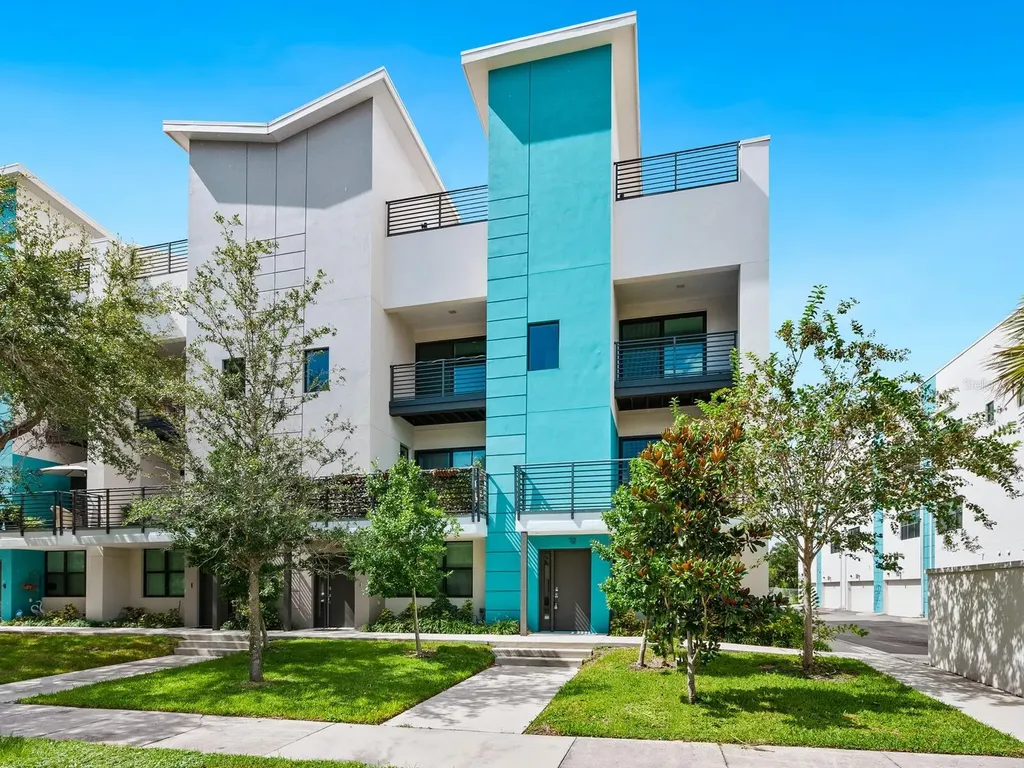
STUNNING NEW CONSTRUCTION AND BEAUTIFULLY STAGED DOWNTOWN three bedroom END UNIT TOWNHOME READY FOR YOUR PRIVATE VIEWING! BRING YOUR CAR COLLECTION! Are you dreaming of the perfect Uptown location close to everything Sarasota, with its amazing arts and cultural district, culinary delights, proximity to the farmers market, the John Ringling Bridge and the new 53-acre public park right on Sarasota's bayfront? Well, this is it! In the hot Uptown district also known as the PARK DISTRICT, you will find Premier on Main, a redesigned, stunning contemporary boutique neighborhood offering just seven unique townhomes in this building plus fee simple ownership including the lot. This spacious, newly constructed END UNIT residence offers 4,181 gross square feet AND 2,761 AC space along with a PRIVATE ELEVATOR and ROOFTOP DECK with city vistas, all very close to PAYNE PARK and LEGACY TRAIL. On the garage level, you have a two-car garage, PLUS A TWO CAR CARPORT PLUS full bedroom and bath OR a perfect man cave! The staircase or elevator leads you upstairs to the main level of the four-level structure, where there is a spacious living room with light, bright IMPACT sliding doors which lead you onto a covered terrace. Featuring contemporary designer finishes, solid surfaces, high ceilings, plus a powder bath, you will find a welcoming chef's kitchen with stainless steel KITCHEN AID appliance package with separate wall oven/microwave, custom ventilation hood and NATURAL GAS RANGE plus entertaining island as well as high bar with room for plenty of stools. Additional storage galore is provided by TWO WALK IN PANTRIES along with a spacious dining room AND DRYBAR with built in cabinetry. The third level, or bedroom suites floor, offers laundry closet ready for BUYER'S WASHER AND DRYER, PLUS two en-suite bedrooms [each with its own bath] and walk-in closets, and more closets! The Owners' suite is truly bright and spacious and its' luxurious zen bath offers a soaking tub and shower in the Japanese style, immediately next to each other, as well as a custom cabinetry linen closet, dual undermount sinks, solid surface countertop, and custom plumbing fixtures. The third bedroom offers its own bathroom AND a welcoming patio to enjoy Florida's ideal weather. THE VERY TOP FLOOR offers a large rooftop terrace available by staircase or elevator with gas and plumbing rough-ins READY FOR BUYER'S OPTIONAL SUMMER KITCHEN. This stunning contemporary design features designer-selected hard surface laminate flooring, energy-efficient systems such as hurricane-rated PGT impact windows and patio doors, recessed lighting, custom-contemporary European wood cabinetry with solid surface quartz countertops, under-cabinet lighting, high-efficiency HVAC system, and tankless gas water heater, plus all fire alarm and sprinkler systems. PREWIRED for security cameras and also PREWIRED for central vacuum systems. ***TRIMOUT of security system/cameras and Central Vacuum to be provided by BUYER*** Contracts are being accepted today. ***Homeowners association is already in place, with low fees of just $394/month, and includes common area landscape maintenance, water for landscape maintenance, private road maintenance, manager, liability insurance for the association. Don't waste any time and contact the agent for your own private showing today!

Location

LISTING COURTESY OF Frank Lambert of PREMIER SOTHEBY'S INTERNATIONAL REALTY (941-364-4000)

Listing Sold by MICHAEL SAUNDERS & COMPANY

Listings courtesy of StellarMLS as distributed by MLS GRID. Based on information submitted to the MLS GRID as of September 5, 2026 4:04 PM UTC. All data is obtained from various sources and may not have been verified by broker or MLS GRID. Supplied Open House Information is subject to change without notice. All information should be independently reviewed and verified for accuracy. Properties may or may not be listed by the office/agent presenting the information. IDX information is provided exclusively for consumers’ personal noncommercial use and may not be used for any purpose other than to identify prospective properties consumers may be interested in purchasing. The data is deemed reliable but is not guaranteed by MLS GRID. The use of the MLS GRID Data may be subject to an end user license agreement.

Hi there! How can we help you?

Contact us using the form below or give us a call.

Send Us A Message:

By submitting this form I agree to receive marketing and customer service calls and text messages from Michael Saunders & Company. To opt out, you can reply 'stop' at any time or click the unsubscribe link in the emails. Consent is not a condition of purchase. Msg/data rates may apply. Msg frequency varies. Privacy Policy.

Do not fill in this field:

This site is protected by reCAPTCHA and the Google Privacy Policy and Terms of Service apply.

Hi there! How can we help you?

Contact us using the form below or give us a call.

Send Us A Message:

Do not fill in this field:

This site is protected by reCAPTCHA and the Google Privacy Policy and Terms of Service apply.

Hi there! How can we help you?

Contact us using the form below or give us a call.

Send Us A Message:

Do not fill in this field:

This site is protected by reCAPTCHA and the Google Privacy Policy and Terms of Service apply.

Do not fill in this field:

This site is protected by reCAPTCHA and the Google Privacy Policy and Terms of Service apply.

Do not fill in this field:

This site is protected by reCAPTCHA and the Google Privacy Policy and Terms of Service apply.

Do not fill in this field:

This site is protected by reCAPTCHA and the Google Privacy Policy and Terms of Service apply.

$

Do not fill in this field:

This site is protected by reCAPTCHA and the Google Privacy Policy and Terms of Service apply.

Property Details of 72 N School Avenue

Property Details

Interior Features

Exterior Features

Utilities and Appliances

Community

Estimate Your Payment

Monthly Payment (excluding insurance*) $0.00

Principal & Interest $0.00

Property Tax $0.00

(Payments are an estimate and may vary by lender.)

*For an insurance quote on this property, please contact the Baldwin Group.

Mortgage Calculator

Change Payment Information

$
$
=
%
%
$
Image

Committed to making your mortgage application simple and smooth, MSC Mortgage provides a full range of financing options. Whether buying or refinancing a home, our goal is to choose the loan that is best tailored to your individual needs and provide outstanding customer service. Already have a pre-approval? Our mortgage experts will review it for free to explore potential opportunities for improvement or better terms.

Image

Work with Megan Kendrick

Mortgage Loan Officer

Lifestyle

Demographics

Open one door for all your real estate needs.

When you work with Michael Saunders & Company agents, they will connect you with a team of in-house experts in our mortgage, insurance and title divisions, ensuring a seamless full homeownership experience from start to finish.

MSCMortgage

Providing a full range of financing options.

Get Started
MSCTitle logo

Ensuring a clear path to closing.

Get Started
The Baldwin Group logo

Protecting your investment with comprehensive coverage.

Get Started

Let’s Get in Touch

To schedule a showing or learn more information about this listing, please call or send a message.

Do not fill in this field:

By submitting this form I agree to receive marketing and customer service calls and text messages from Michael Saunders & Company. To opt out, you can reply 'stop' at any time or click the unsubscribe link in the emails. Consent is not a condition of purchase. Msg/data rates may apply. Msg frequency varies. Privacy Policy.

This site is protected by reCAPTCHA and the Google Privacy Policy and Terms of Service apply.










