
Michael Saunders & Company logo

Search Homes

552 Ranger LaneLongboat Key, FL 34228Sale Price: $3,450,000

  • Sale Price: $3,450,000
  • 829 Days Since Sale
$
$
%
$/month over payments
Federal 30-year interest rate: 6.69% last updated on Aug 6, 2026
* All Figures are estimates. Check with your bank or proposed mortgage company for actual interest rates.
This product uses the FRED® API but is not endorsed or certified by the Federal Reserve Bank of St. Louis.

Request More Info

  • $3,450,000Sale Price
  • SoldStatus
  • 1Number of Photos
  • 27.345806Latitude
  • 552 Ranger LaneAddress
  • Ranger LaneStreet
  • Longboat KeyTown
  • FLState
  • 34228Zip
  • SarasotaCounty
  • A4601306MLS Number
  • 03/08/2024Date Listed
  • 4Bedrooms
  • 3Full Bath
  • 2,430Square Feet
  • 2017Year Built
  • 0.23Acreage
  • 885 DaysOnMarket Date

Listing Tools

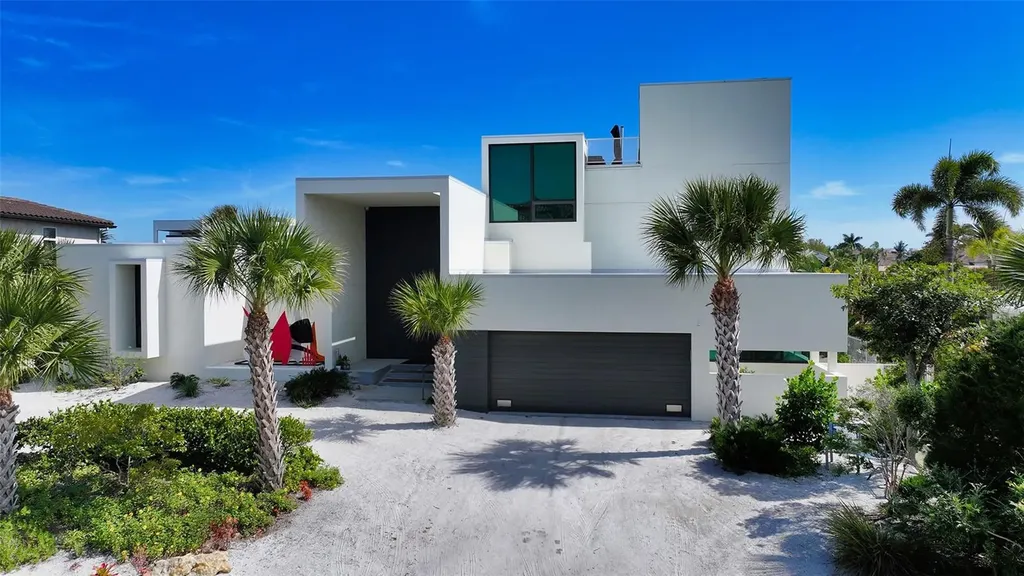
Introducing a masterpiece of modern design. This custom European-style home, located in the highly sought-after community of Country Club Shores on Longboat Key, offers a unique blend of luxury and harmonious living. With a private beach access and minutes from St. Armands Circle, this property offers a prime location and a sophisticated, tranquil lifestyle. Designed by the renowned architect Michael Halflants of Halflants & Pichette, this European modern home is a true work of art. Every detail, from the bathrooms with zero-transition showers to the Japanese style “genkan” entryway, reflects meticulous attention to modern design. The interior features porcelain tile throughout, custom metalwork, a generous second-level mezzanine serving as a cozy reading nook or yoga studio, and a rooftop entertainment area with a wet bar, large custom parasol, a substantial seating area, and stunning panoramic 360 views across Sarasota Bay and city lights. Embrace this open-plan's great room with walls of windows that complement the sleek quartz island kitchen with European cabinetry, induction cook-top, and all the modern conveniences to entertain your guests in style! The fully pocketing sliders in the great room are designed to incorporate the outdoor patio with the help of a motorized custom awning that essentially forms an expanded covered indoor/outdoor living space with the touch of a button - enjoy the lush outside space and picturesque water views with complete privacy and protection from the elements. This custom designed 4-bedroom plan features 2 separate guest bathrooms, one with a walk-in shower and the other with jetted tub and shower, integrated Toto washlet, with Grohe fixtures to further distinguish the European finesse. Enter the luxurious owner's retreat via a 10' pivoting door and enjoy the Zen-like feeling as you gaze out at the canal or tip-toe down your private entry to enjoy a midnight swim. The sexy bright and stylish bathroom has a generous walk-in shower, dual bowl-sink vanities, a deep soaking tub, and a wall of windows which integrates a private orchid “pocket garden” into the space, enhancing the spa-like experience. Additionally, your personal belongings are professionally managed with a high-end custom closet system. Outside, you'll discover 100 feet of waterfront serenity, complete with a seawall, dock, and 10,000-Lb boat lift. The surrounding landscaping features primarily Florida native vegetation, incorporates multiple seating areas, and has an original custom sculpture by N. Rabins. Recent updates include new AC units (October 2023, 10-year warranty), EV car charger, and a climate-controlled garage workshop with bike storage and garden windows to bring in ambient light and to enjoy your blooming flowers. Experience the pinnacle of modern living in this exceptional home, where everyday living is elevated into a serene art form, surrounded by breathtaking beauty and impeccable design. Enjoy your deeded private beach access just minutes away or enjoy fishing on your own dock. This location is ideal, adjacent to the Resort of Longboat Key Club (membership required), and easy access to shopping/dining in St. Armand's Circle and downtown Sarasota. Don't miss this opportunity to live the island lifestyle in paradise. The home is being offered lightly “turnkey” furnished (exclusion list provided).

Location

LISTING COURTESY OF Kathy Callahan of MICHAEL SAUNDERS & COMPANY (941-383-7591)

Listing Sold by KELLER WILLIAMS ST PETE REALTY

Listings courtesy of StellarMLS as distributed by MLS GRID. Based on information submitted to the MLS GRID as of August 8, 2026 11:31 PM UTC. All data is obtained from various sources and may not have been verified by broker or MLS GRID. Supplied Open House Information is subject to change without notice. All information should be independently reviewed and verified for accuracy. Properties may or may not be listed by the office/agent presenting the information. IDX information is provided exclusively for consumers’ personal noncommercial use and may not be used for any purpose other than to identify prospective properties consumers may be interested in purchasing. The data is deemed reliable but is not guaranteed by MLS GRID. The use of the MLS GRID Data may be subject to an end user license agreement.

Hi there! How can we help you?

Contact us using the form below or give us a call.

Send Us A Message:

By submitting this form I agree to receive marketing and customer service calls and text messages from Michael Saunders & Company. To opt out, you can reply 'stop' at any time or click the unsubscribe link in the emails. Consent is not a condition of purchase. Msg/data rates may apply. Msg frequency varies. Privacy Policy.

Do not fill in this field:

This site is protected by reCAPTCHA and the Google Privacy Policy and Terms of Service apply.

Hi there! How can we help you?

Contact us using the form below or give us a call.

Send Us A Message:

Do not fill in this field:

This site is protected by reCAPTCHA and the Google Privacy Policy and Terms of Service apply.

Hi there! How can we help you?

Contact us using the form below or give us a call.

Send Us A Message:

Do not fill in this field:

This site is protected by reCAPTCHA and the Google Privacy Policy and Terms of Service apply.

Do not fill in this field:

This site is protected by reCAPTCHA and the Google Privacy Policy and Terms of Service apply.

Do not fill in this field:

This site is protected by reCAPTCHA and the Google Privacy Policy and Terms of Service apply.

Do not fill in this field:

This site is protected by reCAPTCHA and the Google Privacy Policy and Terms of Service apply.

$

Do not fill in this field:

This site is protected by reCAPTCHA and the Google Privacy Policy and Terms of Service apply.

Property Details of 552 Ranger Lane

Property Details

Interior Features

Exterior Features

Utilities and Appliances

Community

Estimate Your Payment

Monthly Payment (excluding insurance*) $0.00

Principal & Interest $0.00

Property Tax $0.00

(Payments are an estimate and may vary by lender.)

*For an insurance quote on this property, please contact the Baldwin Group.

Mortgage Calculator

Change Payment Information

$
$
=
%
%
$
Image

Committed to making your mortgage application simple and smooth, MSC Mortgage provides a full range of financing options. Whether buying or refinancing a home, our goal is to choose the loan that is best tailored to your individual needs and provide outstanding customer service. Already have a pre-approval? Our mortgage experts will review it for free to explore potential opportunities for improvement or better terms.

Image

Work with Megan Kendrick

Mortgage Loan Officer

Lifestyle

Demographics

Open one door for all your real estate needs.

When you work with Michael Saunders & Company agents, they will connect you with a team of in-house experts in our mortgage, insurance and title divisions, ensuring a seamless full homeownership experience from start to finish.

MSCMortgage

Providing a full range of financing options.

Get Started
MSCTitle logo

Ensuring a clear path to closing.

Get Started
The Baldwin Group logo

Protecting your investment with comprehensive coverage.

Get Started

Let’s Get in Touch

To schedule a showing or learn more information about this listing, please call or send a message.

Do not fill in this field:

By submitting this form I agree to receive marketing and customer service calls and text messages from Michael Saunders & Company. To opt out, you can reply 'stop' at any time or click the unsubscribe link in the emails. Consent is not a condition of purchase. Msg/data rates may apply. Msg frequency varies. Privacy Policy.

This site is protected by reCAPTCHA and the Google Privacy Policy and Terms of Service apply.










