
Michael Saunders & Company logo

Search Homes

11106 Coniston WayWindermere, FL 34786Sale Price: $2,250,000

  • Sale Price: $2,250,000
  • 766 Days Since Sale
$
$
%
$/month over payments
Federal 30-year interest rate: 6.66% last updated on Aug 27, 2026
* All Figures are estimates. Check with your bank or proposed mortgage company for actual interest rates.
This product uses the FRED® API but is not endorsed or certified by the Federal Reserve Bank of St. Louis.

Request More Info

  • $2,250,000Sale Price
  • SoldStatus
  • 1Number of Photos
  • 28.470731Latitude
  • 11106 Coniston WayAddress
  • Coniston WayStreet
  • WindermereTown
  • FLState
  • 34786Zip
  • OrangeCounty
  • A4605257MLS Number
  • 04/02/2024Date Listed
  • 5Bedrooms
  • 5Full Bath
  • 2Half Baths
  • 5,934Square Feet
  • 2008Year Built
  • 0.61Acreage
  • 879 DaysOnMarket Date

Listing Tools

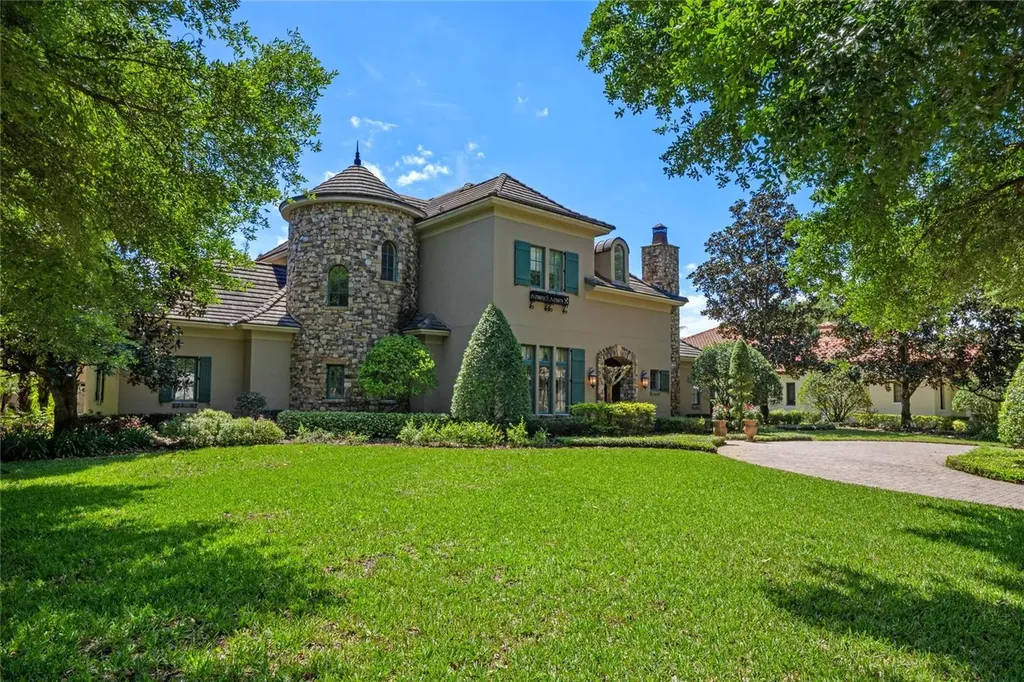
The “Monet” is a masterpiece of exquisite details, elegant finishes and architectural elements. Built by Master Custom Builder Castleworks, this French Country home is in the exclusive guard gated Reserve at Lake Butler Sound. Situated on a corner lot, the fresh landscape and exterior lighting highlight the beauty of the stone turret, chimney, arched entry and circular front drive. From the welcoming entry loggia and reception foyer, to the arched gallery, grand salon with stone fireplace and views to the covered terrace beyond, exquisite details surround you. Throughout the home's interior, you'll find intricately detailed crown molding, coffering, large beams accenting the ceilings, gracefully arched doorways, polished stone floors and stunning millwork that set a warm and inviting tone. Epicurean delights flourish in the gourmet chef's kitchen with custom wood cabinetry and pantries. Cook with Wolf and Sub Zero appliances, including a six burner gas range, freshly polished center island with prep sink, and Fisher Paykel double drawer dishwasher. The granite-top breakfast bar and dining area with balcony overlooks the spacious family room, featuring French doors and panoramic views of the beautiful resort-style pool. The backyard features include a large screened lanai, outdoor living room with fireplace and well-appointed summer kitchen. The magnificent resort-style pool with spa is surrounded by lushly landscaped grounds. From the owner's retreat vestibule enter the intimate master suite with double French doors to the covered terrace. The opulent master bath features a floating whirlpool bath with beautiful fixtures, barrel-beamed ceiling, walk-through shower and a spacious wardrobe room with dressing area. Tucked under the circular stairs is a stone wine cellar. Completing the first floor tour, the fifth bedroom or library suite includes a full bath and walk-in closet. Ascend the dramatic stairway to the second floor spacious game loft with custom built-in cabinetry and three additional bedroom suites - each with private bath and walk-in closet. Perfecting this residence are separate two-car and one-car garages framed by a private brick paver motor courtyard, a magnificent resort pool with heated spa, & lushly landscaped grounds. This exquisite property is situated near Lake Butler, widely regarded as the most sought after lake in the Windermere chain. With almost 6,000 square feet of true luxury, this beautiful estate offers complete privacy in this coveted neighborhood.

Location

LISTING COURTESY OF Suzy Korinek of ANNA MARIA LIFE REAL ESTATE (941-405-7657)

Listing Sold by COMPASS FLORIDA, LLC

Listings courtesy of StellarMLS as distributed by MLS GRID. Based on information submitted to the MLS GRID as of August 27, 2026 11:34 PM UTC. All data is obtained from various sources and may not have been verified by broker or MLS GRID. Supplied Open House Information is subject to change without notice. All information should be independently reviewed and verified for accuracy. Properties may or may not be listed by the office/agent presenting the information. IDX information is provided exclusively for consumers’ personal noncommercial use and may not be used for any purpose other than to identify prospective properties consumers may be interested in purchasing. The data is deemed reliable but is not guaranteed by MLS GRID. The use of the MLS GRID Data may be subject to an end user license agreement.

Hi there! How can we help you?

Contact us using the form below or give us a call.

Send Us A Message:

By submitting this form I agree to receive marketing and customer service calls and text messages from Michael Saunders & Company. To opt out, you can reply 'stop' at any time or click the unsubscribe link in the emails. Consent is not a condition of purchase. Msg/data rates may apply. Msg frequency varies. Privacy Policy.

Do not fill in this field:

This site is protected by reCAPTCHA and the Google Privacy Policy and Terms of Service apply.

Hi there! How can we help you?

Contact us using the form below or give us a call.

Send Us A Message:

Do not fill in this field:

This site is protected by reCAPTCHA and the Google Privacy Policy and Terms of Service apply.

Hi there! How can we help you?

Contact us using the form below or give us a call.

Send Us A Message:

Do not fill in this field:

This site is protected by reCAPTCHA and the Google Privacy Policy and Terms of Service apply.

Do not fill in this field:

This site is protected by reCAPTCHA and the Google Privacy Policy and Terms of Service apply.

Do not fill in this field:

This site is protected by reCAPTCHA and the Google Privacy Policy and Terms of Service apply.

Do not fill in this field:

This site is protected by reCAPTCHA and the Google Privacy Policy and Terms of Service apply.

$

Do not fill in this field:

This site is protected by reCAPTCHA and the Google Privacy Policy and Terms of Service apply.

Property Details of 11106 Coniston Way

Property Details

Interior Features

Exterior Features

Utilities and Appliances

Community

Estimate Your Payment

Monthly Payment (excluding insurance*) $0.00

Principal & Interest $0.00

Property Tax $0.00

(Payments are an estimate and may vary by lender.)

*For an insurance quote on this property, please contact the Baldwin Group.

Mortgage Calculator

Change Payment Information

$
$
=
%
%
$
Image

Committed to making your mortgage application simple and smooth, MSC Mortgage provides a full range of financing options. Whether buying or refinancing a home, our goal is to choose the loan that is best tailored to your individual needs and provide outstanding customer service. Already have a pre-approval? Our mortgage experts will review it for free to explore potential opportunities for improvement or better terms.

Image

Work with Megan Kendrick

Mortgage Loan Officer

Lifestyle

Demographics

Open one door for all your real estate needs.

When you work with Michael Saunders & Company agents, they will connect you with a team of in-house experts in our mortgage, insurance and title divisions, ensuring a seamless full homeownership experience from start to finish.

MSCMortgage

Providing a full range of financing options.

Get Started
MSCTitle logo

Ensuring a clear path to closing.

Get Started
The Baldwin Group logo

Protecting your investment with comprehensive coverage.

Get Started

Let’s Get in Touch

To schedule a showing or learn more information about this listing, please call or send a message.

Do not fill in this field:

By submitting this form I agree to receive marketing and customer service calls and text messages from Michael Saunders & Company. To opt out, you can reply 'stop' at any time or click the unsubscribe link in the emails. Consent is not a condition of purchase. Msg/data rates may apply. Msg frequency varies. Privacy Policy.

This site is protected by reCAPTCHA and the Google Privacy Policy and Terms of Service apply.










