
Michael Saunders & Company logo

Search Homes

1155 N Gulfstream Avenue, Unit 1507Sarasota, FL 34236Sale Price: $2,200,000

  • Sale Price: $2,200,000
  • 638 Days Since Sale
$
$
%
$/month over payments
Federal 30-year interest rate: 6.66% last updated on Aug 27, 2026
* All Figures are estimates. Check with your bank or proposed mortgage company for actual interest rates.
This product uses the FRED® API but is not endorsed or certified by the Federal Reserve Bank of St. Louis.

Request More Info

  • $2,200,000Sale Price
  • SoldStatus
  • 1Number of Photos
  • 27.336401Latitude
  • 1155 N Gulfstream AvenueAddress
  • N Gulfstream AvenueStreet
  • 1507Unit Number
  • SarasotaTown
  • FLState
  • 34236Zip
  • SarasotaCounty
  • A4626765MLS Number
  • 11/01/2024Date Listed
  • 2Bedrooms
  • 2Full Bath
  • 1Half Baths
  • 1,580Square Feet
  • 2017Year Built
  • 670 DaysOnMarket Date

Listing Tools

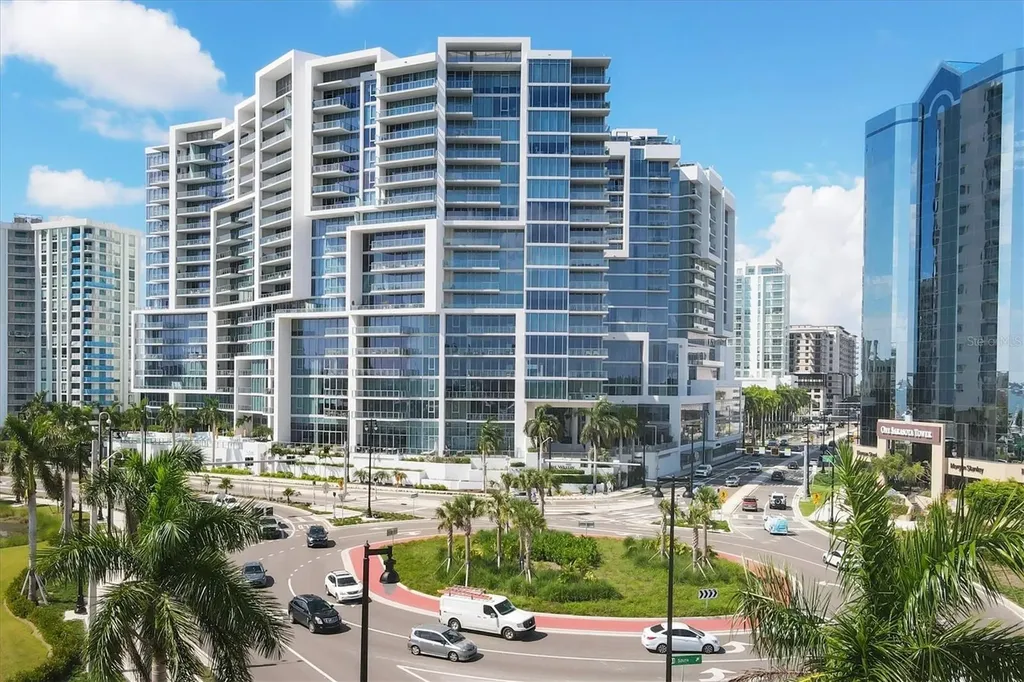
Sold data only. The contemporary design of VUE Sarasota Bay creates the ideal address for year-round or seasonal waterfront living. Each unit provides an extraordinary waterfront lifestyle of breathtaking vistas of Sarasota Bay, Marina Jack, Big Pass and the Gulf of Mexico! Iconic architecture designed by the internationally recognized architecture and planning firm Nichols Brosh Wurst Wolfe & Associates Inc. highlights floor-to-ceiling glass walls, free-flowing rooms and spacious terraces that create a seamless integration of interior and exterior living. This unit enjoys 10-foot, full-height sliding glass doors and windows. Enjoy smart home capabilities including motorized shades, lighting controls on your phone and audio controls in the main living room. The gourmet kitchen is adorned with coffered ceilings and a complete JennAir stainless Euro-style appliance collection including 42-inch built-in refrigerator, 36-inch electric cooktop with 36-inch stainless steel canopy hood, 30-inch built-in microwave and convection double oven, and dishwasher. As for the building, rest assured convenience are priorities at Vue Sarasota Bay. Residents enjoy 7,000 square feet of extraordinary interior amenities including a state-of-the-art fitness center, well-appointed formal lounge, large club room, daily coffee station, club bar, catering kitchen for special events, business center, management offices, resident board room, valet station and concierge desk. With 24-hour security, select concierge services and valet parking available from 7 a.m.-11 p.m. daily, you'll have peace of mind knowing every aspect of your comfort is taken care of. The beautiful pool deck overlooks Marina Jack and is the place to relax or catch up with friends. You can expect to enjoy a heated pool, spa, several private seating areas with fire pits and multiple gas grills. VUE Sarasota Bay fosters a sense of community and exceptional staff at VUE are always on hand to ensure your needs are met. When it comes to selecting your next building to call home, understand that Vue Sarasota Bay has all the amenities that you would want in a Florida condominium building. VUE is designed like a fortress and was constructed with reinforced concrete beams, has been fireproofed and was built on pilings that were drilled deep into the ground for extra added stability and security. The lobby and guest parking spaces are elevated 20-plus feet above the base sea level. This unit enjoys two assigned parking spaces, one on the plaza level and one on the second floor, which means your vehicles will be secured and elevated over 30 feet from sea level. Opportunities like this are rare, as units at the Vue Sarasota Bay are highly sought after. Don't miss out on the chance to make this exceptional property your own.

Location

LISTING COURTESY OF Moriah Taliaferro of PREMIER SOTHEBY'S INTERNATIONAL REALTY (941-364-4000)

Listing Sold by Main Street - Sarasota - Suite 101

Listings courtesy of StellarMLS as distributed by MLS GRID. Based on information submitted to the MLS GRID as of September 1, 2026 3:32 PM UTC. All data is obtained from various sources and may not have been verified by broker or MLS GRID. Supplied Open House Information is subject to change without notice. All information should be independently reviewed and verified for accuracy. Properties may or may not be listed by the office/agent presenting the information. IDX information is provided exclusively for consumers’ personal noncommercial use and may not be used for any purpose other than to identify prospective properties consumers may be interested in purchasing. The data is deemed reliable but is not guaranteed by MLS GRID. The use of the MLS GRID Data may be subject to an end user license agreement.

Hi there! How can we help you?

Contact us using the form below or give us a call.

Send Us A Message:

By submitting this form I agree to receive marketing and customer service calls and text messages from Michael Saunders & Company. To opt out, you can reply 'stop' at any time or click the unsubscribe link in the emails. Consent is not a condition of purchase. Msg/data rates may apply. Msg frequency varies. Privacy Policy.

Do not fill in this field:

This site is protected by reCAPTCHA and the Google Privacy Policy and Terms of Service apply.

Hi there! How can we help you?

Contact us using the form below or give us a call.

Send Us A Message:

Do not fill in this field:

This site is protected by reCAPTCHA and the Google Privacy Policy and Terms of Service apply.

Hi there! How can we help you?

Contact us using the form below or give us a call.

Send Us A Message:

Do not fill in this field:

This site is protected by reCAPTCHA and the Google Privacy Policy and Terms of Service apply.

Do not fill in this field:

This site is protected by reCAPTCHA and the Google Privacy Policy and Terms of Service apply.

Do not fill in this field:

This site is protected by reCAPTCHA and the Google Privacy Policy and Terms of Service apply.

Do not fill in this field:

This site is protected by reCAPTCHA and the Google Privacy Policy and Terms of Service apply.

$

Do not fill in this field:

This site is protected by reCAPTCHA and the Google Privacy Policy and Terms of Service apply.

Property Details of 1155 N Gulfstream Avenue, Unit 1507

Property Details

Interior Features

Exterior Features

Utilities and Appliances

Community

Estimate Your Payment

Monthly Payment (excluding insurance*) $0.00

Principal & Interest $0.00

Property Tax $0.00

(Payments are an estimate and may vary by lender.)

*For an insurance quote on this property, please contact the Baldwin Group.

Mortgage Calculator

Change Payment Information

$
$
=
%
%
$
Image

Committed to making your mortgage application simple and smooth, MSC Mortgage provides a full range of financing options. Whether buying or refinancing a home, our goal is to choose the loan that is best tailored to your individual needs and provide outstanding customer service. Already have a pre-approval? Our mortgage experts will review it for free to explore potential opportunities for improvement or better terms.

Image

Work with Megan Kendrick

Mortgage Loan Officer

Lifestyle

Demographics

Open one door for all your real estate needs.

When you work with Michael Saunders & Company agents, they will connect you with a team of in-house experts in our mortgage, insurance and title divisions, ensuring a seamless full homeownership experience from start to finish.

MSCMortgage

Providing a full range of financing options.

Get Started
MSCTitle logo

Ensuring a clear path to closing.

Get Started
The Baldwin Group logo

Protecting your investment with comprehensive coverage.

Get Started

Let’s Get in Touch

To schedule a showing or learn more information about this listing, please call or send a message.

Do not fill in this field:

By submitting this form I agree to receive marketing and customer service calls and text messages from Michael Saunders & Company. To opt out, you can reply 'stop' at any time or click the unsubscribe link in the emails. Consent is not a condition of purchase. Msg/data rates may apply. Msg frequency varies. Privacy Policy.

This site is protected by reCAPTCHA and the Google Privacy Policy and Terms of Service apply.










