
Michael Saunders & Company logo

Search Homes

2340 Arden DriveSarasota, FL 34232Sale Price: $1,075,000

  • Sale Price: $1,075,000
  • 563 Days Since Sale
$
$
%
$/month over payments
Federal 30-year interest rate: 6.66% last updated on Jul 30, 2026
* All Figures are estimates. Check with your bank or proposed mortgage company for actual interest rates.
This product uses the FRED® API but is not endorsed or certified by the Federal Reserve Bank of St. Louis.

Request More Info

  • $1,075,000Sale Price
  • SoldStatus
  • 1Number of Photos
  • 27.312049Latitude
  • 2340 Arden DriveAddress
  • Arden DriveStreet
  • SarasotaTown
  • FLState
  • 34232Zip
  • SarasotaCounty
  • A4631786MLS Number
  • 12/09/2024Date Listed
  • 3Bedrooms
  • 2Full Bath
  • 1Half Baths
  • 2,931Square Feet
  • 1983Year Built
  • 0.19Acreage
  • 600 DaysOnMarket Date

Listing Tools

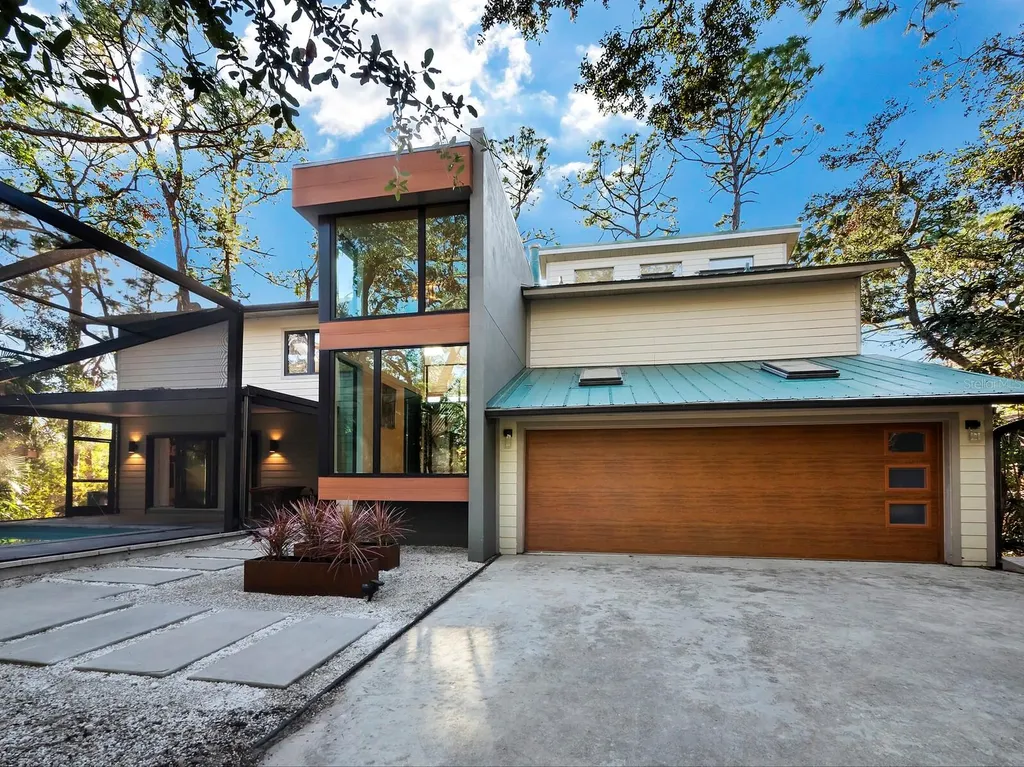
Nestled on a beautifully canopied street in the heart of Sarasota, this warm-contemporary home will surprise and impress. The approach is enchanting, with huge Live Oak trees lining the nicely private cul de sac, and the clean lines and slick glass of the home's elevation. As soon as you pull into the verdant drive, it is clear you have arrived somewhere very special! Everything in this elegant treehouse has recently been updated and it is utterly move-in ready, beginning right at the oversized statement front door! The new staircase & beautiful glass enclosure, which gives a gorgeous feel of modern luxury immediately upon entering the home, was designed by award-winning local architect Dan Lear, and it sets the scene perfectly. Channel lighting inset into warm wood spans the full height of the staircase and it is all crowned with a vintage Murano glass chandelier. Up the stairs, enjoy being greeted by the full expanse of the large great room and kitchen…from the stone-lined fireplace and the stunning & HUGE chef's kitchen (Viking range, KitchenAid appliances, massive granite island, quartz counters surround, solid wood cabinetry, wine fridge, convection & steam oven, the works!), to the wide-open views of sparkling Lake Mallard, it is a lot to take in! Every room in this supremely usable floor plan is generously sized and there is storage galore throughout the home, where walk-in closets abound! Special detailing throughout, including lighting by Kelly Wearstler & the iconic Louis Poulsen, make every inch feel thoughtful and luxurious. The primary suite is very large and features a soaking tub with a statement tile wall & fab chandelier that will transport you, and the skylights give a great glow. The first level features two substantial bedrooms, a full bath, and big bonus space that is currently used as a media room (plenty of space for a closet if you prefer an additional bedroom), plus a second lounge-style living room. Walk out to the gorgeous new salt-water pool in front, or back to bask in the sunshine on the large deck or lakeside dock. You must see this one in person to really feel the lush treehouse paradise that it is! Impact glass throughout, NEW dock in 2024, pool 2021, AC 2019, hot water heater 2022, re-piped + new line to sewer, newer electrical box w/surge protector. Fantastic central location, about 10 min to Siesta Key or downtown and 20 to SRQ Airport, with lots of easy non-stop flights from where you are now to your new home in paradise!

Location

LISTING COURTESY OF Allison Werner of DOUGLAS ELLIMAN (Lena White)

Listing Sold by St Armands Circle I

Listings courtesy of StellarMLS as distributed by MLS GRID. Based on information submitted to the MLS GRID as of July 31, 2026 3:33 PM UTC. All data is obtained from various sources and may not have been verified by broker or MLS GRID. Supplied Open House Information is subject to change without notice. All information should be independently reviewed and verified for accuracy. Properties may or may not be listed by the office/agent presenting the information. IDX information is provided exclusively for consumers’ personal noncommercial use and may not be used for any purpose other than to identify prospective properties consumers may be interested in purchasing. The data is deemed reliable but is not guaranteed by MLS GRID. The use of the MLS GRID Data may be subject to an end user license agreement.

Hi there! How can we help you?

Contact us using the form below or give us a call.

Send Us A Message:

By submitting this form I agree to receive marketing and customer service calls and text messages from Michael Saunders & Company. To opt out, you can reply 'stop' at any time or click the unsubscribe link in the emails. Consent is not a condition of purchase. Msg/data rates may apply. Msg frequency varies. Privacy Policy.

Do not fill in this field:

This site is protected by reCAPTCHA and the Google Privacy Policy and Terms of Service apply.

Hi there! How can we help you?

Contact us using the form below or give us a call.

Send Us A Message:

Do not fill in this field:

This site is protected by reCAPTCHA and the Google Privacy Policy and Terms of Service apply.

Hi there! How can we help you?

Contact us using the form below or give us a call.

Send Us A Message:

Do not fill in this field:

This site is protected by reCAPTCHA and the Google Privacy Policy and Terms of Service apply.

Do not fill in this field:

This site is protected by reCAPTCHA and the Google Privacy Policy and Terms of Service apply.

Do not fill in this field:

This site is protected by reCAPTCHA and the Google Privacy Policy and Terms of Service apply.

Do not fill in this field:

This site is protected by reCAPTCHA and the Google Privacy Policy and Terms of Service apply.

$

Do not fill in this field:

This site is protected by reCAPTCHA and the Google Privacy Policy and Terms of Service apply.

Property Details of 2340 Arden Drive

Property Details

Interior Features

Exterior Features

Utilities and Appliances

Community

Estimate Your Payment

Monthly Payment (excluding insurance*) $0.00

Principal & Interest $0.00

Property Tax $0.00

(Payments are an estimate and may vary by lender.)

*For an insurance quote on this property, please contact the Baldwin Group.

Mortgage Calculator

Change Payment Information

$
$
=
%
%
$
Image

Committed to making your mortgage application simple and smooth, MSC Mortgage provides a full range of financing options. Whether buying or refinancing a home, our goal is to choose the loan that is best tailored to your individual needs and provide outstanding customer service. Already have a pre-approval? Our mortgage experts will review it for free to explore potential opportunities for improvement or better terms.

Image

Work with Megan Kendrick

Mortgage Loan Officer

Lifestyle

Demographics

Open one door for all your real estate needs.

When you work with Michael Saunders & Company agents, they will connect you with a team of in-house experts in our mortgage, insurance and title divisions, ensuring a seamless full homeownership experience from start to finish.

MSCMortgage

Providing a full range of financing options.

Get Started
MSCTitle logo

Ensuring a clear path to closing.

Get Started
The Baldwin Group logo

Protecting your investment with comprehensive coverage.

Get Started

Let’s Get in Touch

To schedule a showing or learn more information about this listing, please call or send a message.

Do not fill in this field:

By submitting this form I agree to receive marketing and customer service calls and text messages from Michael Saunders & Company. To opt out, you can reply 'stop' at any time or click the unsubscribe link in the emails. Consent is not a condition of purchase. Msg/data rates may apply. Msg frequency varies. Privacy Policy.

This site is protected by reCAPTCHA and the Google Privacy Policy and Terms of Service apply.










