


Michael Saunders & Company logo

Search Homes

10828 Trophy DriveEnglewood, FL 34223Sale Price: $575,000

  • Sale Price: $575,000
  • 535 Days Since Sale
$
$
%
$/month over payments
Federal 30-year interest rate: 6.65% last updated on Aug 20, 2026
* All Figures are estimates. Check with your bank or proposed mortgage company for actual interest rates.
This product uses the FRED® API but is not endorsed or certified by the Federal Reserve Bank of St. Louis.

Request More Info

  • $575,000Sale Price
  • SoldStatus
  • 75Number of Photos
  • 26.990119Latitude
  • 10828 Trophy DriveAddress
  • Trophy DriveStreet
  • EnglewoodTown
  • FLState
  • 34223Zip
  • SarasotaCounty
  • A4633135MLS Number
  • 12/27/2024Date Listed
  • 3Bedrooms
  • 2Full Bath
  • 2,360Square Feet
  • 2015Year Built
  • 0.2Acreage
  • 605 DaysOnMarket Date

Listing Tools

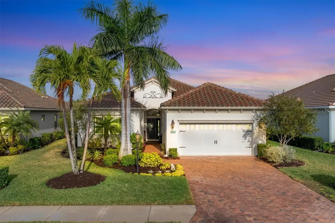
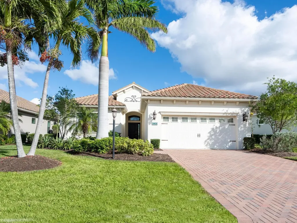
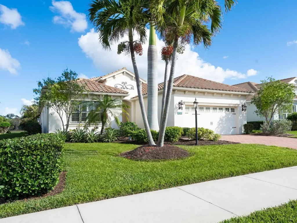
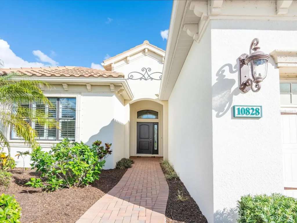
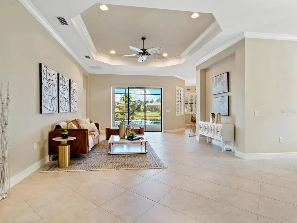
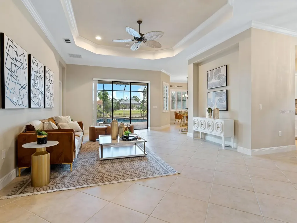
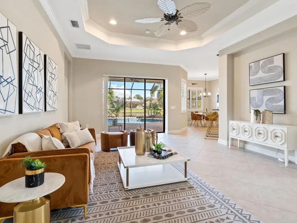
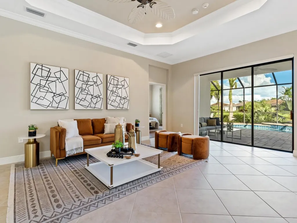
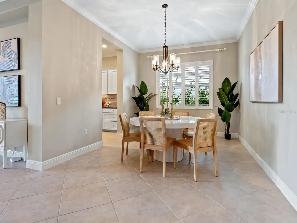
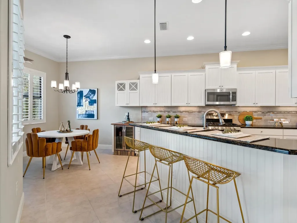
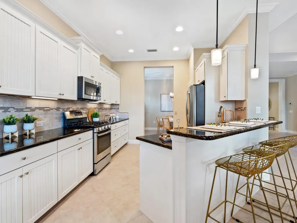
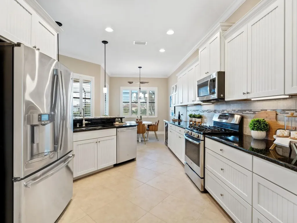
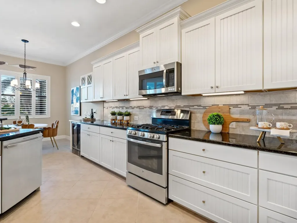
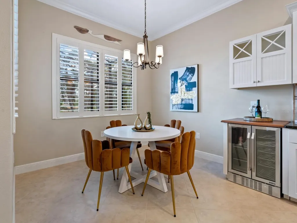
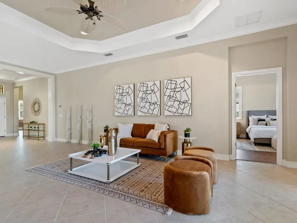
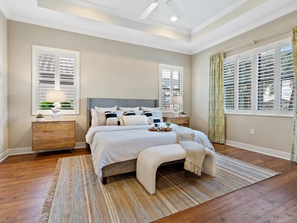
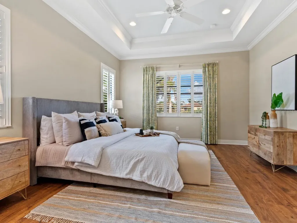
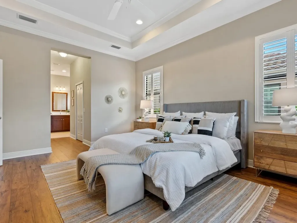
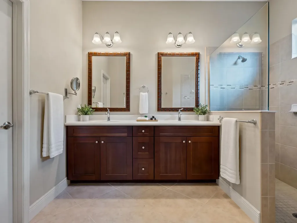
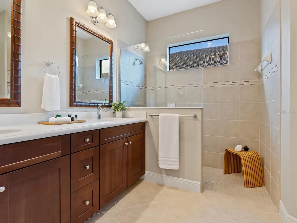
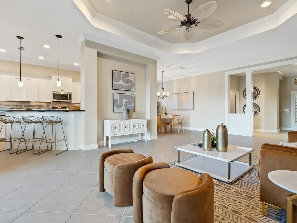
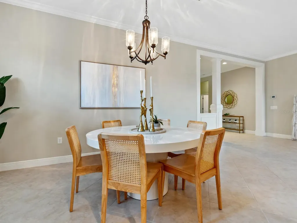
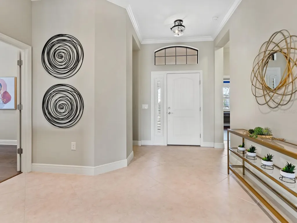
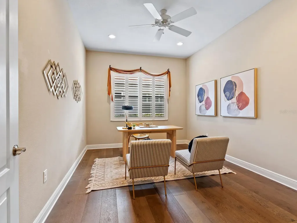
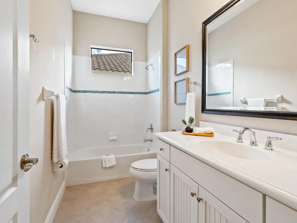
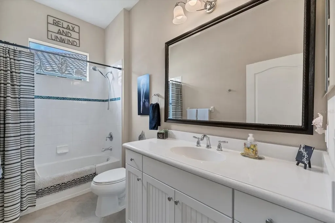
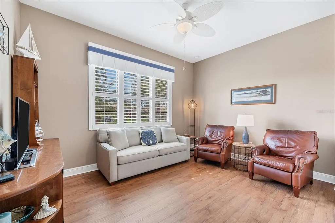
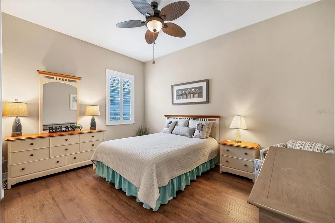
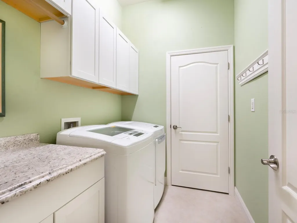
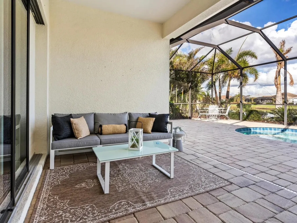
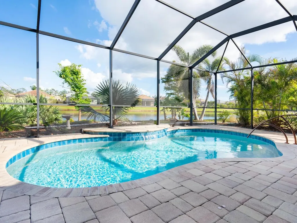
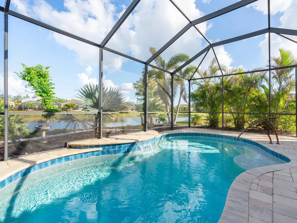
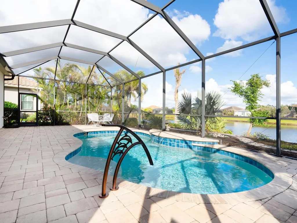
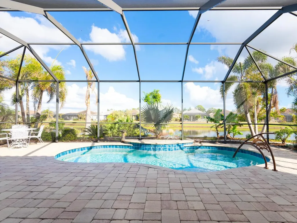
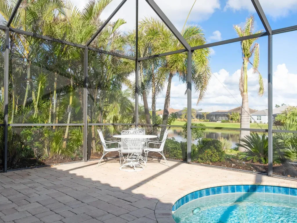
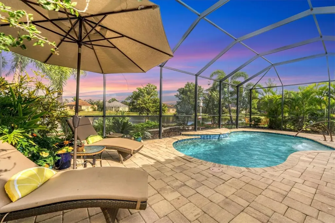
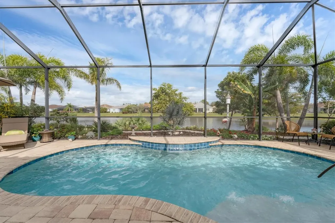
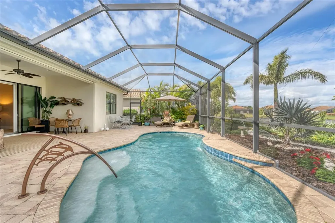
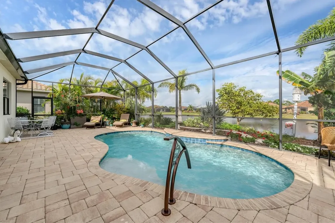
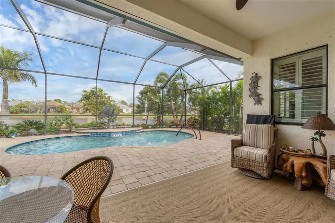
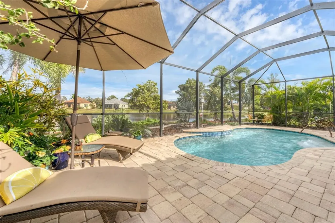
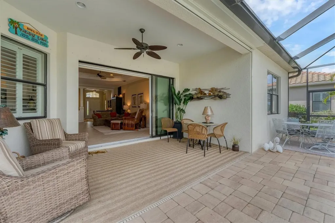
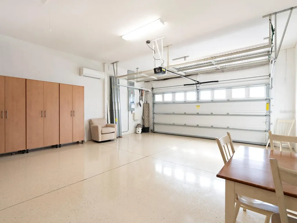
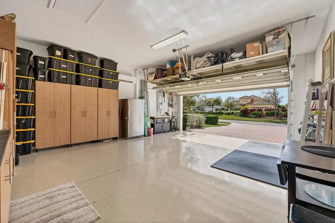
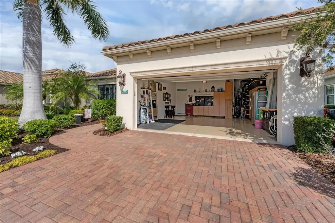
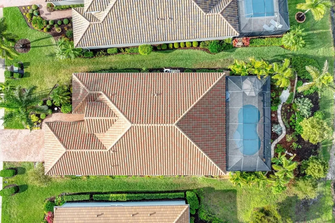
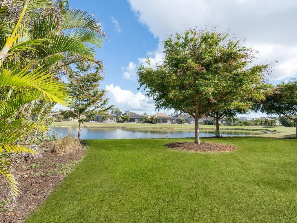
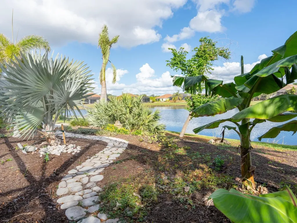
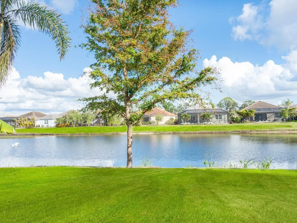
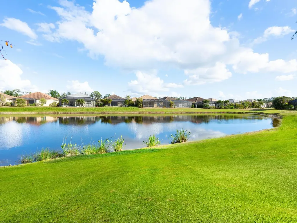
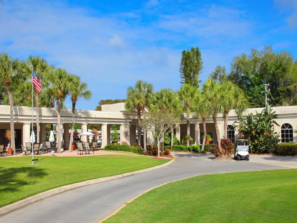
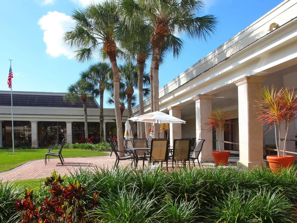
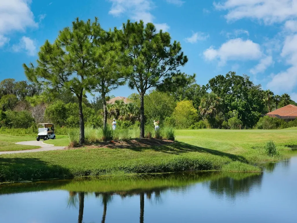
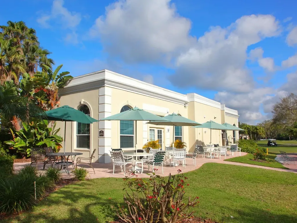
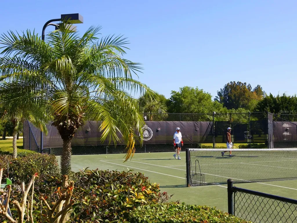
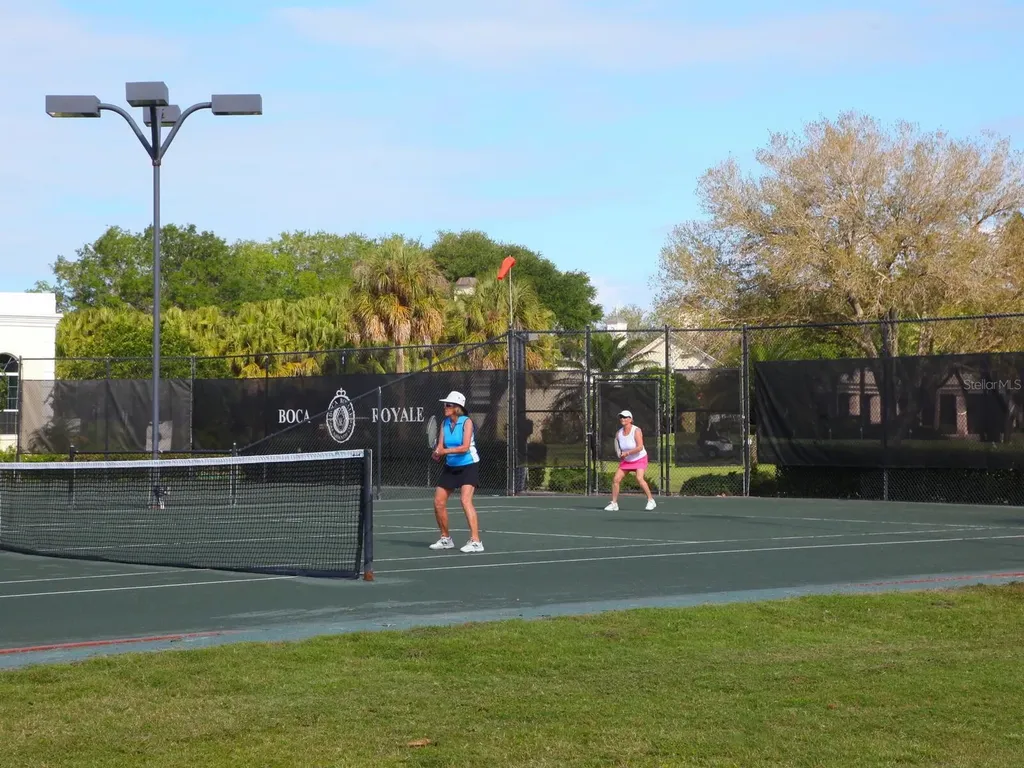
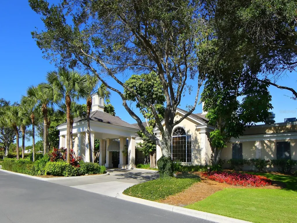
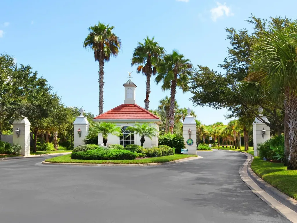
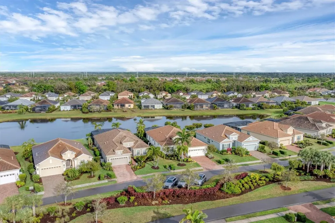
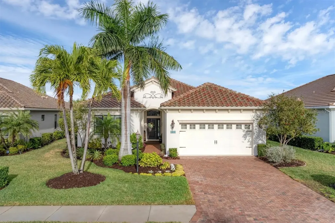
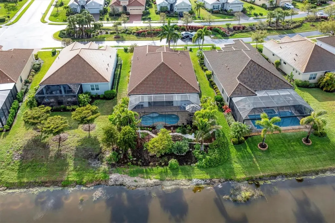
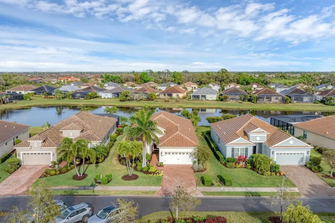
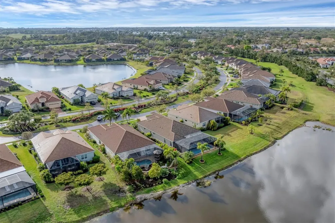
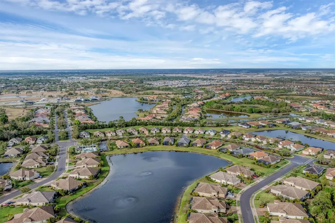
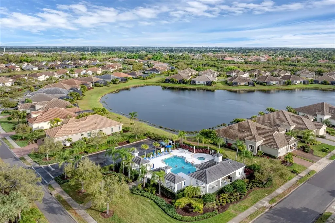
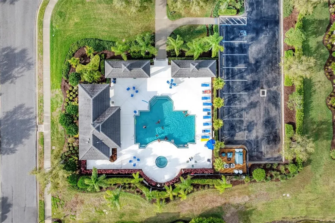
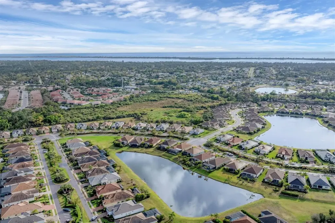
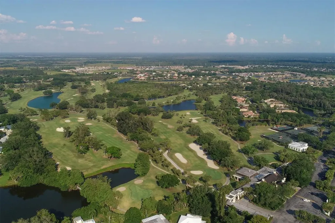
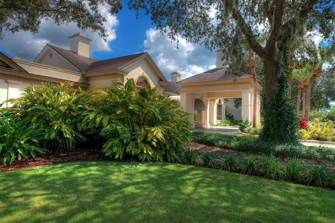
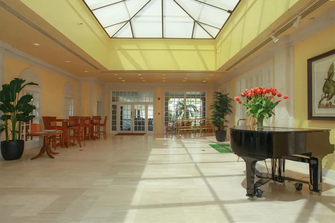
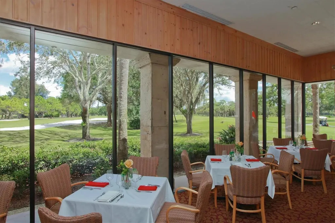
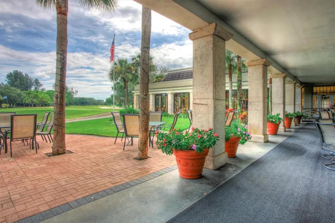
Live your Florida dream in this beautifully designed lake-front three bedroom plus den, two bath pool home located in Boca Royale, a sought after gated, golf community. Pride of ownership is evident the moment you enter the paver drive and walkway. Upon entering the front door, tranquil water views greet you as you begin your relaxing, laid-back lifestyle. The home is filled with updates, including plantation shutters, crown molding and 5 inch baseboards throughout, ceramic tile in living areas, and top-grade laminate in bedrooms and den. The kitchen offers a casual dining option, a breakfast bar and built-in wine cooler with an upper cabinet, solid wood cabinetry with under cabinet lighting and four lower drawers, plus an expanded pantry. You will certainly enjoy your stainless-steel GE Profile appliances and gas cooktop. The separate formal dining area off the kitchen provides plenty of space for entertaining. The expansive living area overlooks the lanai and pool, as well as the beautifully landscaped yard and lake. The pocket sliding doors add an option of extra open space to entertain and enjoy the fresh air breezes. Stepping into your lanai, the salt-water, heated pool is the perfect place to unwind and watch the plethora of birds and wildlife on the lake. Meandering inside, water views from the owner's suite make this a tranquil retreat, including a generous sized bath with spacious shower, dual sinks and two walk-in closets. Bedrooms two and three are roomy and perfect for your overnight guests. The den, located off the living area, contains double French doors for extra privacy. The interior laundry room has built in upper cabinets and added countertop with cabinet. To complete the home; the extended garage includes a mini-split system to enhance the space for your very own man cave, personal fitness area, or flex room. Storage is plentiful with the built-in storage cabinets, overhead rack storage, and workbench area. The owners have carefully designed the exterior landscaping filled with Florida friendly plantings to beckon the butterflies and a wide variety of birds. Steppingstones throughout the back yard create a small pathway to enjoy the natural surroundings. The location of this home is perfect for those extra guests. There is additional guest parking across the street and the community pool is within a short stroll. Boca Royale offers many activities, including golf, tennis, pickle ball, a fitness center, dining options, and a dog park. Golf membership is optional, and the 18-hole course is being updated. The community is situated near the Gulf of Mexico, restaurants, and historic Dearborn Street in Englewood. A wonderful home for your Florida dream to become a reality!

Location

LISTING COURTESY OF Judy Wright and Timothy Koons-McGee of MICHAEL SAUNDERS & COMPANY (941-907-9595)

Listing Sold by Englewood

Listings courtesy of StellarMLS as distributed by MLS GRID. Based on information submitted to the MLS GRID as of August 22, 2026 11:33 PM UTC. All data is obtained from various sources and may not have been verified by broker or MLS GRID. Supplied Open House Information is subject to change without notice. All information should be independently reviewed and verified for accuracy. Properties may or may not be listed by the office/agent presenting the information. IDX information is provided exclusively for consumers’ personal noncommercial use and may not be used for any purpose other than to identify prospective properties consumers may be interested in purchasing. The data is deemed reliable but is not guaranteed by MLS GRID. The use of the MLS GRID Data may be subject to an end user license agreement.

Hi there! How can we help you?

Contact us using the form below or give us a call.

Send Us A Message:

By submitting this form I agree to receive marketing and customer service calls and text messages from Michael Saunders & Company. To opt out, you can reply 'stop' at any time or click the unsubscribe link in the emails. Consent is not a condition of purchase. Msg/data rates may apply. Msg frequency varies. Privacy Policy.

Do not fill in this field:

This site is protected by reCAPTCHA and the Google Privacy Policy and Terms of Service apply.

Hi there! How can we help you?

Contact us using the form below or give us a call.

Send Us A Message:

Do not fill in this field:

This site is protected by reCAPTCHA and the Google Privacy Policy and Terms of Service apply.

Hi there! How can we help you?

Contact us using the form below or give us a call.

Send Us A Message:

Do not fill in this field:

This site is protected by reCAPTCHA and the Google Privacy Policy and Terms of Service apply.

Do not fill in this field:

This site is protected by reCAPTCHA and the Google Privacy Policy and Terms of Service apply.

Do not fill in this field:

This site is protected by reCAPTCHA and the Google Privacy Policy and Terms of Service apply.

Do not fill in this field:

This site is protected by reCAPTCHA and the Google Privacy Policy and Terms of Service apply.

$

Do not fill in this field:

This site is protected by reCAPTCHA and the Google Privacy Policy and Terms of Service apply.

Property Details of 10828 Trophy Drive

Property Details

Interior Features

Exterior Features

Utilities and Appliances

Community

Estimate Your Payment

Monthly Payment (excluding insurance*) $0.00

Principal & Interest $0.00

Property Tax $0.00

(Payments are an estimate and may vary by lender.)

*For an insurance quote on this property, please contact the Baldwin Group.

Mortgage Calculator

Change Payment Information

$
$
=
%
%
$
Image

Committed to making your mortgage application simple and smooth, MSC Mortgage provides a full range of financing options. Whether buying or refinancing a home, our goal is to choose the loan that is best tailored to your individual needs and provide outstanding customer service. Already have a pre-approval? Our mortgage experts will review it for free to explore potential opportunities for improvement or better terms.

Image

Work with Megan Kendrick

Mortgage Loan Officer

Lifestyle

Demographics

Open one door for all your real estate needs.

When you work with Michael Saunders & Company agents, they will connect you with a team of in-house experts in our mortgage, insurance and title divisions, ensuring a seamless full homeownership experience from start to finish.

MSCMortgage

Providing a full range of financing options.

Get Started
MSCTitle logo

Ensuring a clear path to closing.

Get Started
The Baldwin Group logo

Protecting your investment with comprehensive coverage.

Get Started

Let’s Get in Touch

To schedule a showing or learn more information about this listing, please call or send a message.

Do not fill in this field:

By submitting this form I agree to receive marketing and customer service calls and text messages from Michael Saunders & Company. To opt out, you can reply 'stop' at any time or click the unsubscribe link in the emails. Consent is not a condition of purchase. Msg/data rates may apply. Msg frequency varies. Privacy Policy.

This site is protected by reCAPTCHA and the Google Privacy Policy and Terms of Service apply.










