



Michael Saunders & Company logo

Search Homes

1104 Benjamin Franklin Drive, Unit 519Sarasota, FL 34236Sale Price: $950,000

  • Sale Price: $950,000
  • 220 Days Since Sale
$
$
%
$/month over payments
Federal 30-year interest rate: 6.58% last updated on Jul 23, 2026
* All Figures are estimates. Check with your bank or proposed mortgage company for actual interest rates.
This product uses the FRED® API but is not endorsed or certified by the Federal Reserve Bank of St. Louis.

Request More Info

  • $950,000Sale Price
  • SoldStatus
  • 64Number of Photos
  • 27.30718Latitude
  • 1104 Benjamin Franklin DriveAddress
  • Benjamin Franklin DriveStreet
  • 519Unit Number
  • SarasotaTown
  • FLState
  • 34236Zip
  • SarasotaCounty
  • A4646372MLS Number
  • 03/27/2025Date Listed
  • 2Bedrooms
  • 2Full Bath
  • 1,456Square Feet
  • 1976Year Built
  • 486 DaysOnMarket Date

Listing Tools

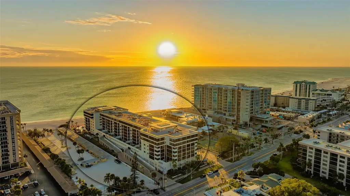
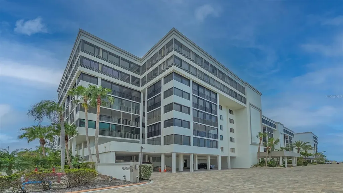
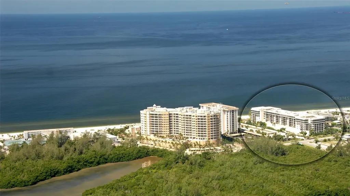
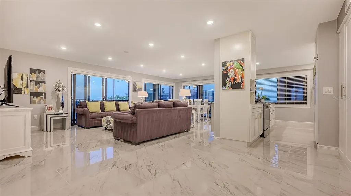
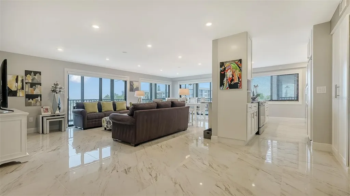
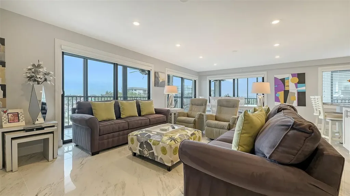
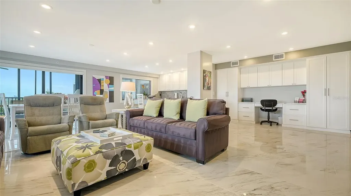
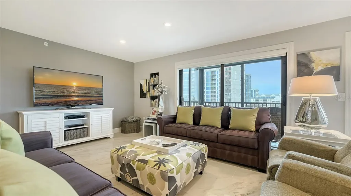
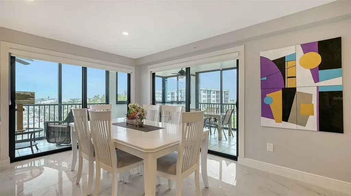
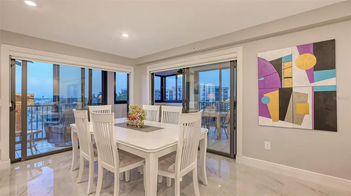
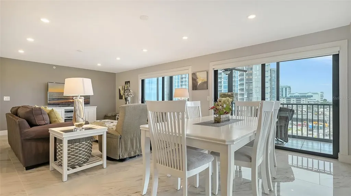
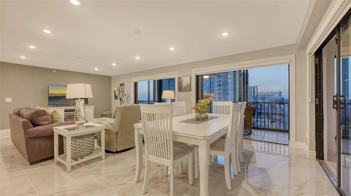
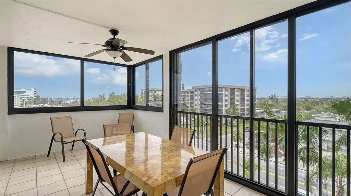
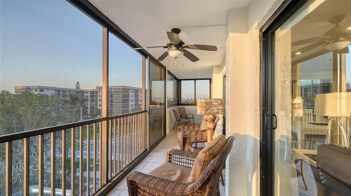
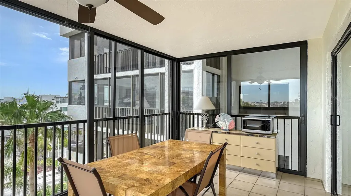
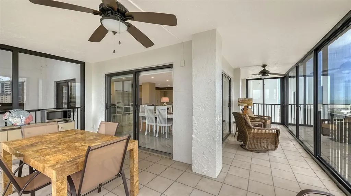
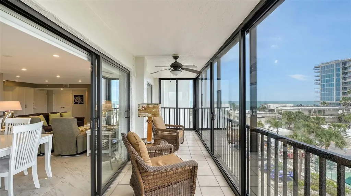
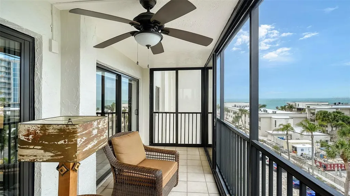
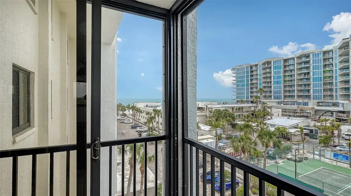
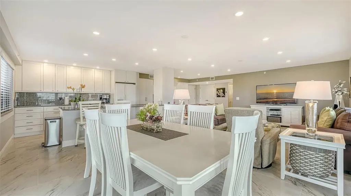
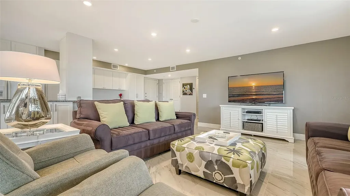
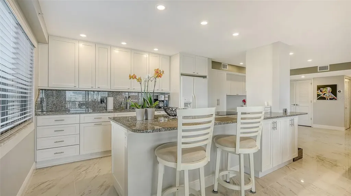
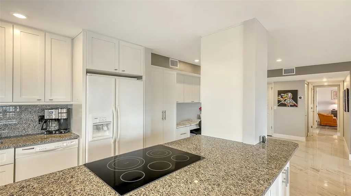
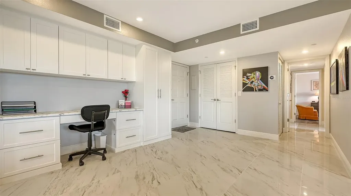
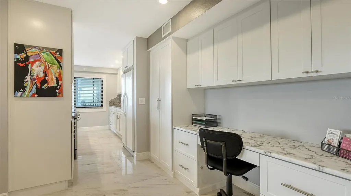
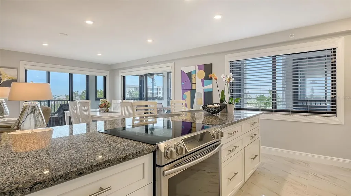
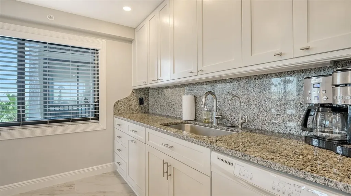
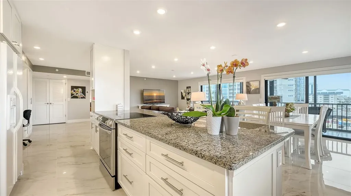
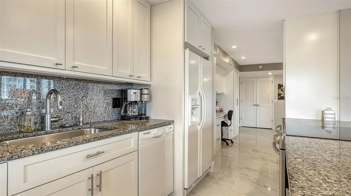
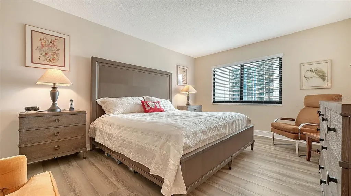
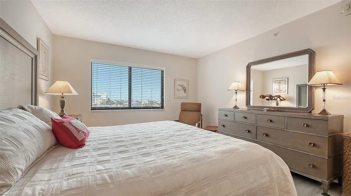
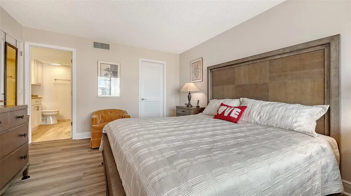
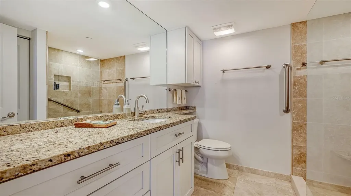
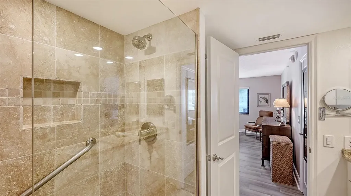
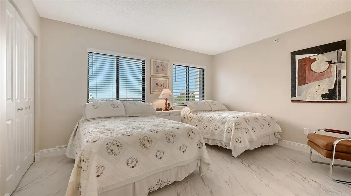
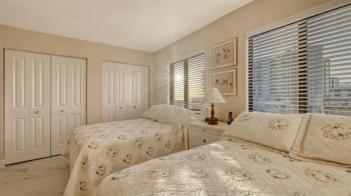
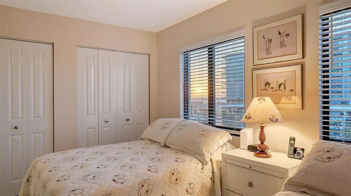
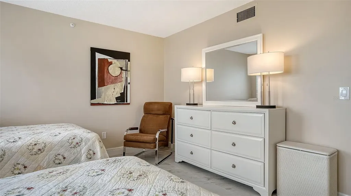
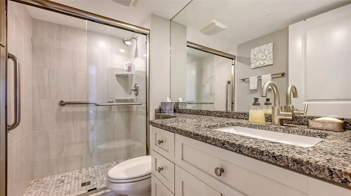
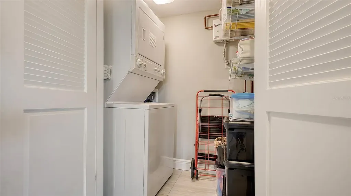
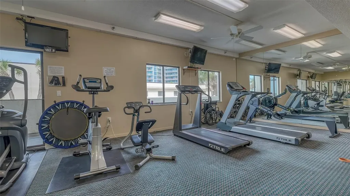
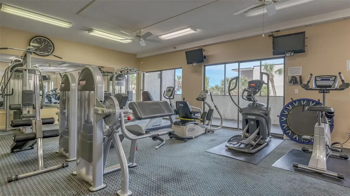
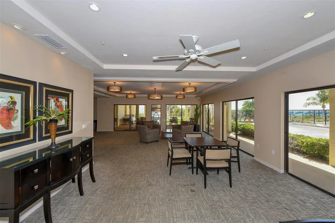
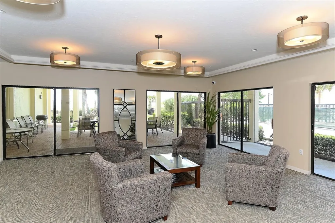
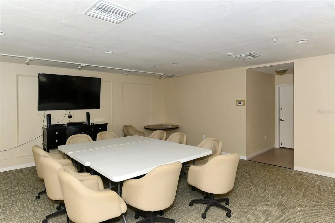
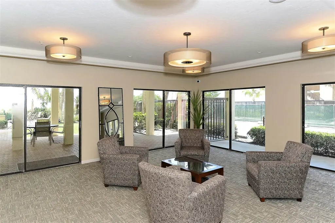
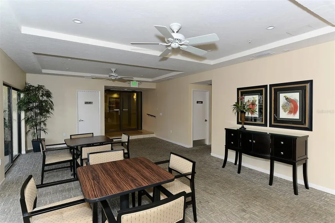
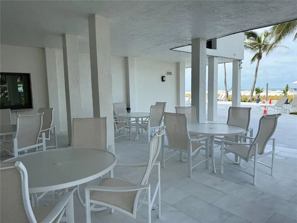
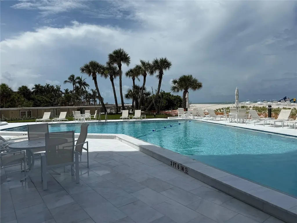
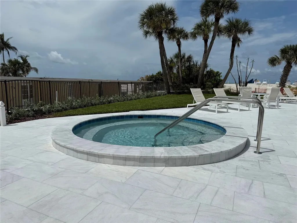
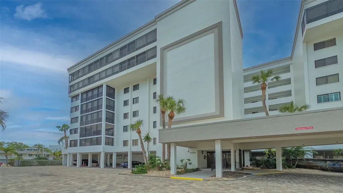
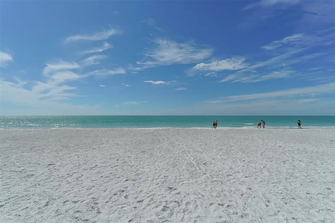
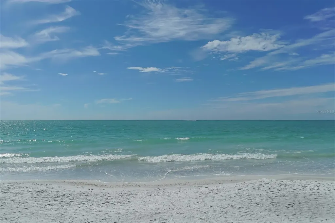
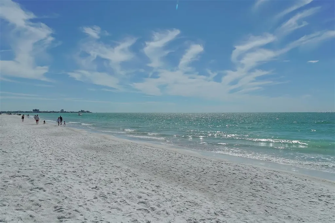
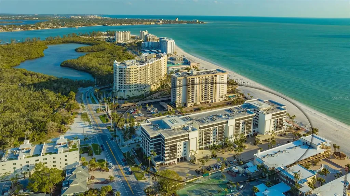
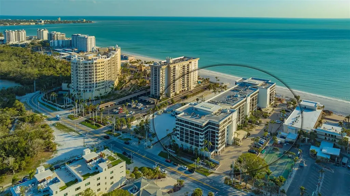
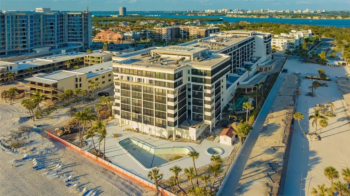
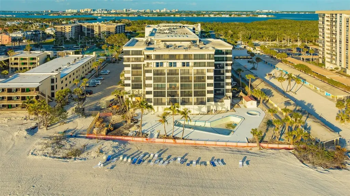
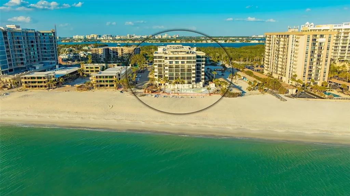
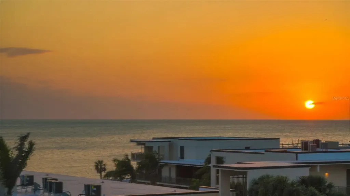
Stunning Corner View Condo! Your Beachfront Retreat Awaits! Welcome to this MUST-SEE, fully updated corner unit at Lido Surf & Sand, offering 1,456 sq.ft. of luxurious living with breathtaking views! This turn-key, fifth-floor residence boasts North, Northwest, and East-facing vistas of the sparkling Gulf waters, the serene Intercoastal Waterway, and the dynamic city skyline. With a sophisticated coastal design, this condo perfectly blends relaxation and elegance, offering the ultimate beachfront lifestyle. Inside, the open floorplan is designed with entertaining in mind, featuring a bright and airy Great Room that seamlessly flows into a spacious sunroom/screened lanai. Here, the tropical breezes and the soothing sounds of waves crashing on the shore will immediately put you at ease-your own personal slice of paradise! Whether enjoying morning coffee or evening sunsets with a glass of wine, this expansive lanai is truly a highlight of the home. The kitchen is a chef's dream, complete with a large island with granite countertops, updated cabinetry, a built-in desk with file cabinets, and abundant storage space. The split floorplan includes two spacious bedrooms and two full bathrooms, with the primary suite offering a serene retreat, featuring an ensuite bath and a walk-in closet. Additional features include remote-controlled shades on sliding glass doors, plantation shutters in both bedrooms, crown molding, and an array of modern updates like a 2023 A/C, a tankless hot water heater, and an in-unit washer and dryer. Lido Surf & Sand delivers resort-style amenities that will elevate your lifestyle, including a beautiful beachfront pool and spa with poolside grills, a tropical dining portico, a sauna, fitness center, and shuffleboard. The building also offers secure underbuilding parking, climate-controlled storage, on-site management, and plenty of guest parking. The location is unbeatable, just blocks from the world-class shopping and dining of St. Armand's Circle, across from a nature preserve perfect for kayaking, paddle boarding, and fishing, and steps from the white sands of Lido Key. Whether you're looking for a primary residence or an exceptional vacation home, this condo is an absolute must-see. Start your day with a cup of coffee on your incredible lanai, and end it with a glass of wine as you watch the sun set over the Gulf. Live among multimillion-dollar complexes and experience the best of Lido Key. Live the dream. Love where you live. With its prime location, luxurious upgrades, and resort-style amenities, this condo offers the perfect blend of comfort and convenience. Experience the ultimate beachfront lifestyle at Lido Surf & Sand-your dream home is waiting. Call for more details and to schedule your private tour.

Location

LISTING COURTESY OF Rachelle Golden of MICHAEL SAUNDERS & COMPANY (941-388-4447), Susan Alliano of MICHAEL SAUNDERS & COMPANY

Listing Sold by COLDWELL BANKER REALTY

Listings courtesy of StellarMLS as distributed by MLS GRID. Based on information submitted to the MLS GRID as of July 25, 2026 6:03 PM UTC. All data is obtained from various sources and may not have been verified by broker or MLS GRID. Supplied Open House Information is subject to change without notice. All information should be independently reviewed and verified for accuracy. Properties may or may not be listed by the office/agent presenting the information. IDX information is provided exclusively for consumers’ personal noncommercial use and may not be used for any purpose other than to identify prospective properties consumers may be interested in purchasing. The data is deemed reliable but is not guaranteed by MLS GRID. The use of the MLS GRID Data may be subject to an end user license agreement.

Hi there! How can we help you?

Contact us using the form below or give us a call.

Send Us A Message:

By submitting this form I agree to receive marketing and customer service calls and text messages from Michael Saunders & Company. To opt out, you can reply 'stop' at any time or click the unsubscribe link in the emails. Consent is not a condition of purchase. Msg/data rates may apply. Msg frequency varies. Privacy Policy.

Do not fill in this field:

This site is protected by reCAPTCHA and the Google Privacy Policy and Terms of Service apply.

Hi there! How can we help you?

Contact us using the form below or give us a call.

Send Us A Message:

Do not fill in this field:

This site is protected by reCAPTCHA and the Google Privacy Policy and Terms of Service apply.

Hi there! How can we help you?

Contact us using the form below or give us a call.

Send Us A Message:

Do not fill in this field:

This site is protected by reCAPTCHA and the Google Privacy Policy and Terms of Service apply.

Do not fill in this field:

This site is protected by reCAPTCHA and the Google Privacy Policy and Terms of Service apply.

Do not fill in this field:

This site is protected by reCAPTCHA and the Google Privacy Policy and Terms of Service apply.

Do not fill in this field:

This site is protected by reCAPTCHA and the Google Privacy Policy and Terms of Service apply.

$

Do not fill in this field:

This site is protected by reCAPTCHA and the Google Privacy Policy and Terms of Service apply.

Property Details of 1104 Benjamin Franklin Drive, Unit 519

Property Details

Interior Features

Exterior Features

Utilities and Appliances

Community

Estimate Your Payment

Monthly Payment (excluding insurance*) $0.00

Principal & Interest $0.00

Property Tax $0.00

(Payments are an estimate and may vary by lender.)

*For an insurance quote on this property, please contact the Baldwin Group.

Mortgage Calculator

Change Payment Information

$
$
=
%
%
$
Image

Committed to making your mortgage application simple and smooth, MSC Mortgage provides a full range of financing options. Whether buying or refinancing a home, our goal is to choose the loan that is best tailored to your individual needs and provide outstanding customer service. Already have a pre-approval? Our mortgage experts will review it for free to explore potential opportunities for improvement or better terms.

Image

Work with Megan Kendrick

Mortgage Loan Officer

Lifestyle

Demographics

Open one door for all your real estate needs.

When you work with Michael Saunders & Company agents, they will connect you with a team of in-house experts in our mortgage, insurance and title divisions, ensuring a seamless full homeownership experience from start to finish.

MSCMortgage

Providing a full range of financing options.

Get Started
MSCTitle logo

Ensuring a clear path to closing.

Get Started
The Baldwin Group logo

Protecting your investment with comprehensive coverage.

Get Started

Let’s Get in Touch

To schedule a showing or learn more information about this listing, please call or send a message.

Do not fill in this field:

By submitting this form I agree to receive marketing and customer service calls and text messages from Michael Saunders & Company. To opt out, you can reply 'stop' at any time or click the unsubscribe link in the emails. Consent is not a condition of purchase. Msg/data rates may apply. Msg frequency varies. Privacy Policy.

This site is protected by reCAPTCHA and the Google Privacy Policy and Terms of Service apply.










