

Michael Saunders & Company logo

Search Homes

16804 Savory Mist CircleBradenton, FL 34211Sale Price: $745,000

  • Sale Price: $745,000
  • 87 Days Since Sale
$
$
%
$/month over payments
Federal 30-year interest rate: 6.67% last updated on Aug 13, 2026
* All Figures are estimates. Check with your bank or proposed mortgage company for actual interest rates.
This product uses the FRED® API but is not endorsed or certified by the Federal Reserve Bank of St. Louis.

Request More Info

  • $745,000Sale Price
  • SoldStatus
  • 98Number of Photos
  • 27.453026Latitude
  • 16804 Savory Mist CircleAddress
  • Savory Mist CircleStreet
  • BradentonTown
  • FLState
  • 34211Zip
  • ManateeCounty
  • A4668802MLS Number
  • 10/22/2025Date Listed
  • 4Bedrooms
  • 3Full Bath
  • 2,648Square Feet
  • 2023Year Built
  • 0.2Acreage
  • 303 DaysOnMarket Date

Listing Tools

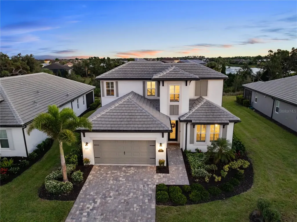
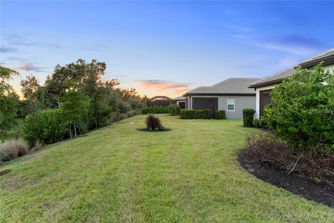
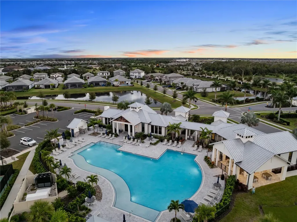
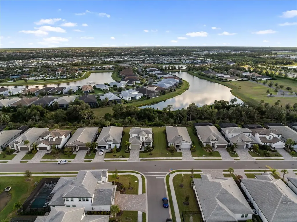
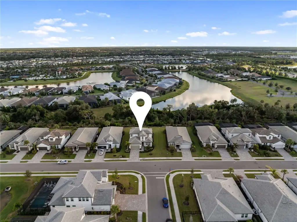
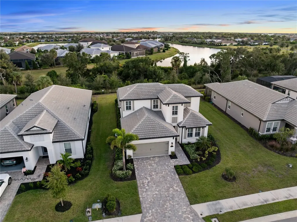
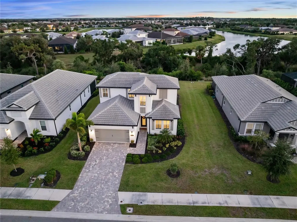
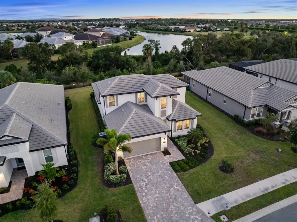
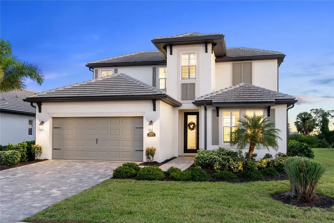
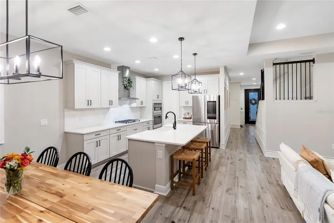
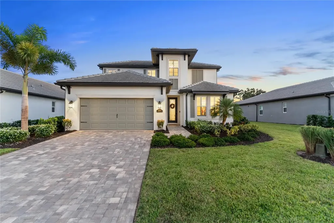
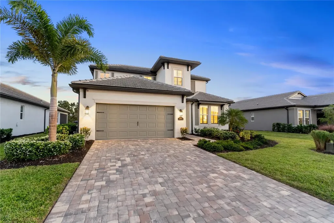
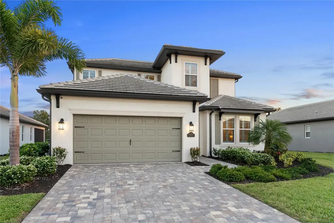
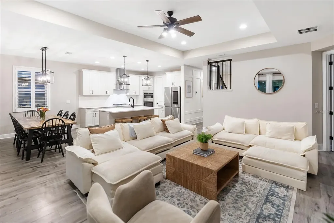
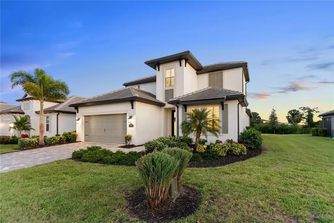
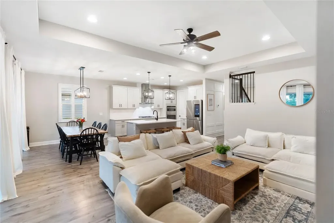
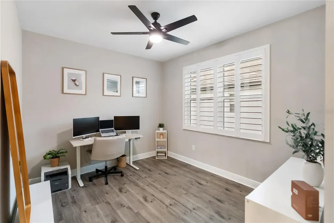
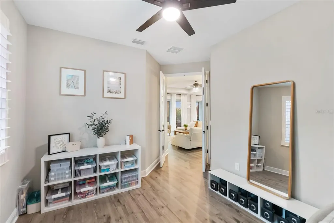
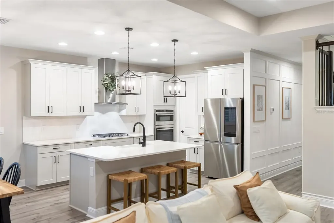
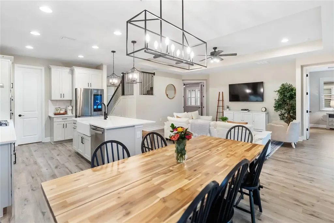
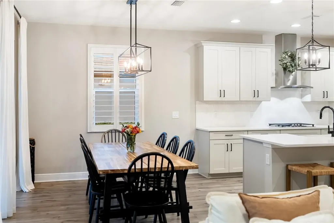
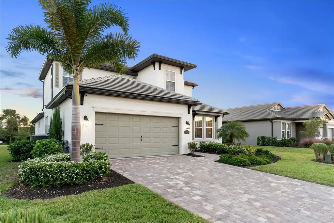
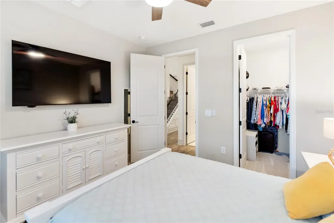
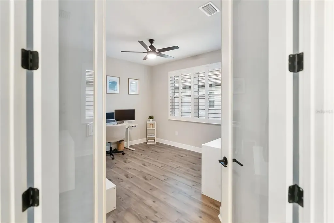
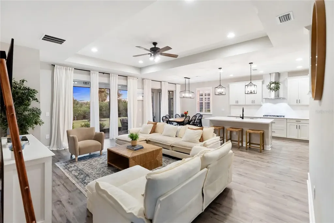
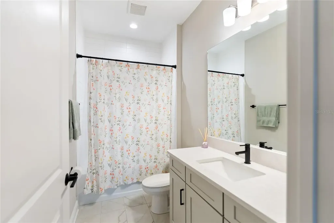
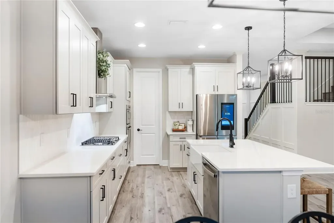
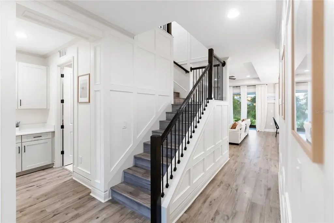
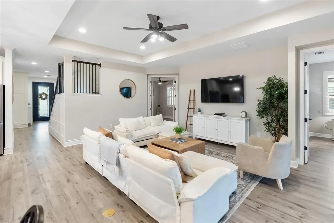
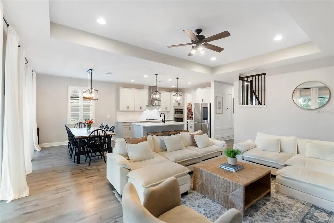
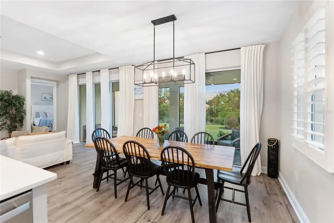
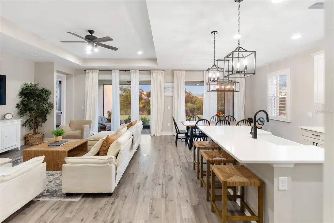
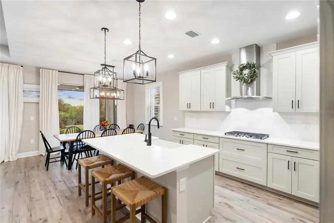
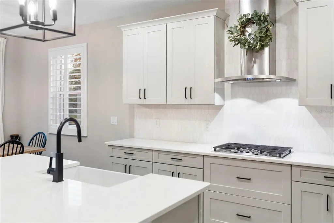
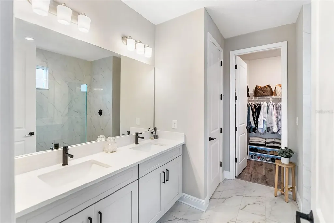
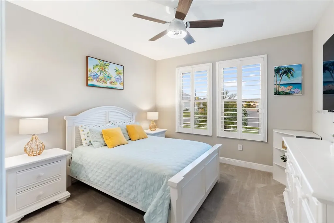
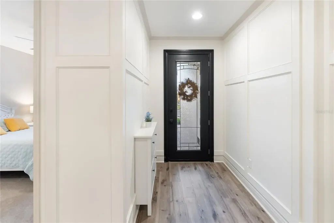
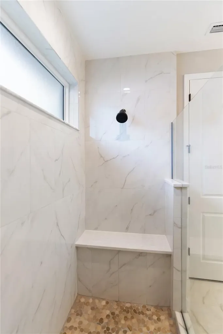
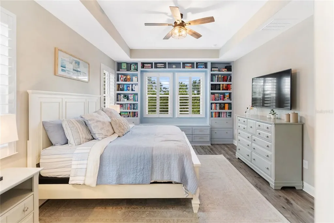
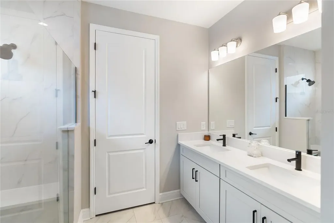
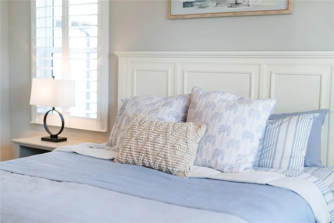
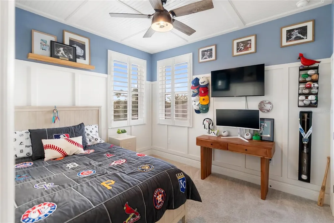
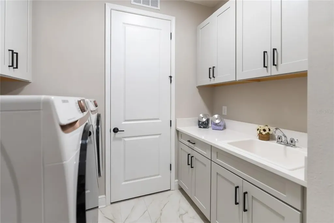
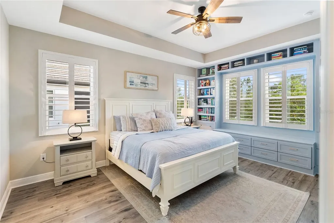
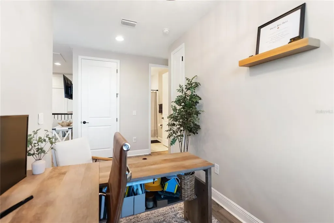
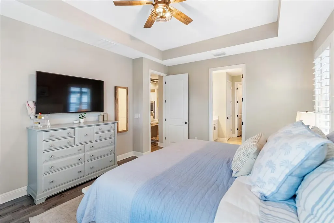
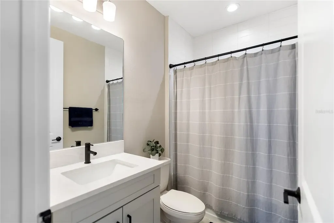
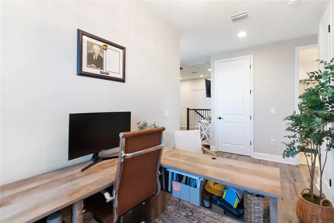
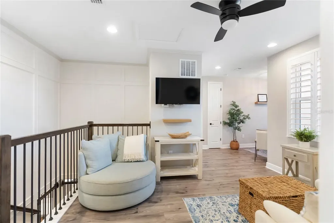
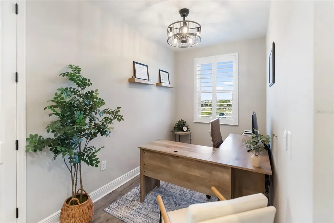
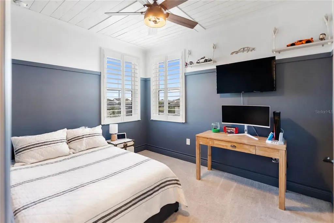
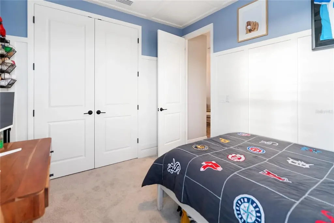
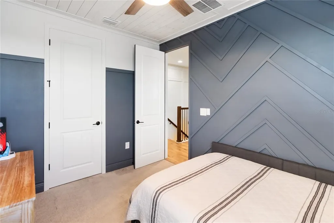
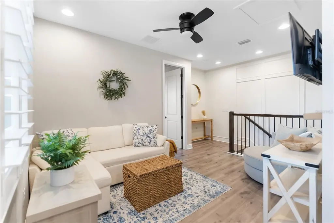
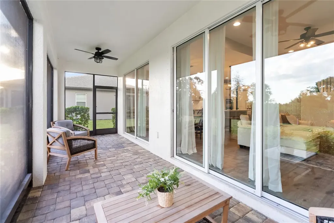
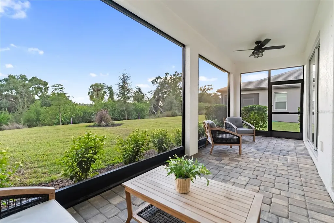
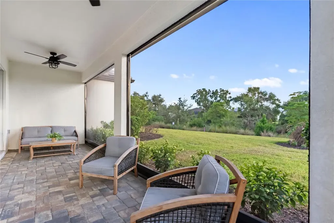
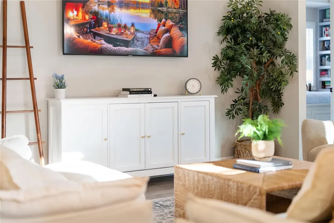
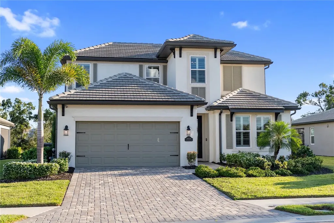
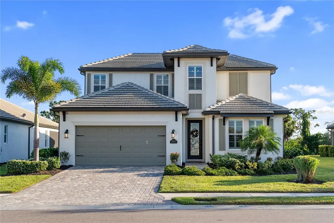
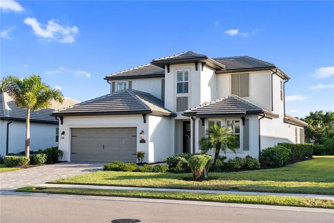
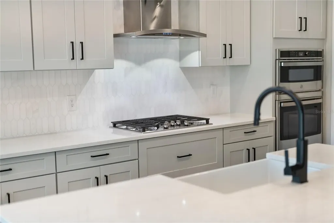
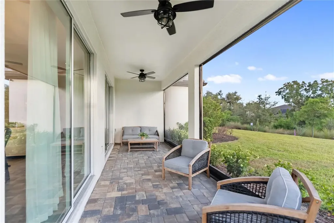
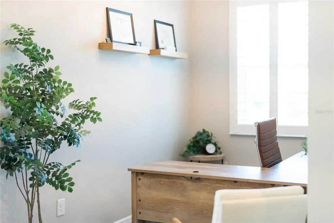
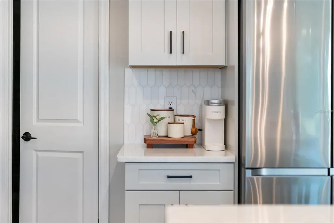
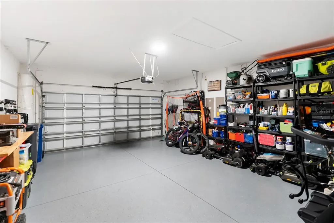
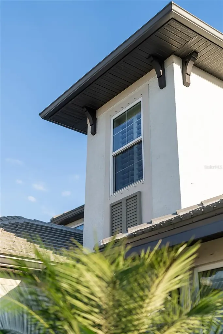
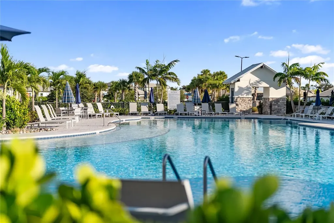
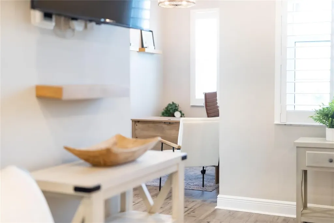
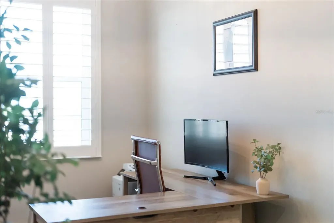
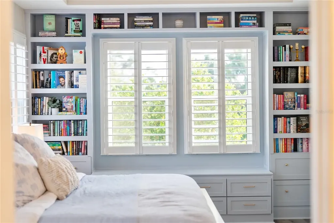
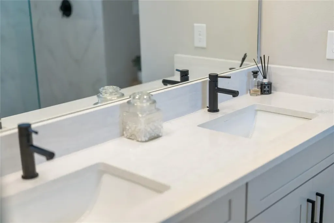
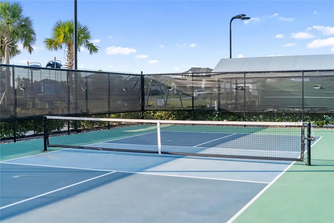
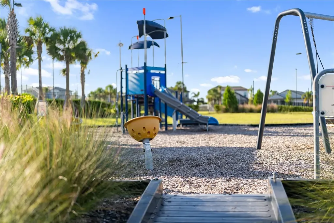
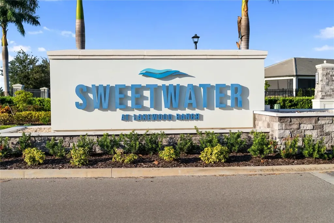
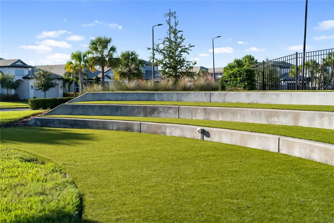
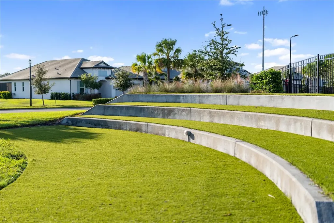
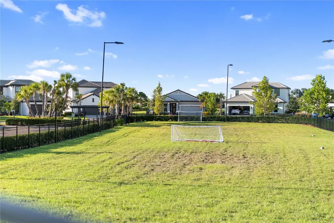
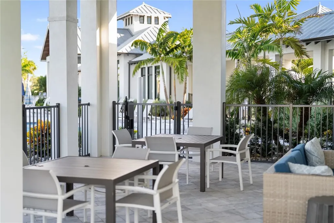
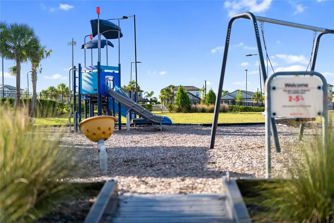
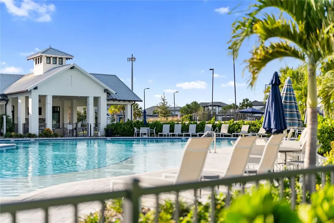
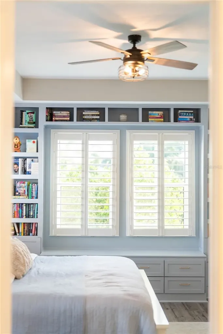
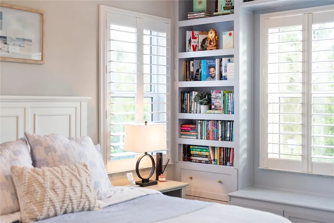
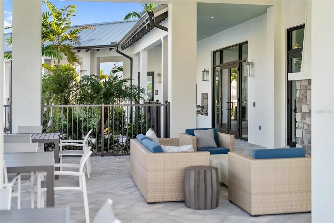
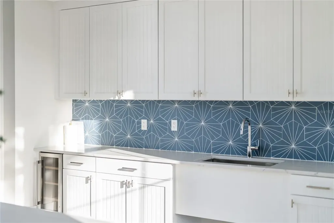
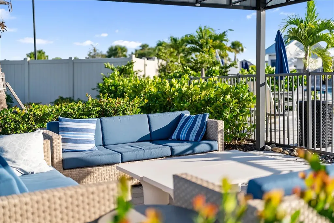
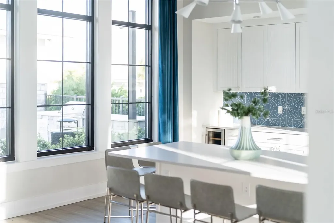
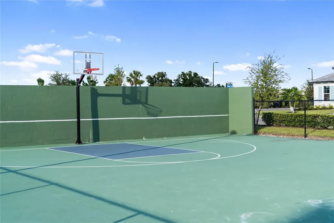
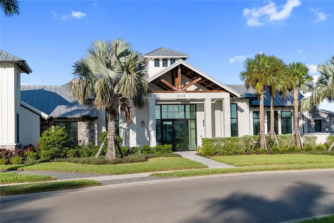
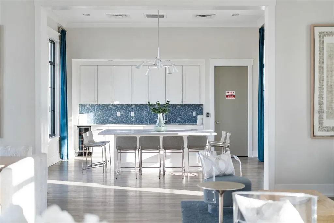
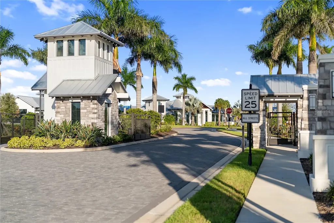
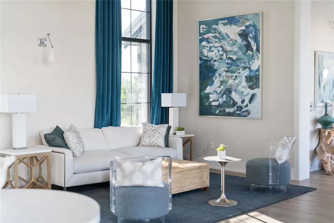
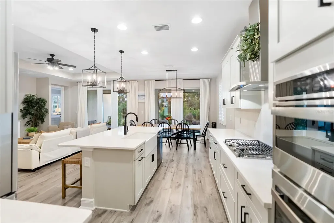
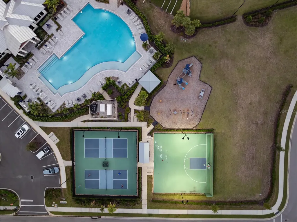
Luxury meets Elegance. Prepare to be captivated by this custom-designed, energy-efficient masterpiece located in the highly desirable Sweetwater community of Lakewood Ranch! This magnificent 4-bedroom, 3-bathroom home isn't just a place to live; it's a statement of style and comfort, perfectly positioned on a premium, oversized lot with NO REAR NEIGHBOR-guaranteeing exceptional peace and privacy. Step inside and be instantly charmed by the architectural details. The showstopping custom black iron staircase is a true work of art, complemented by exquisite upgraded trim and millwork that flows throughout the home. The heart of this residence is a chef's dream kitchen, featuring dazzling quartz countertops and rich 42-inch shaker cabinetry, providing a perfect backdrop for entertaining. A downstairs guest bedroom and full bathroom offer ideal multi-generational living flexibility. The main living area is further enhanced by chic accent walls, adding a pop of designer style! The flexible layout is ideal for modern living, including a dedicated office/den with elegant French doors, offering a quiet space for focus. Retreat to the luxurious primary suite, a sanctuary redefined by custom built-in cabinetry that ingeniously transforms part of the space into a versatile living area or home office nook, complete with a charming built-in bookcase. Upstairs, you will find 2 generous bedrooms surrounding a massive bonus/entertainment area and a dedicated office nook, providing endless possibilities for play, study, or media. Every window in the home is framed by gorgeous Plantation shutters, adding timeless sophistication and light control. Get ready to create the ultimate Florida lifestyle! The backyard is prepped for paradise with an 80-amp in-ground pool & spa pre-wire and a dedicated control switch. Plus, you have the convenience of a gas drop for your pool/spa equipment and a separate gas drop on the lanai-perfect for a deluxe outdoor kitchen! Enjoy incredible year-round comfort and dramatically lower utility bills thanks to spray foam insulation throughout and a premium, recently installed (9/2025) upgraded air handler and external AC unit. The colossal oversized garage features a 4-foot extension, providing endless possibilities for a home gym, workshop, or abundant storage. Location, location, location! You'll be zoned for the brand-new Lakewood Ranch K-8 school and have access to the first-class amenities of Sweetwater, including a resort-style heated pool, playground, pump track, multi-purpose sport court, pickleball courts, a state-of-the-art 24-hour fitness room, and a fantastic social space. This is more than a home; it's an elevated lifestyle waiting for you!

Location

LISTING COURTESY OF Rory McDonald of PREFERRED SHORE LLC (941-999-1179)

Listing Sold by Lakewood Ranch

Listings courtesy of StellarMLS as distributed by MLS GRID. Based on information submitted to the MLS GRID as of August 20, 2026 8:32 AM UTC. All data is obtained from various sources and may not have been verified by broker or MLS GRID. Supplied Open House Information is subject to change without notice. All information should be independently reviewed and verified for accuracy. Properties may or may not be listed by the office/agent presenting the information. IDX information is provided exclusively for consumers’ personal noncommercial use and may not be used for any purpose other than to identify prospective properties consumers may be interested in purchasing. The data is deemed reliable but is not guaranteed by MLS GRID. The use of the MLS GRID Data may be subject to an end user license agreement.

Hi there! How can we help you?

Contact us using the form below or give us a call.

Send Us A Message:

By submitting this form I agree to receive marketing and customer service calls and text messages from Michael Saunders & Company. To opt out, you can reply 'stop' at any time or click the unsubscribe link in the emails. Consent is not a condition of purchase. Msg/data rates may apply. Msg frequency varies. Privacy Policy.

Do not fill in this field:

This site is protected by reCAPTCHA and the Google Privacy Policy and Terms of Service apply.

Hi there! How can we help you?

Contact us using the form below or give us a call.

Send Us A Message:

Do not fill in this field:

This site is protected by reCAPTCHA and the Google Privacy Policy and Terms of Service apply.

Hi there! How can we help you?

Contact us using the form below or give us a call.

Send Us A Message:

Do not fill in this field:

This site is protected by reCAPTCHA and the Google Privacy Policy and Terms of Service apply.

Do not fill in this field:

This site is protected by reCAPTCHA and the Google Privacy Policy and Terms of Service apply.

Do not fill in this field:

This site is protected by reCAPTCHA and the Google Privacy Policy and Terms of Service apply.

Do not fill in this field:

This site is protected by reCAPTCHA and the Google Privacy Policy and Terms of Service apply.

$

Do not fill in this field:

This site is protected by reCAPTCHA and the Google Privacy Policy and Terms of Service apply.

Property Details of 16804 Savory Mist Circle

Property Details

Interior Features

Exterior Features

Utilities and Appliances

Community

Estimate Your Payment

Monthly Payment (excluding insurance*) $0.00

Principal & Interest $0.00

Property Tax $0.00

(Payments are an estimate and may vary by lender.)

*For an insurance quote on this property, please contact the Baldwin Group.

Mortgage Calculator

Change Payment Information

$
$
=
%
%
$
Image

Committed to making your mortgage application simple and smooth, MSC Mortgage provides a full range of financing options. Whether buying or refinancing a home, our goal is to choose the loan that is best tailored to your individual needs and provide outstanding customer service. Already have a pre-approval? Our mortgage experts will review it for free to explore potential opportunities for improvement or better terms.

Image

Work with Megan Kendrick

Mortgage Loan Officer

Lifestyle

Demographics

Open one door for all your real estate needs.

When you work with Michael Saunders & Company agents, they will connect you with a team of in-house experts in our mortgage, insurance and title divisions, ensuring a seamless full homeownership experience from start to finish.

MSCMortgage

Providing a full range of financing options.

Get Started
MSCTitle logo

Ensuring a clear path to closing.

Get Started
The Baldwin Group logo

Protecting your investment with comprehensive coverage.

Get Started

Let’s Get in Touch

To schedule a showing or learn more information about this listing, please call or send a message.

Do not fill in this field:

By submitting this form I agree to receive marketing and customer service calls and text messages from Michael Saunders & Company. To opt out, you can reply 'stop' at any time or click the unsubscribe link in the emails. Consent is not a condition of purchase. Msg/data rates may apply. Msg frequency varies. Privacy Policy.

This site is protected by reCAPTCHA and the Google Privacy Policy and Terms of Service apply.










