
Michael Saunders & Company logo

Search Homes

3950 Red Rock WaySarasota, FL 34231Price: $7,999,999

  • Price: $7,999,999
  • Est. Mortgage of $/month
  • 275 Days on Market
$
$
%
$/month over payments
Federal 30-year interest rate: 6.55% last updated on Jul 16, 2026
* All Figures are estimates. Check with your bank or proposed mortgage company for actual interest rates.
This product uses the FRED® API but is not endorsed or certified by the Federal Reserve Bank of St. Louis.

Request More Info

  • $7,999,999List Price
  • ActiveStatus
  • 10Number of Photos
  • 27.297249Latitude
  • 3950 Red Rock WayAddress
  • Red Rock WayStreet
  • SarasotaTown
  • FLState
  • 34231Zip
  • SarasotaCounty
  • A4669105MLS Number
  • 10/20/2025Date Listed
  • 5Bedrooms
  • 5Full Bath
  • 4Half Baths
  • 6,850Square Feet
  • 2026Year Built
  • 0.53Acreage
  • 276 DaysOnMarket Date

Listing Tools

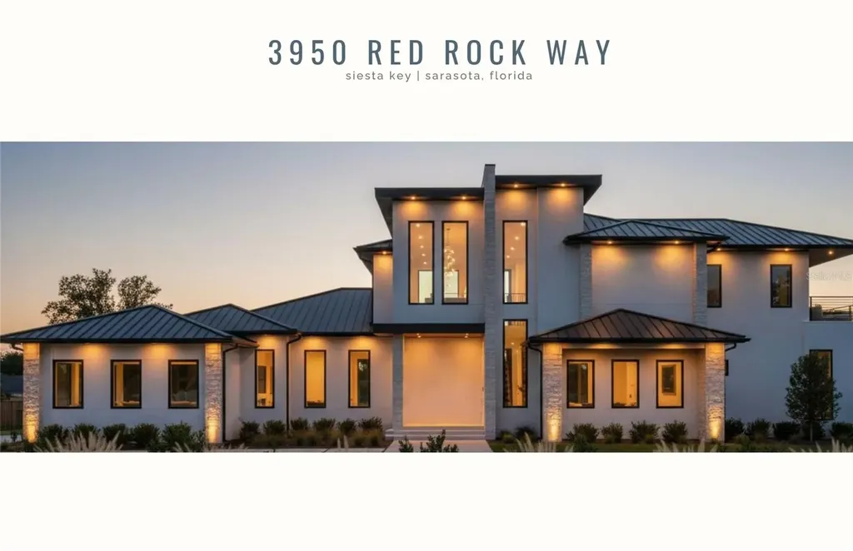
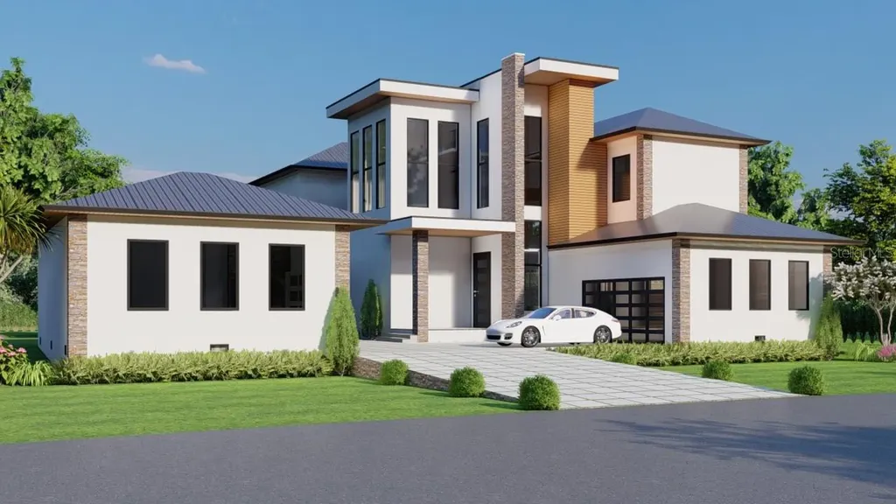
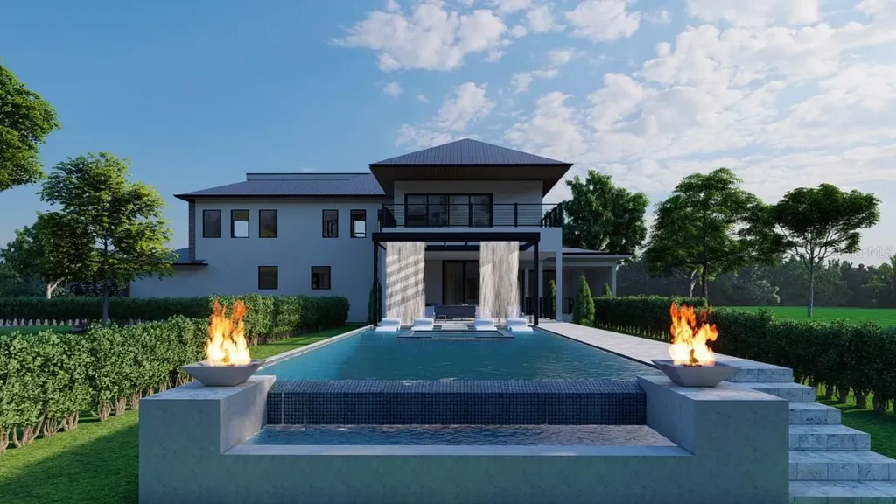
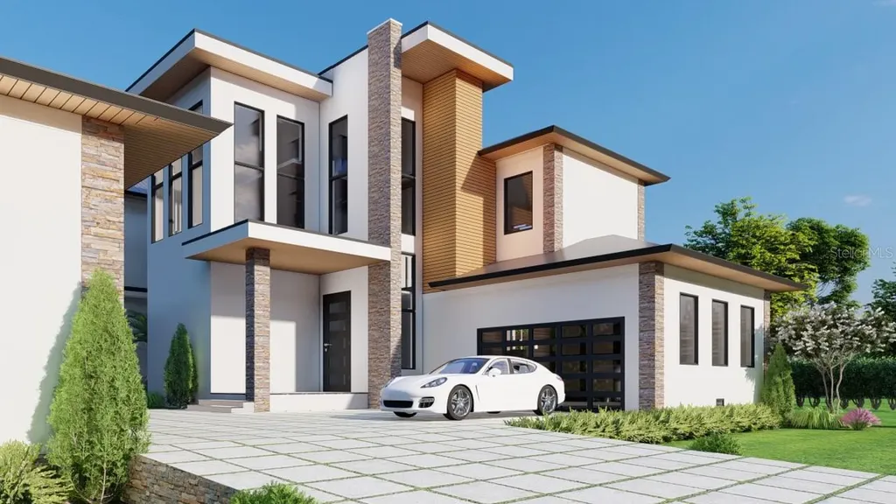
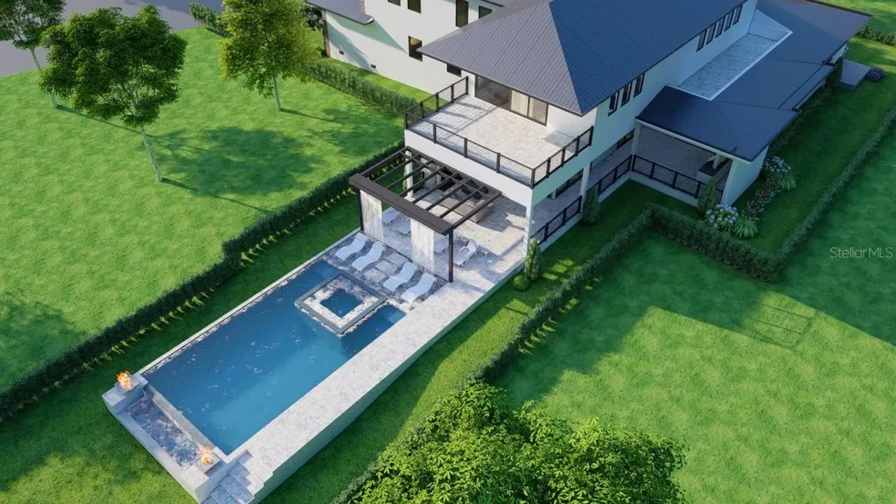
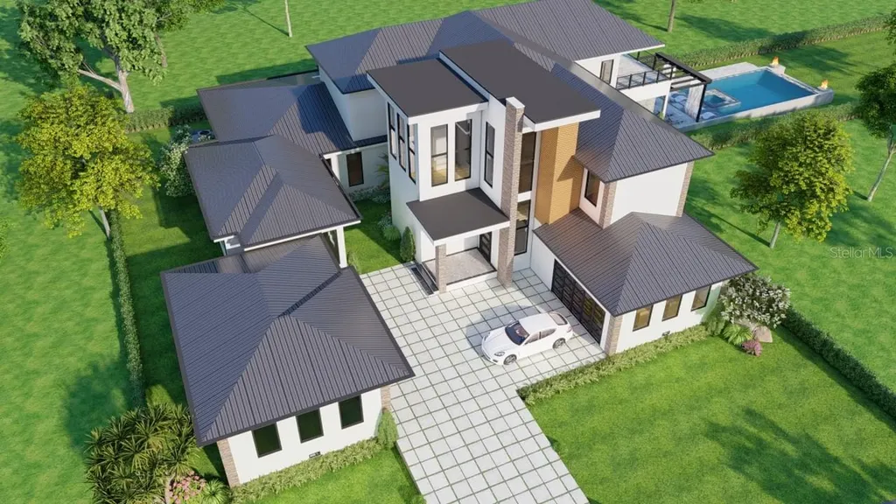
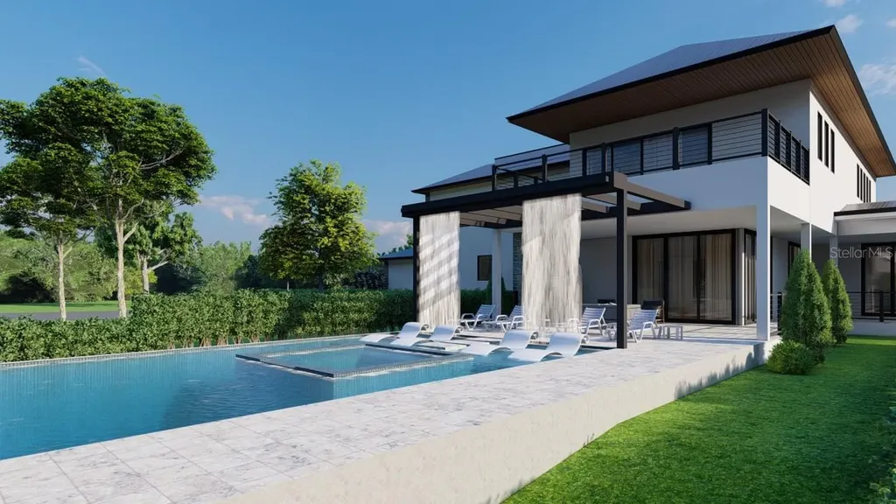
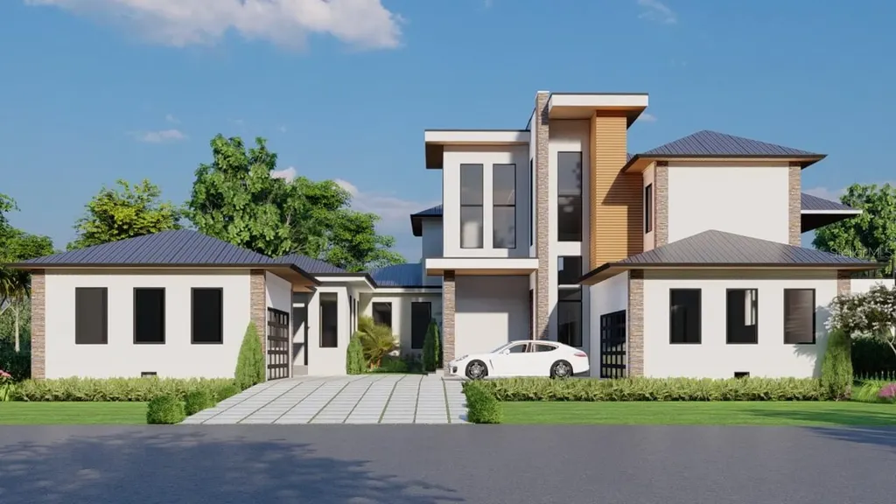
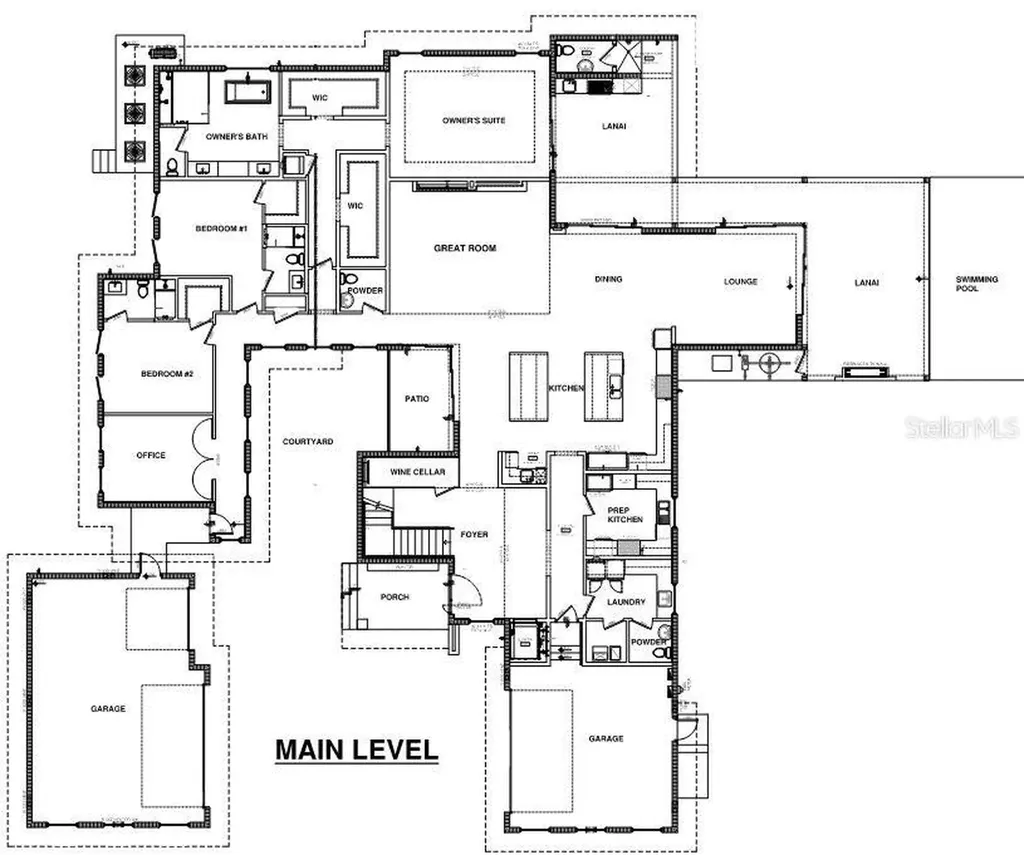
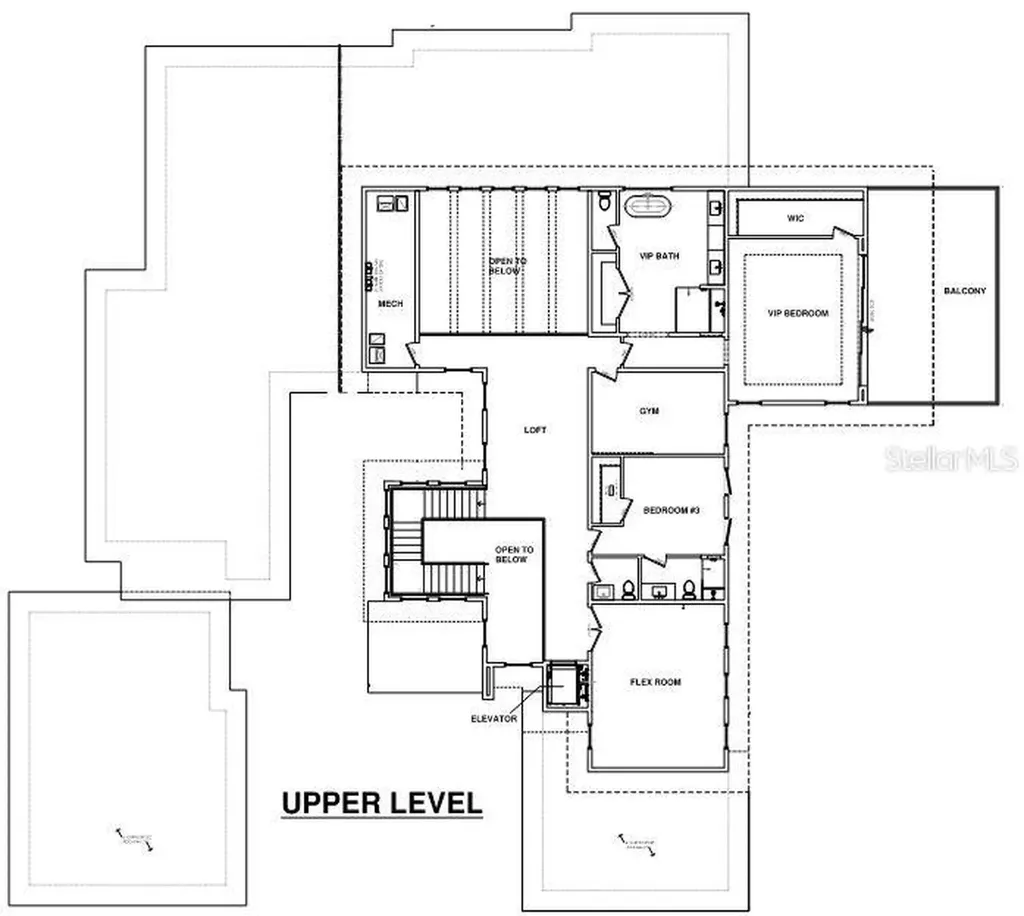
Pre-Construction. To be built. Why choose between your perfect sanctuary and stunning sunsets when you can have both. Every evening, the horizon performs a breathtaking masterpiece and from your private terrace at 3950 Red Rock Way, you hold the best seat in the house. Set upon a rare half-acre waterfront lot with 50 feet of frontage on Roberts Bay, this 6,850-square-foot modern coastal estate captures the essence of Sarasota luxury: enchanting artistry, seductive serenity, and a seamless connection to water and light. This new-construction residence, designed for those who refuse to compromise beauty for function, rises with quiet confidence above manicured grounds. A private courtyard garden greets you-tranquil, lush, and softly lit. Inside, 12-foot ceilings and walls of glass erase the boundary between indoors and out, filling each space with western light that glows from sunrise to sunset. Warmed by dual fireplaces, the heart of the home flows through a grand open living area. The chef's kitchen, a pristine and stylish space for guests, is anchored by Miele appliances, two sculptural islands and features a well-appointed scullery, the engine that drives a flawless entertaining experience. A whisper of a push opens the retractable glass, where the world outside becomes part of the home and reveals the infinity-edge pool where the horizon of the pool disappears into the bay. The surrounding terraces are intended for sun, laughter, and unforgettable evenings under painted skies. This residence offers five bedrooms, including two primary suites, each a world of privacy and refinement with spa-inspired baths, water views, and terraces that invite the morning breeze. A dedicated gym and flex space await your vision-transform it into a golf simulator, media lounge, or wellness retreat. The custom wine cellar stands ready for your finest vintages, while a five-car garage accommodates every passion you choose to explore. Beyond luxury lies peace of mind: a new dock with double jet ski lift, elevator, whole-home generator, and the enduring protection of superior and meticulous modern construction. As twilight settles over Roberts Bay, the pool catches the last light, and the sound of water laps softly at the shore. Here, time slows, your world quiets, and moments feels both rare and deeply familiar. This isn't just a home-it's a front-row seat to the soul of every sunset.

Location

LISTING COURTESY OF Rudy Dudon and Sophia Dudon of MICHAEL SAUNDERS & COMPANY (941-349-3444)

Listings courtesy of StellarMLS as distributed by MLS GRID. Based on information submitted to the MLS GRID as of July 22, 2026 6:30 AM UTC. All data is obtained from various sources and may not have been verified by broker or MLS GRID. Supplied Open House Information is subject to change without notice. All information should be independently reviewed and verified for accuracy. Properties may or may not be listed by the office/agent presenting the information. IDX information is provided exclusively for consumers’ personal noncommercial use and may not be used for any purpose other than to identify prospective properties consumers may be interested in purchasing. The data is deemed reliable but is not guaranteed by MLS GRID. The use of the MLS GRID Data may be subject to an end user license agreement.

Hi there! How can we help you?

Contact us using the form below or give us a call.

Send Us A Message:

By submitting this form I agree to receive marketing and customer service calls and text messages from Michael Saunders & Company. To opt out, you can reply 'stop' at any time or click the unsubscribe link in the emails. Consent is not a condition of purchase. Msg/data rates may apply. Msg frequency varies. Privacy Policy.

Do not fill in this field:

This site is protected by reCAPTCHA and the Google Privacy Policy and Terms of Service apply.

Hi there! How can we help you?

Contact us using the form below or give us a call.

Send Us A Message:

Do not fill in this field:

This site is protected by reCAPTCHA and the Google Privacy Policy and Terms of Service apply.

Hi there! How can we help you?

Contact us using the form below or give us a call.

Send Us A Message:

Do not fill in this field:

This site is protected by reCAPTCHA and the Google Privacy Policy and Terms of Service apply.

Do not fill in this field:

This site is protected by reCAPTCHA and the Google Privacy Policy and Terms of Service apply.

Do not fill in this field:

This site is protected by reCAPTCHA and the Google Privacy Policy and Terms of Service apply.

Do not fill in this field:

This site is protected by reCAPTCHA and the Google Privacy Policy and Terms of Service apply.

$

Do not fill in this field:

This site is protected by reCAPTCHA and the Google Privacy Policy and Terms of Service apply.

Property Details of 3950 Red Rock Way

Property Details

Interior Features

Utilities and Appliances

Community

Estimate Your Payment

Monthly Payment (excluding insurance*) $0.00

Principal & Interest $0.00

Property Tax $0.00

(Payments are an estimate and may vary by lender.)

*For an insurance quote on this property, please contact the Baldwin Group.

Mortgage Calculator

Change Payment Information

$
$
=
%
%
$
Image

Committed to making your mortgage application simple and smooth, MSC Mortgage provides a full range of financing options. Whether buying or refinancing a home, our goal is to choose the loan that is best tailored to your individual needs and provide outstanding customer service. Already have a pre-approval? Our mortgage experts will review it for free to explore potential opportunities for improvement or better terms.

Image

Work with Megan Kendrick

Mortgage Loan Officer

Lifestyle

Demographics

Open one door for all your real estate needs.

When you work with Michael Saunders & Company agents, they will connect you with a team of in-house experts in our mortgage, insurance and title divisions, ensuring a seamless full homeownership experience from start to finish.

MSCMortgage

Providing a full range of financing options.

Get Started
MSCTitle logo

Ensuring a clear path to closing.

Get Started
The Baldwin Group logo

Protecting your investment with comprehensive coverage.

Get Started

Let’s Get in Touch

To schedule a showing or learn more information about this listing, please call or send a message.

Do not fill in this field:

By submitting this form I agree to receive marketing and customer service calls and text messages from Michael Saunders & Company. To opt out, you can reply 'stop' at any time or click the unsubscribe link in the emails. Consent is not a condition of purchase. Msg/data rates may apply. Msg frequency varies. Privacy Policy.

This site is protected by reCAPTCHA and the Google Privacy Policy and Terms of Service apply.










