Michael Saunders & Company logo

Search Homes

9224 Starry Night AvenueSarasota, FL 34241Sale Price: $1,800,000

  • Sale Price: $1,800,000
  • 21 Days Since Sale
$
$
%
$/month over payments
Federal 30-year interest rate: 6.58% last updated on Jul 23, 2026
* All Figures are estimates. Check with your bank or proposed mortgage company for actual interest rates.
This product uses the FRED® API but is not endorsed or certified by the Federal Reserve Bank of St. Louis.

Request More Info

  • $1,800,000Sale Price
  • SoldStatus
  • 1Number of Photos
  • 27.245205Latitude
  • 9224 Starry Night AvenueAddress
  • Starry Night AvenueStreet
  • SarasotaTown
  • FLState
  • 34241Zip
  • SarasotaCounty
  • A4670814MLS Number
  • 11/22/2025Date Listed
  • 3Bedrooms
  • 3Full Bath
  • 3,396Square Feet
  • 2020Year Built
  • 0.39Acreage
  • 248 DaysOnMarket Date

Listing Tools

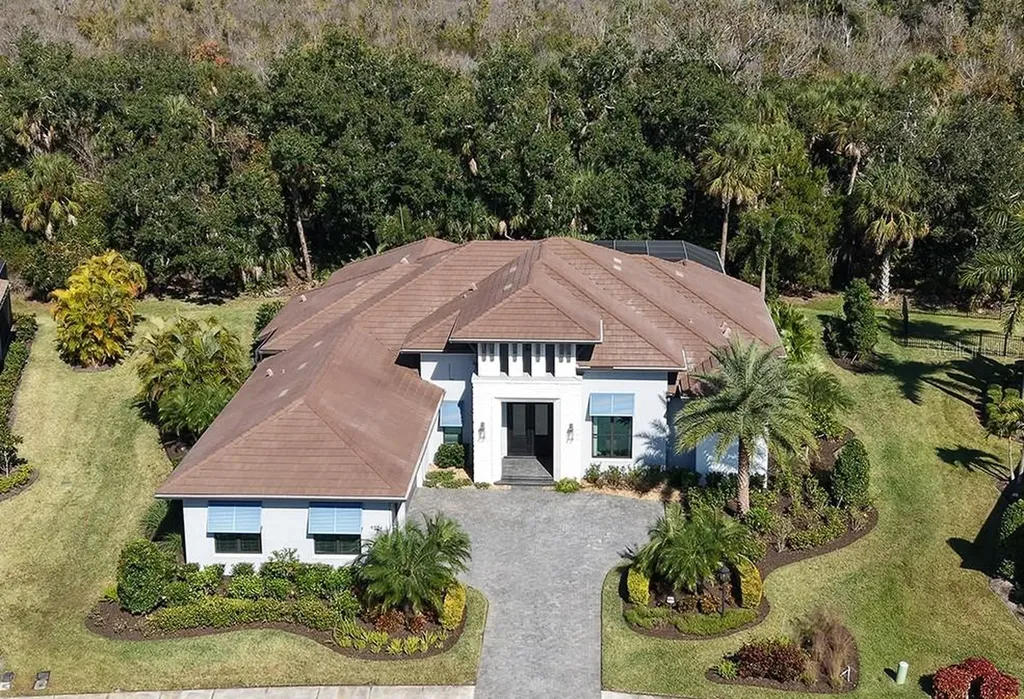
Welcome to this exceptional former model home built by one of the area’s finest luxury home builders, Arthur Rutenberg, poised on the most expansive executive homesite in all of Skye Ranch. This luxuriously upgraded masterpiece is tucked back and nestled by a stunning Florida preserve providing extra privacy and natural beauty. Enter through the grand double iron front doors with glass inlays and transom window. Inside, the great room impresses with soaring ceilings, custom warm wood detailing in the entertaining wall and gorgeous white oak engineered hardwood flooring throughout the home. Expansive hurricane impact sliders invite an effortless transition to the spacious lanai and pool area, enhancing the home's indoor-outdoor flow. The kitchen serves as the centerpiece, anchored by a massive island with seating and storage, quartz countertops and custom backsplash, premium GE Monogram stainless steel appliances including double ovens, beverage/wine refrigerator, in cabinet microwave and large premium refrigerator, plus a hidden walk-in pantry and custom all wood cabinetry. The adjoining dining area enhances the home's entertaining appeal, situated next to the kitchen area and featuring a drop-down ceiling with designer lighting. The primary suite is a private retreat showcasing designer window treatments, huge sliding glass doors to access the lanai, dual customized walk-in closets and a stunning master bath. This spa inspired bath, complete with 2 vanities, soaking tub, an oversized walk-in shower creates a serene haven. Two additional guest suites each feature private baths and share a delightful lanai area to have morning coffee or evening nightcap. The front of the home also showcases a dedicated executive office, while the rear of the home has a spacious bonus room with custom ceiling detailing and perfect for movie and game nights. Enjoy outdoor living with the stunning travertine lanai offering a full summer kitchen, gas fireplace that is perfectly positioned by the master suite, a salt-water pool and spa and cage with panoramic screening to take advantage of the natural setting. Completing this residence is a huge laundry room with extensive cabinetry, quartz countertops and newer LG washer and dryer. OTHER NOTEABLE FEATURES INCLUDE: WHOLE HOUSE GENERATOR with transferable warranty, PGT HURRICANE IMPACT WINDOWS AND DOORS/SLIDERS, NO CARPETING...thoughtful owners installed hardwood flooring throughout, NEWER POOL PUMP, FILTER, SALT CELL in 2024, NEWER WINDOW TREATMENTS with remote control, REFRESHED LANDSCAPING, LEAF FILTER GUTTER PROTECTION installed WITH TRANSFERABLE WARRANTY! Residents of Cassia at Skye Ranch have exclusive access to an impressive array of amenities at The HUB, including a resort-style pool and spa, Junior Olympic pool, splash pad, locker rooms, fitness and movement studios, a full, indoor basketball court, rock climbing wall, demonstration kitchen, and caf. Outdoor recreation abounds with nature trails, dog parks, playgrounds, sports fields, sand volleyball, tennis, pickleball, and a community firepit area. A brand-new K–6 school is now open in the neighborhood, 7th and 8th grades to open in the next 2 years. Conveniently located east of I-75, this home is close to top-rated schools, shopping, dining, healthcare, cultural attractions, and only 25 minutes to world-renowned Siesta Key Beach.


Location

LISTING COURTESY OF Julie Warren of COLDWELL BANKER REALTY (941-907-1033)

Listing Sold by COLDWELL BANKER REALTY

Listings courtesy of StellarMLS as distributed by MLS GRID. Based on information submitted to the MLS GRID as of July 26, 2026 11:33 PM UTC. All data is obtained from various sources and may not have been verified by broker or MLS GRID. Supplied Open House Information is subject to change without notice. All information should be independently reviewed and verified for accuracy. Properties may or may not be listed by the office/agent presenting the information. IDX information is provided exclusively for consumers’ personal noncommercial use and may not be used for any purpose other than to identify prospective properties consumers may be interested in purchasing. The data is deemed reliable but is not guaranteed by MLS GRID. The use of the MLS GRID Data may be subject to an end user license agreement.

Hi there! How can we help you?

Contact us using the form below or give us a call.

Send Us A Message:

By submitting this form I agree to receive marketing and customer service calls and text messages from Michael Saunders & Company. To opt out, you can reply 'stop' at any time or click the unsubscribe link in the emails. Consent is not a condition of purchase. Msg/data rates may apply. Msg frequency varies. Privacy Policy.

Do not fill in this field:

This site is protected by reCAPTCHA and the Google Privacy Policy and Terms of Service apply.

Hi there! How can we help you?

Contact us using the form below or give us a call.

Send Us A Message:

Do not fill in this field:

This site is protected by reCAPTCHA and the Google Privacy Policy and Terms of Service apply.

Hi there! How can we help you?

Contact us using the form below or give us a call.

Send Us A Message:

Do not fill in this field:

This site is protected by reCAPTCHA and the Google Privacy Policy and Terms of Service apply.

Do not fill in this field:

This site is protected by reCAPTCHA and the Google Privacy Policy and Terms of Service apply.

Do not fill in this field:

This site is protected by reCAPTCHA and the Google Privacy Policy and Terms of Service apply.

Do not fill in this field:

This site is protected by reCAPTCHA and the Google Privacy Policy and Terms of Service apply.

$

Do not fill in this field:

This site is protected by reCAPTCHA and the Google Privacy Policy and Terms of Service apply.

Property Details of 9224 Starry Night Avenue

Property Details

Interior Features

Exterior Features

Utilities and Appliances

Community

Estimate Your Payment

Monthly Payment (excluding insurance*) $0.00

Principal & Interest $0.00

Property Tax $0.00

(Payments are an estimate and may vary by lender.)

*For an insurance quote on this property, please contact the Baldwin Group.

Mortgage Calculator

Change Payment Information

$
$
=
%
%
$
Image

Committed to making your mortgage application simple and smooth, MSC Mortgage provides a full range of financing options. Whether buying or refinancing a home, our goal is to choose the loan that is best tailored to your individual needs and provide outstanding customer service. Already have a pre-approval? Our mortgage experts will review it for free to explore potential opportunities for improvement or better terms.

Image

Work with Megan Kendrick

Mortgage Loan Officer

Lifestyle

Demographics

Open one door for all your real estate needs.

When you work with Michael Saunders & Company agents, they will connect you with a team of in-house experts in our mortgage, insurance and title divisions, ensuring a seamless full homeownership experience from start to finish.

MSCMortgage

Providing a full range of financing options.

Get Started
MSCTitle logo

Ensuring a clear path to closing.

Get Started
The Baldwin Group logo

Protecting your investment with comprehensive coverage.

Get Started

Let’s Get in Touch

To schedule a showing or learn more information about this listing, please call or send a message.

Do not fill in this field:

By submitting this form I agree to receive marketing and customer service calls and text messages from Michael Saunders & Company. To opt out, you can reply 'stop' at any time or click the unsubscribe link in the emails. Consent is not a condition of purchase. Msg/data rates may apply. Msg frequency varies. Privacy Policy.

This site is protected by reCAPTCHA and the Google Privacy Policy and Terms of Service apply.