
Michael Saunders & Company logo

Search Homes

16214 Baycross DriveLakewood Ranch, FL 34202Sale Price: $2,200,000

  • Sale Price: $2,200,000
  • 159 Days Since Sale
$
$
%
$/month over payments
Federal 30-year interest rate: 6.66% last updated on Aug 27, 2026
* All Figures are estimates. Check with your bank or proposed mortgage company for actual interest rates.
This product uses the FRED® API but is not endorsed or certified by the Federal Reserve Bank of St. Louis.

Request More Info

  • $2,200,000Sale Price
  • SoldStatus
  • 99Number of Photos
  • 27.389731Latitude
  • 16214 Baycross DriveAddress
  • Baycross DriveStreet
  • Lakewood RanchTown
  • FLState
  • 34202Zip
  • ManateeCounty
  • A4671950MLS Number
  • 12/04/2025Date Listed
  • 3Bedrooms
  • 3Full Bath
  • 3,483Square Feet
  • 2015Year Built
  • 0.44Acreage
  • 272 DaysOnMarket Date

Listing Tools

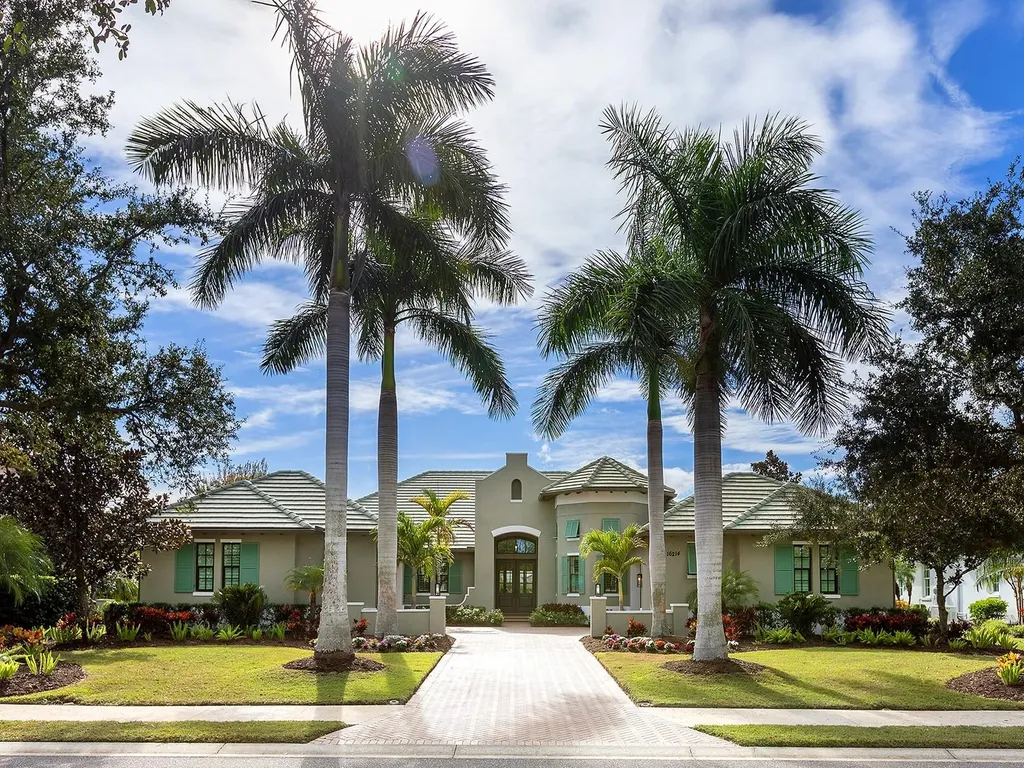
Amazing lake views in The Lake Club! Located in the original phase of The Lake Club, this lakeside custom Bermuda residence by Arthur Rutenberg is your cozy and luxurious private oasis. Spanning almost 3,500 square feet, this functional floor plan offers a modern open flow plus a massive study with high ceilings, extended bonus room, and 4-car attached garage. From the moment you arrive home, you will appreciate how this residence expertly balances timeless elegance with unique elements you won't find at other properties. The mediterranean exterior shines between towering palm trees and elegant wing walls from the long driveway to your split 4-car garage bays, both with their own private attached entrances to the interior. Through double wood front doors, the foyer offers a stately entrance with custom tile inlay design in the wood floors, designer wallpaper feature wall, and instant views of the lake over the southwestern rear exposure. The central great room is a bright place to gather with tall tray ceiling, large impact sliding glass doors, and custom feature wall. The chef's kitchen delights with a completely custom island taking center stage featuring plentiful storage, granite counters, and a custom wood bar for guests to watch the chef in action. Enjoy wood cabinetry with 2025 fresh super white paint, cleverly hidden walk-in pantry with shelving, and a dream stainless steel appliance suite with Wolf gas cooktop and griddle, built-in wall oven and microwave, dishwasher, refrigerator, and wine fridge. The adjacent dining room allows for seamless indoor and outdoor entertaining with disappearing corner impact sliding glass doors to the lanai. The paver lanai surrounded by a classic colonnade screen enclosure is perfectly situated lakeside for the most incredible sunset views every evening. Plus, covered entertaining areas with wood ceilings, retractable shade awning and additional rolldown shade screen, custom outdoor kitchen with grill, built-in firepit, and heated saltwater pool with large sunshelf. Inside are the perfect places to work and play, with an oversized den that has space for two separate work areas and designer chandeliers, and a spacious bonus room with custom wet bar and impact sliding glass doors to the lanai. The primary suite is a comforting place for respite with large windows overlooking the lake, and dual walk-in closets. Have a spa-day everyday in the en-suite bathroom with dual vanities, makeup vanity, large soaking tub, and walk-in shower with multiple shower heads. Two guest bedrooms, both with walk-in closets, are ready for your guests, plus two full bathrooms, one of which is a great pool bathroom. There are no storage woes in this house with extra linen closets, large storage closet by the laundry, and an additional 13x13 storage space in the left garage that is perfect for a workbench or golf cart parking. Rounding out this impressive estate is a functional laundry room, and mudroom entry off the left garage. Recent upgrades in November and December 2025 include: fresh interior paint in the main living areas and bonus room, new tankless water heater, and new whole house water softener and filtration system. The Lake Club is an exclusive premier, gated community with a Grande Clubhouse, restaurant, pool, tennis, pickleball and more.

Location

LISTING COURTESY OF Stacy Haas of MICHAEL SAUNDERS & COMPANY (941-907-9595)

Listing Sold by Main Street - Sarasota - Suite 101

Listings courtesy of StellarMLS as distributed by MLS GRID. Based on information submitted to the MLS GRID as of September 1, 2026 8:03 AM UTC. All data is obtained from various sources and may not have been verified by broker or MLS GRID. Supplied Open House Information is subject to change without notice. All information should be independently reviewed and verified for accuracy. Properties may or may not be listed by the office/agent presenting the information. IDX information is provided exclusively for consumers’ personal noncommercial use and may not be used for any purpose other than to identify prospective properties consumers may be interested in purchasing. The data is deemed reliable but is not guaranteed by MLS GRID. The use of the MLS GRID Data may be subject to an end user license agreement.

Hi there! How can we help you?

Contact us using the form below or give us a call.

Send Us A Message:

By submitting this form I agree to receive marketing and customer service calls and text messages from Michael Saunders & Company. To opt out, you can reply 'stop' at any time or click the unsubscribe link in the emails. Consent is not a condition of purchase. Msg/data rates may apply. Msg frequency varies. Privacy Policy.

Do not fill in this field:

This site is protected by reCAPTCHA and the Google Privacy Policy and Terms of Service apply.

Hi there! How can we help you?

Contact us using the form below or give us a call.

Send Us A Message:

Do not fill in this field:

This site is protected by reCAPTCHA and the Google Privacy Policy and Terms of Service apply.

Hi there! How can we help you?

Contact us using the form below or give us a call.

Send Us A Message:

Do not fill in this field:

This site is protected by reCAPTCHA and the Google Privacy Policy and Terms of Service apply.

Do not fill in this field:

This site is protected by reCAPTCHA and the Google Privacy Policy and Terms of Service apply.

Do not fill in this field:

This site is protected by reCAPTCHA and the Google Privacy Policy and Terms of Service apply.

Do not fill in this field:

This site is protected by reCAPTCHA and the Google Privacy Policy and Terms of Service apply.

$

Do not fill in this field:

This site is protected by reCAPTCHA and the Google Privacy Policy and Terms of Service apply.

Property Details of 16214 Baycross Drive

Property Details

Interior Features

Exterior Features

Utilities and Appliances

Community

Estimate Your Payment

Monthly Payment (excluding insurance*) $0.00

Principal & Interest $0.00

Property Tax $0.00

(Payments are an estimate and may vary by lender.)

*For an insurance quote on this property, please contact the Baldwin Group.

Mortgage Calculator

Change Payment Information

$
$
=
%
%
$
Image

Committed to making your mortgage application simple and smooth, MSC Mortgage provides a full range of financing options. Whether buying or refinancing a home, our goal is to choose the loan that is best tailored to your individual needs and provide outstanding customer service. Already have a pre-approval? Our mortgage experts will review it for free to explore potential opportunities for improvement or better terms.

Image

Work with Megan Kendrick

Mortgage Loan Officer

Lifestyle

Demographics

Open one door for all your real estate needs.

When you work with Michael Saunders & Company agents, they will connect you with a team of in-house experts in our mortgage, insurance and title divisions, ensuring a seamless full homeownership experience from start to finish.

MSCMortgage

Providing a full range of financing options.

Get Started
MSCTitle logo

Ensuring a clear path to closing.

Get Started
The Baldwin Group logo

Protecting your investment with comprehensive coverage.

Get Started

Let’s Get in Touch

To schedule a showing or learn more information about this listing, please call or send a message.

Do not fill in this field:

By submitting this form I agree to receive marketing and customer service calls and text messages from Michael Saunders & Company. To opt out, you can reply 'stop' at any time or click the unsubscribe link in the emails. Consent is not a condition of purchase. Msg/data rates may apply. Msg frequency varies. Privacy Policy.

This site is protected by reCAPTCHA and the Google Privacy Policy and Terms of Service apply.










