
















Michael Saunders & Company logo

Search Homes

6421 Blue Grosbeak CircleLakewood Ranch, FL 34202Sale Price: $605,000

  • Sale Price: $605,000
  • 197 Days Since Sale
$
$
%
$/month over payments
Federal 30-year interest rate: 6.67% last updated on Aug 13, 2026
* All Figures are estimates. Check with your bank or proposed mortgage company for actual interest rates.
This product uses the FRED® API but is not endorsed or certified by the Federal Reserve Bank of St. Louis.

Request More Info

  • $605,000Sale Price
  • SoldStatus
  • 85Number of Photos
  • 27.426962Latitude
  • 6421 Blue Grosbeak CircleAddress
  • Blue Grosbeak CircleStreet
  • Lakewood RanchTown
  • FLState
  • 34202Zip
  • ManateeCounty
  • A4672344MLS Number
  • 12/03/2025Date Listed
  • 4Bedrooms
  • 3Full Bath
  • 1Half Baths
  • 2,572Square Feet
  • 2003Year Built
  • 0.18Acreage
  • 260 DaysOnMarket Date

Listing Tools

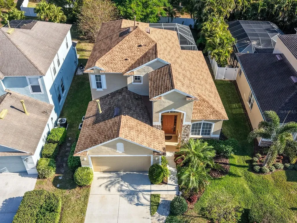
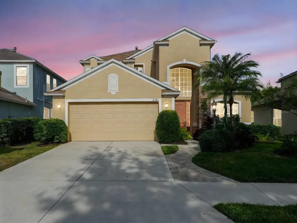
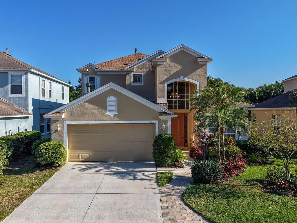
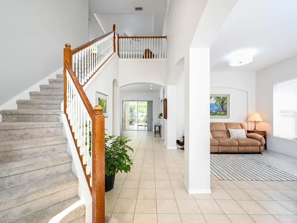
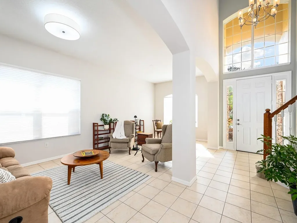
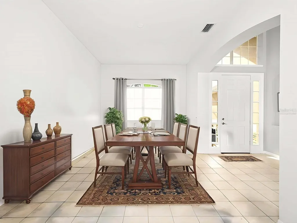
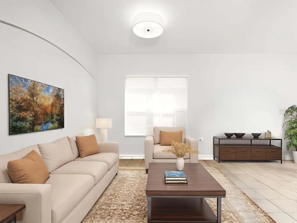
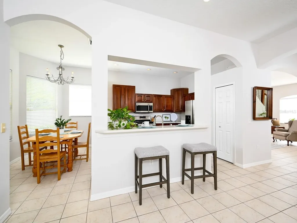
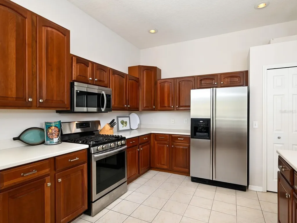
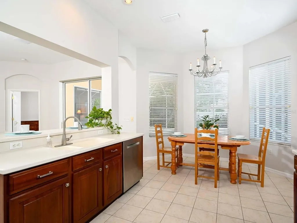
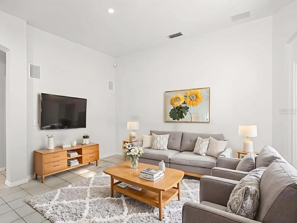
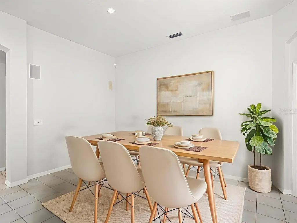
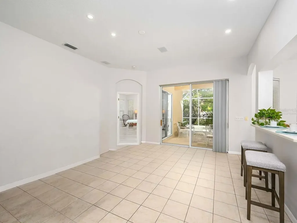
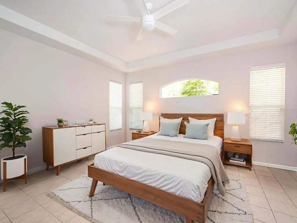
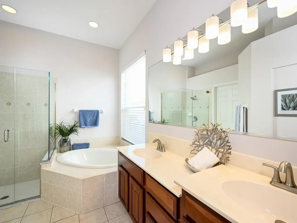
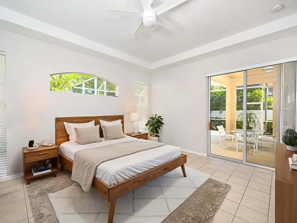
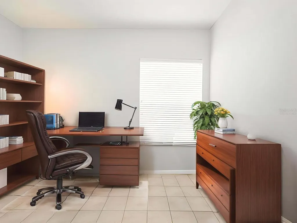
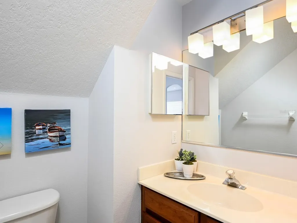
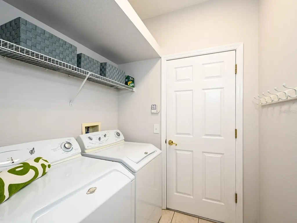
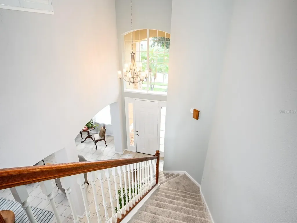
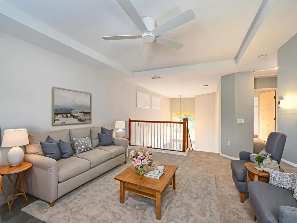
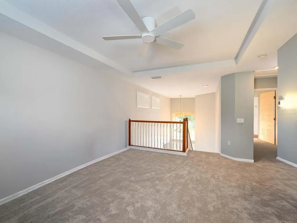
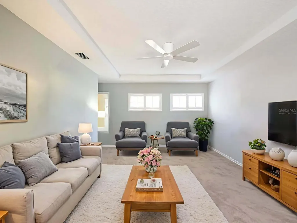
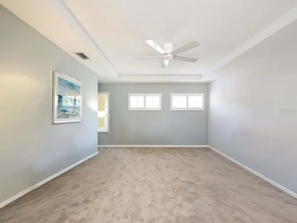
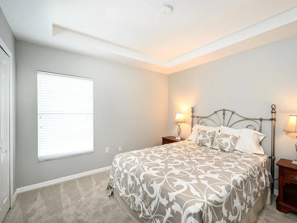
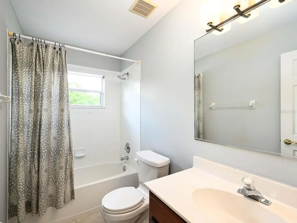
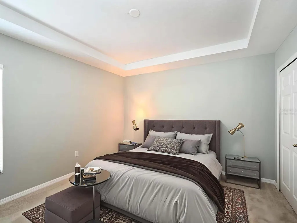
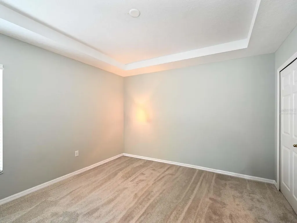
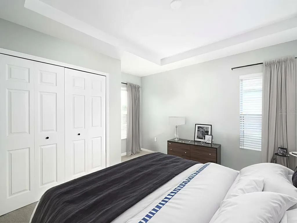
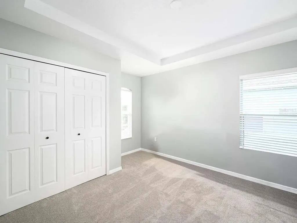
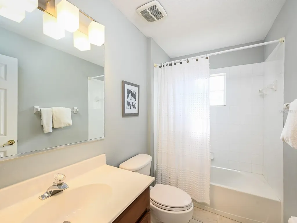
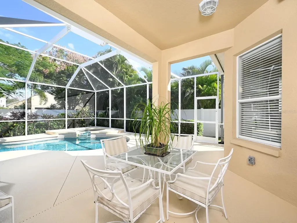
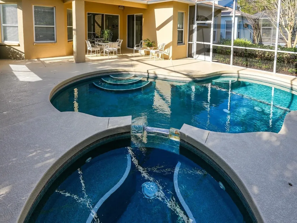
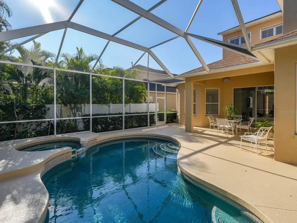
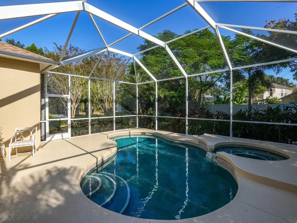
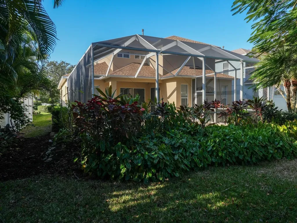
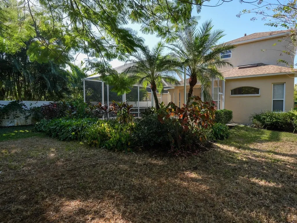
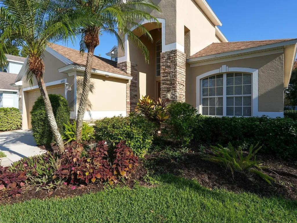
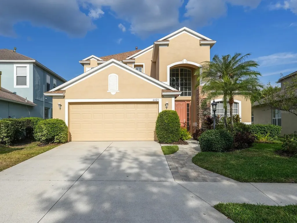
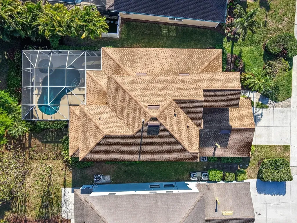
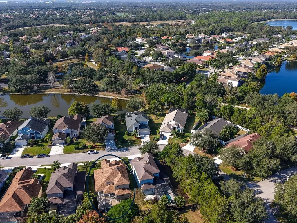
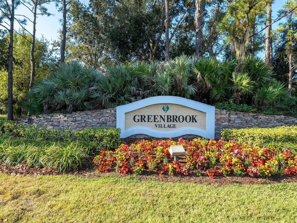
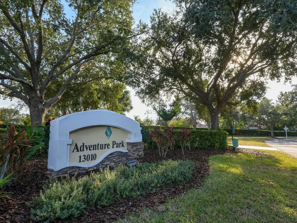
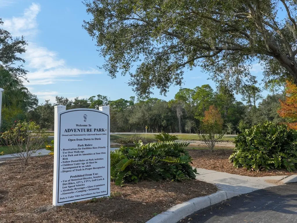
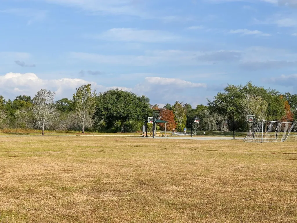
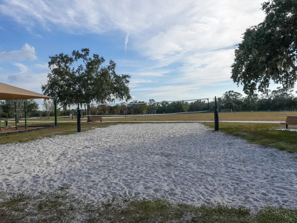
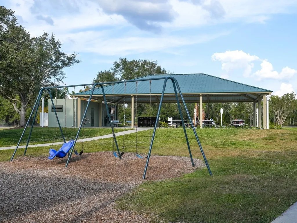
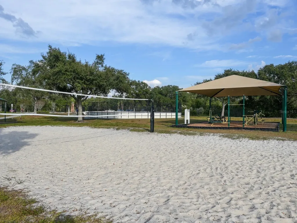
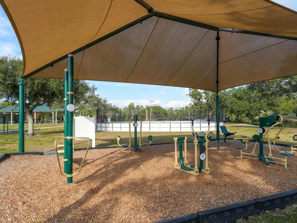
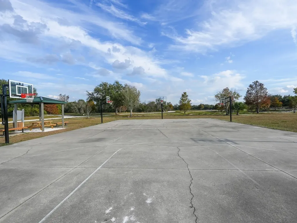
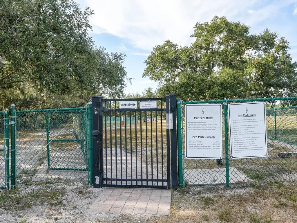
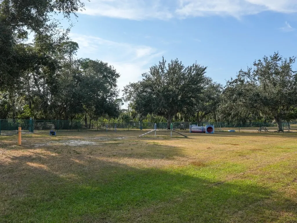
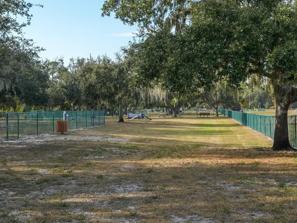
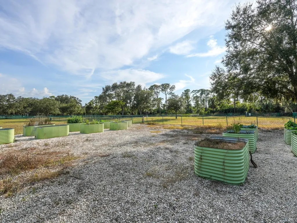
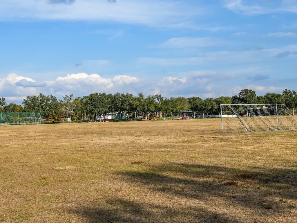
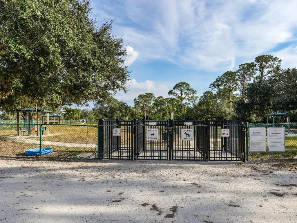
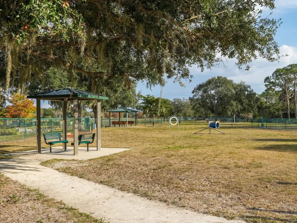
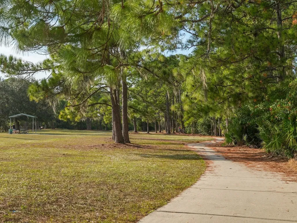
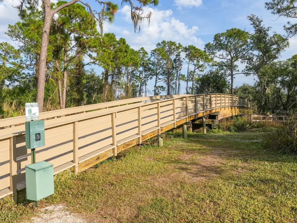
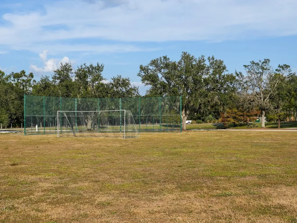
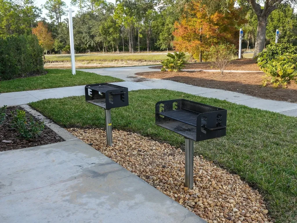
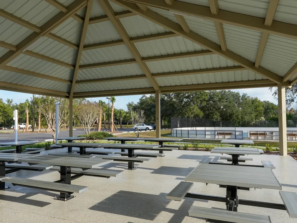
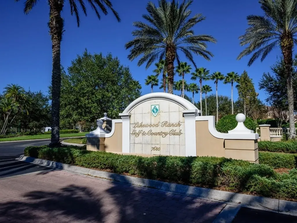
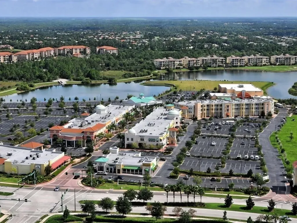
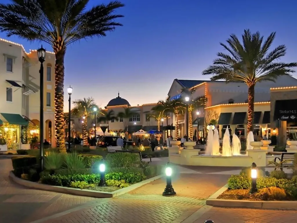
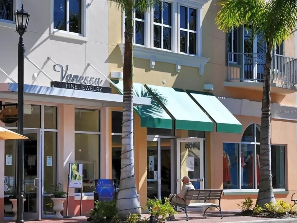
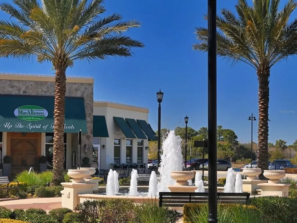
One or more photo(s) has been virtually staged. Welcome to your forever home in the vibrant Lakewood Ranch community! This two-story pool home boasts four generous bedrooms, three and a half bathrooms, a flexible den ideal for a home office or creative space, and a spacious loft that adds adaptability upstairs. Experience the charm of this upgraded residence built by Kimball Hall, featuring the desirable Hartford II floor plan. As guests enter the foyer, they are warmly greeted into an elegant space designed for both living and dining. Just beyond this area, you'll find another versatile room that combines an informal dining area and a kitchen. This beautiful space has Corian surfaces, a charming breakfast bar, a spacious pantry, sleek stainless-steel appliances, and wood cabinetry. Elevate your cooking with a desirable gas range. The primary first-floor bedroom features double closets, including a spacious walk-in, and an en suite bath with dual sinks, solid-surface countertops, wood cabinets, a water closet, a soaking tub, and a separate shower with a glass door. The main floor also has a convenient laundry, a half bath, and a den or study with a double-door entry. Upstairs, a tray ceiling defines bonus space, offering you the perfect opportunity to customize it to fit your needs. Every bedroom has a tray ceiling. Architectural elements include a fully tiled first floor, arched entryways, clerestory windows, plantation shutters, elegant silhouette blinds, and stylish light fixtures. Discover your perfect move-in-ready home, refreshed with neutral paint and brand-new carpets! Through two separate sets of sliding glass doors, you can access a screened lanai with a covered entertainment area, as well as a natural gas-heated saltwater pool and spa! Bask in the sun while enjoying the tranquil ambiance of this private oasis, surrounded by tropical landscaping. This home is in Greenbrook Village, conveniently situated near Adventure Park, which features active play areas, obstacle courses, an inline skate and hockey rink, and a dog park. Its prime location offers easy access to I-75, championship golf courses, highly rated schools, medical facilities, and various sports clubs for polo, soccer, and cricket, as well as to local Main Street, which showcases a range of dining options and boutique shops.

Location

LISTING COURTESY OF Candy Swick of CANDY SWICK & COMPANY (941-954-9000)

Listing Sold by Lakewood Ranch

Listings courtesy of StellarMLS as distributed by MLS GRID. Based on information submitted to the MLS GRID as of August 19, 2026 6:30 AM UTC. All data is obtained from various sources and may not have been verified by broker or MLS GRID. Supplied Open House Information is subject to change without notice. All information should be independently reviewed and verified for accuracy. Properties may or may not be listed by the office/agent presenting the information. IDX information is provided exclusively for consumers’ personal noncommercial use and may not be used for any purpose other than to identify prospective properties consumers may be interested in purchasing. The data is deemed reliable but is not guaranteed by MLS GRID. The use of the MLS GRID Data may be subject to an end user license agreement.

Hi there! How can we help you?

Contact us using the form below or give us a call.

Send Us A Message:

By submitting this form I agree to receive marketing and customer service calls and text messages from Michael Saunders & Company. To opt out, you can reply 'stop' at any time or click the unsubscribe link in the emails. Consent is not a condition of purchase. Msg/data rates may apply. Msg frequency varies. Privacy Policy.

Do not fill in this field:

This site is protected by reCAPTCHA and the Google Privacy Policy and Terms of Service apply.

Hi there! How can we help you?

Contact us using the form below or give us a call.

Send Us A Message:

Do not fill in this field:

This site is protected by reCAPTCHA and the Google Privacy Policy and Terms of Service apply.

Hi there! How can we help you?

Contact us using the form below or give us a call.

Send Us A Message:

Do not fill in this field:

This site is protected by reCAPTCHA and the Google Privacy Policy and Terms of Service apply.

Do not fill in this field:

This site is protected by reCAPTCHA and the Google Privacy Policy and Terms of Service apply.

Do not fill in this field:

This site is protected by reCAPTCHA and the Google Privacy Policy and Terms of Service apply.

Do not fill in this field:

This site is protected by reCAPTCHA and the Google Privacy Policy and Terms of Service apply.

$

Do not fill in this field:

This site is protected by reCAPTCHA and the Google Privacy Policy and Terms of Service apply.

Property Details of 6421 Blue Grosbeak Circle

Property Details

Interior Features

Exterior Features

Utilities and Appliances

Community

Estimate Your Payment

Monthly Payment (excluding insurance*) $0.00

Principal & Interest $0.00

Property Tax $0.00

(Payments are an estimate and may vary by lender.)

*For an insurance quote on this property, please contact the Baldwin Group.

Mortgage Calculator

Change Payment Information

$
$
=
%
%
$
Image

Committed to making your mortgage application simple and smooth, MSC Mortgage provides a full range of financing options. Whether buying or refinancing a home, our goal is to choose the loan that is best tailored to your individual needs and provide outstanding customer service. Already have a pre-approval? Our mortgage experts will review it for free to explore potential opportunities for improvement or better terms.

Image

Work with Megan Kendrick

Mortgage Loan Officer

Lifestyle

Demographics

Open one door for all your real estate needs.

When you work with Michael Saunders & Company agents, they will connect you with a team of in-house experts in our mortgage, insurance and title divisions, ensuring a seamless full homeownership experience from start to finish.

MSCMortgage

Providing a full range of financing options.

Get Started
MSCTitle logo

Ensuring a clear path to closing.

Get Started
The Baldwin Group logo

Protecting your investment with comprehensive coverage.

Get Started

Let’s Get in Touch

To schedule a showing or learn more information about this listing, please call or send a message.

Do not fill in this field:

By submitting this form I agree to receive marketing and customer service calls and text messages from Michael Saunders & Company. To opt out, you can reply 'stop' at any time or click the unsubscribe link in the emails. Consent is not a condition of purchase. Msg/data rates may apply. Msg frequency varies. Privacy Policy.

This site is protected by reCAPTCHA and the Google Privacy Policy and Terms of Service apply.










