
Michael Saunders & Company logo

Search Homes

8335 Grosvenor CourtBradenton, FL 34201Sale Price: $1,725,000

  • Sale Price: $1,725,000
  • 144 Days Since Sale
$
$
%
$/month over payments
Federal 30-year interest rate: 6.65% last updated on Aug 20, 2026
* All Figures are estimates. Check with your bank or proposed mortgage company for actual interest rates.
This product uses the FRED® API but is not endorsed or certified by the Federal Reserve Bank of St. Louis.

Request More Info

  • $1,725,000Sale Price
  • SoldStatus
  • 67Number of Photos
  • 27.39096Latitude
  • 8335 Grosvenor CourtAddress
  • Grosvenor CourtStreet
  • BradentonTown
  • FLState
  • 34201Zip
  • ManateeCounty
  • A4676036MLS Number
  • 01/05/2026Date Listed
  • 4Bedrooms
  • 4Full Bath
  • 1Half Baths
  • 4,247Square Feet
  • 2007Year Built
  • 0.38Acreage
  • 230 DaysOnMarket Date

Listing Tools

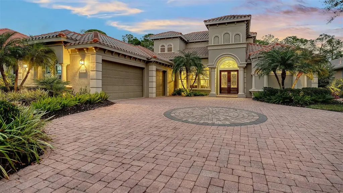
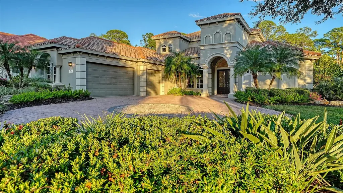
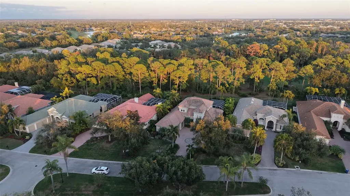
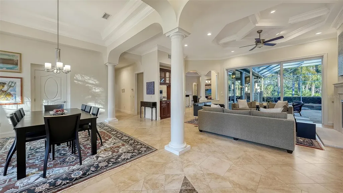
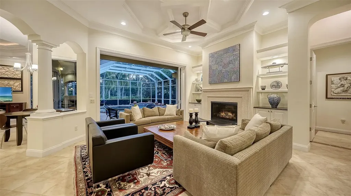
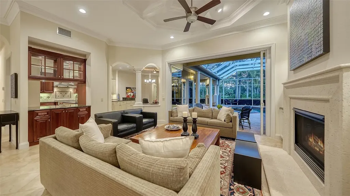
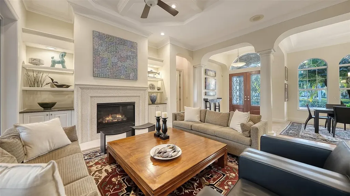
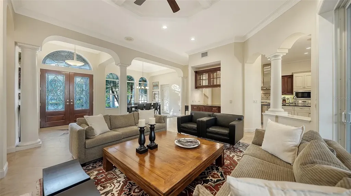
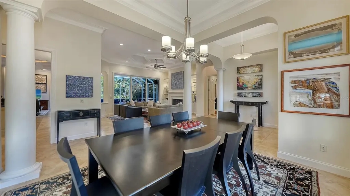
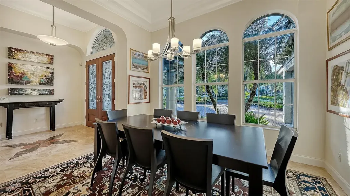
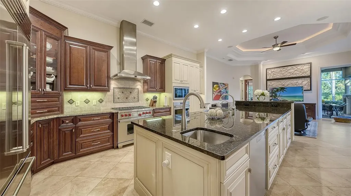
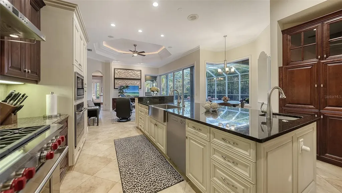
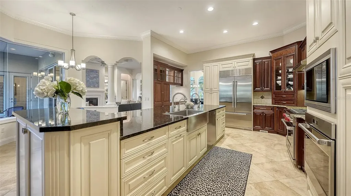
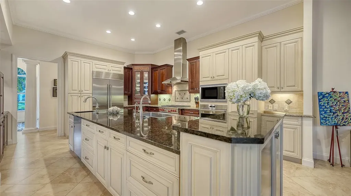
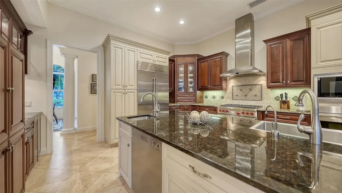
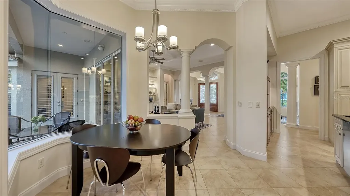
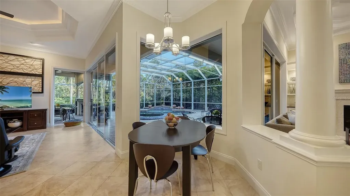
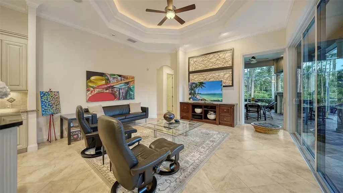
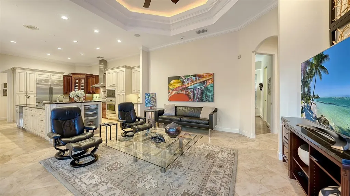
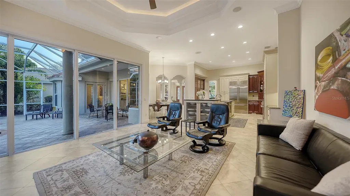
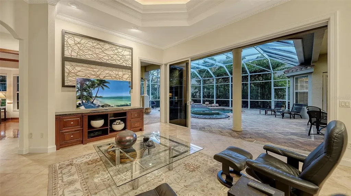
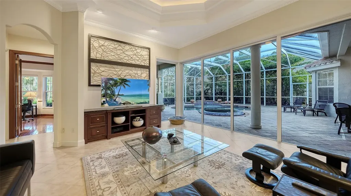
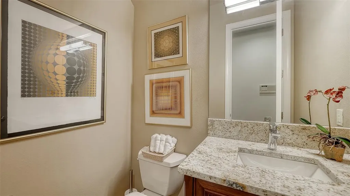
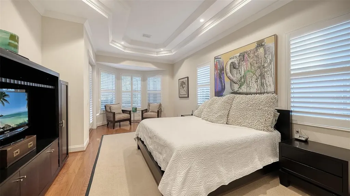
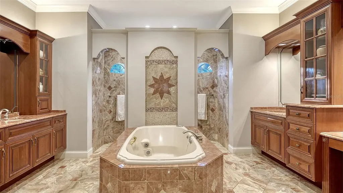
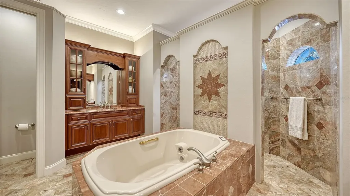
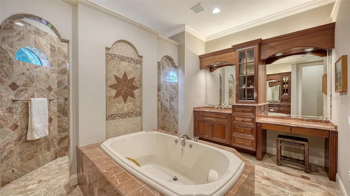
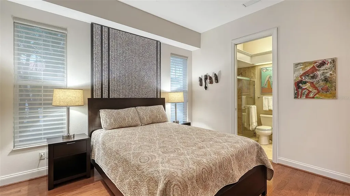
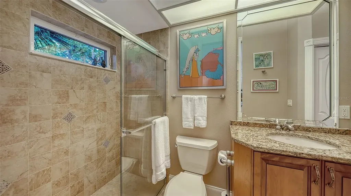
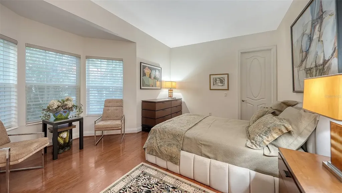
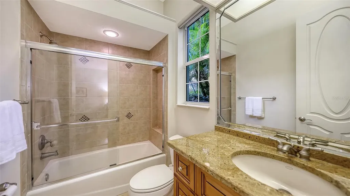
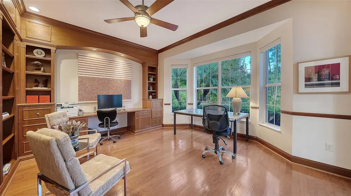
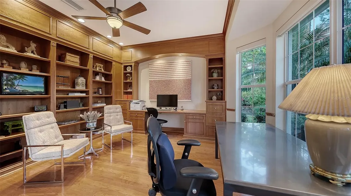
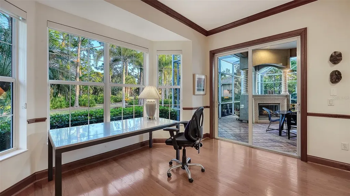
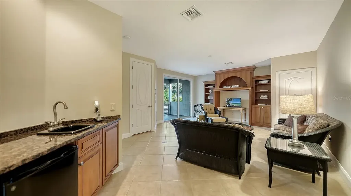
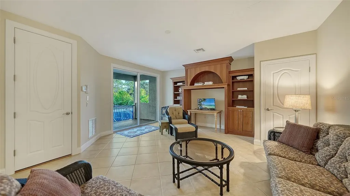
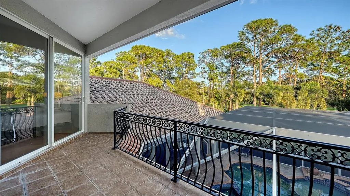
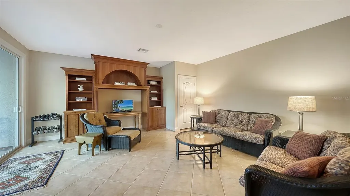
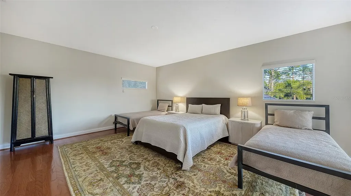
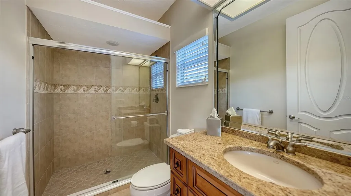
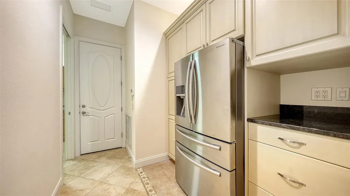
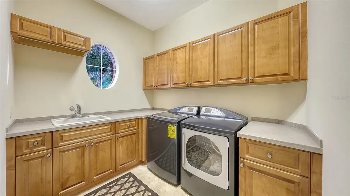
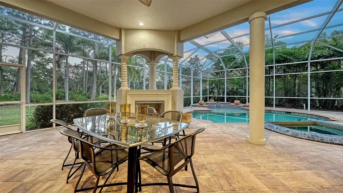
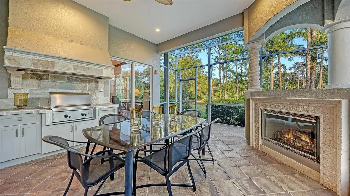
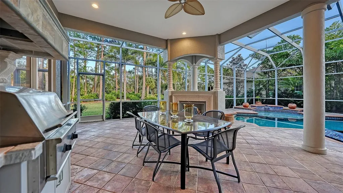
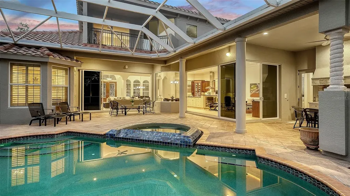
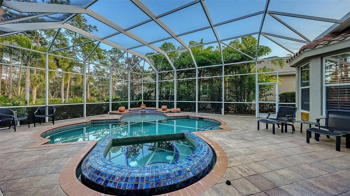
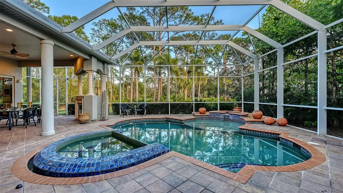
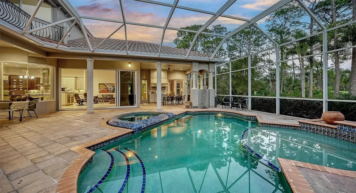
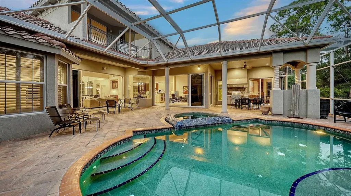
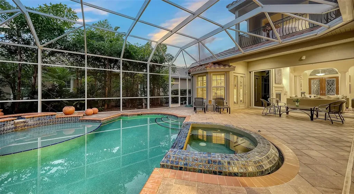
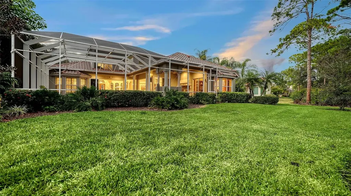
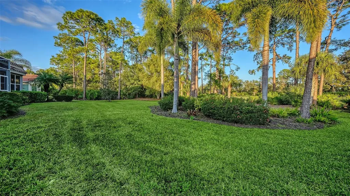
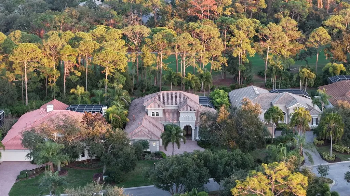
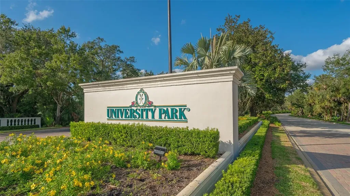
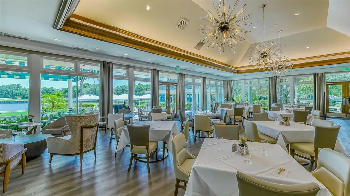
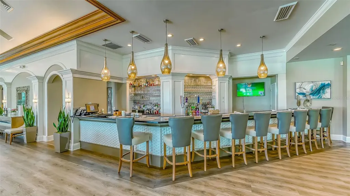
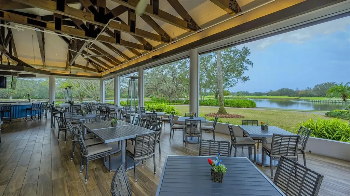
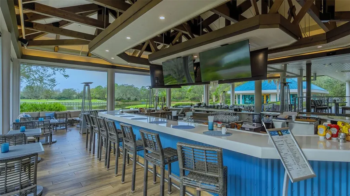
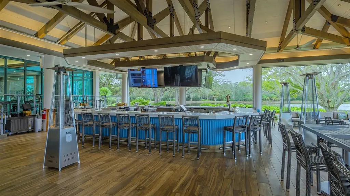
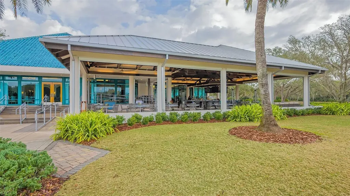
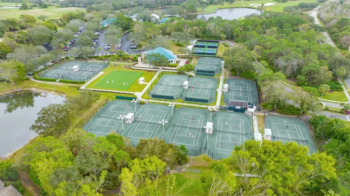
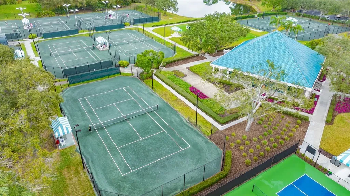
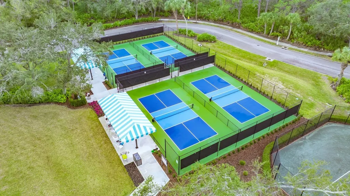
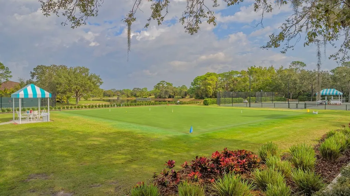
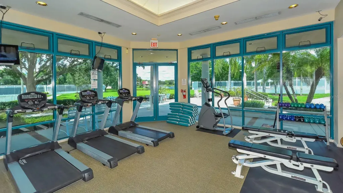
Perfectly positioned on a boulevard and a south-east facing premium homesite capturing perfect views of the 4th fairway in the heart of prestigious Grosvenor Gardens in University Park Country Club. Exceptional custom estate-style home expertly built by Todd Johnston showcasing superior construction, thoughtful design and upgraded finishes throughout. A striking entry greets owners and guests with a stone paver driveway and side-load motor court leading to a 3-car garage plus dedicated golf cart garage. Architectural details throughout, starting at the front with double wood / leaded glass doors. The spaces feature volume and double step ceilings, enhanced crown molding and baseboards, 8' solid wood doors, upgraded hardware, and abundant recessed lighting. Hard-surface flooring throughout: hardwood and 18” x 18” porcelain tile. A gracious living room features a gas fireplace with coral stone surround, illuminated built-in cabinetry, and expansive stacked sliding glass doors opening to the pool/lanai. A formal dining room with butler's pantry closet and dry bar sits adjacent to the kitchen, creating an ideal layout for entertaining. The gourmet eat-in kitchen is anchored by an oversized 11-ft island and showcases plenty of organized storage, custom two-tone cabinetry complemented by two-tone granite countertops and premium stainless-steel appliances: Wolf 6-burner gas range, convection oven, Sub-Zero refrigerator, 2 Asko dishwashers, and GE Monogram wine cooler. Seamlessly flowing into the family room with stacked sliding glass doors connecting to the outdoor living areas. The spacious primary suite is a serene retreat with a spa-like bath featuring marble floors, split vanities, oversized walk-in shower, jetted soaking tub, and two custom walk-in closets. Overlooking long views of the greens and fairway, a large private office with custom wood cabinetry and desk provides an ideal work-from-home space. The split plan ensures privacy with two additional first-floor en-suite guest bedrooms with custom closets and a well-placed, stylish powder room. A thoughtfully designed butler's corridor with extra refrigerator and built-in cabinetry leads to a spacious laundry room, enhancing everyday living and entertaining. The second level offers a versatile bonus room with wet bar and balcony, plus a substantial fourth bedroom with a custom walk-in closet and full bath. A perfect sanctuary for guests or multi-generational living. The home is perfect for seamless indoor-outdoor living, with an expansive screened lanai featuring a stone paver deck, outdoor kitchen with GE Monogram gas grill, gas fireplace with stone surround, and ample covered areas for alfresco entertaining. A heated pool and spa, complete with sun shelf and spillover, and new pool pump (2026) create a true resort-style retreat. While broad and open golf course views are the focal point, the home is set back from the fairway and the cart path is on the far side, offering optimal privacy. Residents of University Park Country Club enjoy a sought-after lifestyle, featuring 27 holes of championship golf, fine dining, tennis, pickleball, croquet, state-of-the-art fitness center, and an all-inclusive social calendar. Ideally located near UTC and a short drive to downtown Sarasota, world-class beaches, shopping, dining, entertainment, SRQ International Airport, and I-75, this extraordinary residence offers the very best of Florida's Gulf Coast living.

Location

LISTING COURTESY OF Dana Westmark of MICHAEL SAUNDERS & COMPANY (941-951-6660)

Listing Sold by Main Street - Sarasota - Suite 101

Listings courtesy of StellarMLS as distributed by MLS GRID. Based on information submitted to the MLS GRID as of August 21, 2026 11:33 PM UTC. All data is obtained from various sources and may not have been verified by broker or MLS GRID. Supplied Open House Information is subject to change without notice. All information should be independently reviewed and verified for accuracy. Properties may or may not be listed by the office/agent presenting the information. IDX information is provided exclusively for consumers’ personal noncommercial use and may not be used for any purpose other than to identify prospective properties consumers may be interested in purchasing. The data is deemed reliable but is not guaranteed by MLS GRID. The use of the MLS GRID Data may be subject to an end user license agreement.

Hi there! How can we help you?

Contact us using the form below or give us a call.

Send Us A Message:

By submitting this form I agree to receive marketing and customer service calls and text messages from Michael Saunders & Company. To opt out, you can reply 'stop' at any time or click the unsubscribe link in the emails. Consent is not a condition of purchase. Msg/data rates may apply. Msg frequency varies. Privacy Policy.

Do not fill in this field:

This site is protected by reCAPTCHA and the Google Privacy Policy and Terms of Service apply.

Hi there! How can we help you?

Contact us using the form below or give us a call.

Send Us A Message:

Do not fill in this field:

This site is protected by reCAPTCHA and the Google Privacy Policy and Terms of Service apply.

Hi there! How can we help you?

Contact us using the form below or give us a call.

Send Us A Message:

Do not fill in this field:

This site is protected by reCAPTCHA and the Google Privacy Policy and Terms of Service apply.

Do not fill in this field:

This site is protected by reCAPTCHA and the Google Privacy Policy and Terms of Service apply.

Do not fill in this field:

This site is protected by reCAPTCHA and the Google Privacy Policy and Terms of Service apply.

Do not fill in this field:

This site is protected by reCAPTCHA and the Google Privacy Policy and Terms of Service apply.

$

Do not fill in this field:

This site is protected by reCAPTCHA and the Google Privacy Policy and Terms of Service apply.

Property Details of 8335 Grosvenor Court

Property Details

Interior Features

Exterior Features

Utilities and Appliances

Community

Estimate Your Payment

Monthly Payment (excluding insurance*) $0.00

Principal & Interest $0.00

Property Tax $0.00

(Payments are an estimate and may vary by lender.)

*For an insurance quote on this property, please contact the Baldwin Group.

Mortgage Calculator

Change Payment Information

$
$
=
%
%
$
Image

Committed to making your mortgage application simple and smooth, MSC Mortgage provides a full range of financing options. Whether buying or refinancing a home, our goal is to choose the loan that is best tailored to your individual needs and provide outstanding customer service. Already have a pre-approval? Our mortgage experts will review it for free to explore potential opportunities for improvement or better terms.

Image

Work with Megan Kendrick

Mortgage Loan Officer

Lifestyle

Demographics

Open one door for all your real estate needs.

When you work with Michael Saunders & Company agents, they will connect you with a team of in-house experts in our mortgage, insurance and title divisions, ensuring a seamless full homeownership experience from start to finish.

MSCMortgage

Providing a full range of financing options.

Get Started
MSCTitle logo

Ensuring a clear path to closing.

Get Started
The Baldwin Group logo

Protecting your investment with comprehensive coverage.

Get Started

Let’s Get in Touch

To schedule a showing or learn more information about this listing, please call or send a message.

Do not fill in this field:

By submitting this form I agree to receive marketing and customer service calls and text messages from Michael Saunders & Company. To opt out, you can reply 'stop' at any time or click the unsubscribe link in the emails. Consent is not a condition of purchase. Msg/data rates may apply. Msg frequency varies. Privacy Policy.

This site is protected by reCAPTCHA and the Google Privacy Policy and Terms of Service apply.










