
Michael Saunders & Company logo

Search Homes

7124 Marsh View Terrace StreetBradenton, FL 34212Price: $545,000

  • Price: $545,000
  • Est. Mortgage of $/month
  • 198 Days on Market
$
$
%
$/month over payments
Federal 30-year interest rate: 6.58% last updated on Jul 23, 2026
* All Figures are estimates. Check with your bank or proposed mortgage company for actual interest rates.
This product uses the FRED® API but is not endorsed or certified by the Federal Reserve Bank of St. Louis.

Request More Info

  • $545,000List Price
  • ActiveStatus
  • 41Number of Photos
  • 27.50462Latitude
  • 7124 Marsh View Terrace StreetAddress
  • Marsh View Terrace StreetStreet
  • BradentonTown
  • FLState
  • 34212Zip
  • ManateeCounty
  • A4677483MLS Number
  • 01/10/2026Date Listed
  • 3Bedrooms
  • 2Full Bath
  • 1,677Square Feet
  • 2016Year Built
  • 0.19Acreage
  • 198 DaysOnMarket Date

Listing Tools

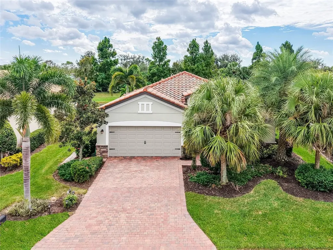
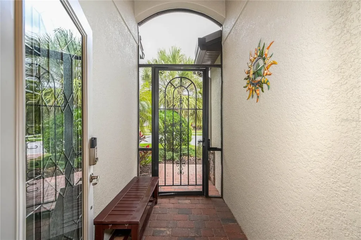
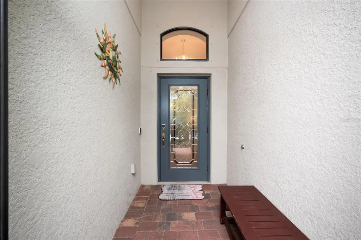
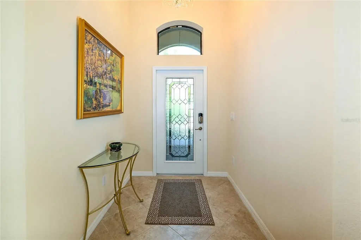
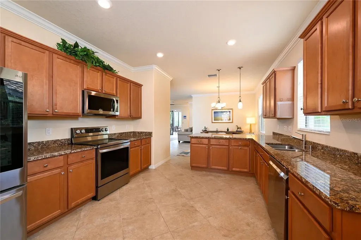
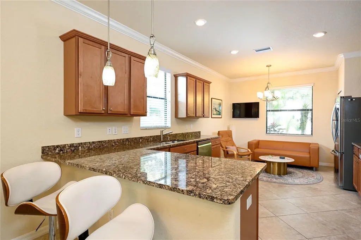
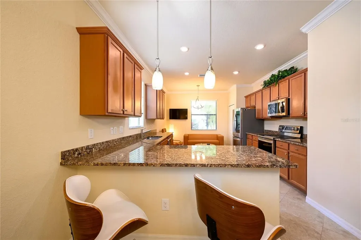
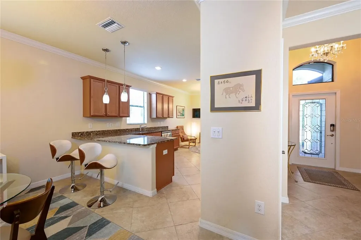
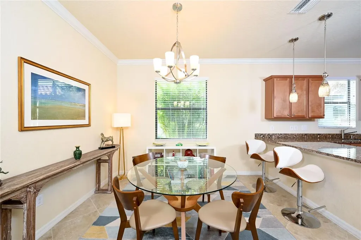
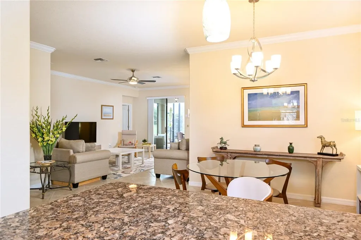
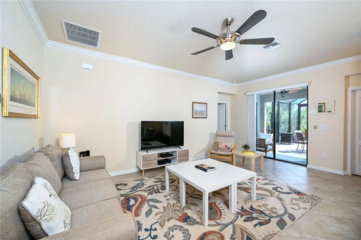
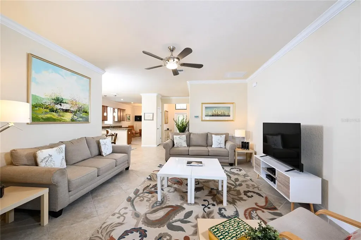
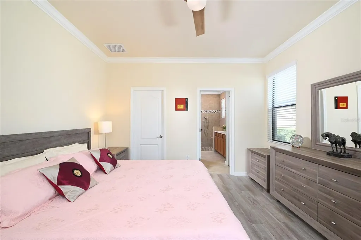
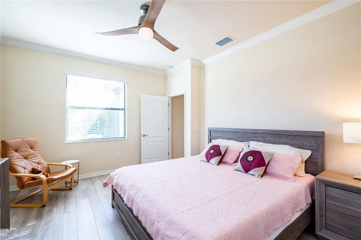
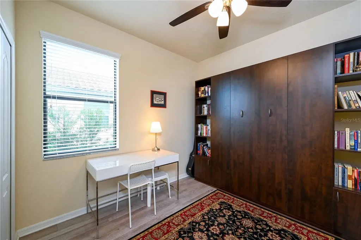
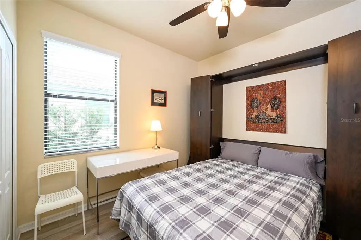
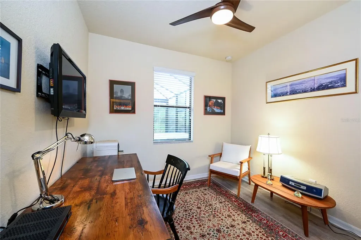
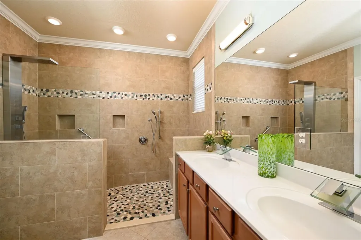
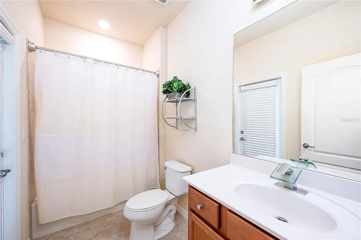
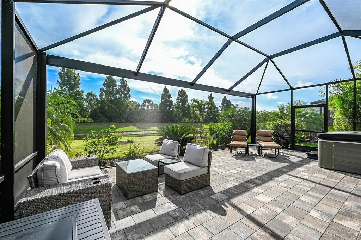
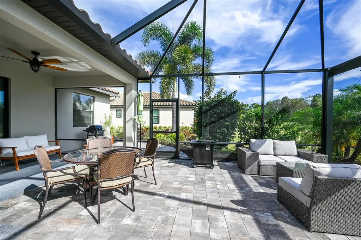
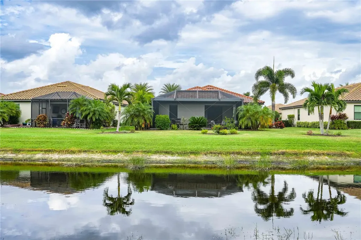
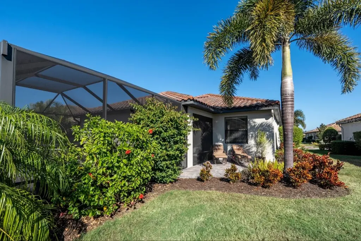
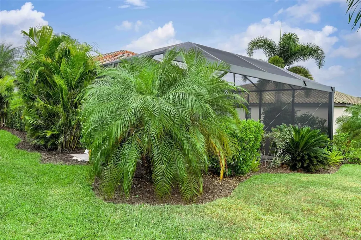
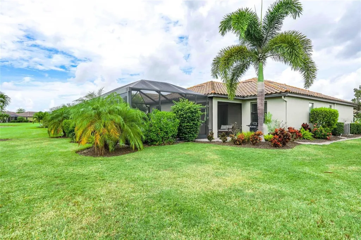
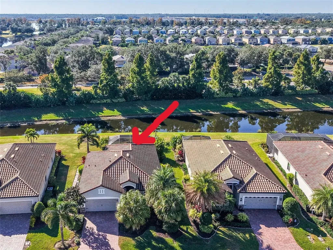
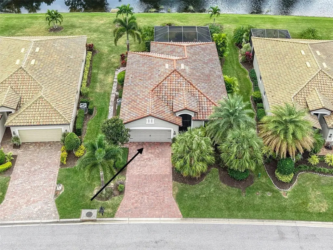
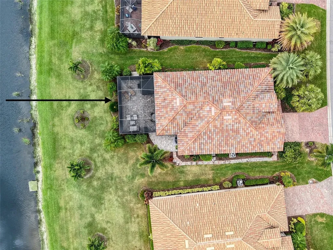
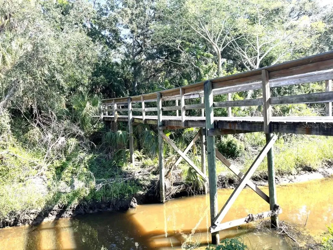
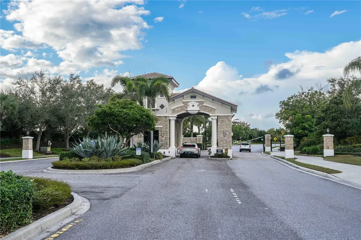
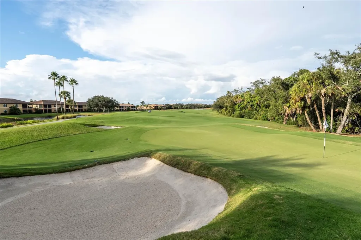
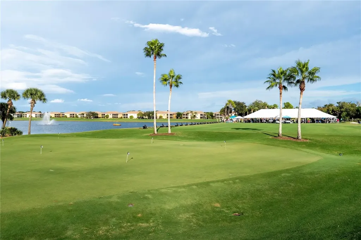
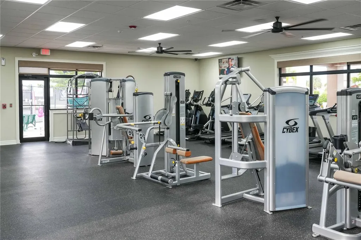
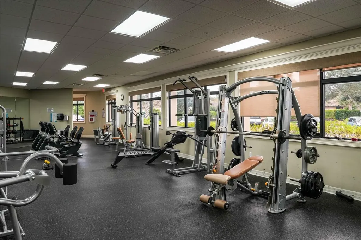
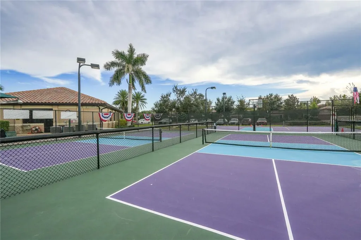
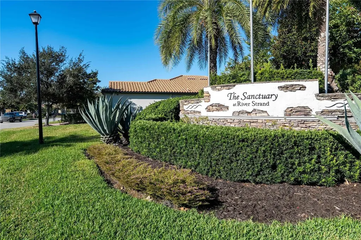
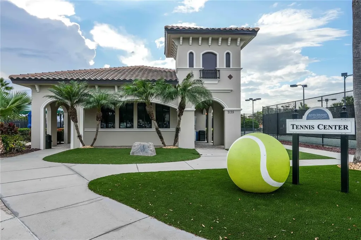
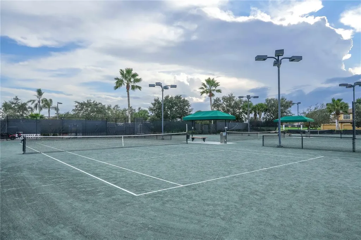
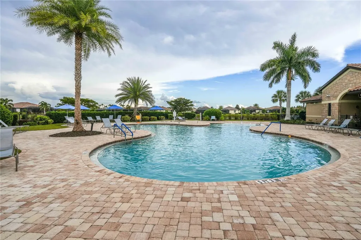
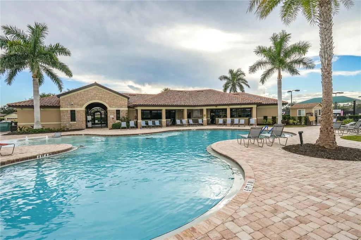
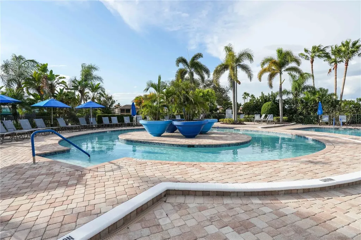
WHAT'S SPECIAL QUIET STREET - SERENE & SCENIC WATER/POND VIEW - GIANT SCREENED LANAI WITH HOT TUB - ENSUITE DESIGNER TILED BATH WITH SHOWER TOWER & SEATED BATHING -- HUGE KITCHEN - BUILT-IN MURPHY BED IN GUEST BEDROOM -- SCREENED ENTRY WAY. NOT TOO BIG, NOT TOO SMALL, JUST RIGHT!! AFFORDABLE COMFORT & LUXURY. Great as primary residence or investment property; attractive for seasonal renters. Pristine, lightly used, lovingly maintained, home on cul-de-sac, with southern exposure, panoramic water and greenery views. 0pen living design with ceramic tile floor in foyer, living, dining, kitchen, laundry room & hallways; wood floor throughout 3 bedrooms; great outdoor living for family fun and friends on huge lanai with spa/hot tub. (A home pool can be nice, but since this home is just a 5 minute walk to two clubhouses with resort pools, we opted for a spa/hot tub, which is great for sore muscles, socializing and relaxation any time.) MANY UPGRADES including: 600 sq ft (30ft x 20 ft) “no-see-um” screened lanai with panoramic screen added to existing 128 sq ft covered lanai; 150 sq ft unscreened patio for fire pit & sun bathe; engineered hardwood floors in all three bedrooms; new smart LG kitchen appliances; upgraded bathroom fixtures and lighting; new epoxy garage floor; extensive customized landscaping; recently painted house exterior and garage interior; roof and driveway power washed; driveway sealed; front entry screened & covered. Master bedroom with en-suite bathroom and designer tiled glassed-in sitting and standing showers with sturdy handholds, multi-spray shower tower, wheelchair accessible. Beautiful backyard and landscaping with Christmas palms, Pygmy palms, Foxtail palms, flower beds and shrubs; Samsung washer and dryer; two-car garage with custom shelving, new epoxy garage floor; paver driveway with room for parking two cars. The home weathered Hurricanes Milton and Helene in 2024 with no damage and no flooding. Low HOA fees include basic landscaping, internet, cable & TV; Selling furnished or unfurnished. This home is located in beautifully designed and landscaped golf & tennis country club with extensive natural wetlands, walking distance to main clubhouse with bars and restaurants, resort swimming pool, resistance pool, gym, library, golf pro shop, driving range, 27-hole golf course; tennis center with 9 har-tru courts and pro shops. Also walking distance to satellite clubhouse with 8 pickleball courts, function room, swimming pool & hot tub. Fabulous amenity renovation to be completed in early 2026 ($8+ million assessment already paid.) Golf available WITHOUT golf mandatory dues. Easy access to dining, shopping, Gulf beaches, fishing, Interstate 75 & airports in Sarasota and Tampa. THIS HOME IS PERFECT FOR QUIET DAYS, FAMILY GATHERINGS & GREAT PARTIES. TAXES CAN BE LOWER IF YOU QUALIFY FOR HOMESTEAD EXEMPTION.

Location

LISTING COURTESY OF Eliot Clauss of SPIRIT PROPERTIES LLC (915-517-0338)

Listings courtesy of StellarMLS as distributed by MLS GRID. Based on information submitted to the MLS GRID as of July 26, 2026 7:33 PM UTC. All data is obtained from various sources and may not have been verified by broker or MLS GRID. Supplied Open House Information is subject to change without notice. All information should be independently reviewed and verified for accuracy. Properties may or may not be listed by the office/agent presenting the information. IDX information is provided exclusively for consumers’ personal noncommercial use and may not be used for any purpose other than to identify prospective properties consumers may be interested in purchasing. The data is deemed reliable but is not guaranteed by MLS GRID. The use of the MLS GRID Data may be subject to an end user license agreement.

Hi there! How can we help you?

Contact us using the form below or give us a call.

Send Us A Message:

By submitting this form I agree to receive marketing and customer service calls and text messages from Michael Saunders & Company. To opt out, you can reply 'stop' at any time or click the unsubscribe link in the emails. Consent is not a condition of purchase. Msg/data rates may apply. Msg frequency varies. Privacy Policy.

Do not fill in this field:

This site is protected by reCAPTCHA and the Google Privacy Policy and Terms of Service apply.

Hi there! How can we help you?

Contact us using the form below or give us a call.

Send Us A Message:

Do not fill in this field:

This site is protected by reCAPTCHA and the Google Privacy Policy and Terms of Service apply.

Hi there! How can we help you?

Contact us using the form below or give us a call.

Send Us A Message:

Do not fill in this field:

This site is protected by reCAPTCHA and the Google Privacy Policy and Terms of Service apply.

Do not fill in this field:

This site is protected by reCAPTCHA and the Google Privacy Policy and Terms of Service apply.

Do not fill in this field:

This site is protected by reCAPTCHA and the Google Privacy Policy and Terms of Service apply.

Do not fill in this field:

This site is protected by reCAPTCHA and the Google Privacy Policy and Terms of Service apply.

$

Do not fill in this field:

This site is protected by reCAPTCHA and the Google Privacy Policy and Terms of Service apply.

Property Details of 7124 Marsh View Terrace Street

Property Details

Interior Features

Exterior Features

Utilities and Appliances

Community

Estimate Your Payment

Monthly Payment (excluding insurance*) $0.00

Principal & Interest $0.00

Property Tax $0.00

(Payments are an estimate and may vary by lender.)

*For an insurance quote on this property, please contact the Baldwin Group.

Mortgage Calculator

Change Payment Information

$
$
=
%
%
$
Image

Committed to making your mortgage application simple and smooth, MSC Mortgage provides a full range of financing options. Whether buying or refinancing a home, our goal is to choose the loan that is best tailored to your individual needs and provide outstanding customer service. Already have a pre-approval? Our mortgage experts will review it for free to explore potential opportunities for improvement or better terms.

Image

Work with Megan Kendrick

Mortgage Loan Officer

Lifestyle

Demographics

Open one door for all your real estate needs.

When you work with Michael Saunders & Company agents, they will connect you with a team of in-house experts in our mortgage, insurance and title divisions, ensuring a seamless full homeownership experience from start to finish.

MSCMortgage

Providing a full range of financing options.

Get Started
MSCTitle logo

Ensuring a clear path to closing.

Get Started
The Baldwin Group logo

Protecting your investment with comprehensive coverage.

Get Started

Let’s Get in Touch

To schedule a showing or learn more information about this listing, please call or send a message.

Do not fill in this field:

By submitting this form I agree to receive marketing and customer service calls and text messages from Michael Saunders & Company. To opt out, you can reply 'stop' at any time or click the unsubscribe link in the emails. Consent is not a condition of purchase. Msg/data rates may apply. Msg frequency varies. Privacy Policy.

This site is protected by reCAPTCHA and the Google Privacy Policy and Terms of Service apply.










