
Michael Saunders & Company logo

Search Homes

306 172nd Street EBradenton, FL 34212Price: $1,050,000

  • Price: $1,050,000
  • Est. Mortgage of $/month
  • 122 Days on Market
$
$
%
$/month over payments
Federal 30-year interest rate: 6.5300000000000000000000000000000000000000% last updated on May 28, 2026
* All Figures are estimates. Check with your bank or proposed mortgage company for actual interest rates.
This product uses the FRED® API but is not endorsed or certified by the Federal Reserve Bank of St. Louis.

Request More Info

  • $1,050,000List Price
  • ActiveStatus
  • 71Number of Photos
  • 27.496291Latitude
  • 306 172nd Street EAddress
  • 172ND Street EStreet
  • BradentonTown
  • FLState
  • 34212Zip
  • ManateeCounty
  • ResidentialProperty Type
  • A4680184MLS Number
  • 4Bedrooms
  • 4Full Bath
  • 3,889Square Feet
  • 2013Year Built
  • 0.5Acreage

Listing Tools

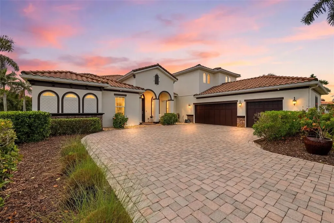
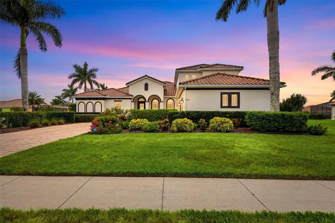
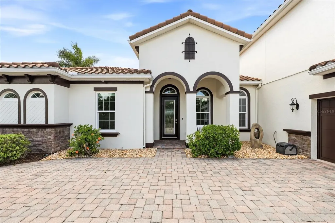
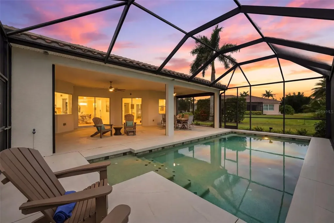
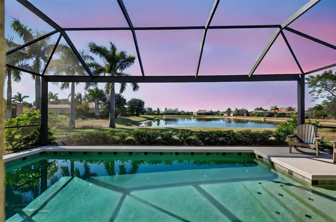
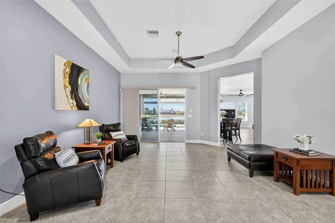
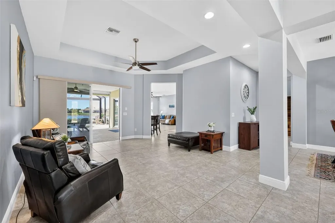
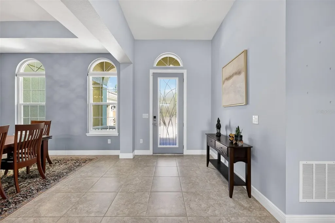
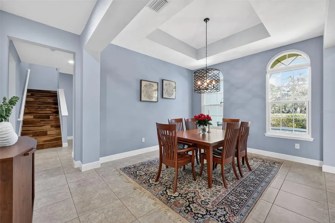
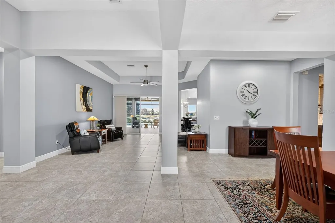
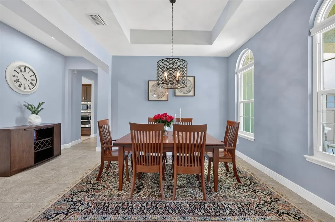
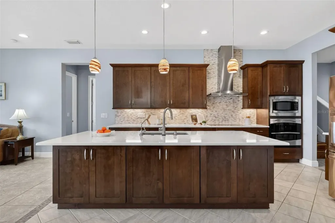
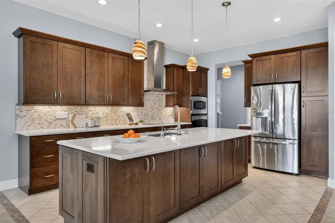
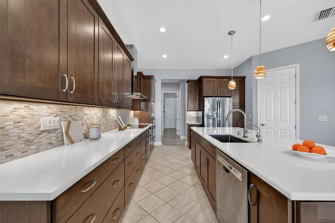
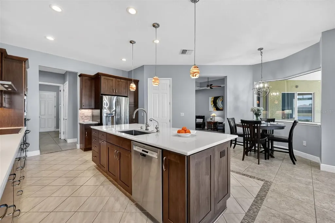
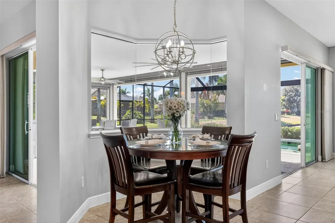
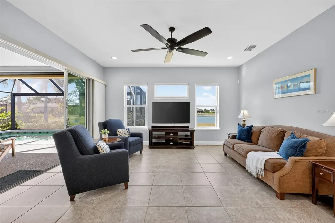
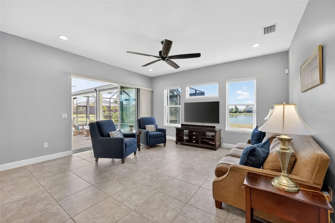
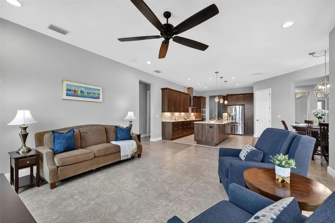
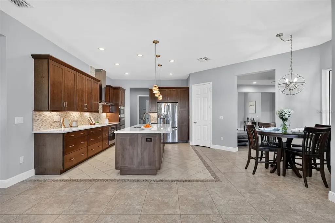
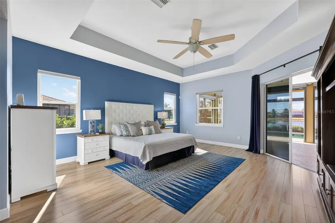
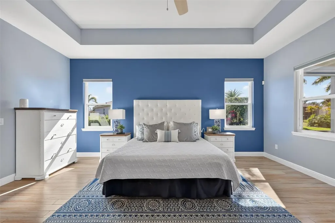
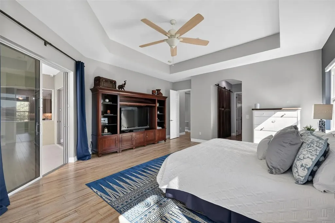
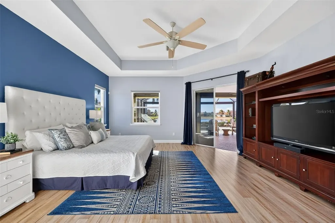
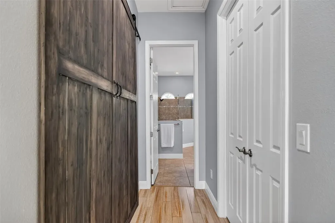
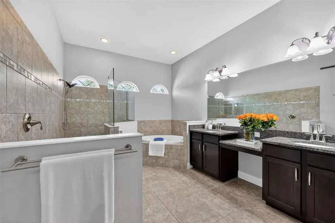
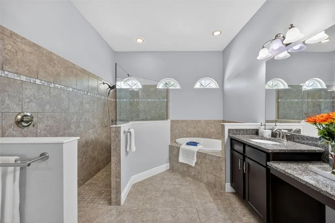
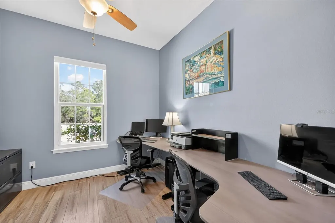
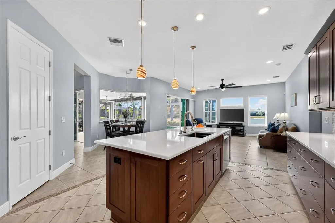
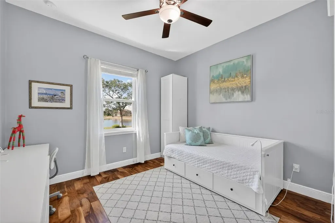
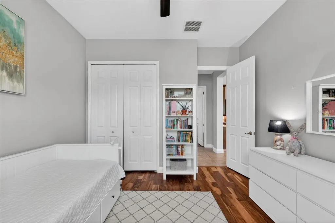
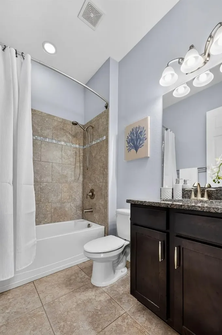
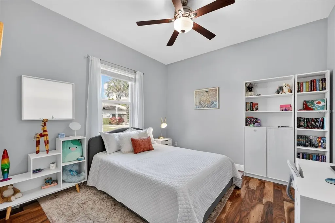
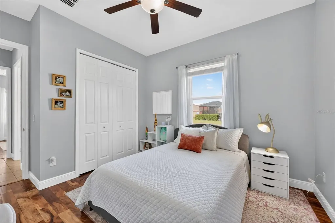
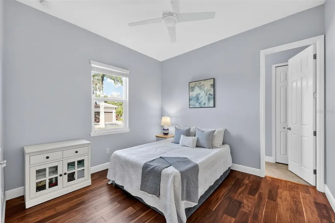
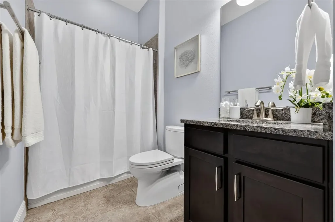
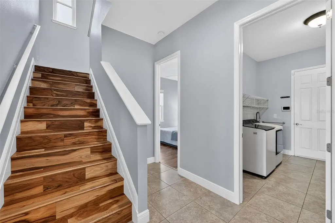
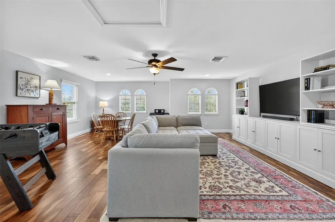
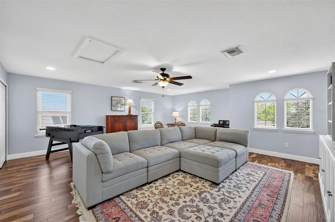
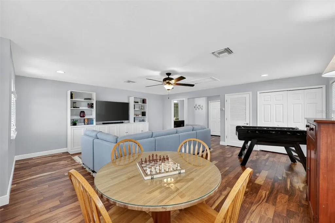
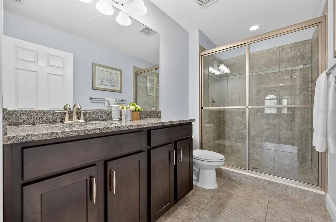
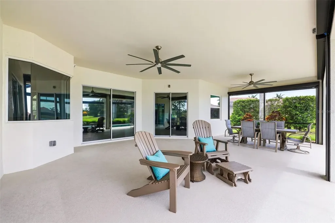
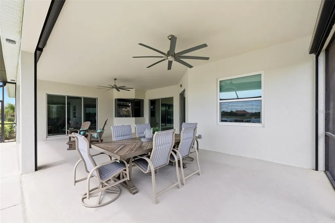
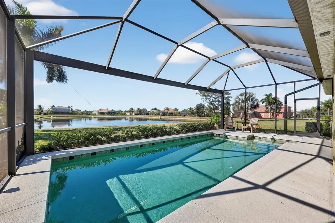
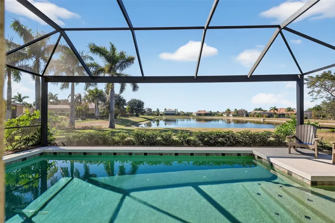
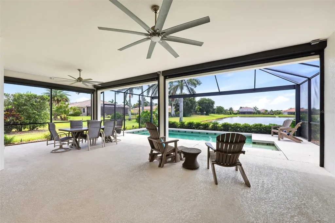
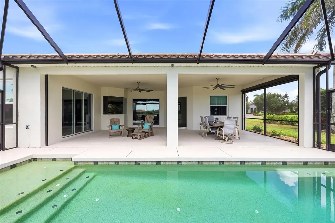
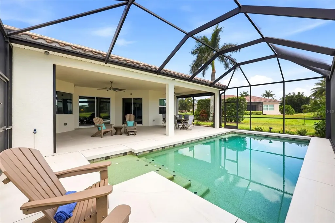
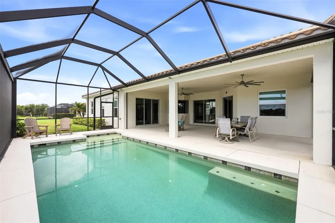
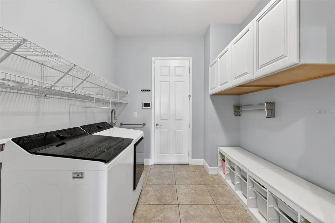
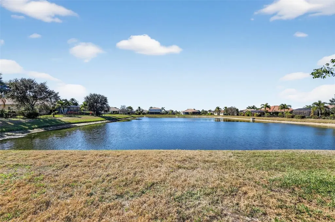
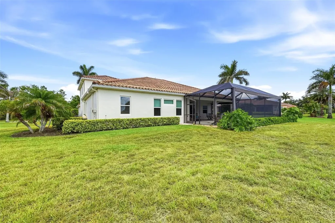
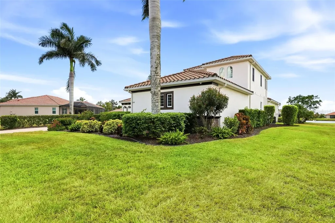
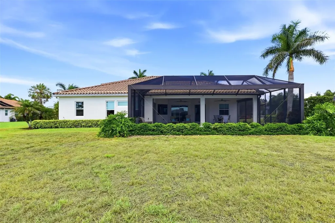
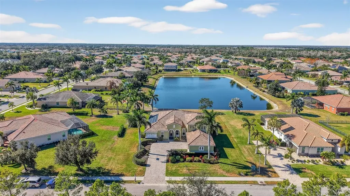
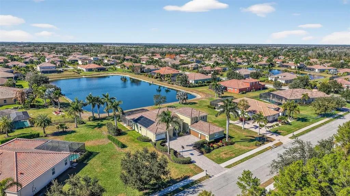
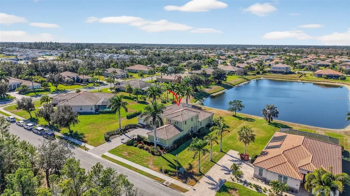
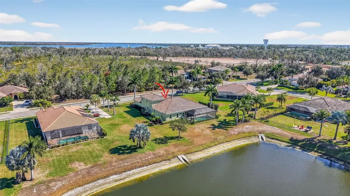
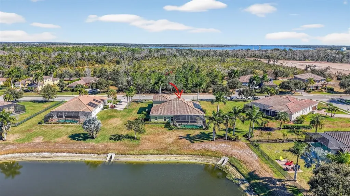
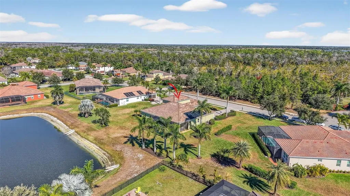
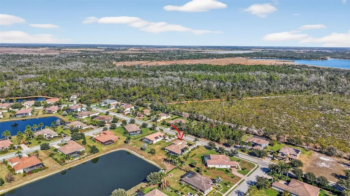
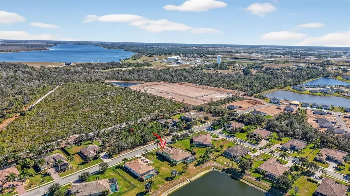
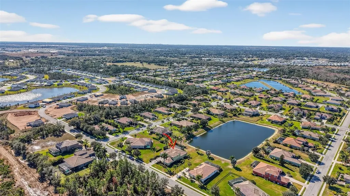
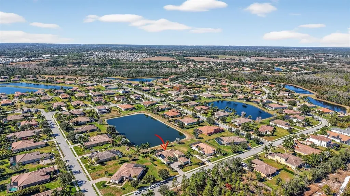
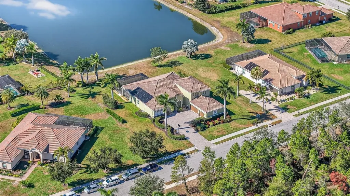
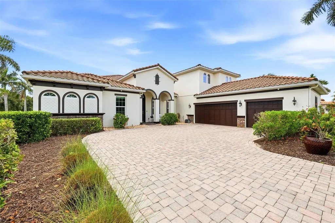
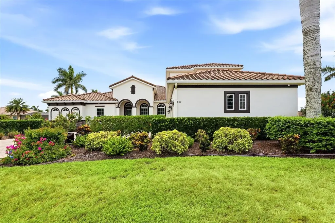
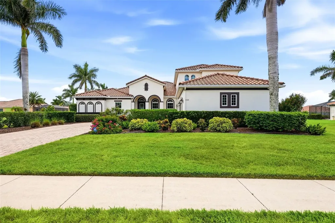
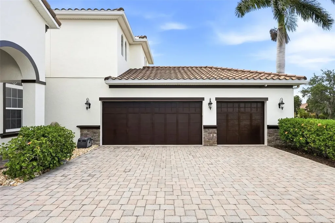
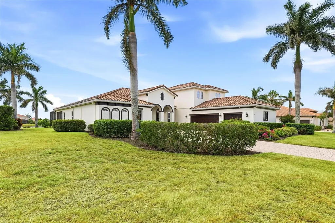
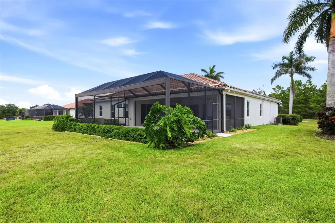
Spacious living for all in this stunning over 3,800 sq. ft., tile roof Osprey C model. Glorious bamboo and tile floors throughout the four-bedroom, four-bathroom, office and bonus room in Rye Wilderness Neighborhood. Sought after for its' half acre lots, No CDD, Low HOA and top schools, listing just some of the reasons Rye is sought after in NE Bradenton, but this model offers so much more, making it the dream forever home. Curb appeal is spectacular as you enter the longer paver driveway to the three-car side load garage. Entering the home through the ornamental glass entry door into a complete home impact hurricane resistant coverage, lovely ten-foot ceilings with tray ceilings 11-foot and eight-foot doorways, raised base molding, expansive dining room and great living room area with fantastic views of the largest covered lanai, pool and pond. The master suite has an office forward, larger master bedroom with sliders to the lanai, walk-in closet, barn door second closet and double sink bathroom with walk-in shower and garden tub for relaxing. The updated kitchen with THREE ovens, microwave, large counter breakfast bar/island with sink, upgraded gourmet kitchen cabinets, tiled backsplash and walk-in pantry with strong storing space. Kitchen looks into a second living room with larger slider viewing out to lanai, pool and pond. From the living room, two bedrooms and a share/guest bathroom. The fourth bedroom is an ensuite with full bathroom inside and under the stairs walk-in closet for great additional storage. The upstairs bonus room offers many options like, a possible fifth bedroom, gaming room, living room with second HVAC, two closets and a full bathroom containing a walk-in shower. This room has several windows with abundant natural light and views out to a nature preserve across the street. This home has one of the largest under-cover lanais in Rye Wilderness, offering grand space to gather, to create an outdoor kitchen area. Hurricane impact resistant remote screens close the cover to protect home and outdoor items tucked inside the space. Swim in the salt water, solar heated pool looking out across a large pond and artist dream sunsets through the full picture screen. Rye Wilderness is perfectly located just north of Lakewood Ranch, Sarasota to the south, Anna Maria Island to the direct west and St. Pete to the north. An hour to the Tampa airport and the city events. Local restaurants abound, shopping and the UTC mall, simple needs and grocery stores just minutes away. The federal park of Rye Wilderness next and north from the neighborhood for hiking, canoeing and kayaking and the Fort Hamer Bridge just ten minutes to drop a boat and into the big bays within minutes and the Manatee State Park just east. Balance your Florida life with the luxury estate living in this amazing home. Come and see this for yourself and make your dream a reality.

Location

LISTING COURTESY OF Argelia Vidal of COLDWELL BANKER REALTY (941-739-6777)

Listings courtesy of StellarMLS as distributed by MLS GRID. Based on information submitted to the MLS GRID as of May 30, 2026 4:01 AM EDT. All data is obtained from various sources and may not have been verified by broker or MLS GRID. Supplied Open House Information is subject to change without notice. All information should be independently reviewed and verified for accuracy. Properties may or may not be listed by the office/agent presenting the information. IDX information is provided exclusively for consumers’ personal noncommercial use and may not be used for any purpose other than to identify prospective properties consumers may be interested in purchasing. The data is deemed reliable but is not guaranteed by MLS GRID. The use of the MLS GRID Data may be subject to an end user license agreement.

Hi there! How can we help you?

Contact us using the form below or give us a call.

Send Us A Message:

By submitting this form I agree to receive marketing and customer service calls and text messages from Michael Saunders & Company. To opt out, you can reply 'stop' at any time or click the unsubscribe link in the emails. Consent is not a condition of purchase. Msg/data rates may apply. Msg frequency varies. Privacy Policy.

Do not fill in this field:

This site is protected by reCAPTCHA and the Google Privacy Policy and Terms of Service apply.

Hi there! How can we help you?

Contact us using the form below or give us a call.

Send Us A Message:

Do not fill in this field:

This site is protected by reCAPTCHA and the Google Privacy Policy and Terms of Service apply.

Hi there! How can we help you?

Contact us using the form below or give us a call.

Send Us A Message:

Do not fill in this field:

This site is protected by reCAPTCHA and the Google Privacy Policy and Terms of Service apply.

Do not fill in this field:

This site is protected by reCAPTCHA and the Google Privacy Policy and Terms of Service apply.

Do not fill in this field:

This site is protected by reCAPTCHA and the Google Privacy Policy and Terms of Service apply.

Do not fill in this field:

This site is protected by reCAPTCHA and the Google Privacy Policy and Terms of Service apply.

$

Do not fill in this field:

This site is protected by reCAPTCHA and the Google Privacy Policy and Terms of Service apply.

Property Details of 306 172nd Street E

Property Details

Interior Features

Utilities and Appliances

Community

Estimate Your Payment

Monthly Payment (excluding insurance*) $0.00

Principal & Interest $0.00

Property Tax $0.00

(Payments are an estimate and may vary by lender.)

*For an insurance quote on this property, please contact the Baldwin Group.

Mortgage Calculator

Change Payment Information

$
$
=
%
%
$
Image

Committed to making your mortgage application simple and smooth, MSC Mortgage provides a full range of financing options. Whether buying or refinancing a home, our goal is to choose the loan that is best tailored to your individual needs and provide outstanding customer service. Already have a pre-approval? Our mortgage experts will review it for free to explore potential opportunities for improvement or better terms.

Image

Work with Megan Kendrick

Mortgage Loan Officer

Lifestyle

Demographics

Open one door for all your real estate needs.

When you work with Michael Saunders & Company agents, they will connect you with a team of in-house experts in our mortgage, insurance and title divisions, ensuring a seamless full homeownership experience from start to finish.

MSCMortgage

Providing a full range of financing options.

Get Started
MSCTitle logo

Ensuring a clear path to closing.

Get Started
The Baldwin Group logo

Protecting your investment with comprehensive coverage.

Get Started

Let’s Get in Touch

To schedule a showing or learn more information about this listing, please call or send a message.

Do not fill in this field:

By submitting this form I agree to receive marketing and customer service calls and text messages from Michael Saunders & Company. To opt out, you can reply 'stop' at any time or click the unsubscribe link in the emails. Consent is not a condition of purchase. Msg/data rates may apply. Msg frequency varies. Privacy Policy.

This site is protected by reCAPTCHA and the Google Privacy Policy and Terms of Service apply.










