


Michael Saunders & Company logo

Search Homes

17626 Gawthrop Drive, Unit 203Bradenton, FL 34211Sale Price: $270,000

  • Sale Price: $270,000
  • 174 Days Since Sale
$
$
%
$/month over payments
Federal 30-year interest rate: 6.66% last updated on Aug 27, 2026
* All Figures are estimates. Check with your bank or proposed mortgage company for actual interest rates.
This product uses the FRED® API but is not endorsed or certified by the Federal Reserve Bank of St. Louis.

Request More Info

  • $270,000Sale Price
  • SoldStatus
  • 76Number of Photos
  • 27.430588Latitude
  • 17626 Gawthrop DriveAddress
  • Gawthrop DriveStreet
  • 203Unit Number
  • BradentonTown
  • FLState
  • 34211Zip
  • ManateeCounty
  • A4681871MLS Number
  • 02/09/2026Date Listed
  • 2Bedrooms
  • 2Full Bath
  • 1,121Square Feet
  • 2020Year Built
  • 205 DaysOnMarket Date

Listing Tools

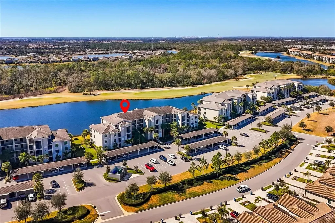
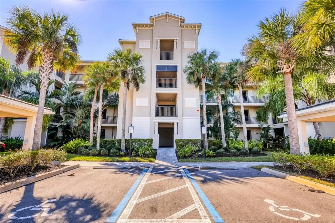
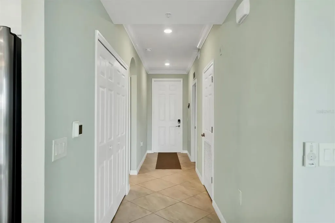
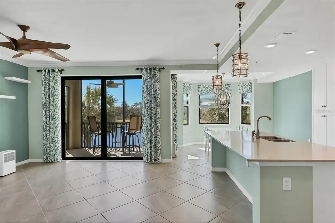
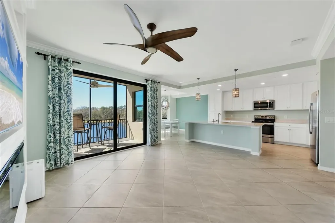
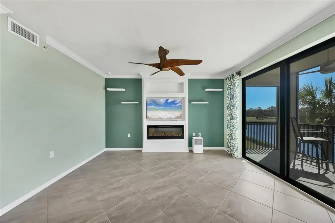
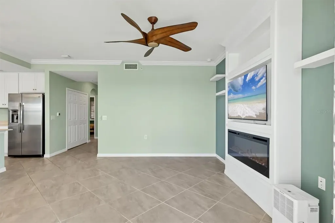
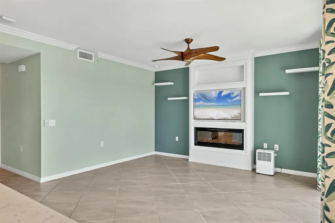
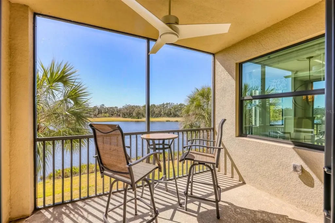
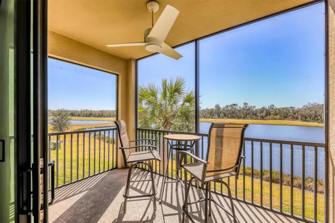
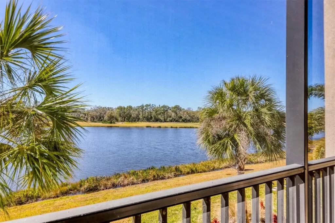
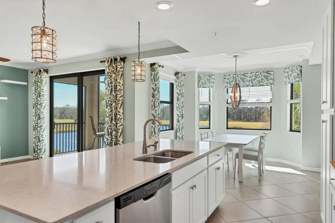
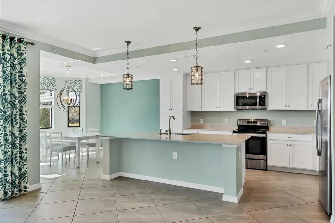
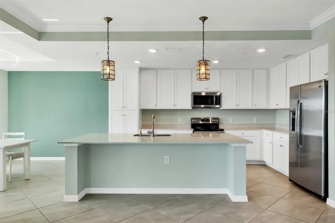
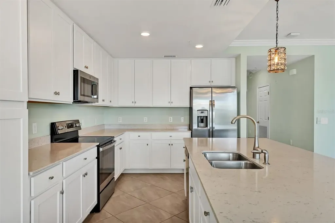
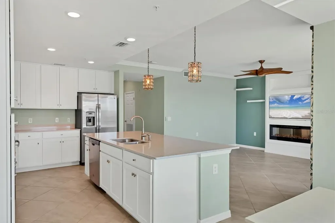
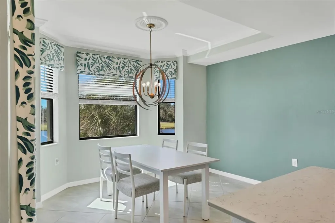
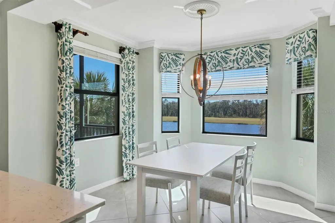
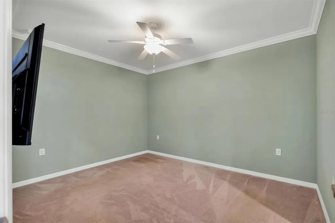
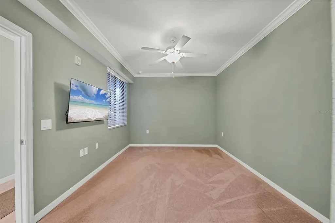
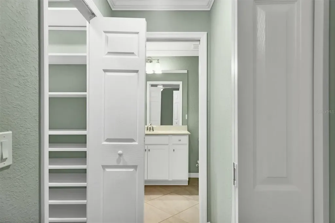
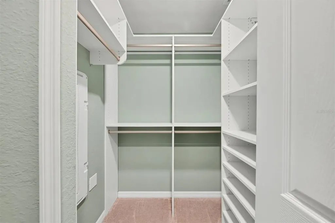
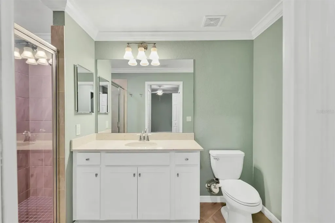
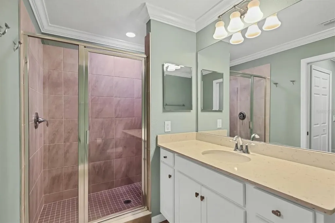
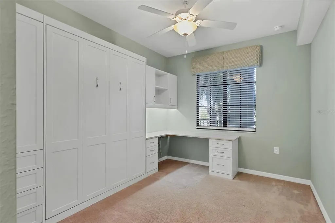
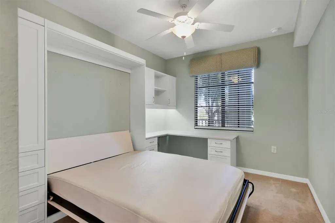
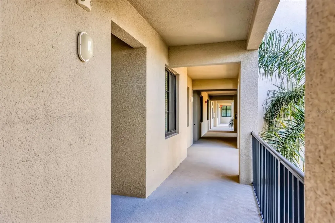
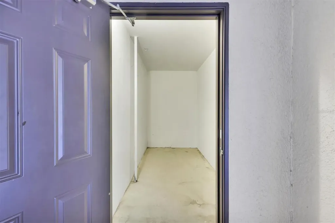
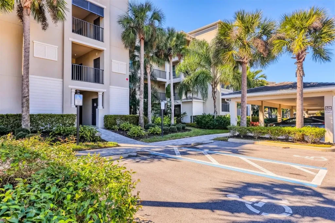
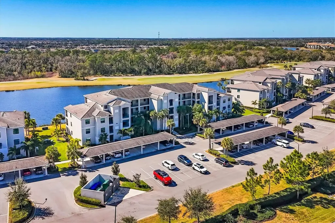
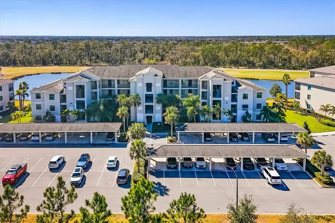
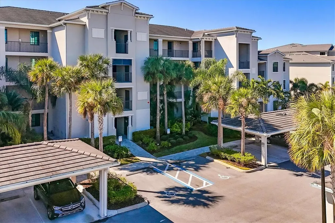
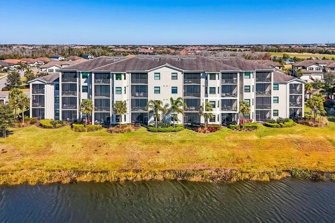
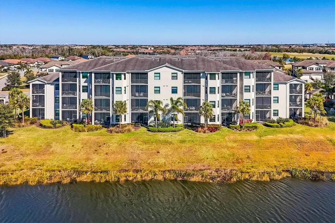
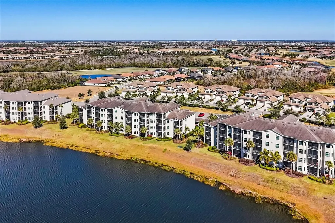
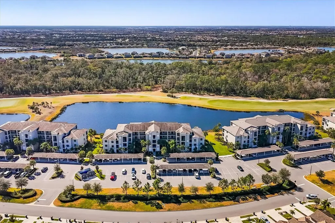
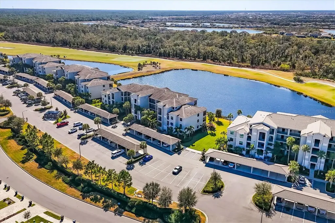
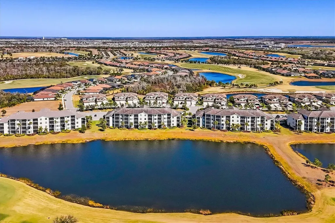
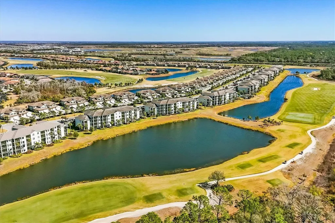
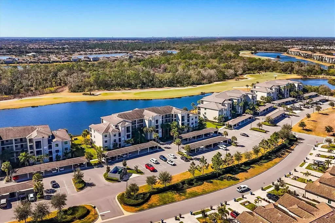
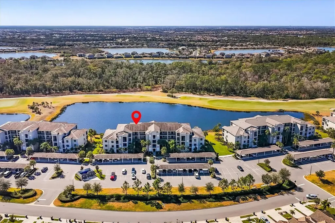
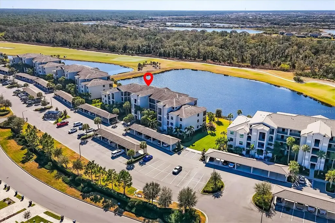
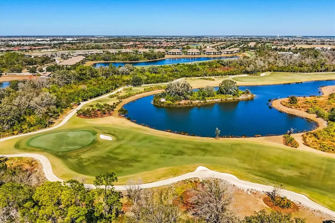
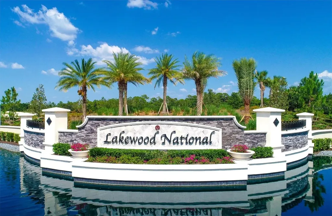
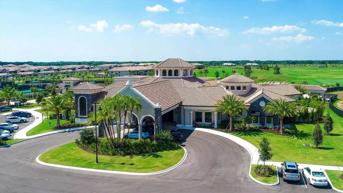
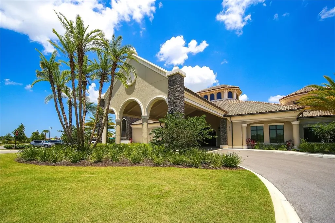
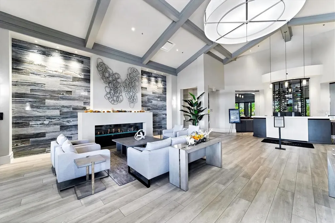
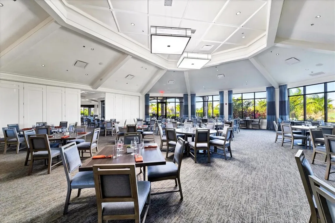
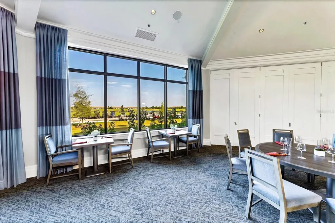
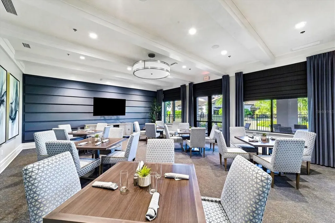
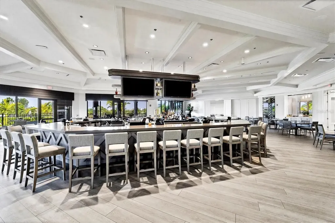
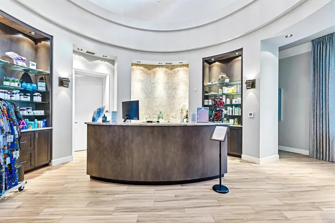
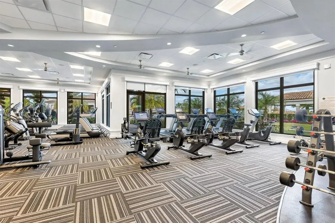
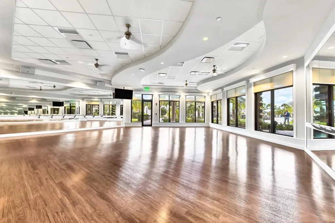
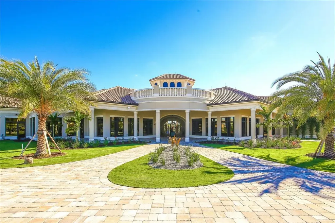
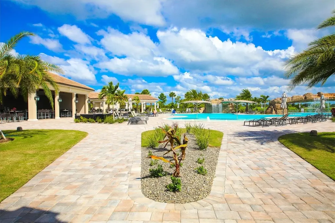
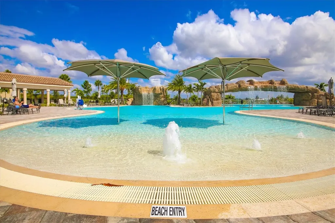
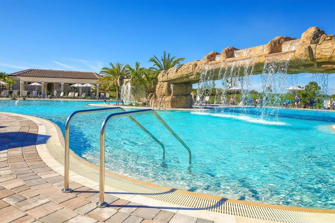
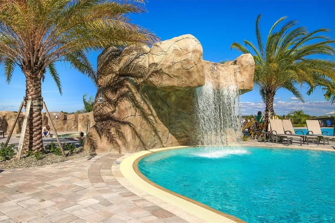
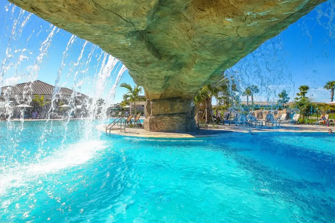
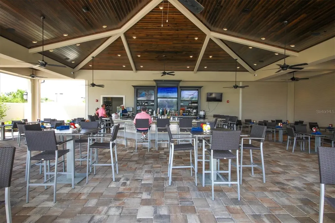
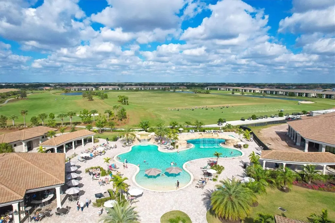
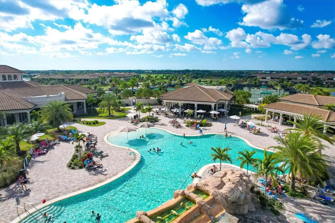
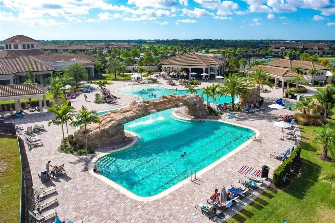
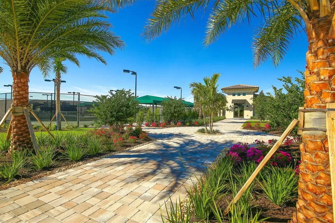
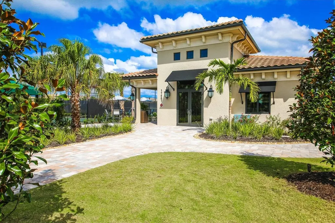
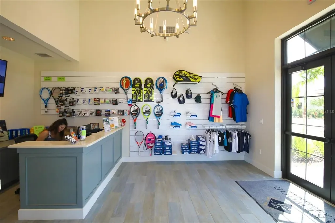
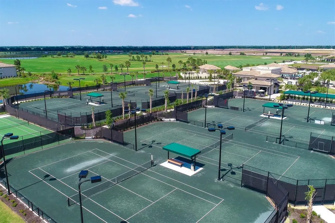
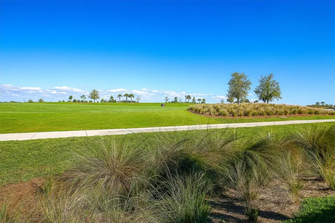
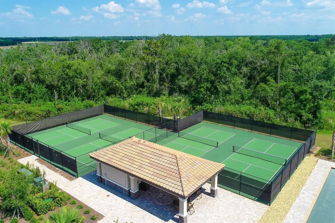
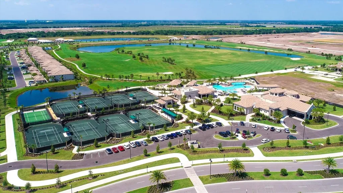
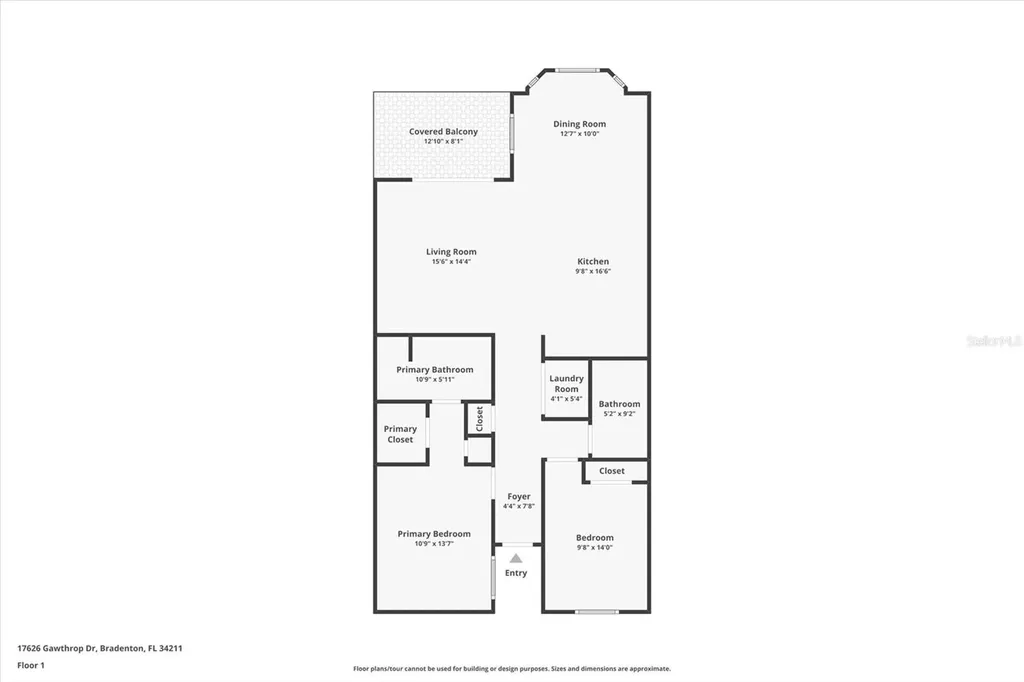
This highly sought-after Birkdale condominium truly shows better than a model home. From the moment you step inside, you’re immediately drawn to the spectacular viewswater, golf course, and preservepaired with breathtaking sunrise and sunset skies. Florida wildlife is part of everyday life here, with waterfowl and native species providing a beautiful, ever-changing backdrop. Professionally designed and decorated, this open-concept smart home features a custom paint palette, tailored drapery and valances, LED lighting, soaring 9-foot ceilings, and crown molding throughout. The great room is anchored by a custom handcrafted built-in fireplace, complemented by a striking 62-inch Minka Aire Artemis ceiling fan. The kitchen offers generous storage, stainless steel appliances, quartz countertops, and elegant Arhaus® La Cage pendant lighting over the island. Just off the kitchen, the separate dining area comfortably accommodates dinner guests and is highlighted by a stunning 30-inch Criterium aged brass six-light pendant with a ceiling medallion. The primary bedroom easily fits a king-size bed and features a walk-in closet enhanced with custom shelving and storage by Closets by Design. The second bedroom is thoughtfully designed to maximize space and flexibility, featuring a custom-built queen-size Murphy bed, wraparound quartz desktop, and abundant storageperfect for working from home, relaxing, or hosting guests. This residence includes one assigned covered parking space conveniently located near the entrance, along with an extra-large storage area directly across from the unitan uncommon and highly desirable feature not standard in most condominiums. Elevator access makes this home easily accessible. Located within gated Lakewood National Golf Club, residents enjoy maintenance-free living and an exceptional array of amenities, including 36 holes of Arnold Palmer–designed golf, a zero-entry heated resort-style pool with waterfall and lap lanes, a poolside Tiki Bar and Caf, fitness center with group exercise classes, full-service on-site spa, eight lighted Har-Tru tennis courts, pickleball, bocce, multiple satellite pools, and more. 28,000-square-foot clubhouse features expanded patio space, fine and private dining, conference and event areas, and enhanced men’s and women’s locker room lounges. Set in Lakewood Ranchyear after year ranked the No. 1 master-planned community in the U.S.this home is surrounded by 50 square miles of dining, arts, shopping, entertainment, nature, and recreation, schools, medical and dental care of all kinds, offering something for every age and lifestyle yet a short drive to top beaches and SRQ.

Location

LISTING COURTESY OF Carol S. Stewart of MICHAEL SAUNDERS & COMPANY (941-907-9595)

Listing Sold by LUXEKEY REAL ESTATE LLC

Listings courtesy of StellarMLS as distributed by MLS GRID. Based on information submitted to the MLS GRID as of September 1, 2026 4:35 PM UTC. All data is obtained from various sources and may not have been verified by broker or MLS GRID. Supplied Open House Information is subject to change without notice. All information should be independently reviewed and verified for accuracy. Properties may or may not be listed by the office/agent presenting the information. IDX information is provided exclusively for consumers’ personal noncommercial use and may not be used for any purpose other than to identify prospective properties consumers may be interested in purchasing. The data is deemed reliable but is not guaranteed by MLS GRID. The use of the MLS GRID Data may be subject to an end user license agreement.

Hi there! How can we help you?

Contact us using the form below or give us a call.

Send Us A Message:

By submitting this form I agree to receive marketing and customer service calls and text messages from Michael Saunders & Company. To opt out, you can reply 'stop' at any time or click the unsubscribe link in the emails. Consent is not a condition of purchase. Msg/data rates may apply. Msg frequency varies. Privacy Policy.

Do not fill in this field:

This site is protected by reCAPTCHA and the Google Privacy Policy and Terms of Service apply.

Hi there! How can we help you?

Contact us using the form below or give us a call.

Send Us A Message:

Do not fill in this field:

This site is protected by reCAPTCHA and the Google Privacy Policy and Terms of Service apply.

Hi there! How can we help you?

Contact us using the form below or give us a call.

Send Us A Message:

Do not fill in this field:

This site is protected by reCAPTCHA and the Google Privacy Policy and Terms of Service apply.

Do not fill in this field:

This site is protected by reCAPTCHA and the Google Privacy Policy and Terms of Service apply.

Do not fill in this field:

This site is protected by reCAPTCHA and the Google Privacy Policy and Terms of Service apply.

Do not fill in this field:

This site is protected by reCAPTCHA and the Google Privacy Policy and Terms of Service apply.

$

Do not fill in this field:

This site is protected by reCAPTCHA and the Google Privacy Policy and Terms of Service apply.

Property Details of 17626 Gawthrop Drive, Unit 203

Property Details

Interior Features

Exterior Features

Utilities and Appliances

Community

Estimate Your Payment

Monthly Payment (excluding insurance*) $0.00

Principal & Interest $0.00

Property Tax $0.00

(Payments are an estimate and may vary by lender.)

*For an insurance quote on this property, please contact the Baldwin Group.

Mortgage Calculator

Change Payment Information

$
$
=
%
%
$
Image

Committed to making your mortgage application simple and smooth, MSC Mortgage provides a full range of financing options. Whether buying or refinancing a home, our goal is to choose the loan that is best tailored to your individual needs and provide outstanding customer service. Already have a pre-approval? Our mortgage experts will review it for free to explore potential opportunities for improvement or better terms.

Image

Work with Megan Kendrick

Mortgage Loan Officer

Lifestyle

Demographics

Open one door for all your real estate needs.

When you work with Michael Saunders & Company agents, they will connect you with a team of in-house experts in our mortgage, insurance and title divisions, ensuring a seamless full homeownership experience from start to finish.

MSCMortgage

Providing a full range of financing options.

Get Started
MSCTitle logo

Ensuring a clear path to closing.

Get Started
The Baldwin Group logo

Protecting your investment with comprehensive coverage.

Get Started

Let’s Get in Touch

To schedule a showing or learn more information about this listing, please call or send a message.

Do not fill in this field:

By submitting this form I agree to receive marketing and customer service calls and text messages from Michael Saunders & Company. To opt out, you can reply 'stop' at any time or click the unsubscribe link in the emails. Consent is not a condition of purchase. Msg/data rates may apply. Msg frequency varies. Privacy Policy.

This site is protected by reCAPTCHA and the Google Privacy Policy and Terms of Service apply.










