
Michael Saunders & Company logo

Search Homes

4211 Malickson DriveParrish, FL 34219Sale Price: $331,500

  • Sale Price: $331,500
  • 131 Days Since Sale
$
$
%
$/month over payments
Federal 30-year interest rate: 6.58% last updated on Jul 23, 2026
* All Figures are estimates. Check with your bank or proposed mortgage company for actual interest rates.
This product uses the FRED® API but is not endorsed or certified by the Federal Reserve Bank of St. Louis.

Request More Info

  • $331,500Sale Price
  • SoldStatus
  • 47Number of Photos
  • 27.551732Latitude
  • 4211 Malickson DriveAddress
  • Malickson DriveStreet
  • ParrishTown
  • FLState
  • 34219Zip
  • ManateeCounty
  • A4682521MLS Number
  • 02/13/2026Date Listed
  • 4Bedrooms
  • 2Full Bath
  • 1,586Square Feet
  • 2002Year Built
  • 0.18Acreage
  • 167 DaysOnMarket Date

Listing Tools

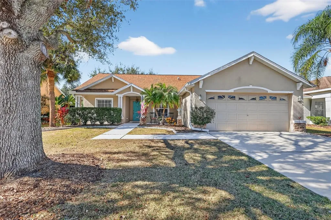
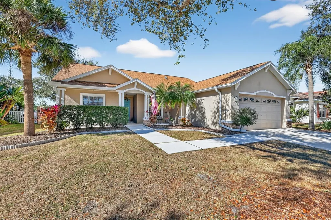
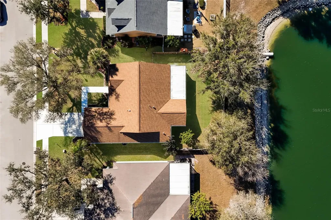
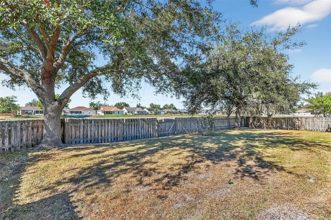
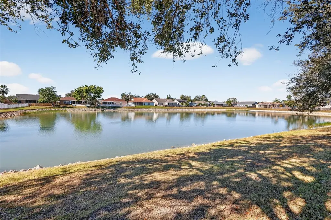
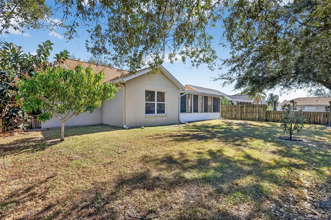
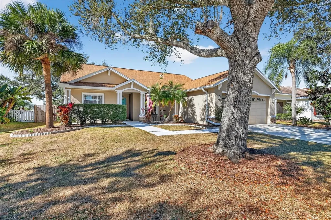
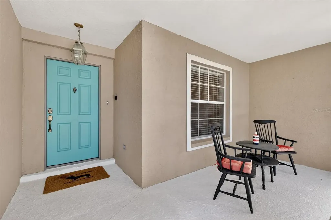
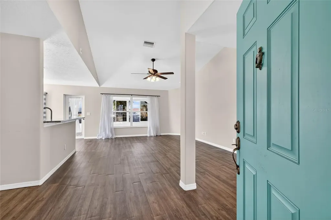
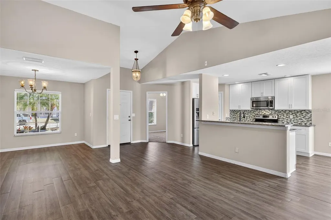
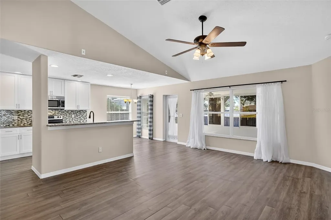
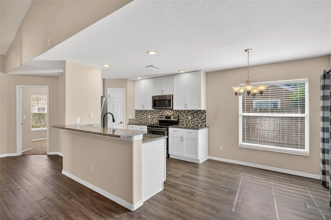
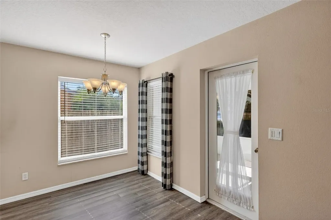
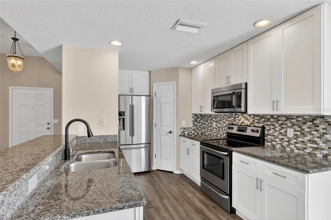
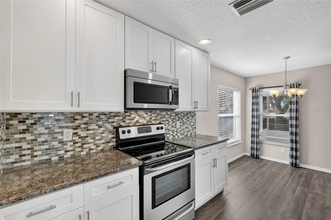
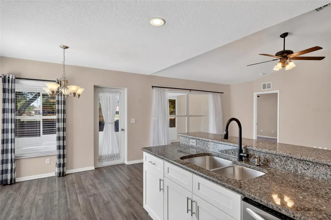
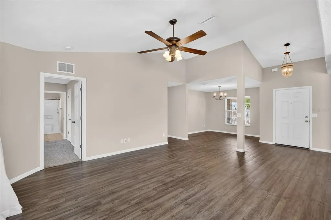
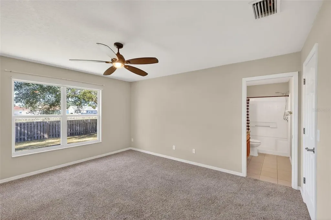
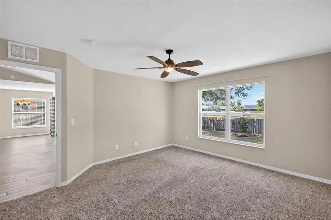
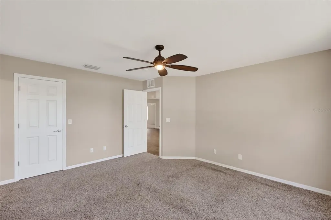
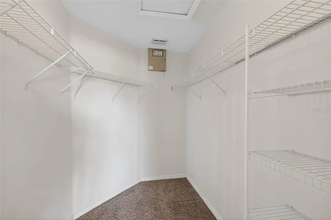
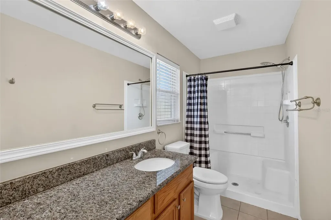
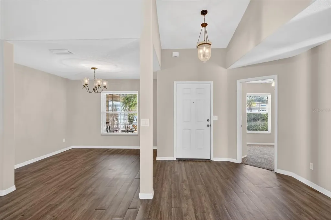
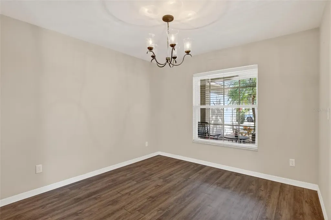
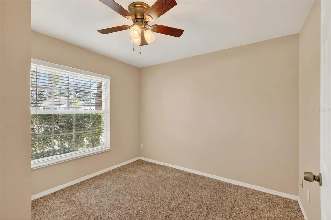
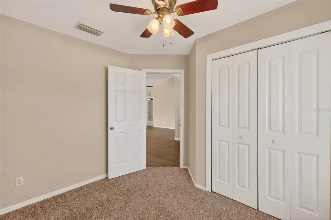
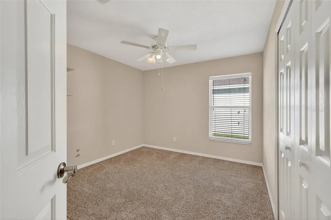
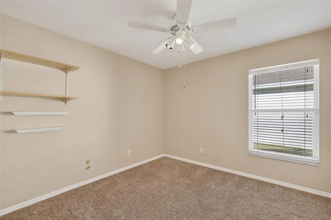
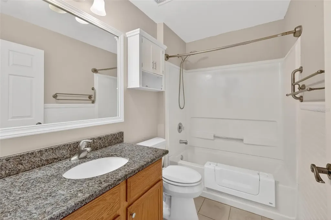
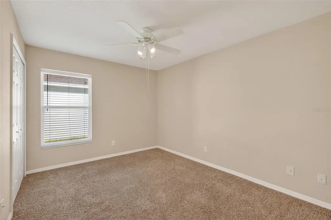
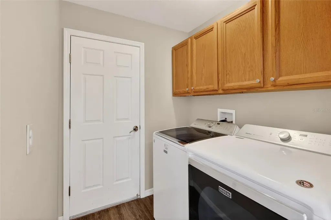
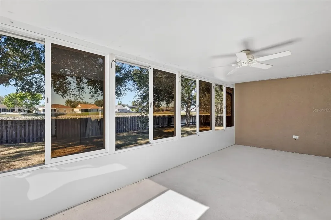
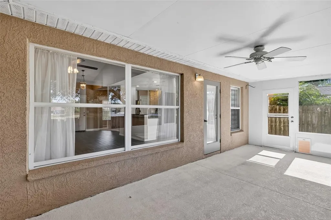
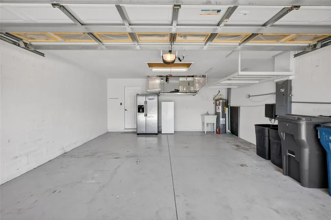
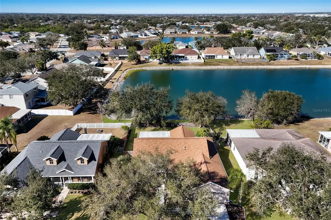
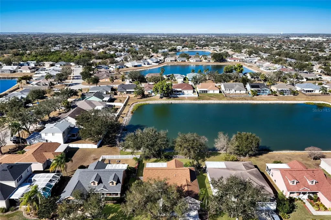
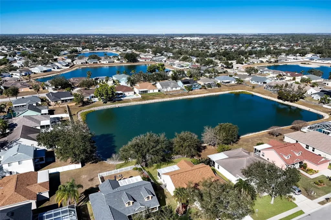
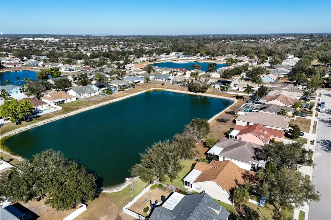
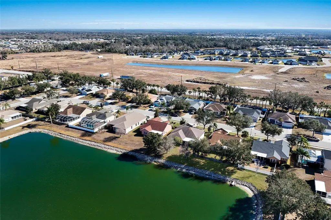
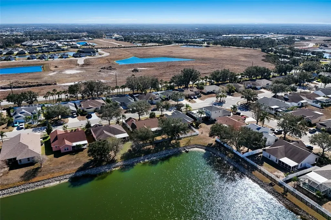
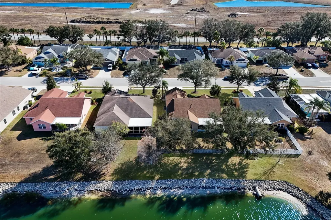
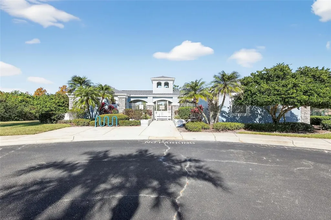
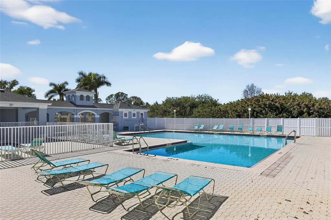
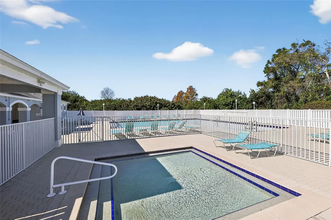
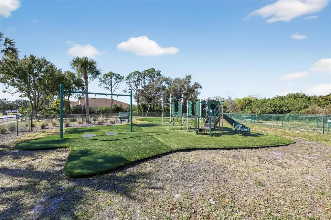
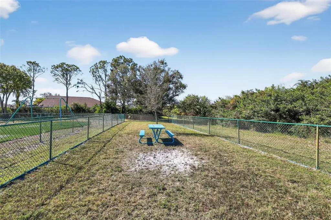
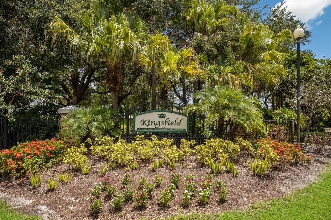
Step into a world of comfort and convenience in one of Kingsfield's most charming homes! Located in the idyllic and ever-growing community of Parrish, this quaint and well-designed property offers the perfect blend of modern living and serene outdoor spaces, ideal for families and those seeking tranquility. The moment you arrive, you are greeted by lush landscaping, picturesque curb appeal and a beautiful oak tree awaiting a classic wooden roped swing! The welcoming porch, adorned with a cozy sitting area, beckons you to relax and enjoy the gentle breezes of the Florida sunshine. Inside, discover an open-concept layout that flows seamlessly, effortlessly combining style and functionality. The abundant natural light dances through large windows, illuminating the inviting living space, perfect for family gatherings or entertaining friends. Unleash your culinary creativity in the modern kitchen and heart of the home, equipped with stainless steel appliances, ample wood cabinetry, sleek granite countertops and a convenient breakfast nook. Retreat to your primary master bedroom, featuring an ensuite bathroom and a very generously sized walk-in closet. The additional bedrooms are ready for family, guests, or a home office, offering versatility to suit your lifestyle. Venture outside to your private backyard oasis, where your picture-perfect water view is on full display. Imagine summer barbecues, picking fresh fruit from your mango tree, birthday parties, or simply unwinding in the shade of mature trees. This expansive outdoor area is fully fenced, providing safety and privacy for children and pets to play freely. Thanks to your western rear exposure, be prepared for sumptuous cotton candy sunsets and creating memories under the stars! For your peace of mind and utmost satisfaction, updates include: newer roof, enclosed lanai, HVAC with ozone added, hot water heater, microwave, rain gutters, smoke detectors, bathtub conversion, bathroom faucets, garbage disposal, master bathroom toilet, carpets professionally cleaned and exterior pressure-washed. As the cherry on top, your property is located in the most ideal flood zone x, includes a very low HOA, no CDD, a community pool/spa, a dog park, a playground and basketball courts. Nestled just outside of Lakewood Ranch, one of the nation's most desirable master-planned communities, the location is savored for its remote serenity yet close proximity to the best that the area has to offer. From nearby parks and our world-renowned beaches, to an eclectic arts and community events scene, to local boutiques and mouth-watering dining experiences, everything you need - and plenty that you simply desire - will be right at your fingertips.

Location

LISTING COURTESY OF Kiley Riccardi of MICHAEL SAUNDERS & COMPANY (941-907-9595)

Listing Sold by DREAM REALTY GROUP

Listings courtesy of StellarMLS as distributed by MLS GRID. Based on information submitted to the MLS GRID as of July 29, 2026 7:01 AM UTC. All data is obtained from various sources and may not have been verified by broker or MLS GRID. Supplied Open House Information is subject to change without notice. All information should be independently reviewed and verified for accuracy. Properties may or may not be listed by the office/agent presenting the information. IDX information is provided exclusively for consumers’ personal noncommercial use and may not be used for any purpose other than to identify prospective properties consumers may be interested in purchasing. The data is deemed reliable but is not guaranteed by MLS GRID. The use of the MLS GRID Data may be subject to an end user license agreement.

Hi there! How can we help you?

Contact us using the form below or give us a call.

Send Us A Message:

By submitting this form I agree to receive marketing and customer service calls and text messages from Michael Saunders & Company. To opt out, you can reply 'stop' at any time or click the unsubscribe link in the emails. Consent is not a condition of purchase. Msg/data rates may apply. Msg frequency varies. Privacy Policy.

Do not fill in this field:

This site is protected by reCAPTCHA and the Google Privacy Policy and Terms of Service apply.

Hi there! How can we help you?

Contact us using the form below or give us a call.

Send Us A Message:

Do not fill in this field:

This site is protected by reCAPTCHA and the Google Privacy Policy and Terms of Service apply.

Hi there! How can we help you?

Contact us using the form below or give us a call.

Send Us A Message:

Do not fill in this field:

This site is protected by reCAPTCHA and the Google Privacy Policy and Terms of Service apply.

Do not fill in this field:

This site is protected by reCAPTCHA and the Google Privacy Policy and Terms of Service apply.

Do not fill in this field:

This site is protected by reCAPTCHA and the Google Privacy Policy and Terms of Service apply.

Do not fill in this field:

This site is protected by reCAPTCHA and the Google Privacy Policy and Terms of Service apply.

$

Do not fill in this field:

This site is protected by reCAPTCHA and the Google Privacy Policy and Terms of Service apply.

Property Details of 4211 Malickson Drive

Property Details

Interior Features

Exterior Features

Utilities and Appliances

Community

Estimate Your Payment

Monthly Payment (excluding insurance*) $0.00

Principal & Interest $0.00

Property Tax $0.00

(Payments are an estimate and may vary by lender.)

*For an insurance quote on this property, please contact the Baldwin Group.

Mortgage Calculator

Change Payment Information

$
$
=
%
%
$
Image

Committed to making your mortgage application simple and smooth, MSC Mortgage provides a full range of financing options. Whether buying or refinancing a home, our goal is to choose the loan that is best tailored to your individual needs and provide outstanding customer service. Already have a pre-approval? Our mortgage experts will review it for free to explore potential opportunities for improvement or better terms.

Image

Work with Megan Kendrick

Mortgage Loan Officer

Lifestyle

Demographics

Open one door for all your real estate needs.

When you work with Michael Saunders & Company agents, they will connect you with a team of in-house experts in our mortgage, insurance and title divisions, ensuring a seamless full homeownership experience from start to finish.

MSCMortgage

Providing a full range of financing options.

Get Started
MSCTitle logo

Ensuring a clear path to closing.

Get Started
The Baldwin Group logo

Protecting your investment with comprehensive coverage.

Get Started

Let’s Get in Touch

To schedule a showing or learn more information about this listing, please call or send a message.

Do not fill in this field:

By submitting this form I agree to receive marketing and customer service calls and text messages from Michael Saunders & Company. To opt out, you can reply 'stop' at any time or click the unsubscribe link in the emails. Consent is not a condition of purchase. Msg/data rates may apply. Msg frequency varies. Privacy Policy.

This site is protected by reCAPTCHA and the Google Privacy Policy and Terms of Service apply.










