
Michael Saunders & Company logo

Search Homes

4990 Gardiners Bay CircleSarasota, FL 34238Sale Price: $965,000

  • Sale Price: $965,000
  • 75 Days Since Sale
$
$
%
$/month over payments
Federal 30-year interest rate: 6.58% last updated on Jul 23, 2026
* All Figures are estimates. Check with your bank or proposed mortgage company for actual interest rates.
This product uses the FRED® API but is not endorsed or certified by the Federal Reserve Bank of St. Louis.

Request More Info

  • $965,000Sale Price
  • SoldStatus
  • 27Number of Photos
  • 27.254375Latitude
  • 4990 Gardiners Bay CircleAddress
  • Gardiners Bay CircleStreet
  • SarasotaTown
  • FLState
  • 34238Zip
  • SarasotaCounty
  • A4683540MLS Number
  • 02/23/2026Date Listed
  • 4Bedrooms
  • 3Full Bath
  • 3,073Square Feet
  • 2001Year Built
  • 0.29Acreage
  • 152 DaysOnMarket Date

Listing Tools

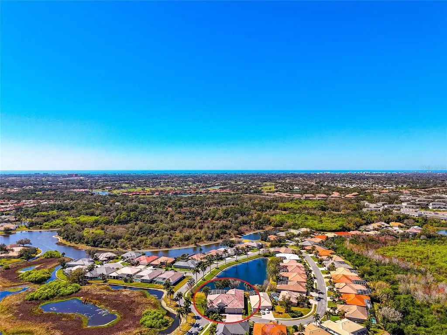
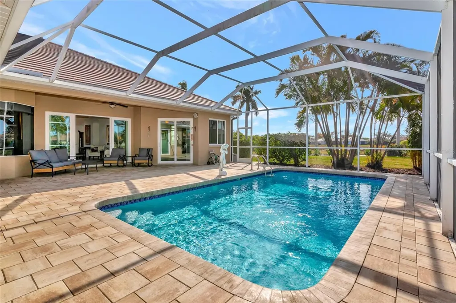
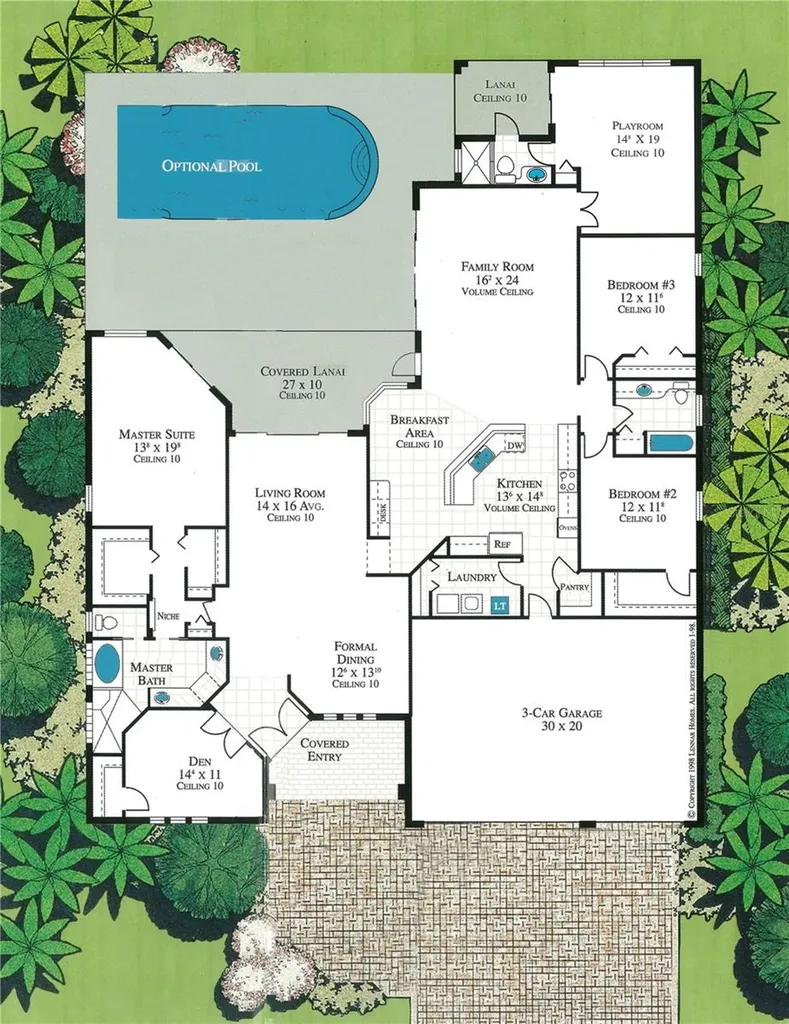
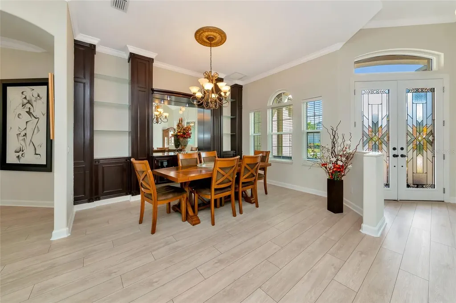
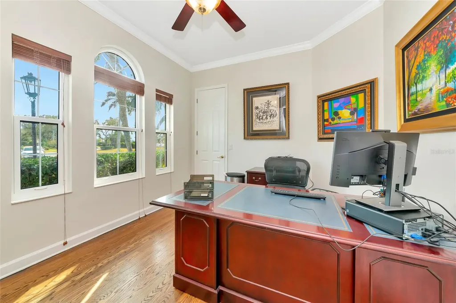
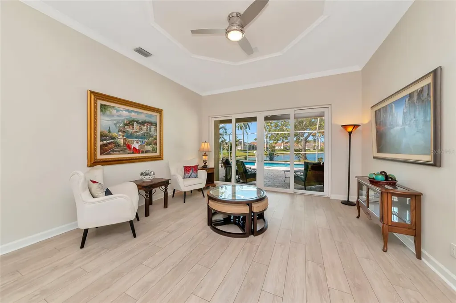
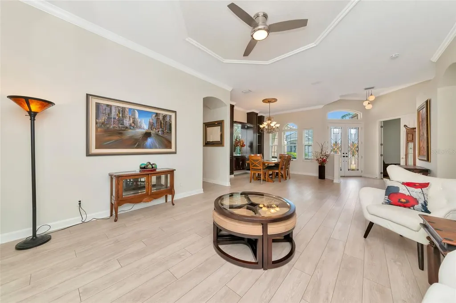
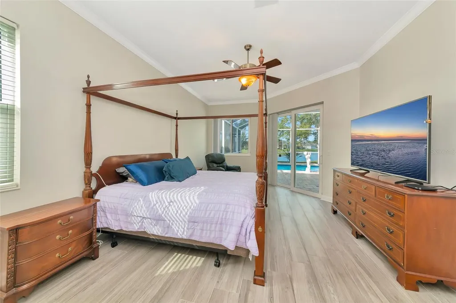
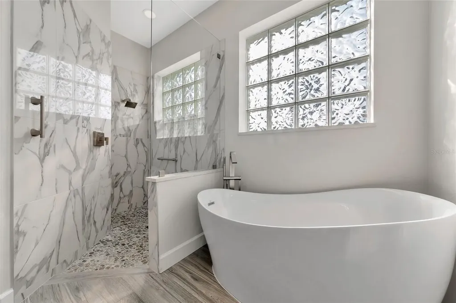
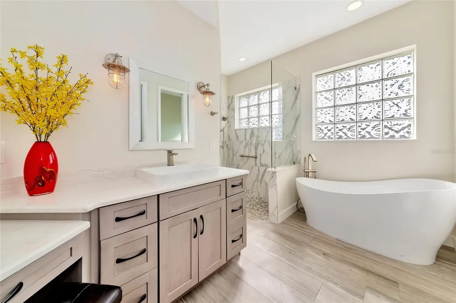
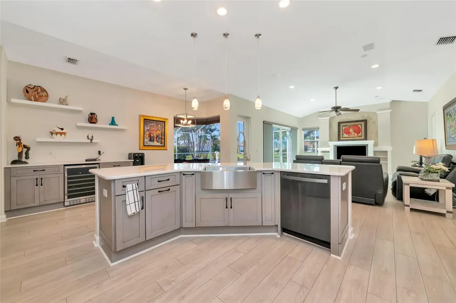
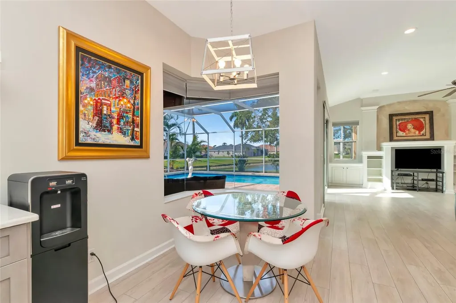
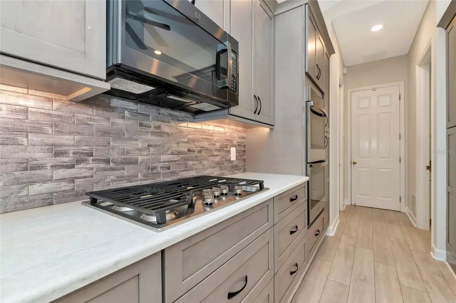
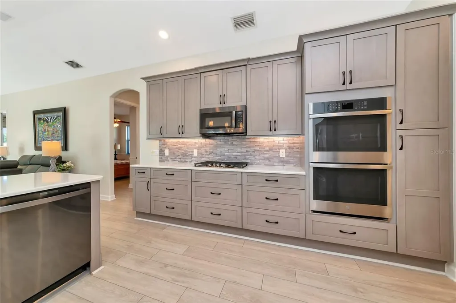
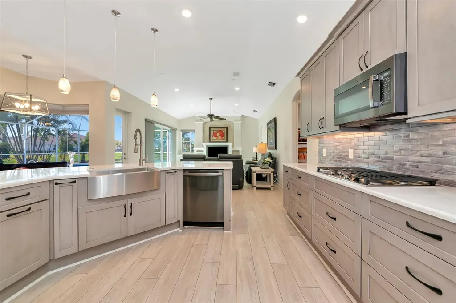
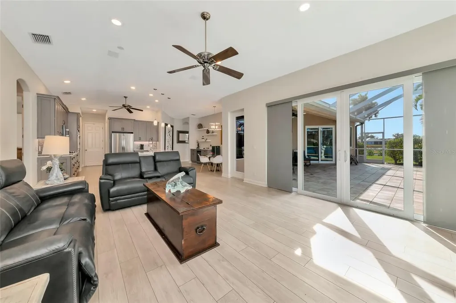
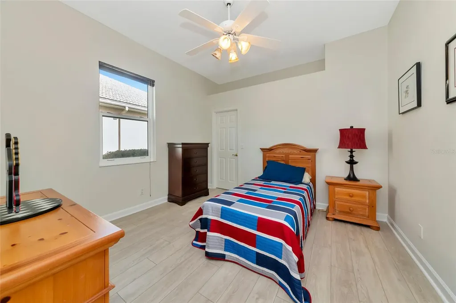
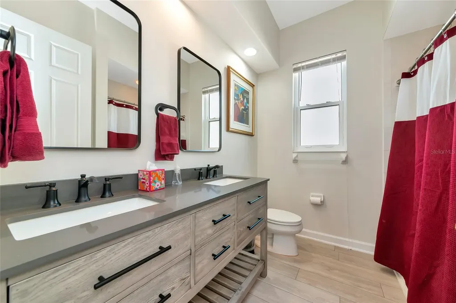
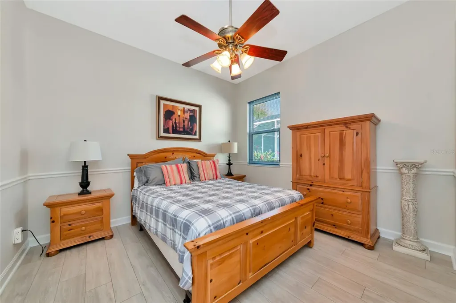
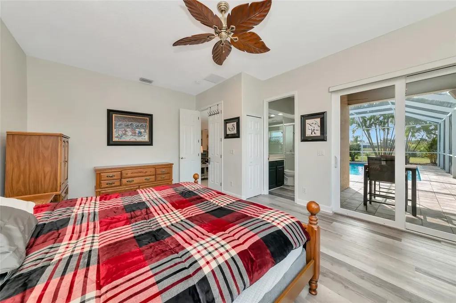
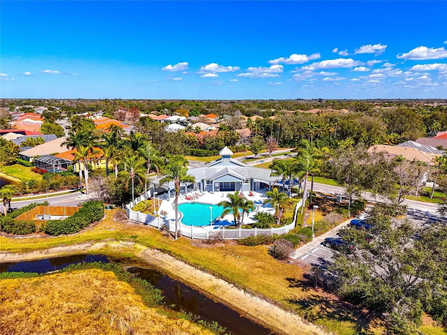
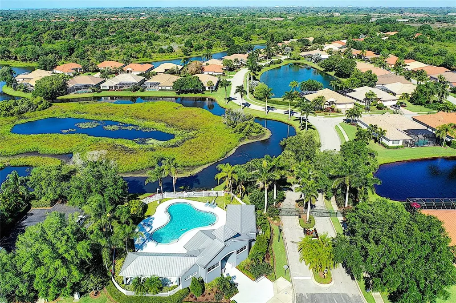
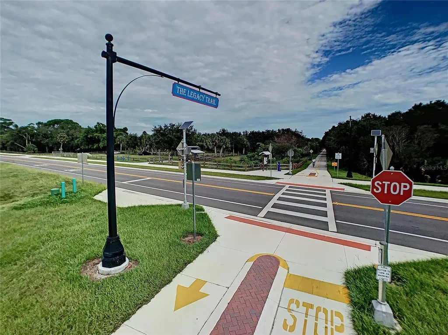
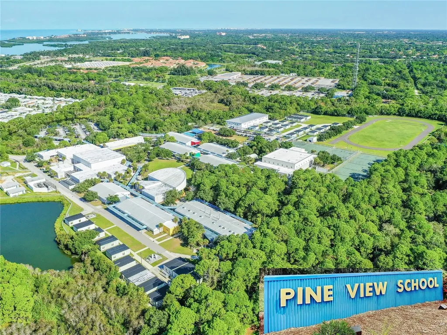
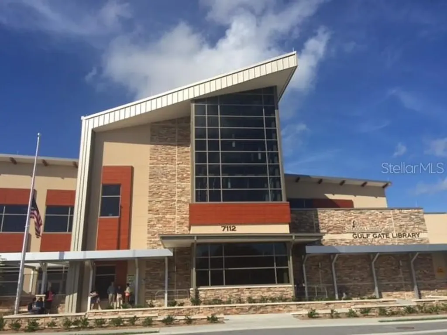
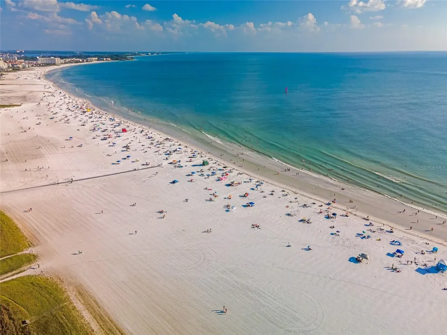
Fully remodeled in a Florida Coast theme with new 2025 flat tile roof; transferable warranty and impact glass windows. Discover West Hampton on Palmer Ranch, a quiet and gated enclave surrounded by nature. Minutes to Siesta Key beach, top schools, and all the services an active household would need. This sunny 3073 sq. ft. home has a panoramic lake view framed by majestic royal palms across its lake. Model condition, move-in ready, and meticulously maintained. Split plan 4 bedrooms, den, 3 baths, natural gas heated pool, and must-have 3-car garage. Wide plank laminate flooring throughout all the active living areas. The primary suite occupies one side of the home for privacy with front-entry den. The primary suite has a spa-like updated bath, Italian porcelain tile walls, a walk-in shower, large separate tub, twin vanities, and dressing table. The owner’s suite has two custom fitted closets with a luggage shelf. Double leaded glass 8’ door entry opens to the formal dining and living room with lanai, pool, and lake views. Your island show kitchen has a caf dining space with an aquarium glass window view of the lanai, pool, and lake. The kitchen combines casual family roomall under a high vaulted ceilingwith a full view of the lanai and pool. The kitchen caf has a wine bar and wine refrigerator. Kitchen cabinets are fine wood cabinets; upper cabinets are 42” and fitted with under-cabinet lighting. Your kitchen has a generous amount of 3cm rich quartz countertops with a large deep stainless steel farm sink. The kitchen has double wall ovens, separate microwave-oven and a natural gas 36” 5-burner cooktop. The flexible fourth bedroom is 14.5’ x 19’use as a second main bedroom or bonus room/guest suit and is en suite to 3rd bath with door to lanai. You will love its large picture window lake view framed by majestic Royal Palms. Guest bedrooms 2 & 3 are ample in size, and bedroom 2 has a large walk-in closet. A 9’ x 6’ laundry room with utility sink, closet, and upper cabinets. Two 2019 a/c units keep the home cool and balanced, hot water is gas tankless system. The 20’ x 30’ garage has a high ceiling and attic pull-down stairs for some storage. Palmer Ranch is an expertly engineered 10,000-acre planned unit development, minutes to Siesta Key beach, unhurried parkways, excellent schools, new public library, shopping, restaurants, state of the art fitness center, parks, and 18.5-mile expanding Legacy bike trail.

Location

LISTING COURTESY OF Leonard Giarrano of RE/MAX ALLIANCE GROUP (941-954-5454)

Listing Sold by MICHAEL SAUNDERS & COMPANY

Listings courtesy of StellarMLS as distributed by MLS GRID. Based on information submitted to the MLS GRID as of July 24, 2026 5:07 PM UTC. All data is obtained from various sources and may not have been verified by broker or MLS GRID. Supplied Open House Information is subject to change without notice. All information should be independently reviewed and verified for accuracy. Properties may or may not be listed by the office/agent presenting the information. IDX information is provided exclusively for consumers’ personal noncommercial use and may not be used for any purpose other than to identify prospective properties consumers may be interested in purchasing. The data is deemed reliable but is not guaranteed by MLS GRID. The use of the MLS GRID Data may be subject to an end user license agreement.

Hi there! How can we help you?

Contact us using the form below or give us a call.

Send Us A Message:

By submitting this form I agree to receive marketing and customer service calls and text messages from Michael Saunders & Company. To opt out, you can reply 'stop' at any time or click the unsubscribe link in the emails. Consent is not a condition of purchase. Msg/data rates may apply. Msg frequency varies. Privacy Policy.

Do not fill in this field:

This site is protected by reCAPTCHA and the Google Privacy Policy and Terms of Service apply.

Hi there! How can we help you?

Contact us using the form below or give us a call.

Send Us A Message:

Do not fill in this field:

This site is protected by reCAPTCHA and the Google Privacy Policy and Terms of Service apply.

Hi there! How can we help you?

Contact us using the form below or give us a call.

Send Us A Message:

Do not fill in this field:

This site is protected by reCAPTCHA and the Google Privacy Policy and Terms of Service apply.

Do not fill in this field:

This site is protected by reCAPTCHA and the Google Privacy Policy and Terms of Service apply.

Do not fill in this field:

This site is protected by reCAPTCHA and the Google Privacy Policy and Terms of Service apply.

Do not fill in this field:

This site is protected by reCAPTCHA and the Google Privacy Policy and Terms of Service apply.

$

Do not fill in this field:

This site is protected by reCAPTCHA and the Google Privacy Policy and Terms of Service apply.

Property Details of 4990 Gardiners Bay Circle

Property Details

Interior Features

Exterior Features

Utilities and Appliances

Community

Estimate Your Payment

Monthly Payment (excluding insurance*) $0.00

Principal & Interest $0.00

Property Tax $0.00

(Payments are an estimate and may vary by lender.)

*For an insurance quote on this property, please contact the Baldwin Group.

Mortgage Calculator

Change Payment Information

$
$
=
%
%
$
Image

Committed to making your mortgage application simple and smooth, MSC Mortgage provides a full range of financing options. Whether buying or refinancing a home, our goal is to choose the loan that is best tailored to your individual needs and provide outstanding customer service. Already have a pre-approval? Our mortgage experts will review it for free to explore potential opportunities for improvement or better terms.

Image

Work with Megan Kendrick

Mortgage Loan Officer

Lifestyle

Demographics

Open one door for all your real estate needs.

When you work with Michael Saunders & Company agents, they will connect you with a team of in-house experts in our mortgage, insurance and title divisions, ensuring a seamless full homeownership experience from start to finish.

MSCMortgage

Providing a full range of financing options.

Get Started
MSCTitle logo

Ensuring a clear path to closing.

Get Started
The Baldwin Group logo

Protecting your investment with comprehensive coverage.

Get Started

Let’s Get in Touch

To schedule a showing or learn more information about this listing, please call or send a message.

Do not fill in this field:

By submitting this form I agree to receive marketing and customer service calls and text messages from Michael Saunders & Company. To opt out, you can reply 'stop' at any time or click the unsubscribe link in the emails. Consent is not a condition of purchase. Msg/data rates may apply. Msg frequency varies. Privacy Policy.

This site is protected by reCAPTCHA and the Google Privacy Policy and Terms of Service apply.










