Michael Saunders & Company logo

Search Homes

7311 Proctor RoadSarasota, FL 34241Price: $1,200,000

  • Price: $1,200,000
  • Est. Mortgage of $/month
  • 38 Days on Market
$
$
%
$/month over payments
Federal 30-year interest rate: 6.51% last updated on May 21, 2026
* All Figures are estimates. Check with your bank or proposed mortgage company for actual interest rates.
This product uses the FRED® API but is not endorsed or certified by the Federal Reserve Bank of St. Louis.

Request More Info

  • $1,200,000List Price
  • ActiveStatus
  • 59Number of Photos
  • 27.274457Latitude
  • 7311 Proctor RoadAddress
  • Proctor RoadStreet
  • SarasotaTown
  • FLState
  • 34241Zip
  • SarasotaCounty
  • ResidentialProperty Type
  • A4686361MLS Number
  • 3Bedrooms
  • 2Full Bath
  • 2,223Square Feet
  • 1977Year Built
  • 2.49Acreage

Listing Tools

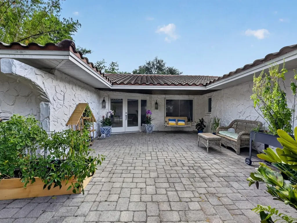
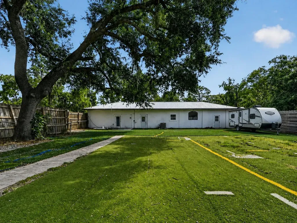
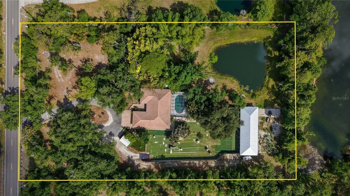
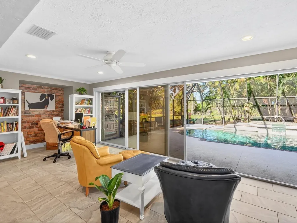
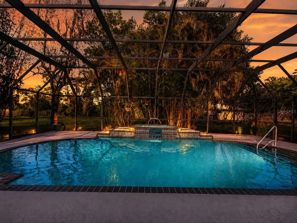
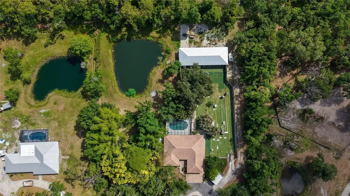
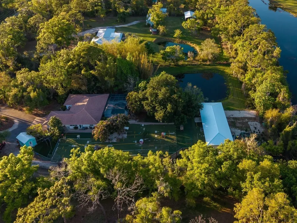
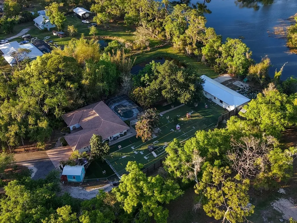
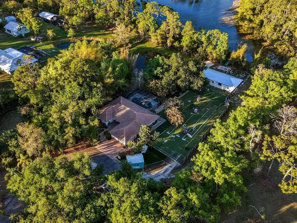
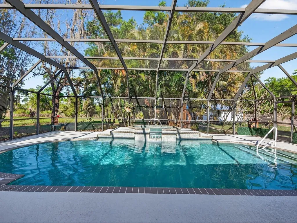
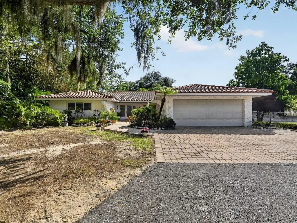
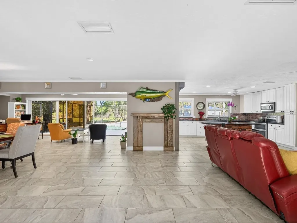
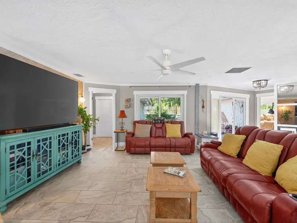
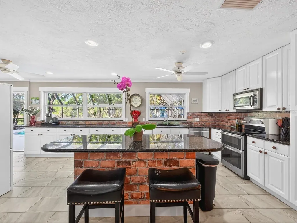
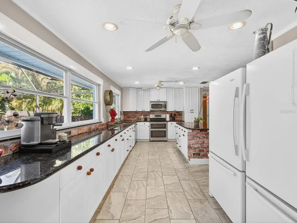
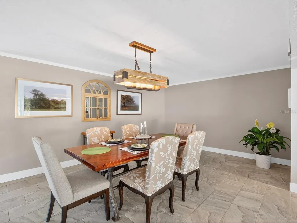
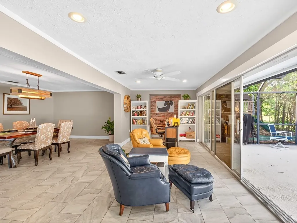
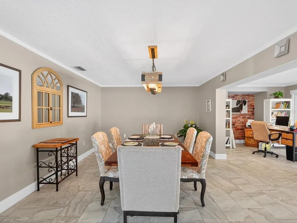
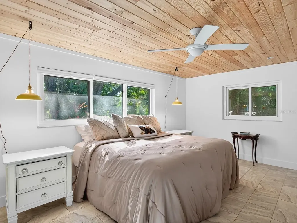
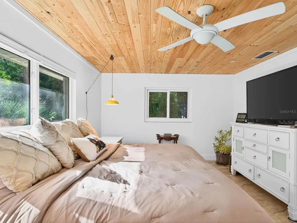
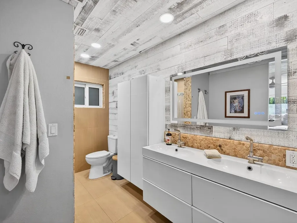
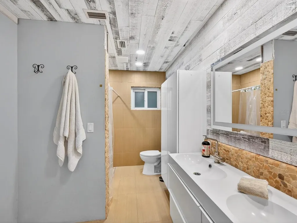
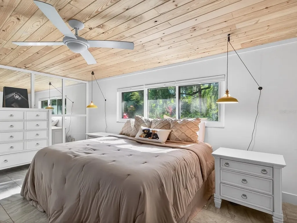
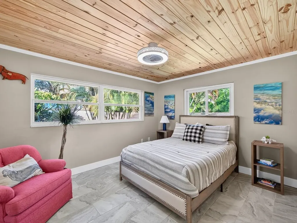
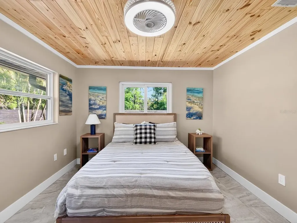
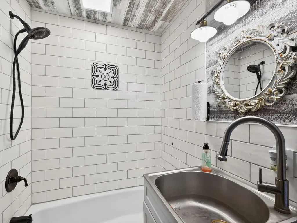
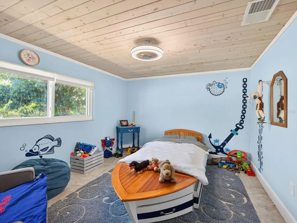
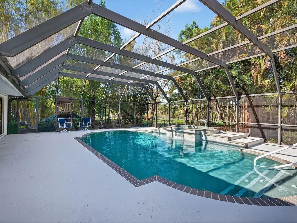
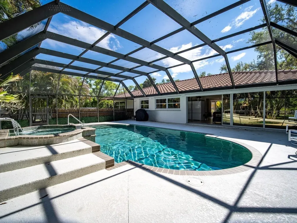
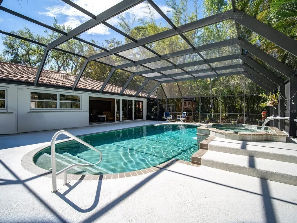
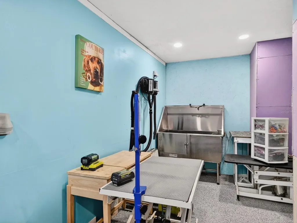
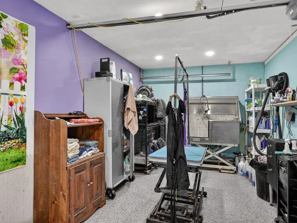
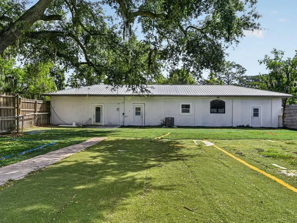
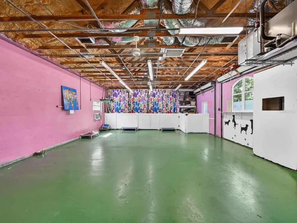
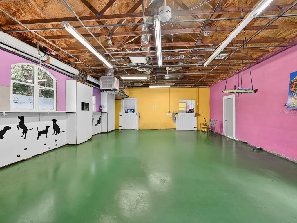
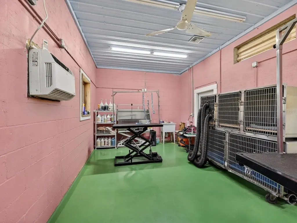
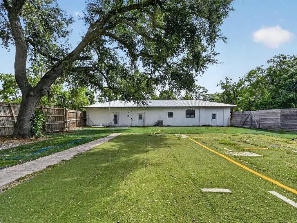
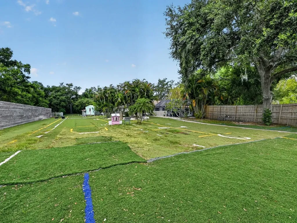
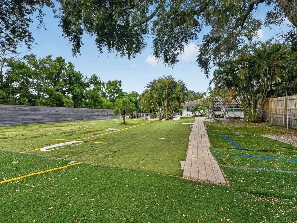
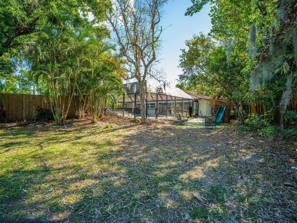
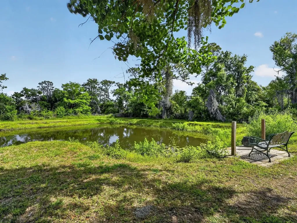
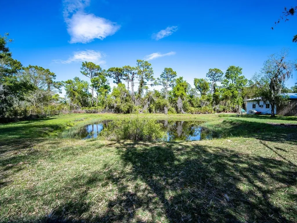
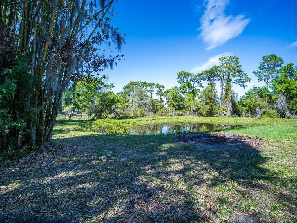
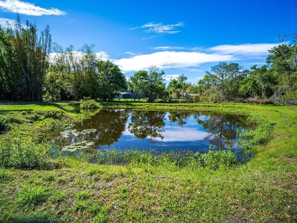
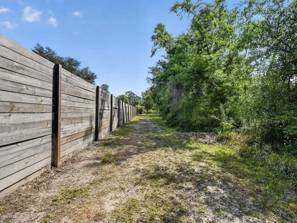
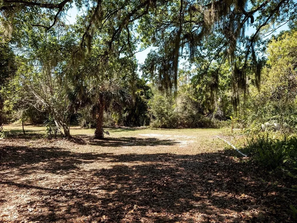
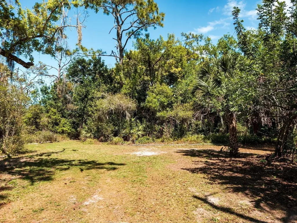
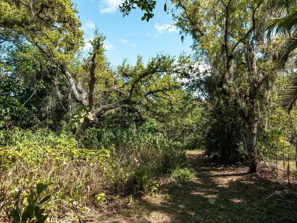
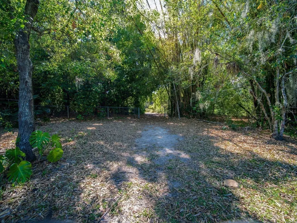
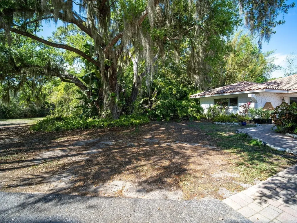
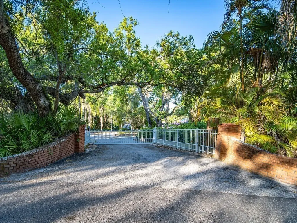
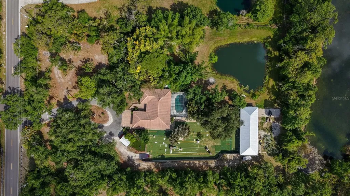
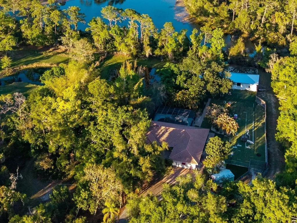
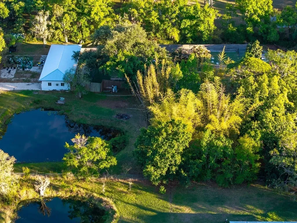
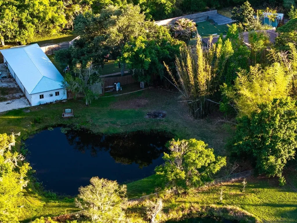
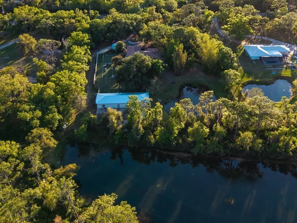
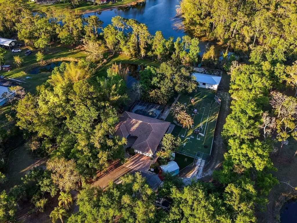
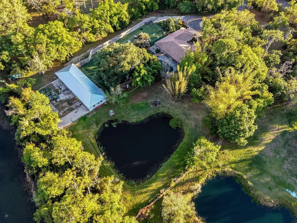
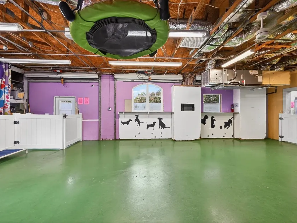
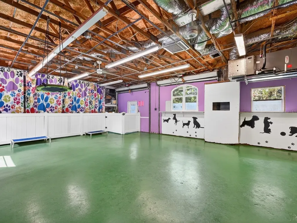
Gated Sarasota Estate with 2,223 a/c Sq. Ft. Home & 2,289 a/c Sq. Ft. Business Infrastructure - Live, Work & Thrive on 2.49 Acres! Tucked deep off Proctor Road, this lakefront estate - w/ its own private pond - offers a rare convergence of privacy, space, & opportunity that simply does not come along often - at any price. Featuring a resort-style pool, spa, & elegant spillover feature-an inviting oasis set amid lush landscaping & tranquil lake views, designed for both relaxation & entertaining. The exceptional screened lanai & pool area transforms outdoor living into a private escape. The property is fully fenced, & a canopy of mature oaks & native Florida landscaping lines the paver arrival, where a courtyard entrance, stone exterior accents, tile roof, & French door entry set a tone that is warm, layered, & full of character. Inside, the open split floor plan spans 2,223 sq. ft. of air-conditioned living space, w/ upgraded windows throughout. Custom tile floors, wood tongue-groove ceilings, & handcrafted millwork weave a common thread of carefully articulated detail that connects each room's distinct personality. The formal living room features a dramatic wood feature wall & sliding glass doors to the private courtyard; the dining room is anchored by a custom chandelier; & the family room opens to the screened lanai through sliding glass doors w/ recessed lighting throughout. The kitchen is the heart of the home - appointed w/ a center island, bar seating, black granite countertops, white raised-panel cabinetry, a built-in pantry, stainless steel appliances, two refrigerators, & a pass-through to the pool area, w/ more than enough room & storage to handle everything from a quiet morning to a full crowd. The primary suite is a true retreat - quiet, grounded, & thoughtfully appointed, w/ an en suite bath that feels spa-like, featuring dual sinks, an electric LED mirror, & a walk-in shower designed for unwinding, plus a pocket door leading to a built-in walk-in closet. Two additional bedrooms each feature the home's signature tongue-groove ceilings & moldings, while the guest bath impresses w/ custom black-and-white tile floors & a subway-tiled shower-tub surround. The detached 77x24, fully air-conditioned 1,848 sq. ft. concrete block building - designed w/ concrete flooring & three garage bays w/ tall electric overhead doors, - is currently configured as a flexible, purposeful space. Think home business, car collection, woodworking shop, weekend projects, or whatever your passion demands - ideal for anyone who needs serious room to do what they do. The attached two-car garage adds 441 sq. ft. of enclosed, air-conditioned space. Both the house & concrete block building are insulated w/ Icynene spray foam & equipped w/ new AC systems & ductwork (replaced within the last 3-5 years), & the concrete block building received a brand-new metal roof in 2025. The sewer/drain line has also been re-lined within the last several years - the kind of behind-the-scenes investment that makes a real difference in long-term ownership. There is ample room for RV & boat parking, & w/ no HOA to contend w/, you have the freedom to use this property entirely on your terms. Located in a coveted enclave of just 12 estate-sized lots - minutes from Clark Rd & I-75, & a short drive from Siesta Key beach. Nearby trailheads provide easy access to the Legacy Trail, & the area is rich w/ shopping, dining, & parks.


Location

LISTING COURTESY OF Candy Swick of CANDY SWICK & COMPANY (941-954-9000)

Listings courtesy of StellarMLS as distributed by MLS GRID. Based on information submitted to the MLS GRID as of May 28, 2026 7:02 AM EDT. All data is obtained from various sources and may not have been verified by broker or MLS GRID. Supplied Open House Information is subject to change without notice. All information should be independently reviewed and verified for accuracy. Properties may or may not be listed by the office/agent presenting the information. IDX information is provided exclusively for consumers’ personal noncommercial use and may not be used for any purpose other than to identify prospective properties consumers may be interested in purchasing. The data is deemed reliable but is not guaranteed by MLS GRID. The use of the MLS GRID Data may be subject to an end user license agreement.

Hi there! How can we help you?

Contact us using the form below or give us a call.

Send Us A Message:

By submitting this form I agree to receive marketing and customer service calls and text messages from Michael Saunders & Company. To opt out, you can reply 'stop' at any time or click the unsubscribe link in the emails. Consent is not a condition of purchase. Msg/data rates may apply. Msg frequency varies. Privacy Policy.
Do not fill in this field:

This site is protected by reCAPTCHA and the Google Privacy Policy and Terms of Service apply.

Hi there! How can we help you?

Contact us using the form below or give us a call.

Send Us A Message:

Do not fill in this field:

This site is protected by reCAPTCHA and the Google Privacy Policy and Terms of Service apply.

Hi there! How can we help you?

Contact us using the form below or give us a call.

Send Us A Message:

Do not fill in this field:

This site is protected by reCAPTCHA and the Google Privacy Policy and Terms of Service apply.

Do not fill in this field:

This site is protected by reCAPTCHA and the Google Privacy Policy and Terms of Service apply.

Do not fill in this field:

This site is protected by reCAPTCHA and the Google Privacy Policy and Terms of Service apply.

Do not fill in this field:

This site is protected by reCAPTCHA and the Google Privacy Policy and Terms of Service apply.

$

Do not fill in this field:

This site is protected by reCAPTCHA and the Google Privacy Policy and Terms of Service apply.

Property Details of 7311 Proctor Road

Property Details

Interior Features

Utilities and Appliances

Community

Estimate Your Payment

Monthly Payment (excluding insurance*) $0.00

Principal & Interest $0.00

Property Tax $0.00

(Payments are an estimate and may vary by lender.)

*For an insurance quote on this property, please contact the Baldwin Group.

Mortgage Calculator

Change Payment Information

$
$
=
%
%
$
Image

Committed to making your mortgage application simple and smooth, MSC Mortgage provides a full range of financing options. Whether buying or refinancing a home, our goal is to choose the loan that is best tailored to your individual needs and provide outstanding customer service. Already have a pre-approval? Our mortgage experts will review it for free to explore potential opportunities for improvement or better terms.

Image

Work with Megan Kendrick

Mortgage Loan Officer

Lifestyle

Demographics

Open one door for all your real estate needs.

When you work with Michael Saunders & Company agents, they will connect you with a team of in-house experts in our mortgage, insurance and title divisions, ensuring a seamless full homeownership experience from start to finish.

MSCMortgage

Providing a full range of financing options.

Get Started
MSCTitle logo

Ensuring a clear path to closing.

Get Started
The Baldwin Group logo

Protecting your investment with comprehensive coverage.

Get Started

Let’s Get in Touch

To schedule a showing or learn more information about this listing, please call or send a message.

Do not fill in this field:

By submitting this form I agree to receive marketing and customer service calls and text messages from Michael Saunders & Company. To opt out, you can reply 'stop' at any time or click the unsubscribe link in the emails. Consent is not a condition of purchase. Msg/data rates may apply. Msg frequency varies. Privacy Policy.

This site is protected by reCAPTCHA and the Google Privacy Policy and Terms of Service apply.