
Michael Saunders & Company logo

Search Homes

2323 Okobee DriveSarasota, FL 34239Sale Price: $3,495,000

  • Sale Price: $3,495,000
  • 115 Days Since Sale
$
$
%
$/month over payments
Federal 30-year interest rate: 6.65% last updated on Aug 20, 2026
* All Figures are estimates. Check with your bank or proposed mortgage company for actual interest rates.
This product uses the FRED® API but is not endorsed or certified by the Federal Reserve Bank of St. Louis.

Request More Info

  • $3,495,000Sale Price
  • SoldStatus
  • 1Number of Photos
  • 27.312023Latitude
  • 2323 Okobee DriveAddress
  • Okobee DriveStreet
  • SarasotaTown
  • FLState
  • 34239Zip
  • SarasotaCounty
  • A4687269MLS Number
  • 03/23/2026Date Listed
  • 4Bedrooms
  • 4Full Bath
  • 1Half Baths
  • 3,497Square Feet
  • 2026Year Built
  • 0.25Acreage
  • 155 DaysOnMarket Date

Listing Tools

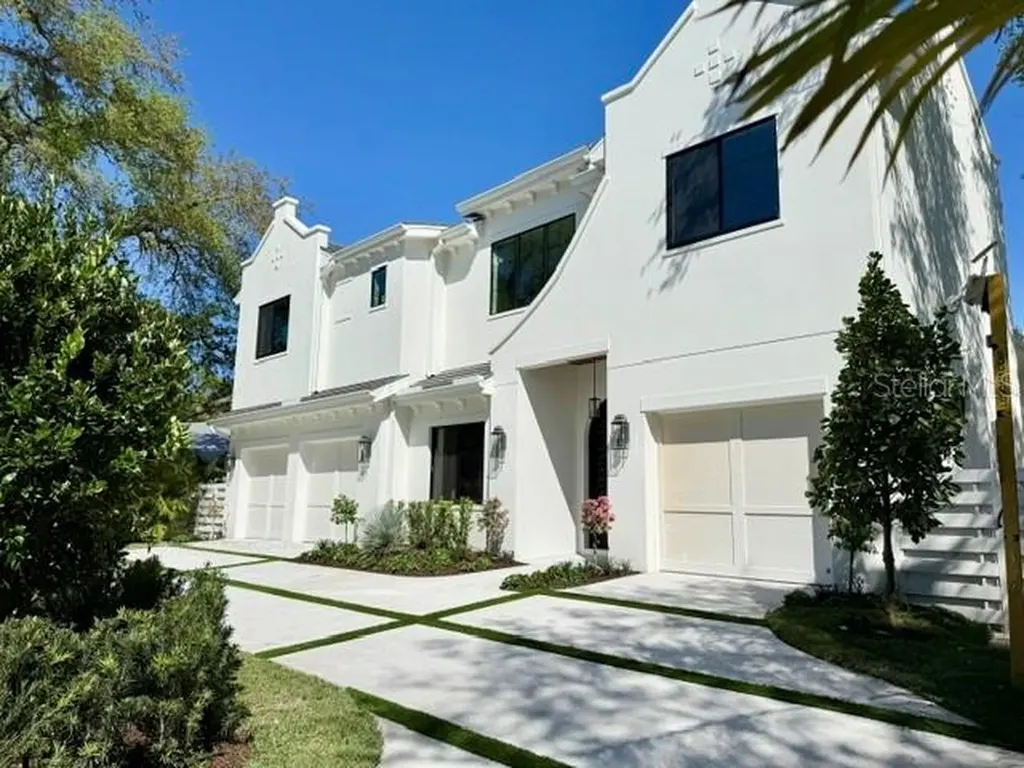
Brand New West Indies inspired design located West of the Trail in McClellan Park. This stunning four-bedroom, four-and-a-half-bath residence offers exceptional design, thoughtful functionality, and spans close to 3500 square feet under air, complete with a den, bonus room, private elevator, and three-car garage. The primary suite is on the main floor along with the office and the other 3 bedroom suites and bonus room are upstairs. From the moment you arrive, the quality and attention to detail are unmistakable. Inside, the home features wide-plank French Oak flooring throughout both levels, solid-core doors, vaulted ceilings, and an abundance of custom built-ins. The chef's kitchen is exceptionally appointed with matte finished custom cabinetry, professional-grade appliances, including a 48-inch GE Monogram dual-fuel range with six burners and griddle, Bosch dishwasher, wine refrigeration, and a large center island topped with quartzite, ideal for cooking, entertaining, and gathering. Outdoor living is equally impressive, featuring a saltwater pool and spa, outdoor kitchen, fire features, and a picture-window pool cage designed to maximize views while maintaining privacy. Lush, professionally designed landscaping surrounds the home, enhanced by low-voltage architectural uplighting in both the front and rear yards. Additional premium features include a locally sourced custom iron and glass front door, high-end bathroom finishes throughout, and a comprehensive AV and smart-home package with interior and exterior cameras, built-in speakers with SONOS technology, and multiple Frame TVs. This home also incorporates numerous energy-efficient and green features, including high-impact windows and doors, Icynene open-cell spray foam insulation, insulated garage doors, natural gas service, irrigation with well, and it comes Generator ready. The location is truly exceptional-West of the Trail, just minutes to the barrier islands and downtown Sarasota without the congestion, and only blocks from Southside Village, Sarasota Memorial Hospital, and top-rated Southside Elementary and Sarasota High School. This is a rare opportunity to own a brand-new, move-in-ready luxury home in one of Sarasota's most desirable neighborhoods. If you like a home loaded with extras this home checks every box.

Location

LISTING COURTESY OF Ryan Carson of RE/MAX ALLIANCE GROUP (941-954-5454)

Listing Sold by St Armands Circle I

Listings courtesy of StellarMLS as distributed by MLS GRID. Based on information submitted to the MLS GRID as of August 24, 2026 5:31 AM UTC. All data is obtained from various sources and may not have been verified by broker or MLS GRID. Supplied Open House Information is subject to change without notice. All information should be independently reviewed and verified for accuracy. Properties may or may not be listed by the office/agent presenting the information. IDX information is provided exclusively for consumers’ personal noncommercial use and may not be used for any purpose other than to identify prospective properties consumers may be interested in purchasing. The data is deemed reliable but is not guaranteed by MLS GRID. The use of the MLS GRID Data may be subject to an end user license agreement.

Hi there! How can we help you?

Contact us using the form below or give us a call.

Send Us A Message:

By submitting this form I agree to receive marketing and customer service calls and text messages from Michael Saunders & Company. To opt out, you can reply 'stop' at any time or click the unsubscribe link in the emails. Consent is not a condition of purchase. Msg/data rates may apply. Msg frequency varies. Privacy Policy.

Do not fill in this field:

This site is protected by reCAPTCHA and the Google Privacy Policy and Terms of Service apply.

Hi there! How can we help you?

Contact us using the form below or give us a call.

Send Us A Message:

Do not fill in this field:

This site is protected by reCAPTCHA and the Google Privacy Policy and Terms of Service apply.

Hi there! How can we help you?

Contact us using the form below or give us a call.

Send Us A Message:

Do not fill in this field:

This site is protected by reCAPTCHA and the Google Privacy Policy and Terms of Service apply.

Do not fill in this field:

This site is protected by reCAPTCHA and the Google Privacy Policy and Terms of Service apply.

Do not fill in this field:

This site is protected by reCAPTCHA and the Google Privacy Policy and Terms of Service apply.

Do not fill in this field:

This site is protected by reCAPTCHA and the Google Privacy Policy and Terms of Service apply.

$

Do not fill in this field:

This site is protected by reCAPTCHA and the Google Privacy Policy and Terms of Service apply.

Property Details of 2323 Okobee Drive

Property Details

Interior Features

Exterior Features

Utilities and Appliances

Community

Estimate Your Payment

Monthly Payment (excluding insurance*) $0.00

Principal & Interest $0.00

Property Tax $0.00

(Payments are an estimate and may vary by lender.)

*For an insurance quote on this property, please contact the Baldwin Group.

Mortgage Calculator

Change Payment Information

$
$
=
%
%
$
Image

Committed to making your mortgage application simple and smooth, MSC Mortgage provides a full range of financing options. Whether buying or refinancing a home, our goal is to choose the loan that is best tailored to your individual needs and provide outstanding customer service. Already have a pre-approval? Our mortgage experts will review it for free to explore potential opportunities for improvement or better terms.

Image

Work with Megan Kendrick

Mortgage Loan Officer

Lifestyle

Demographics

Open one door for all your real estate needs.

When you work with Michael Saunders & Company agents, they will connect you with a team of in-house experts in our mortgage, insurance and title divisions, ensuring a seamless full homeownership experience from start to finish.

MSCMortgage

Providing a full range of financing options.

Get Started
MSCTitle logo

Ensuring a clear path to closing.

Get Started
The Baldwin Group logo

Protecting your investment with comprehensive coverage.

Get Started

Let’s Get in Touch

To schedule a showing or learn more information about this listing, please call or send a message.

Do not fill in this field:

By submitting this form I agree to receive marketing and customer service calls and text messages from Michael Saunders & Company. To opt out, you can reply 'stop' at any time or click the unsubscribe link in the emails. Consent is not a condition of purchase. Msg/data rates may apply. Msg frequency varies. Privacy Policy.

This site is protected by reCAPTCHA and the Google Privacy Policy and Terms of Service apply.










