
Michael Saunders & Company logo

Search Homes

143 Creek Drive SEPort Charlotte, FL 33952Price: $2,220,000

  • Price: $2,220,000
  • Est. Mortgage of $/month
  • 135 Days on Market
$
$
%
$/month over payments
Federal 30-year interest rate: 6.65% last updated on Aug 20, 2026
* All Figures are estimates. Check with your bank or proposed mortgage company for actual interest rates.
This product uses the FRED® API but is not endorsed or certified by the Federal Reserve Bank of St. Louis.

Request More Info

  • $2,220,000List Price
  • ActiveStatus
  • 86Number of Photos
  • 26.959362Latitude
  • 143 Creek Drive SEAddress
  • Creek Drive SEStreet
  • Port CharlotteTown
  • FLState
  • 33952Zip
  • CharlotteCounty
  • A4689614MLS Number
  • 04/10/2026Date Listed
  • 4Bedrooms
  • 3Full Bath
  • 1Half Baths
  • 4,075Square Feet
  • 2027Year Built
  • 0.53Acreage
  • 135 DaysOnMarket Date

Listing Tools

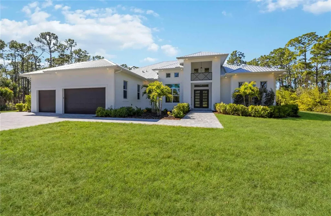
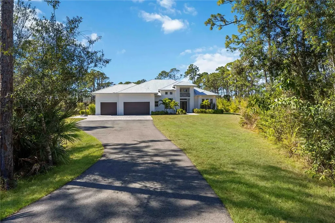
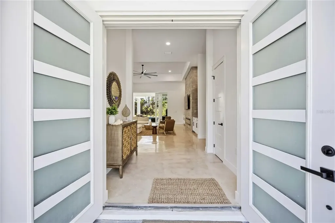
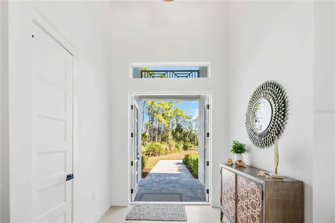
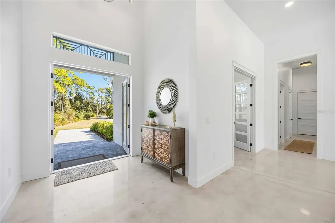
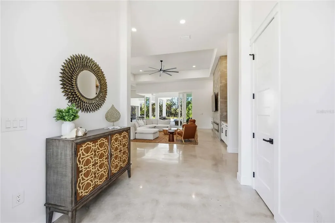
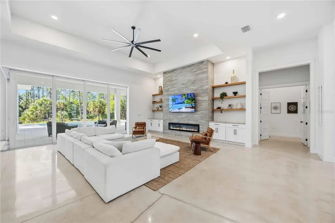
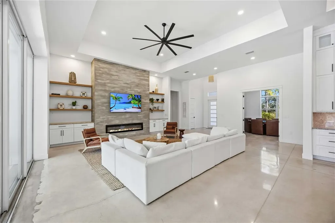
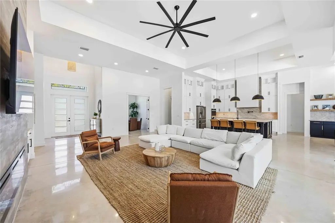
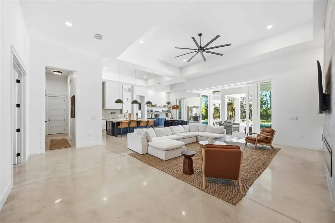
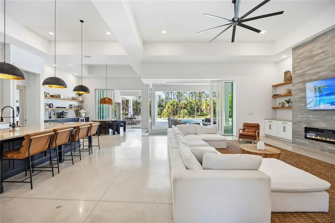
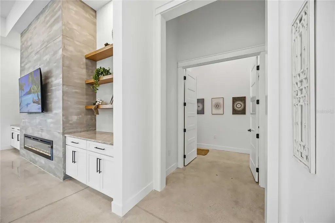
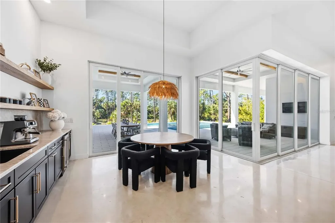
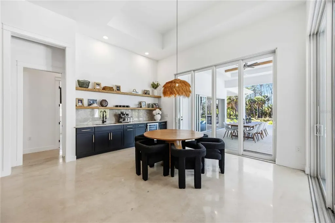
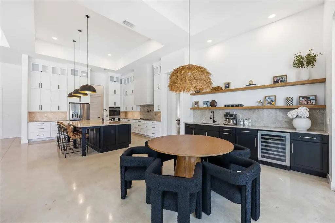
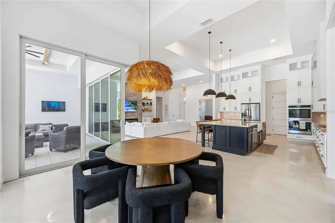
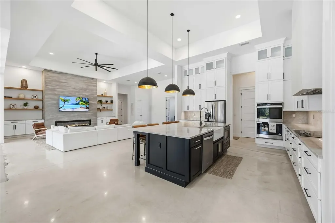
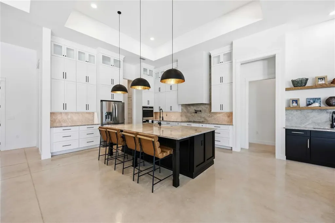
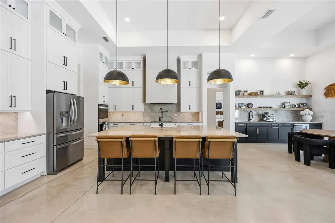
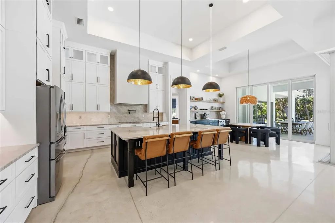
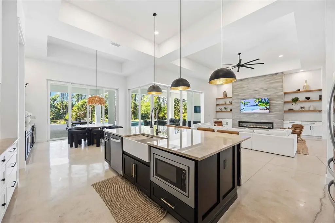
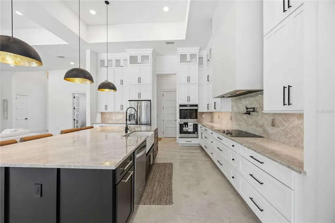
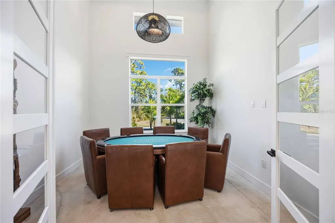
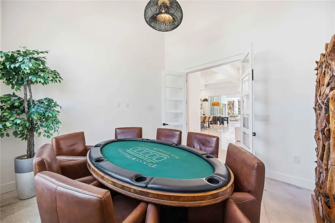
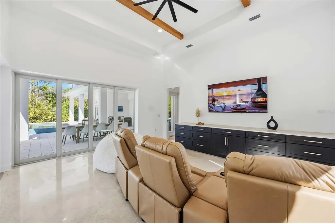
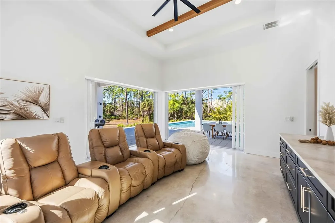
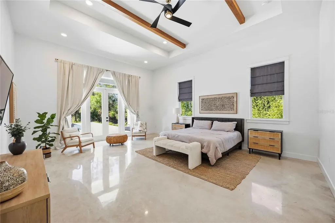
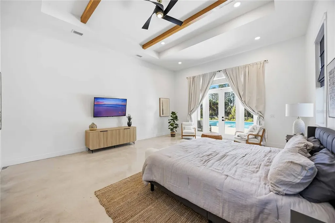
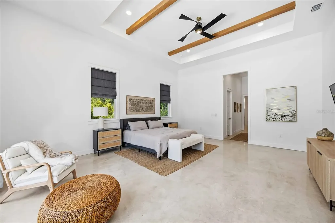
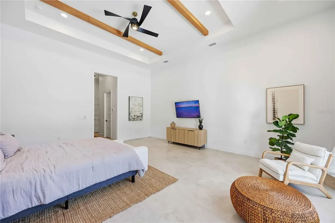
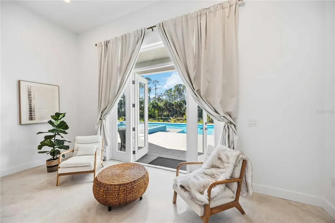
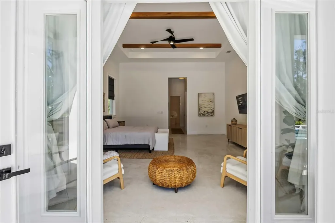
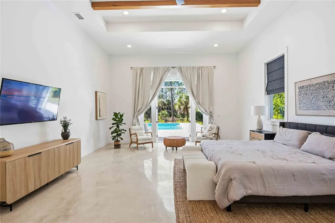
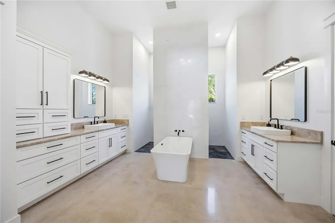
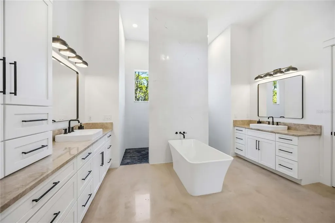
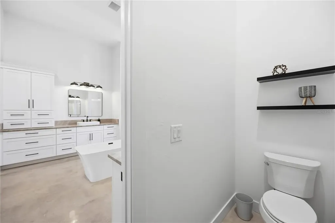
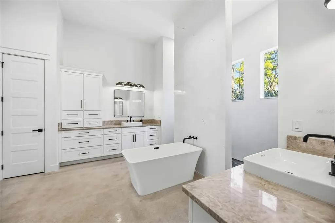
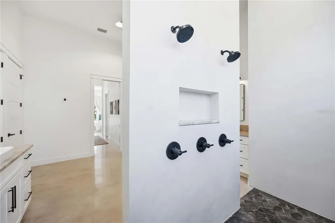
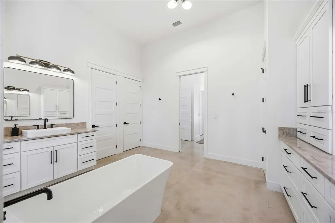
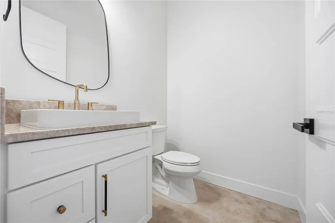
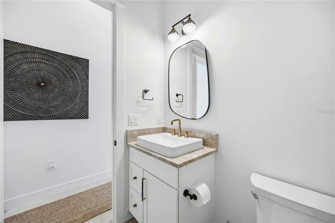
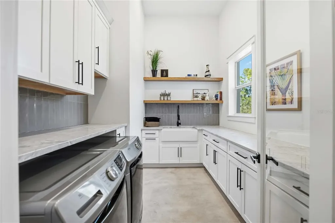
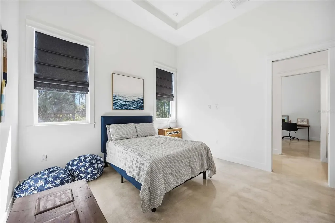
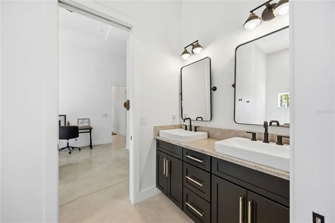
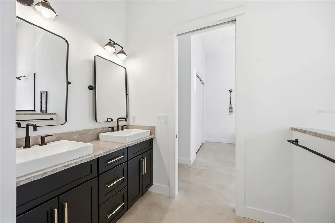
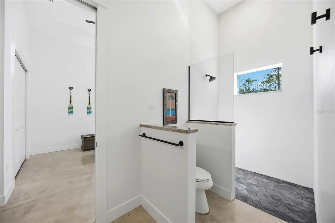
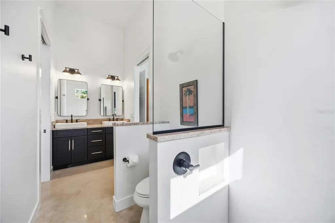
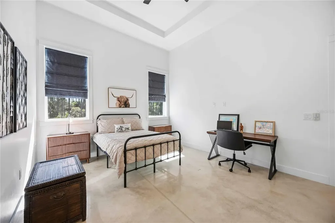
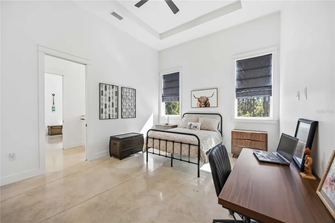
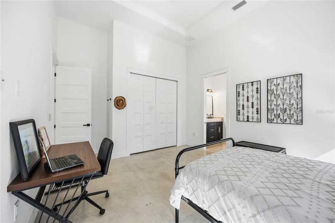
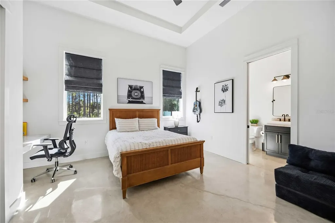
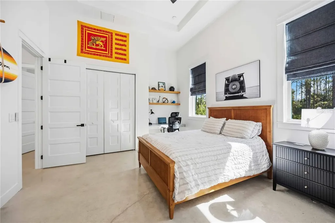
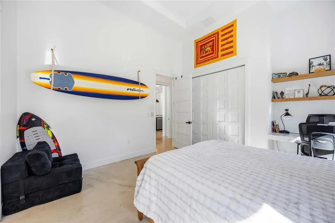
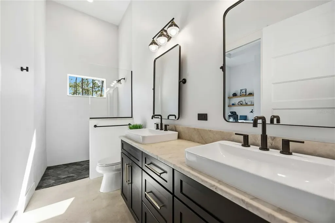
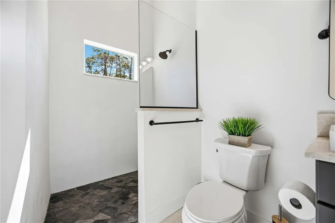
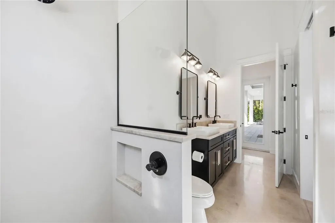
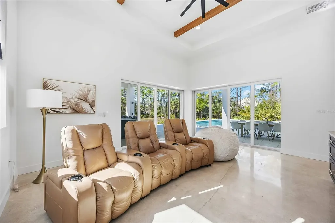
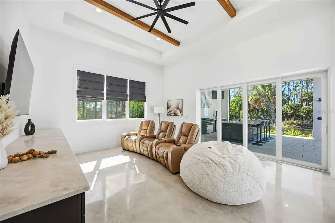
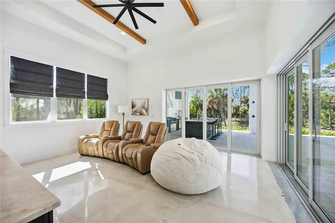
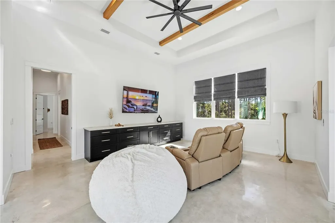
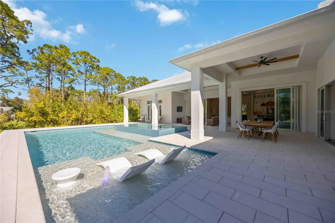
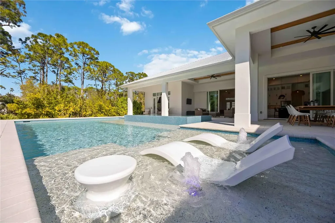
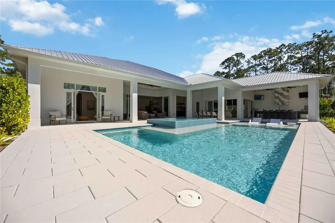
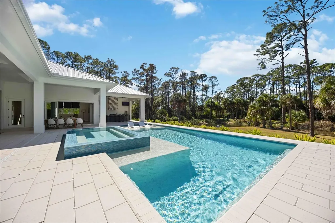
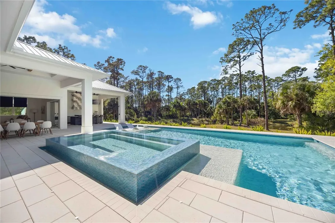
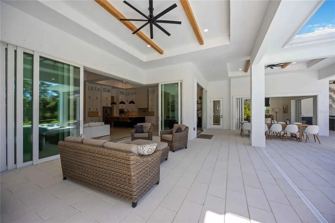
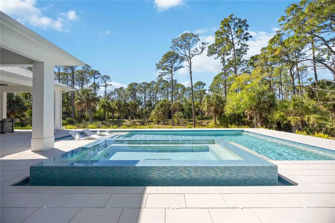
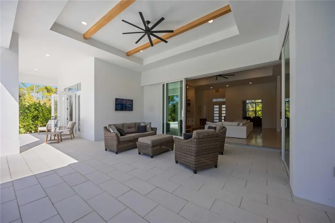
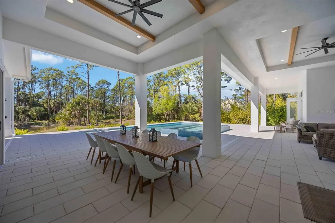
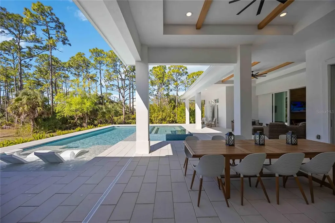
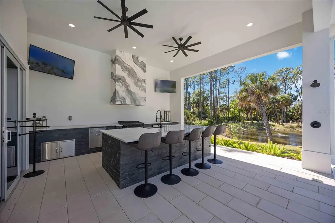
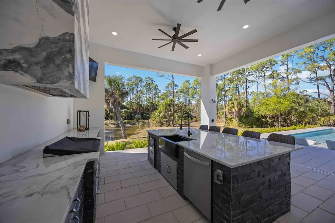
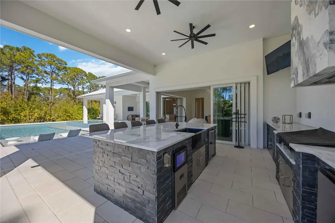
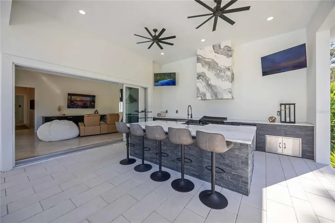
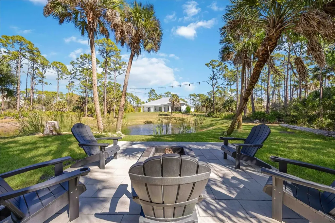
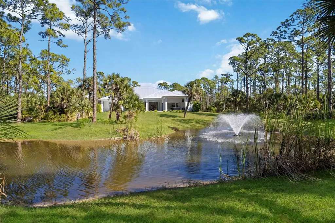
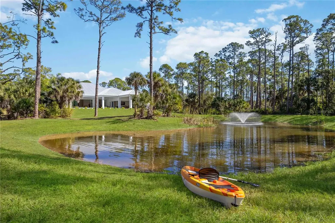
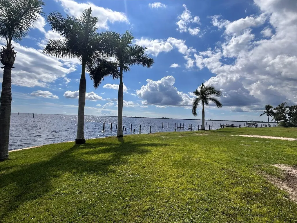
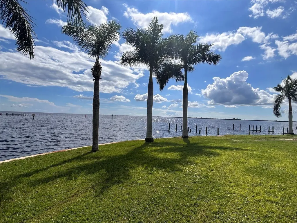
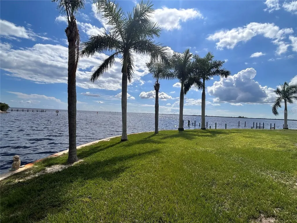
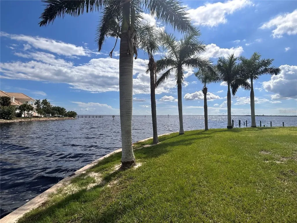
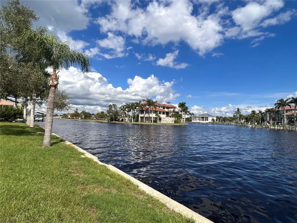
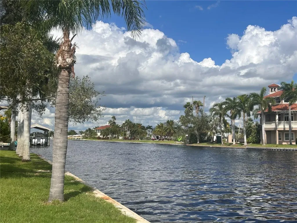
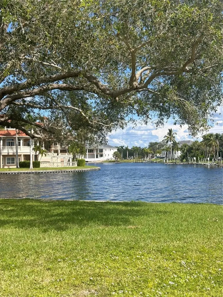
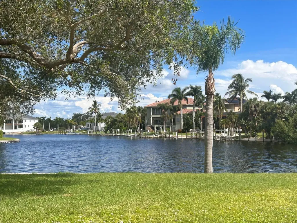
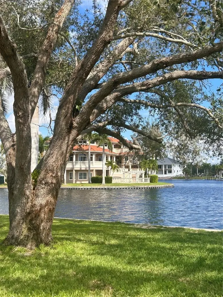
Pre-Construction. To be built. This is a rare opportunity to secure a true legacy estate. The list price includes both the $1,000,000 homesite situated on Charlotte Harbor with breathtaking 300-foot panoramic views and the $1,220,000 construction of your custom pool home. Offering ultimate flexibility, the magnificent Venetian Grande floor plan can be tailored to your precise specifications or constructed on your own private lot. Featured photographs showcase The Venetian Grande model home alongside the spectacular waterfront parcel. Private showings of the model are available by appointment-contact the listing agent today to bring your vision to life. Welcome to The Venetian Grande, a bespoke waterfront masterpiece with a 14-month build time. This avant-garde estate blends sophistication with architectural grandeur. The 4-bedroom plus den/office and bonus room, 3.5-bath, 3-car garage sanctuary boasts 4,075 sqft of air-conditioned luxury, 6,334 sqft total, and an 8,000 sqft footprint including a resort-style saltwater pool and spa designed for the ultimate entertainer. The experience begins at the double door entrance, where you are greeted by a soaring 20-foot foyer that gives way to 12-foot 8” ceilings throughout the entire home. Also found throughout are warm yet industrial polished concrete floors, and 8 foot interior doors with custom wood casing. The heart of the home is an epicurean kitchen featuring triple-stacked wood cabinetry, exotic Taj Mahal Quartzite countertops, a built-in double oven, and oversized island. A massive custom Venetian plaster hood crowns the space, which transitions into a 12-foot long wine bar. The adjacent living room centers around a 100-inch fireplace framed by an artisan Venetian plaster entertainment center and white oak shelving. Designed to erase the boundary between land and sea, the entire rear of the home opens via 10-foot, 90-degree pocketing sliders. The master suite is a secluded sanctuary tucked away for maximum privacy. This retreat features dual walk-in closets, a cozy seating area, custom window trim, white oak beams, and French doors with sidelights. The spa-like master bathroom redefines luxury with his and hers vanities, vessel sinks, and a massive walk-in shower finished in waterproof Venetian plaster for a sleek "zero grout line" aesthetic. The thoughtfully designed split plan includes a Jack-and-Jill suite for two guest bedrooms, while a third guest room features an en-suite that doubles as a pool bath. Every bathroom is elevated with Taj Mahal Quartzite and soft-close solid wood cabinetry. Even the oversized laundry room exudes elegance with cabinets galore, a farmhouse sink, and white oak shelving. For leisure, the vibrant bonus room features a built-in console and dual pocket sliders that join the interior with the outdoor kitchen, outdoor shower, and pool area. The exterior is an entertainer's paradise designed for year-round enjoyment. The expansive under-truss lanai provides ample room for lounging and dining, leading to an extraordinary 40-foot resort-style pool with versatile sun shelves and an oversized hot tub that comfortably accommodates 20 guests. An al-fresco culinary suite completes the experience, featuring a hibachi grill, mini-fridge, ice-maker, farmhouse sink, and dishwasher under a custom Venetian plaster vent hood and beautiful Dolomite countertops. From the flawless finishes to the unrivaled 300-foot water views, The Venetian Grande is a rare opportunity to secure a legacy property.

Location

LISTING COURTESY OF Brittany Brighenti of WHITE SANDS REALTY GROUP FL (941-923-5835)

Listings courtesy of StellarMLS as distributed by MLS GRID. Based on information submitted to the MLS GRID as of August 22, 2026 8:03 AM UTC. All data is obtained from various sources and may not have been verified by broker or MLS GRID. Supplied Open House Information is subject to change without notice. All information should be independently reviewed and verified for accuracy. Properties may or may not be listed by the office/agent presenting the information. IDX information is provided exclusively for consumers’ personal noncommercial use and may not be used for any purpose other than to identify prospective properties consumers may be interested in purchasing. The data is deemed reliable but is not guaranteed by MLS GRID. The use of the MLS GRID Data may be subject to an end user license agreement.

Hi there! How can we help you?

Contact us using the form below or give us a call.

Send Us A Message:

By submitting this form I agree to receive marketing and customer service calls and text messages from Michael Saunders & Company. To opt out, you can reply 'stop' at any time or click the unsubscribe link in the emails. Consent is not a condition of purchase. Msg/data rates may apply. Msg frequency varies. Privacy Policy.

Do not fill in this field:

This site is protected by reCAPTCHA and the Google Privacy Policy and Terms of Service apply.

Hi there! How can we help you?

Contact us using the form below or give us a call.

Send Us A Message:

Do not fill in this field:

This site is protected by reCAPTCHA and the Google Privacy Policy and Terms of Service apply.

Hi there! How can we help you?

Contact us using the form below or give us a call.

Send Us A Message:

Do not fill in this field:

This site is protected by reCAPTCHA and the Google Privacy Policy and Terms of Service apply.

Do not fill in this field:

This site is protected by reCAPTCHA and the Google Privacy Policy and Terms of Service apply.

Do not fill in this field:

This site is protected by reCAPTCHA and the Google Privacy Policy and Terms of Service apply.

Do not fill in this field:

This site is protected by reCAPTCHA and the Google Privacy Policy and Terms of Service apply.

$

Do not fill in this field:

This site is protected by reCAPTCHA and the Google Privacy Policy and Terms of Service apply.

Property Details of 143 Creek Drive SE

Property Details

Interior Features

Exterior Features

Utilities and Appliances

Community

Estimate Your Payment

Monthly Payment (excluding insurance*) $0.00

Principal & Interest $0.00

Property Tax $0.00

(Payments are an estimate and may vary by lender.)

*For an insurance quote on this property, please contact the Baldwin Group.

Mortgage Calculator

Change Payment Information

$
$
=
%
%
$
Image

Committed to making your mortgage application simple and smooth, MSC Mortgage provides a full range of financing options. Whether buying or refinancing a home, our goal is to choose the loan that is best tailored to your individual needs and provide outstanding customer service. Already have a pre-approval? Our mortgage experts will review it for free to explore potential opportunities for improvement or better terms.

Image

Work with Megan Kendrick

Mortgage Loan Officer

Lifestyle

Demographics

Open one door for all your real estate needs.

When you work with Michael Saunders & Company agents, they will connect you with a team of in-house experts in our mortgage, insurance and title divisions, ensuring a seamless full homeownership experience from start to finish.

MSCMortgage

Providing a full range of financing options.

Get Started
MSCTitle logo

Ensuring a clear path to closing.

Get Started
The Baldwin Group logo

Protecting your investment with comprehensive coverage.

Get Started

Let’s Get in Touch

To schedule a showing or learn more information about this listing, please call or send a message.

Do not fill in this field:

By submitting this form I agree to receive marketing and customer service calls and text messages from Michael Saunders & Company. To opt out, you can reply 'stop' at any time or click the unsubscribe link in the emails. Consent is not a condition of purchase. Msg/data rates may apply. Msg frequency varies. Privacy Policy.

This site is protected by reCAPTCHA and the Google Privacy Policy and Terms of Service apply.










