
Michael Saunders & Company logo

Search Homes

7975 Matera CourtLakewood Ranch, FL 34202Price: $1,999,000

  • Price: $1,999,000
  • Est. Mortgage of $/month
  • 106 Days on Market
$
$
%
$/month over payments
Federal 30-year interest rate: 6.69% last updated on Aug 6, 2026
* All Figures are estimates. Check with your bank or proposed mortgage company for actual interest rates.
This product uses the FRED® API but is not endorsed or certified by the Federal Reserve Bank of St. Louis.

Request More Info

  • $1,999,000List Price
  • ActiveStatus
  • 83Number of Photos
  • 27.395971Latitude
  • 7975 Matera CourtAddress
  • Matera CourtStreet
  • Lakewood RanchTown
  • FLState
  • 34202Zip
  • ManateeCounty
  • A4691621MLS Number
  • 04/29/2026Date Listed
  • 3Bedrooms
  • 3Full Bath
  • 2,810Square Feet
  • 2014Year Built
  • 0.24Acreage
  • 106 DaysOnMarket Date

Listing Tools

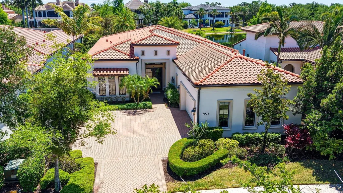
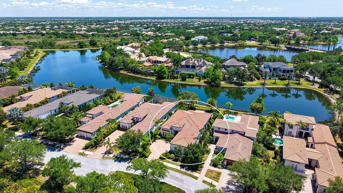
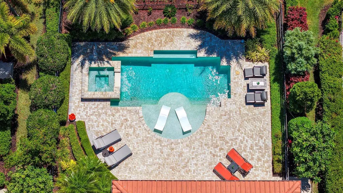
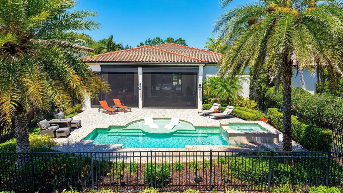
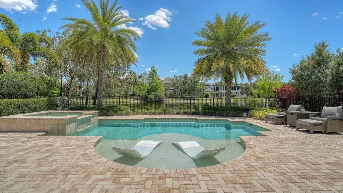
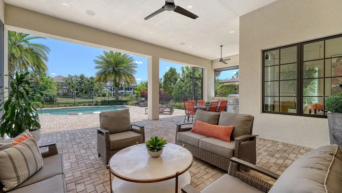
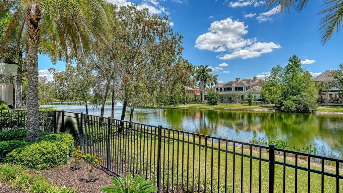
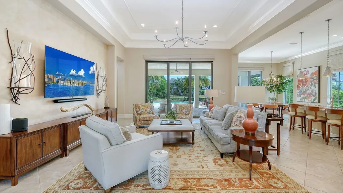
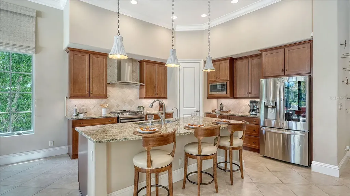
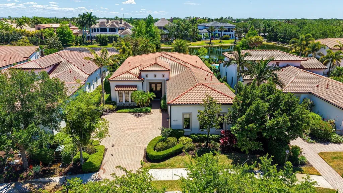
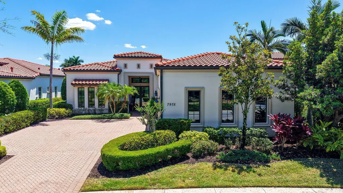
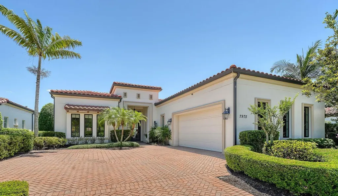
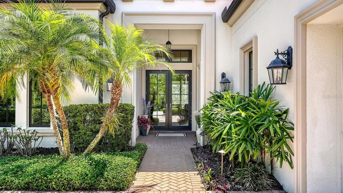
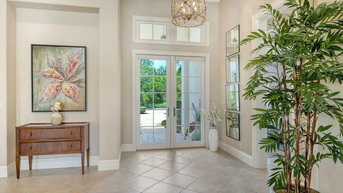
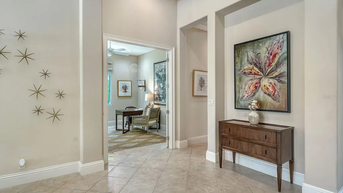
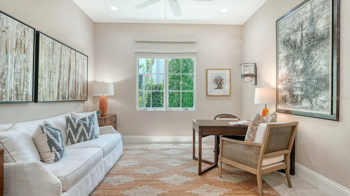
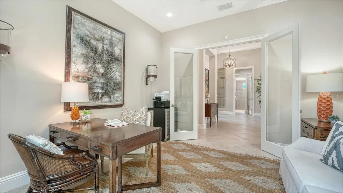
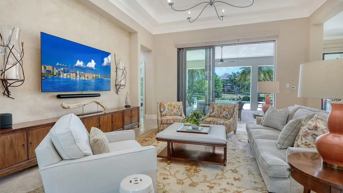
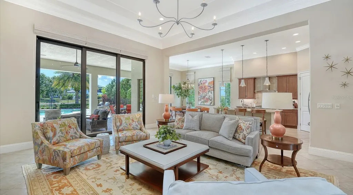
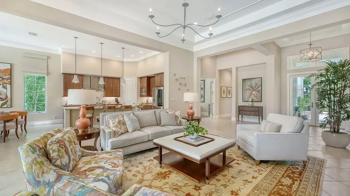
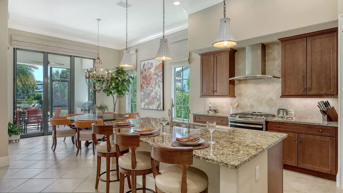
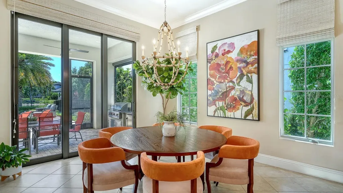
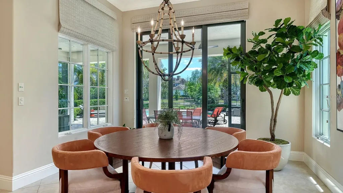
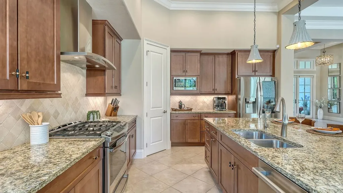
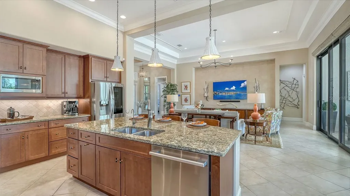
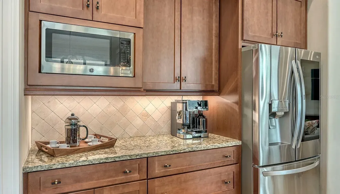
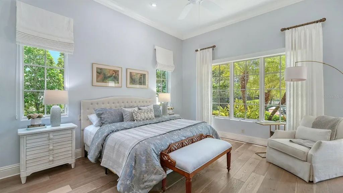
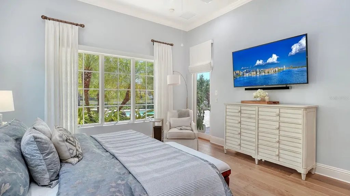
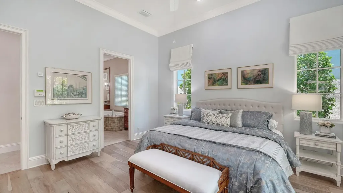
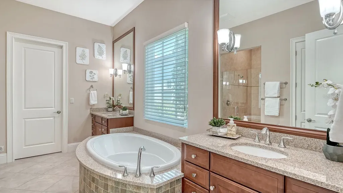
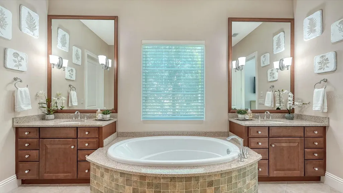
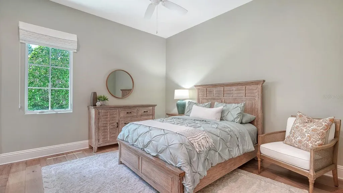
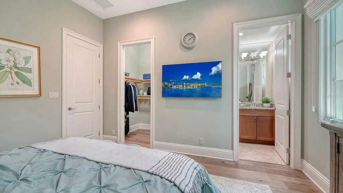
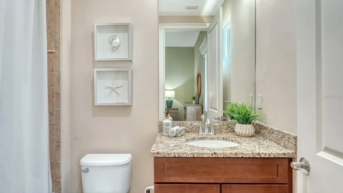
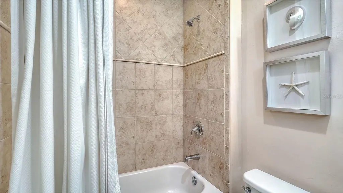
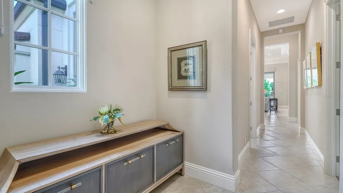
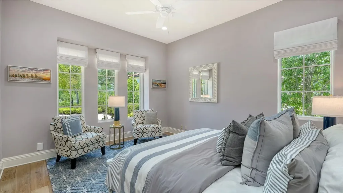
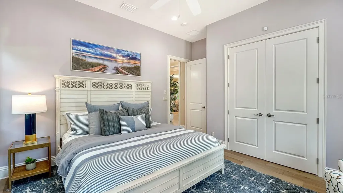
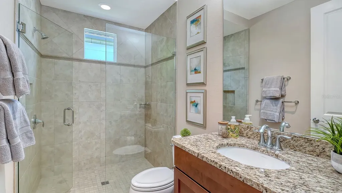
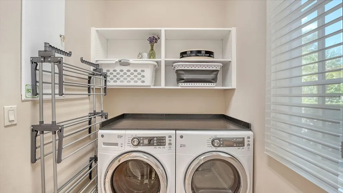
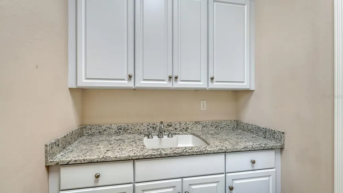
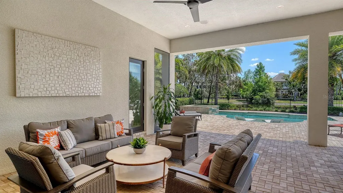
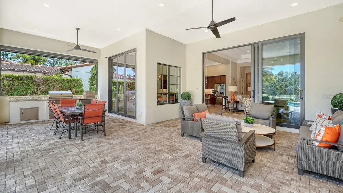
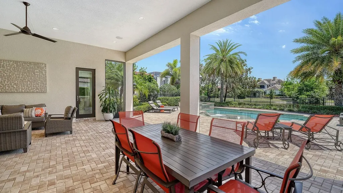
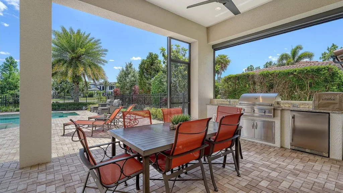
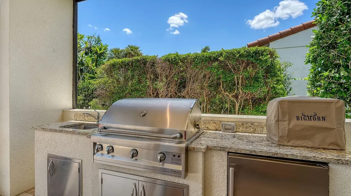
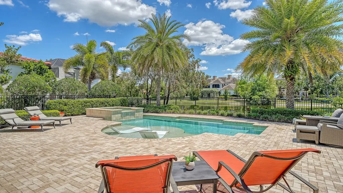
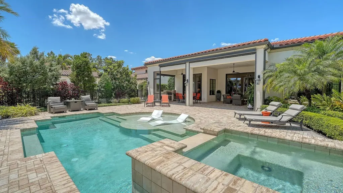
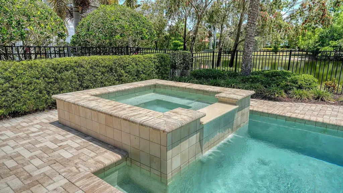
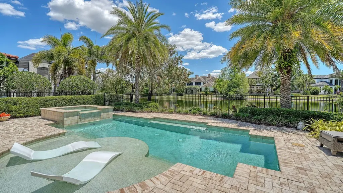
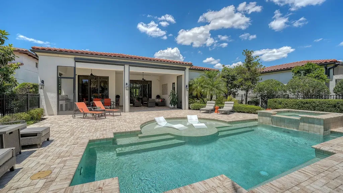
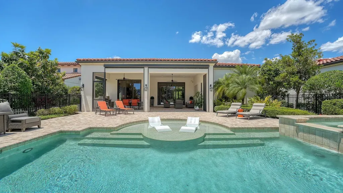
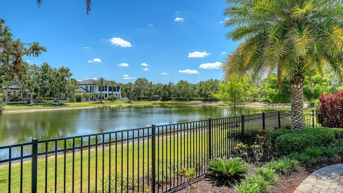
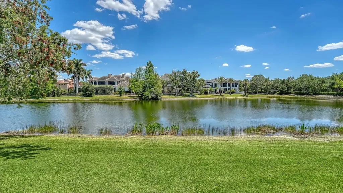
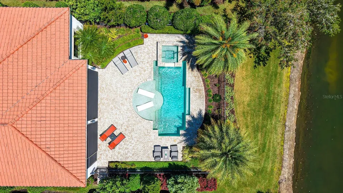
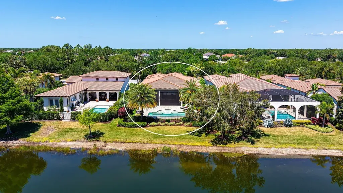
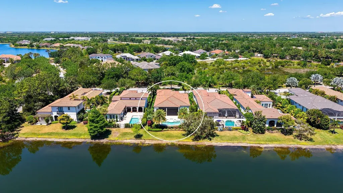
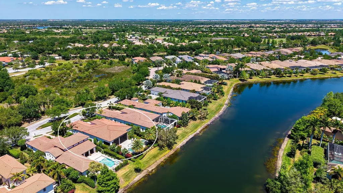
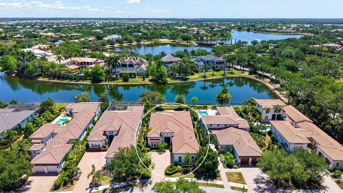
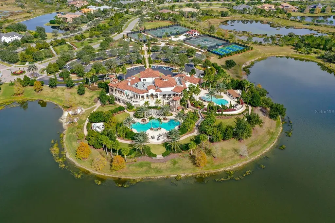
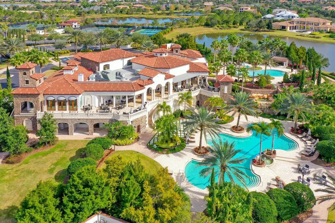
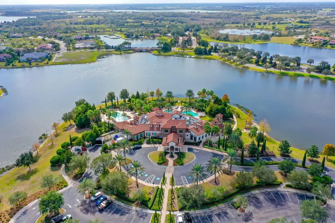
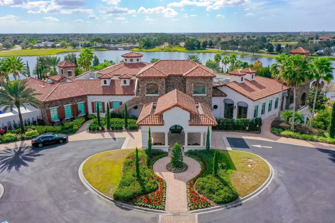
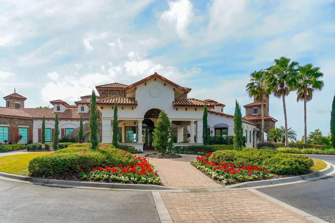
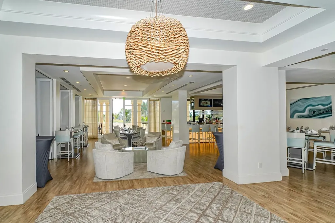
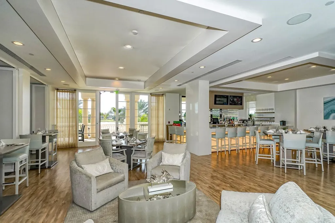
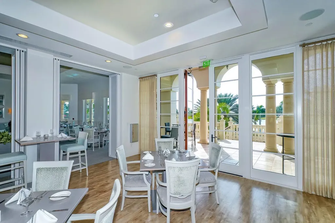
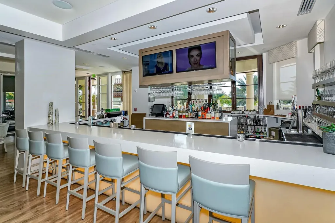
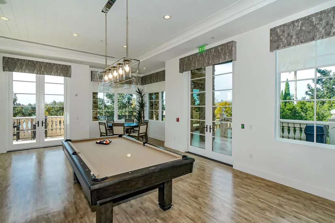
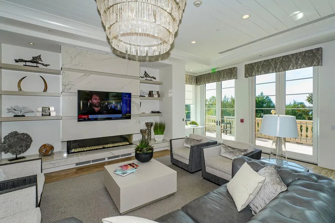
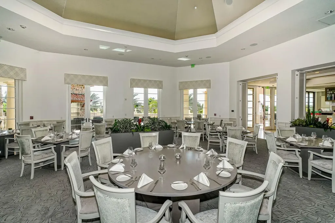
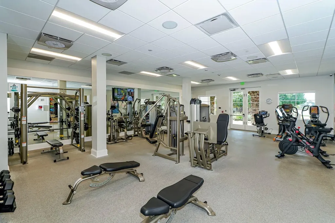
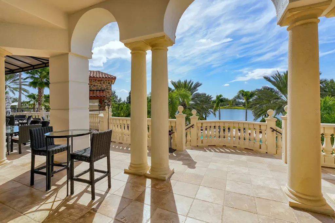
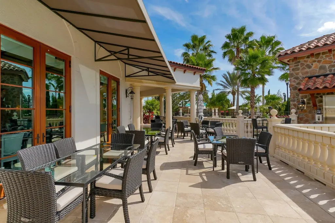
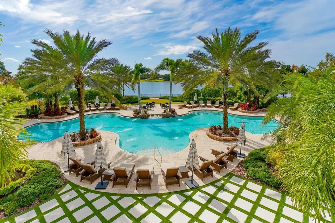
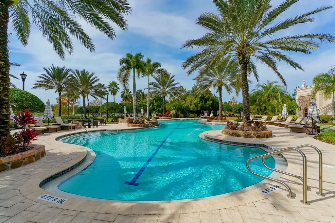
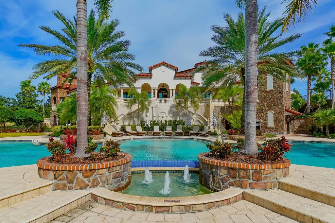
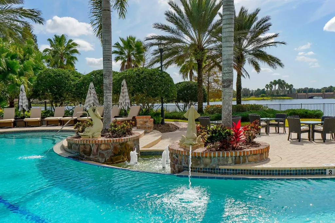
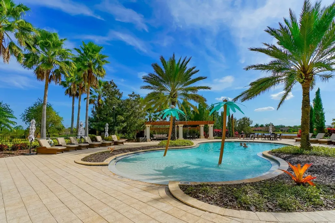
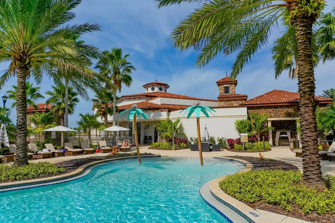
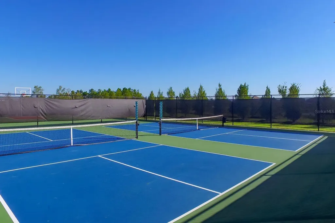
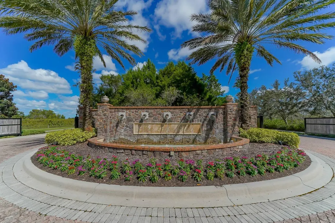
Set behind the gates of the coveted Lake Club in Lakewood Ranch, this award-winning residence captures the essence of refined lakefront living. Inspired by classic Tuscan architecture, the neighborhood impresses with its picturesque bridges, tranquil water features, and winding lakes that create a truly distinctive backdrop. A three-time Parade of Homes winner, this former Adalia model by London Bay Homes offers an exceptional blend of design and livability. Positioned along the water with over 60 feet of lake frontage, the home is designed to maximize both views and privacy from its expansive lanai, complete with a pool and spa for year-round enjoyment. Located within the intimate Matera enclave-The Lake Club's only maintenance-free section-residents enjoy a low-maintenance lifestyle with comprehensive exterior care included, allowing more time to relax and enjoy the surroundings. Inside, the home unfolds with a thoughtfully crafted floor plan that lives effortlessly. Featuring 3 bedrooms, 3 bathrooms, and a flexible study, the layout provides both comfort and versatility. The study easily serves as a guest space, enhanced with motorized blinds on the French doors for added privacy. Walls of glass draw you toward the outdoors from the moment you enter, where 10-foot sliding doors frame serene water views and fill the home with natural light. The open great room seamlessly connects to the kitchen and dining areas, creating a space that is equally suited for quiet evenings or lively gatherings. Elevated ceilings and timeless finishes add to the home's sense of openness and sophistication. Each bedroom is designed as its own private retreat, including a reconfigured third bedroom with en-suite access. The primary suite offers a peaceful escape, now complemented by newly installed motorized shades for effortless comfort and ambiance. Built with efficiency and durability in mind, the home is Green Certified and features impact-resistant windows and doors along with whole-home icynene insulation. A series of thoughtful upgrades enhance both function and style, including updated dishwasher, an outdoor kitchen bar fridge, smart climate controls, lanai sunscreens, and a finished garage with epoxy flooring and custom storage. Life at The Lake Club extends far beyond the home, offering residents access to a private, amenity-rich environment with 24/7 guarded entry. From the elegant clubhouse and resort-style pool to fitness, tennis, pickleball, and scenic outdoor spaces, every detail is designed to support an active and social lifestyle. All of this is set within Lakewood Ranch, one of the nation's most celebrated communities, known for its vibrant dining, shopping, top-rated schools, and close proximity to the Gulf Coast's renowned beaches.

Location

LISTING COURTESY OF Holly Pascarella,PA of COLDWELL BANKER REALTY (941-907-1033)

Listings courtesy of StellarMLS as distributed by MLS GRID. Based on information submitted to the MLS GRID as of August 12, 2026 4:45 PM UTC. All data is obtained from various sources and may not have been verified by broker or MLS GRID. Supplied Open House Information is subject to change without notice. All information should be independently reviewed and verified for accuracy. Properties may or may not be listed by the office/agent presenting the information. IDX information is provided exclusively for consumers’ personal noncommercial use and may not be used for any purpose other than to identify prospective properties consumers may be interested in purchasing. The data is deemed reliable but is not guaranteed by MLS GRID. The use of the MLS GRID Data may be subject to an end user license agreement.

Hi there! How can we help you?

Contact us using the form below or give us a call.

Send Us A Message:

By submitting this form I agree to receive marketing and customer service calls and text messages from Michael Saunders & Company. To opt out, you can reply 'stop' at any time or click the unsubscribe link in the emails. Consent is not a condition of purchase. Msg/data rates may apply. Msg frequency varies. Privacy Policy.

Do not fill in this field:

This site is protected by reCAPTCHA and the Google Privacy Policy and Terms of Service apply.

Hi there! How can we help you?

Contact us using the form below or give us a call.

Send Us A Message:

Do not fill in this field:

This site is protected by reCAPTCHA and the Google Privacy Policy and Terms of Service apply.

Hi there! How can we help you?

Contact us using the form below or give us a call.

Send Us A Message:

Do not fill in this field:

This site is protected by reCAPTCHA and the Google Privacy Policy and Terms of Service apply.

Do not fill in this field:

This site is protected by reCAPTCHA and the Google Privacy Policy and Terms of Service apply.

Do not fill in this field:

This site is protected by reCAPTCHA and the Google Privacy Policy and Terms of Service apply.

Do not fill in this field:

This site is protected by reCAPTCHA and the Google Privacy Policy and Terms of Service apply.

$

Do not fill in this field:

This site is protected by reCAPTCHA and the Google Privacy Policy and Terms of Service apply.

Property Details of 7975 Matera Court

Property Details

Interior Features

Exterior Features

Utilities and Appliances

Community

Estimate Your Payment

Monthly Payment (excluding insurance*) $0.00

Principal & Interest $0.00

Property Tax $0.00

(Payments are an estimate and may vary by lender.)

*For an insurance quote on this property, please contact the Baldwin Group.

Mortgage Calculator

Change Payment Information

$
$
=
%
%
$
Image

Committed to making your mortgage application simple and smooth, MSC Mortgage provides a full range of financing options. Whether buying or refinancing a home, our goal is to choose the loan that is best tailored to your individual needs and provide outstanding customer service. Already have a pre-approval? Our mortgage experts will review it for free to explore potential opportunities for improvement or better terms.

Image

Work with Megan Kendrick

Mortgage Loan Officer

Lifestyle

Demographics

Open one door for all your real estate needs.

When you work with Michael Saunders & Company agents, they will connect you with a team of in-house experts in our mortgage, insurance and title divisions, ensuring a seamless full homeownership experience from start to finish.

MSCMortgage

Providing a full range of financing options.

Get Started
MSCTitle logo

Ensuring a clear path to closing.

Get Started
The Baldwin Group logo

Protecting your investment with comprehensive coverage.

Get Started

Let’s Get in Touch

To schedule a showing or learn more information about this listing, please call or send a message.

Do not fill in this field:

By submitting this form I agree to receive marketing and customer service calls and text messages from Michael Saunders & Company. To opt out, you can reply 'stop' at any time or click the unsubscribe link in the emails. Consent is not a condition of purchase. Msg/data rates may apply. Msg frequency varies. Privacy Policy.

This site is protected by reCAPTCHA and the Google Privacy Policy and Terms of Service apply.










