

Michael Saunders & Company logo

Search Homes

9611 Castle Point Drive, Unit 912Sarasota, FL 34238Price: $329,000

  • Price: $329,000
  • Est. Mortgage of $/month
  • 23 Days on Market
$
$
%
$/month over payments
Federal 30-year interest rate: 6.51% last updated on May 21, 2026
* All Figures are estimates. Check with your bank or proposed mortgage company for actual interest rates.
This product uses the FRED® API but is not endorsed or certified by the Federal Reserve Bank of St. Louis.

Request More Info

  • $329,000List Price
  • ActiveStatus
  • 30Number of Photos
  • 27.2127Latitude
  • 9611 Castle Point DriveAddress
  • Castle Point DriveStreet
  • 912Unit Number
  • SarasotaTown
  • FLState
  • 34238Zip
  • SarasotaCounty
  • ResidentialProperty Type
  • A4692361MLS Number
  • 2Bedrooms
  • 2Full Bath
  • 1,333Square Feet
  • 1995Year Built
  • 2.7Acreage

Listing Tools

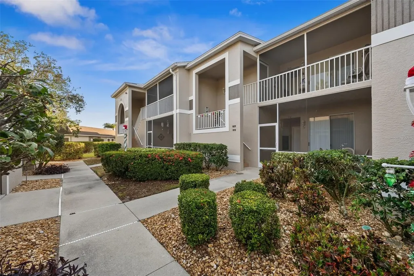
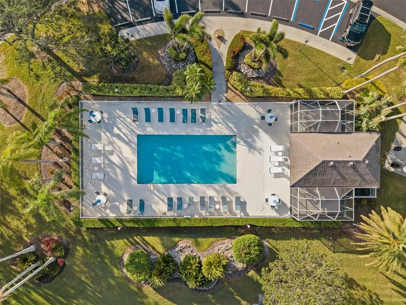
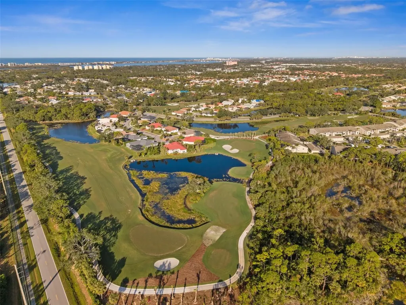
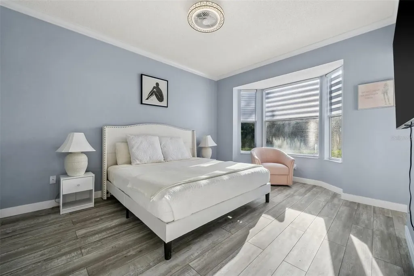
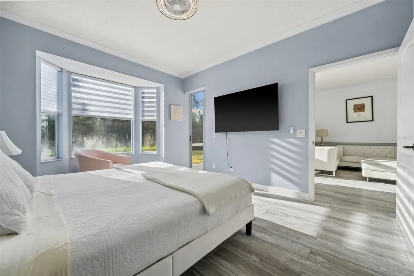
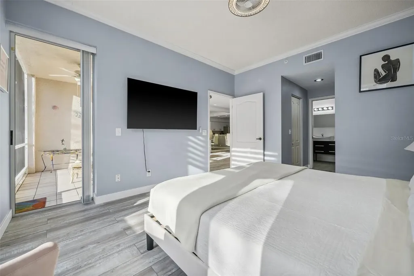
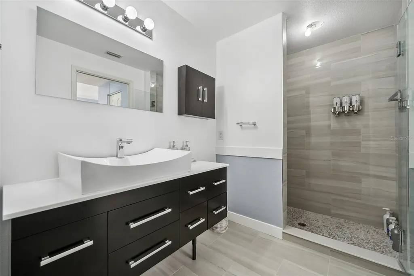
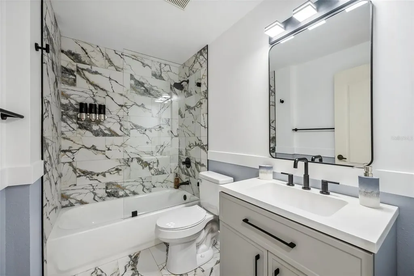
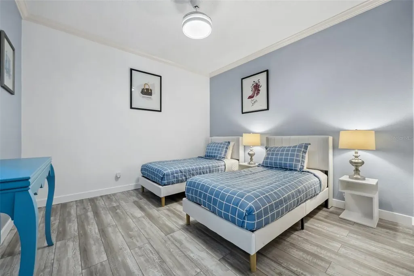
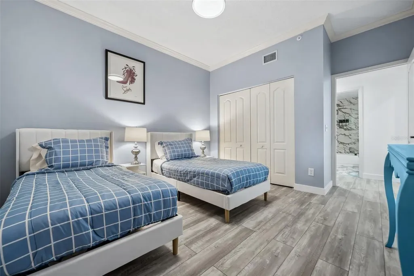
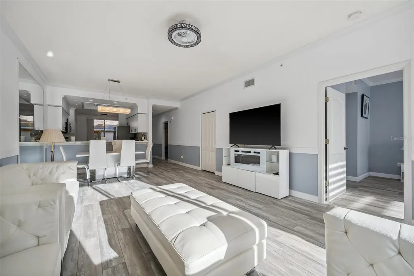
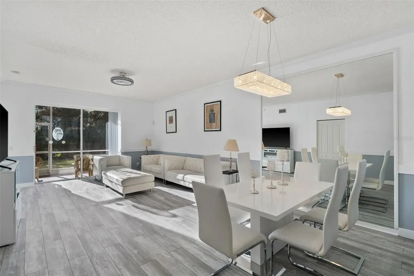
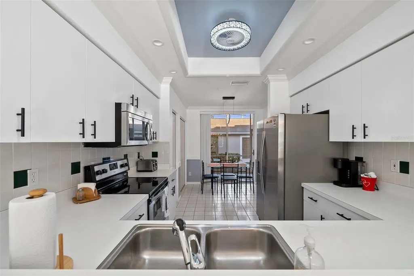
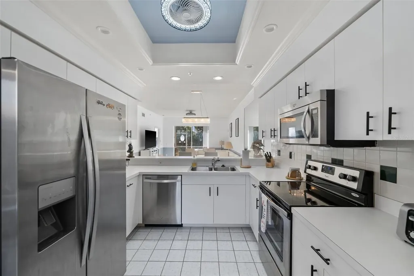
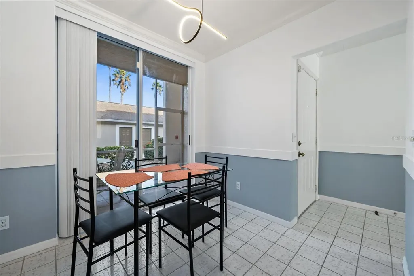
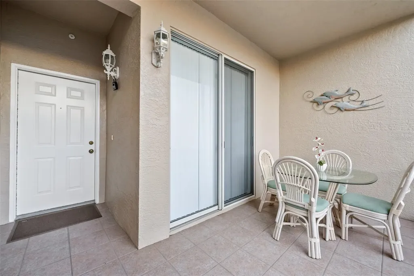
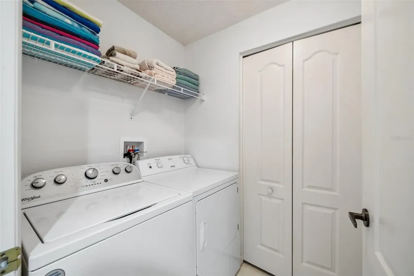
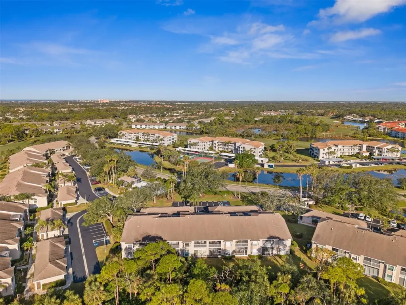
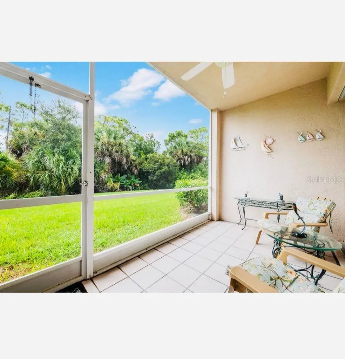
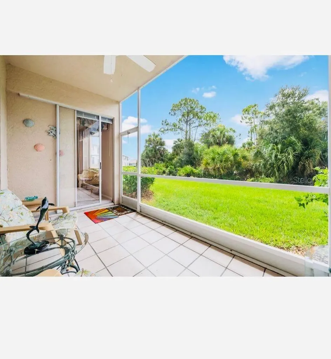
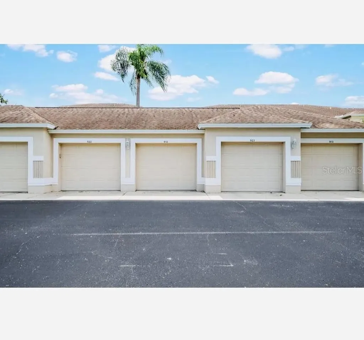
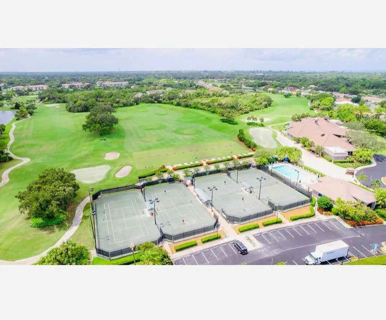
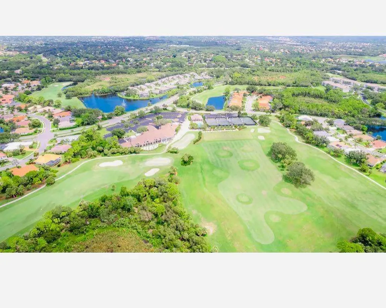
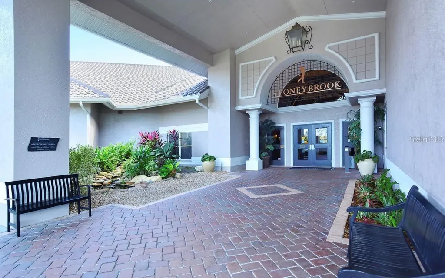
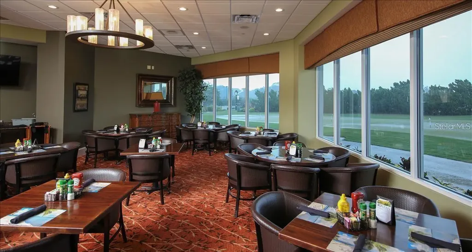
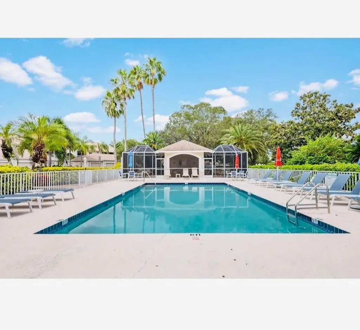
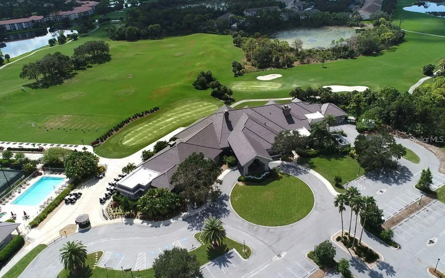
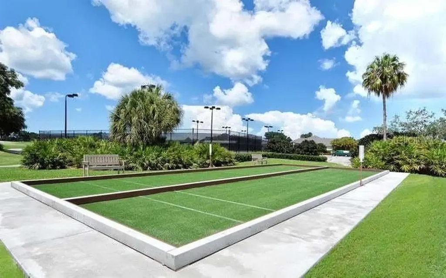
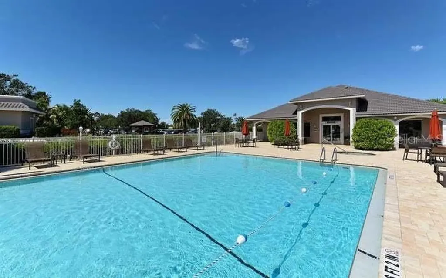
REMODELED, contemporary GROUND FLOOR condominium located on Castle Point Drive in Stoneybrook Golf & Country Club is now on the market. This meticulously maintained and fully furnished two-bedroom, two-bath unit is situated within the highly sought-after GOLF and tennis COMMUNITY of Stoneybrook. The condo features NEWELY installed luxury wooden laminate flooring throughout, enhancing ease of living, while updated lighting and ceiling fans contribute to the overall appeal. The master en-suite bathroom serves as a welcoming retreat, complete with a spacious, modern tiled walk-in shower, an updated sink vanity, and a linen closet. The master bedroom is equipped with two walk-in closets and a glass sliding door leading to an additional enclosed lanai. Enjoy the serene and private views of the preserve, surrounded by abundant nature. The second remodeled full bathroom includes a luxurious vanity and a tub/shower combination. The guest bedroom also features a walk-in closet for added storage convenience. Additionally, there is a dedicated laundry room equipped with shelving and a full-size washer and dryer. Condo has a deeded 1 car garage with plenty of room for your car, beach toys and sports gear. Walk out your front door to your own heated community pool and screened in deck area to visit with neighbors and enjoy the sunshine. Stoneybrook Golf and Country Club is an established community with top-notch amenities that include an 18 hole Arthur Hills designed golf course, lighted Har Tru tennis/pickleball facilities, well-stocked pro-shop, bocce court, an additional heated pool and spa, full service restaurant/bar/meeting rooms, well-equipped fitness center, yoga/dance room, sharing library, walking/biking trails, fishing spots, and loads of planned activities! In 2024, the GOLF COURSE went through a COMPLETE REDESIGN and is now open to the members!As a BONUS, the seller has paid the full Golf Course Modernization Project assessment-giving you full access to the upgraded course at no additional cost! Stoneybrook is a prime location close to the Legacy Trail, minutes to area beaches, shopping, the arts, restaurants and all Sarasota and Venice has to offer! Stoneybrook offers its members more than a residence but a social lifestyle to enjoy for years to come. ******Lender, Rob Kozina, with NMLS#1081156 from Midamerica Lenders & Co, is extending an offer of up to 1% of the loan amount towards a rate buy down or lender credit specifically for this property. Midamerica Lenders & Co, NMLS#309009, is an Equal Housing Lender. Please be advised that this offer does not constitute a commitment to lend, and certain restrictions may apply********* Make your appointment now to see this awesome condo/life style. Come and discover Florida living at its finest!

Location

LISTING COURTESY OF Claudia Dybala of DALTON WADE INC (888-668-8283)

Listings courtesy of StellarMLS as distributed by MLS GRID. Based on information submitted to the MLS GRID as of May 27, 2026 8:04 AM EDT. All data is obtained from various sources and may not have been verified by broker or MLS GRID. Supplied Open House Information is subject to change without notice. All information should be independently reviewed and verified for accuracy. Properties may or may not be listed by the office/agent presenting the information. IDX information is provided exclusively for consumers’ personal noncommercial use and may not be used for any purpose other than to identify prospective properties consumers may be interested in purchasing. The data is deemed reliable but is not guaranteed by MLS GRID. The use of the MLS GRID Data may be subject to an end user license agreement.

Hi there! How can we help you?

Contact us using the form below or give us a call.

Send Us A Message:

By submitting this form I agree to receive marketing and customer service calls and text messages from Michael Saunders & Company. To opt out, you can reply 'stop' at any time or click the unsubscribe link in the emails. Consent is not a condition of purchase. Msg/data rates may apply. Msg frequency varies. Privacy Policy.

Do not fill in this field:

This site is protected by reCAPTCHA and the Google Privacy Policy and Terms of Service apply.

Hi there! How can we help you?

Contact us using the form below or give us a call.

Send Us A Message:

Do not fill in this field:

This site is protected by reCAPTCHA and the Google Privacy Policy and Terms of Service apply.

Hi there! How can we help you?

Contact us using the form below or give us a call.

Send Us A Message:

Do not fill in this field:

This site is protected by reCAPTCHA and the Google Privacy Policy and Terms of Service apply.

Do not fill in this field:

This site is protected by reCAPTCHA and the Google Privacy Policy and Terms of Service apply.

Do not fill in this field:

This site is protected by reCAPTCHA and the Google Privacy Policy and Terms of Service apply.

Do not fill in this field:

This site is protected by reCAPTCHA and the Google Privacy Policy and Terms of Service apply.

$

Do not fill in this field:

This site is protected by reCAPTCHA and the Google Privacy Policy and Terms of Service apply.

Property Details of 9611 Castle Point Drive, Unit 912

Property Details

Interior Features

Utilities and Appliances

Community

Estimate Your Payment

Monthly Payment (excluding insurance*) $0.00

Principal & Interest $0.00

Property Tax $0.00

(Payments are an estimate and may vary by lender.)

*For an insurance quote on this property, please contact the Baldwin Group.

Mortgage Calculator

Change Payment Information

$
$
=
%
%
$
Image

Committed to making your mortgage application simple and smooth, MSC Mortgage provides a full range of financing options. Whether buying or refinancing a home, our goal is to choose the loan that is best tailored to your individual needs and provide outstanding customer service. Already have a pre-approval? Our mortgage experts will review it for free to explore potential opportunities for improvement or better terms.

Image

Work with Megan Kendrick

Mortgage Loan Officer

Lifestyle

Demographics

Open one door for all your real estate needs.

When you work with Michael Saunders & Company agents, they will connect you with a team of in-house experts in our mortgage, insurance and title divisions, ensuring a seamless full homeownership experience from start to finish.

MSCMortgage

Providing a full range of financing options.

Get Started
MSCTitle logo

Ensuring a clear path to closing.

Get Started
The Baldwin Group logo

Protecting your investment with comprehensive coverage.

Get Started

Let’s Get in Touch

To schedule a showing or learn more information about this listing, please call or send a message.

Do not fill in this field:

By submitting this form I agree to receive marketing and customer service calls and text messages from Michael Saunders & Company. To opt out, you can reply 'stop' at any time or click the unsubscribe link in the emails. Consent is not a condition of purchase. Msg/data rates may apply. Msg frequency varies. Privacy Policy.

This site is protected by reCAPTCHA and the Google Privacy Policy and Terms of Service apply.










