
Michael Saunders & Company logo

Search Homes

5811 30th Court EEllenton, FL 34222Price: $434,200

  • Price: $434,200
  • Est. Mortgage of $/month
  • 14 Days on Market
$
$
%
$/month over payments
Federal 30-year interest rate: 6.51% last updated on May 21, 2026
* All Figures are estimates. Check with your bank or proposed mortgage company for actual interest rates.
This product uses the FRED® API but is not endorsed or certified by the Federal Reserve Bank of St. Louis.

Request More Info

  • $434,200List Price
  • PendingStatus
  • 59Number of Photos
  • 27.540017Latitude
  • 5811 30th Court EAddress
  • 30TH Court EStreet
  • EllentonTown
  • FLState
  • 34222Zip
  • ManateeCounty
  • ResidentialProperty Type
  • A4692955MLS Number
  • 3Bedrooms
  • 2Full Bath
  • 1Half Baths
  • 1,887Square Feet
  • 2001Year Built
  • 0.23Acreage

Listing Tools

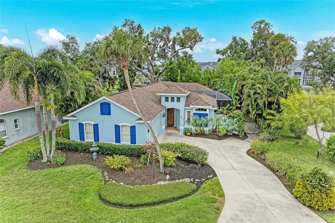
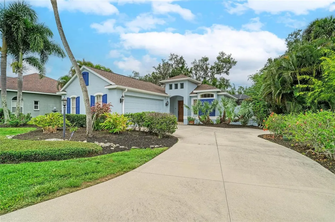
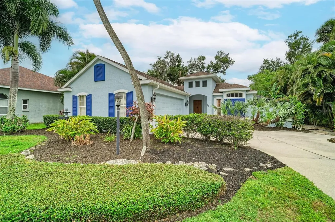
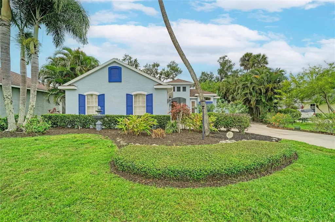
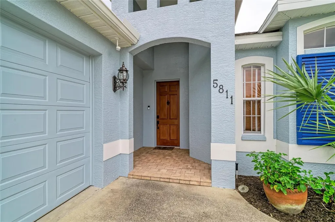
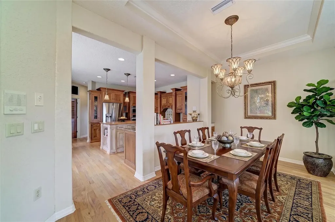
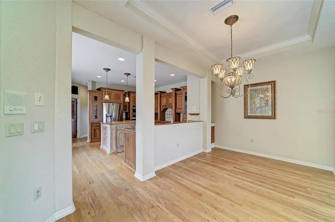
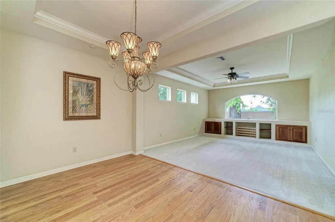
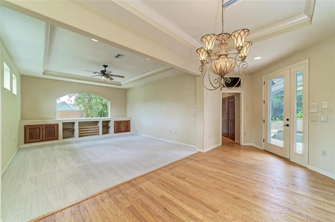
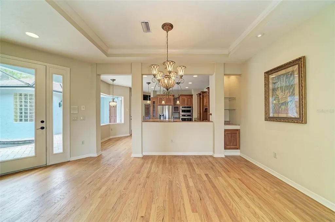
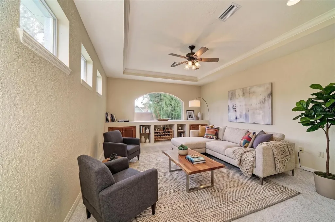
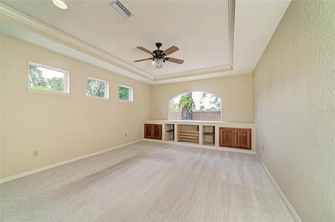
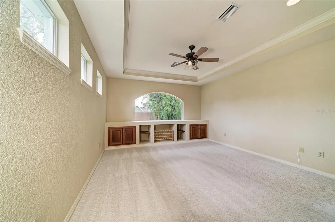
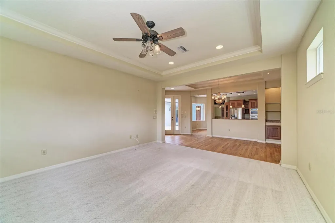
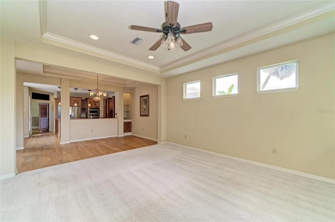
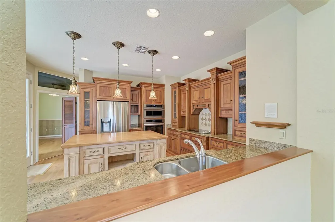
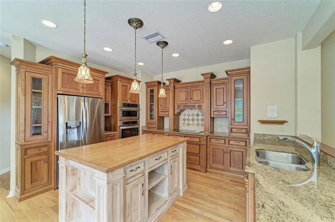
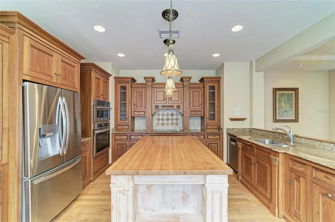
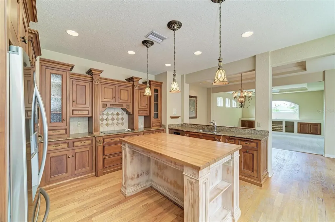
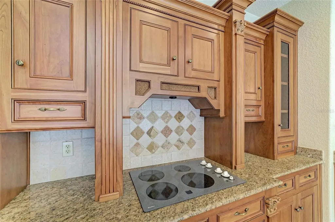
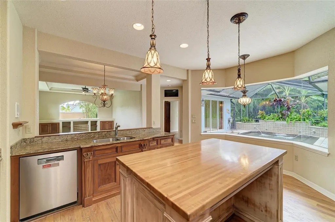
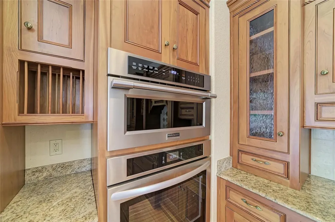
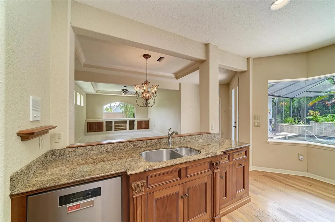
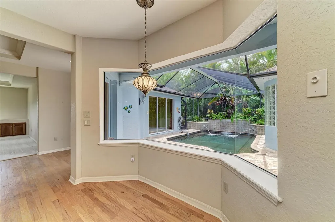
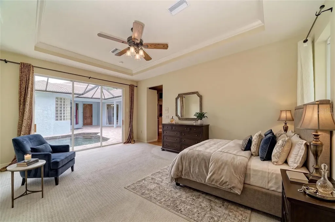
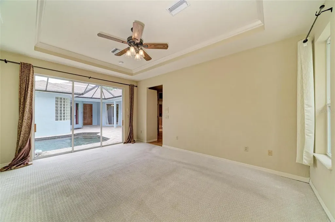
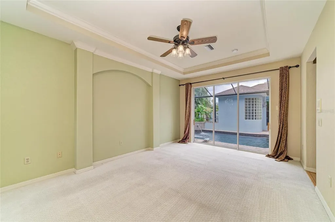
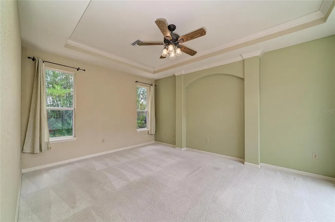
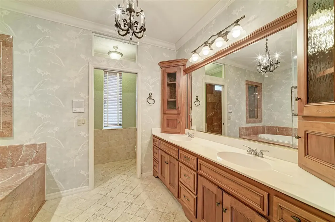
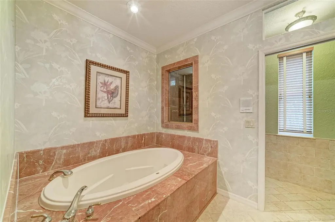
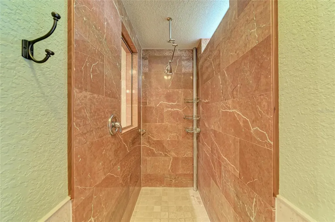
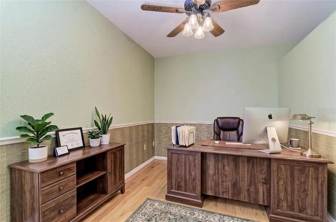
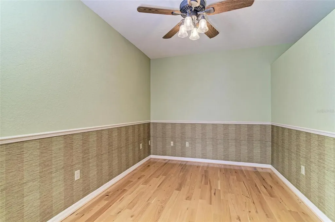
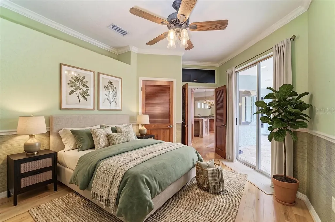
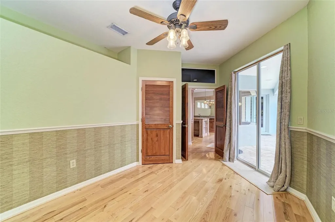
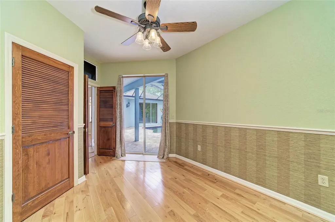
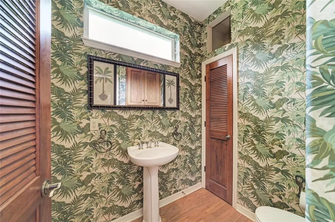
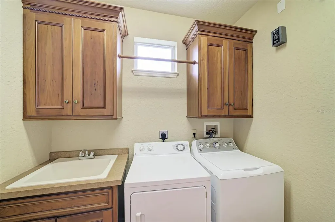
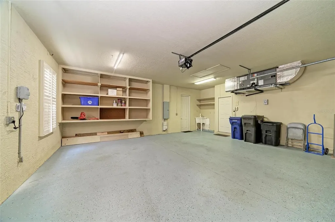
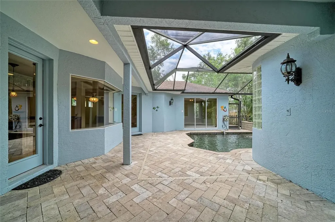
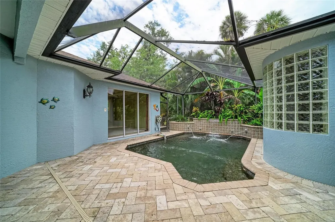
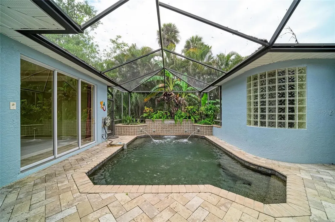
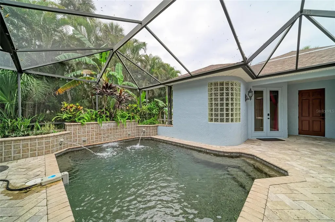
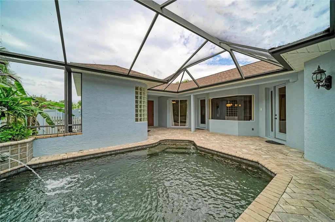
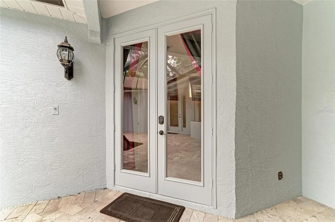
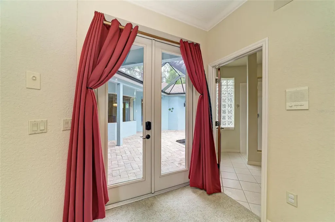
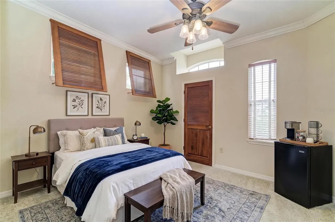
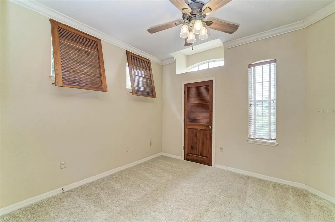
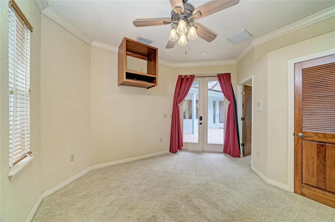
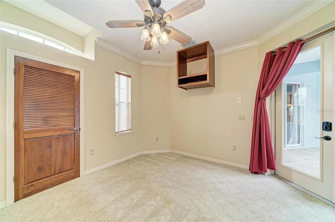
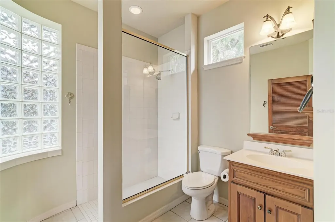
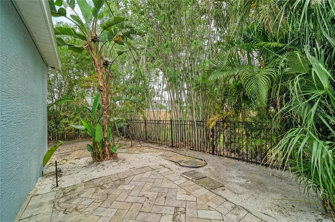
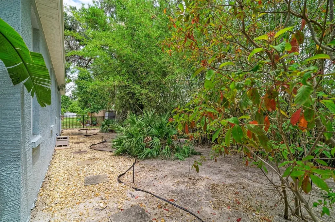
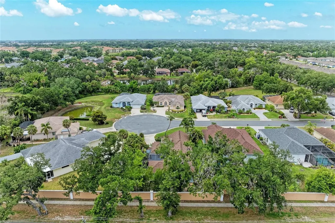
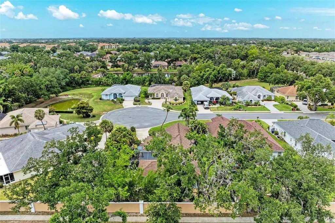
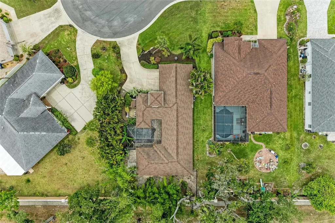
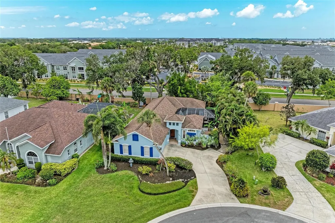
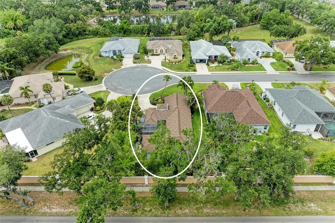
Under contract-accepting backup offers. One or more photo(s) has been virtually staged. Welcome to your own private Florida retreat in highly sought-after Oakley - where majestic oak trees, oversized homesites, and timeless custom details create a setting that feels worlds away while remaining close to everything. With a freshly painted exterior, this stunning courtyard-style pool home immediately captivates with its resort-style saltwater pool, flexible detached guest suite ideal for a mother-in-law retreat or future income opportunity, and the kind of warmth and craftsmanship rarely found at this price point. With NO CDD fees, an incredibly low HOA of just $425/year, and a layout designed for both entertaining and everyday living, this is the type of unique property buyers wait for - and rarely find. Designed to embrace indoor-outdoor living, the home wraps around a truly showstopping saltwater pool complete with upgraded Pebble Tec finish, tranquil waterfall features, and an atmosphere that feels more like a private resort than a backyard. The newly fenced yard, framed by mature landscaping, enhances the sense of privacy while creating the perfect setting for entertaining, pets, family gatherings, or peaceful evenings under the trees. One of the property's standout features is the detached guest suite - an incredible bonus space ideal for a mother-in-law suite, private guest retreat, home office, creative studio, gym, or even a future income-producing opportunity. With space and potential for a future kitchenette addition, the possibilities are endless for multigenerational living or added flexibility. Inside, the home showcases timeless finishes and elevated details rarely found at this price point, including rich solid oak flooring, custom-crafted cherry wood cabinetry, luxurious stone countertops, and an open-concept layout designed for both everyday living and entertaining. The beautiful custom chef's kitchen overlooks the spacious great room and features newer appliances, including a double-oven configuration with a convection microwave oven serving as the second oven - a dream setup for anyone who loves to cook, host, or gather with family and friends. The thoughtfully designed floorplan offers 3 bedrooms, 2.5 baths, and an oversized 2-car garage with ample storage and attic access. The primary suite is privately positioned within the main residence for a peaceful retreat feel and boasts dual closets and a spacious, luxurious en-suite bath. Additional updates include a newer roof installed in 2020, providing added peace of mind. Perfectly positioned on a quiet cul-de-sac homesite with mature landscaping, Oakley is known for its oversized lots, charming tree-lined streets, and unbeatable convenience to the Ellenton Premium Outlets, ice and sports complex, restaurants, schools, Gulf beaches, and easy access to Sarasota, Bradenton, St. Petersburg, and I-75. Homes with this combination of privacy, flexibility, upgrades, and character rarely become available in Oakley. Schedule your private showing today and experience firsthand why this exceptional property stands apart from the rest.

Location

LISTING COURTESY OF Jo-Lee Mansfield of RE/MAX ALLIANCE GROUP (941-758-7777)

Listings courtesy of StellarMLS as distributed by MLS GRID. Based on information submitted to the MLS GRID as of May 26, 2026 12:39 PM EDT. All data is obtained from various sources and may not have been verified by broker or MLS GRID. Supplied Open House Information is subject to change without notice. All information should be independently reviewed and verified for accuracy. Properties may or may not be listed by the office/agent presenting the information. IDX information is provided exclusively for consumers’ personal noncommercial use and may not be used for any purpose other than to identify prospective properties consumers may be interested in purchasing. The data is deemed reliable but is not guaranteed by MLS GRID. The use of the MLS GRID Data may be subject to an end user license agreement.

Hi there! How can we help you?

Contact us using the form below or give us a call.

Send Us A Message:

By submitting this form I agree to receive marketing and customer service calls and text messages from Michael Saunders & Company. To opt out, you can reply 'stop' at any time or click the unsubscribe link in the emails. Consent is not a condition of purchase. Msg/data rates may apply. Msg frequency varies. Privacy Policy.

Do not fill in this field:

This site is protected by reCAPTCHA and the Google Privacy Policy and Terms of Service apply.

Hi there! How can we help you?

Contact us using the form below or give us a call.

Send Us A Message:

Do not fill in this field:

This site is protected by reCAPTCHA and the Google Privacy Policy and Terms of Service apply.

Hi there! How can we help you?

Contact us using the form below or give us a call.

Send Us A Message:

Do not fill in this field:

This site is protected by reCAPTCHA and the Google Privacy Policy and Terms of Service apply.

Do not fill in this field:

This site is protected by reCAPTCHA and the Google Privacy Policy and Terms of Service apply.

Do not fill in this field:

This site is protected by reCAPTCHA and the Google Privacy Policy and Terms of Service apply.

Do not fill in this field:

This site is protected by reCAPTCHA and the Google Privacy Policy and Terms of Service apply.

$

Do not fill in this field:

This site is protected by reCAPTCHA and the Google Privacy Policy and Terms of Service apply.

Property Details of 5811 30th Court E

Property Details

Interior Features

Utilities and Appliances

Community

Estimate Your Payment

Monthly Payment (excluding insurance*) $0.00

Principal & Interest $0.00

Property Tax $0.00

(Payments are an estimate and may vary by lender.)

*For an insurance quote on this property, please contact the Baldwin Group.

Mortgage Calculator

Change Payment Information

$
$
=
%
%
$
Image

Committed to making your mortgage application simple and smooth, MSC Mortgage provides a full range of financing options. Whether buying or refinancing a home, our goal is to choose the loan that is best tailored to your individual needs and provide outstanding customer service. Already have a pre-approval? Our mortgage experts will review it for free to explore potential opportunities for improvement or better terms.

Image

Work with Megan Kendrick

Mortgage Loan Officer

Lifestyle

Demographics

Open one door for all your real estate needs.

When you work with Michael Saunders & Company agents, they will connect you with a team of in-house experts in our mortgage, insurance and title divisions, ensuring a seamless full homeownership experience from start to finish.

MSCMortgage

Providing a full range of financing options.

Get Started
MSCTitle logo

Ensuring a clear path to closing.

Get Started
The Baldwin Group logo

Protecting your investment with comprehensive coverage.

Get Started

Let’s Get in Touch

To schedule a showing or learn more information about this listing, please call or send a message.

Do not fill in this field:

By submitting this form I agree to receive marketing and customer service calls and text messages from Michael Saunders & Company. To opt out, you can reply 'stop' at any time or click the unsubscribe link in the emails. Consent is not a condition of purchase. Msg/data rates may apply. Msg frequency varies. Privacy Policy.

This site is protected by reCAPTCHA and the Google Privacy Policy and Terms of Service apply.










