Michael Saunders & Company logo

Search Homes

9425 Andover CircleBradenton, FL 34210Price: $370,000

  • Price: $370,000
  • Est. Mortgage of $/month
  • 166 Days on Market
$
$
%
$/month over payments
Federal 30-year interest rate: 7.11% last updated on Nov 12, 2026
* All Figures are estimates. Check with your bank or proposed mortgage company for actual interest rates.
This product uses the FRED® API but is not endorsed or certified by the Federal Reserve Bank of St. Louis.

Request More Info

  • $370,000List Price
  • ActiveStatus
  • 78Number of Photos
  • 27.457874Latitude
  • 9425 Andover CircleAddress
  • Andover CircleStreet
  • BradentonTown
  • FLState
  • 34210Zip
  • ManateeCounty
  • A4696055MLS Number
  • 06/05/2026Date Listed
  • 2Bedrooms
  • 2Full Bath
  • 1,250Square Feet
  • 1977Year Built
  • 167 DaysOnMarket Date

Listing Tools

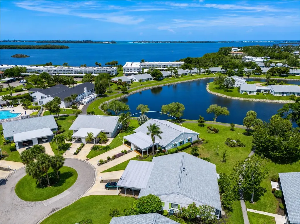
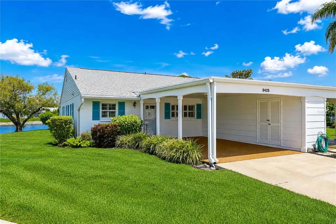
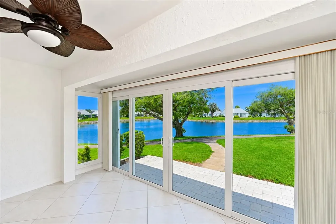
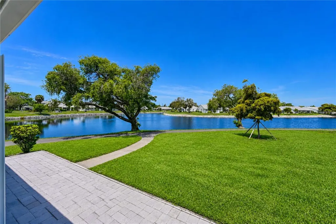
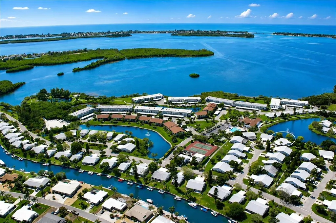
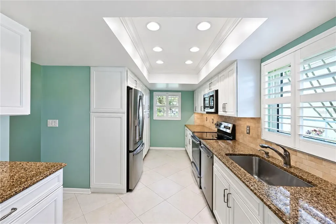
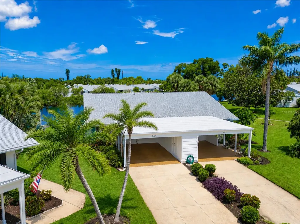
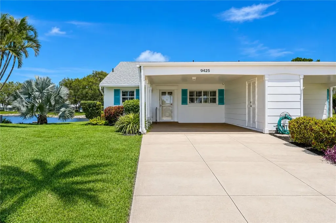
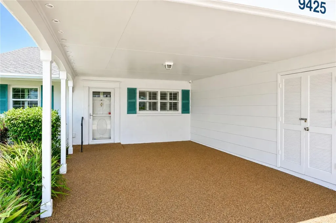
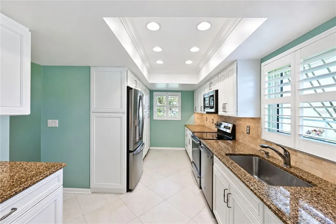
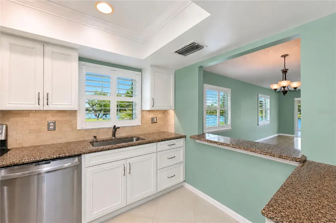
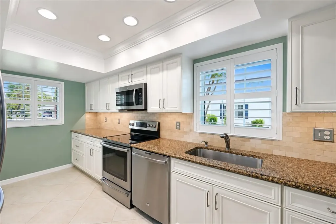
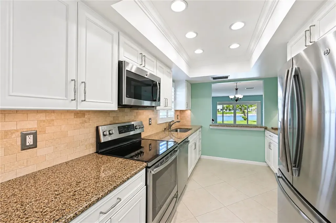
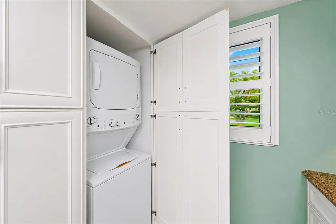
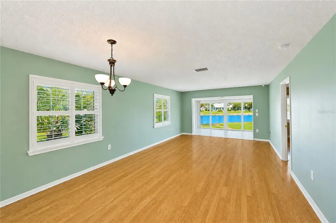
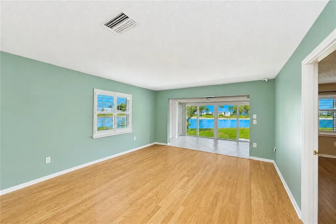
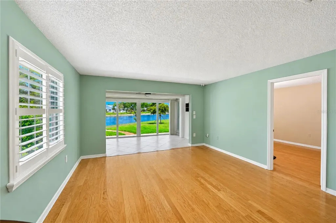
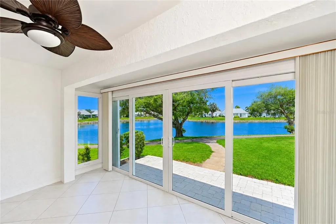
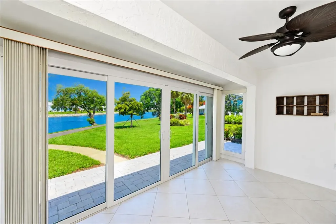
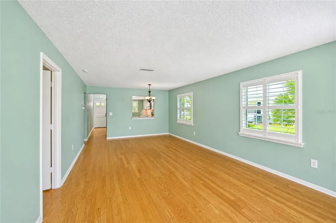
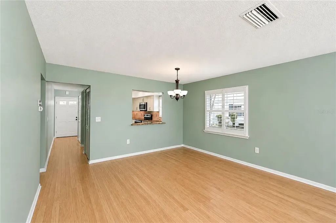
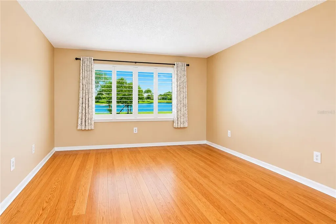
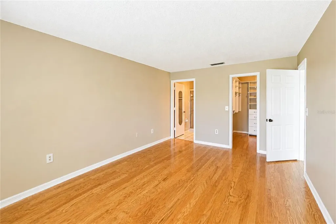
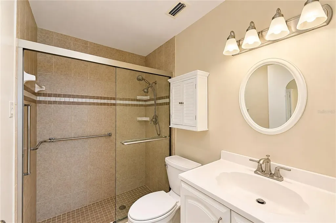
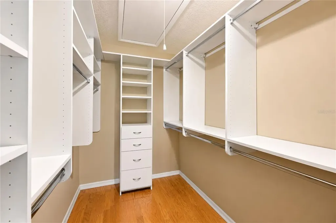
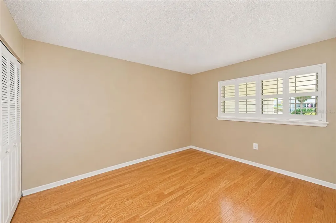
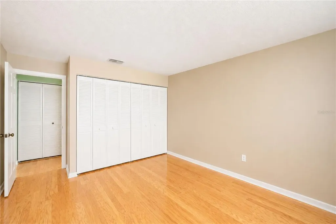
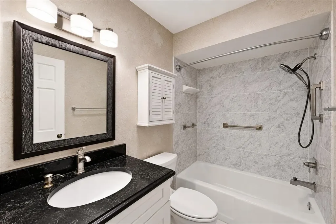
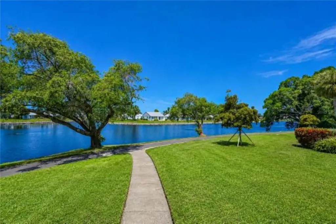
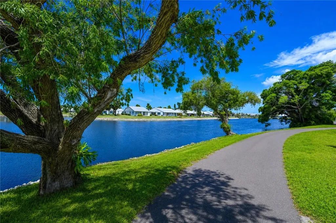
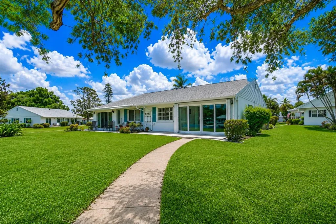
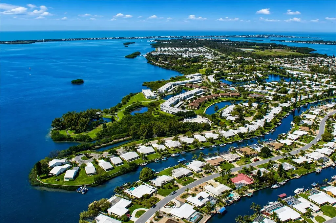
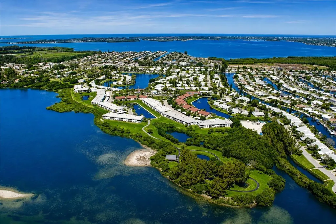
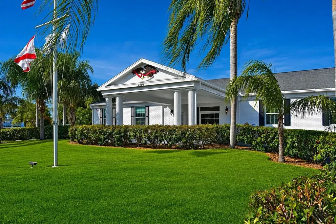
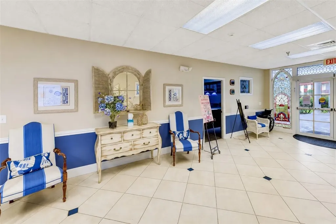
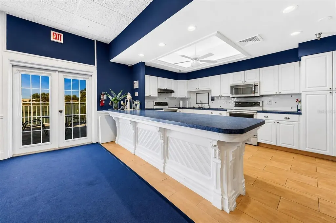
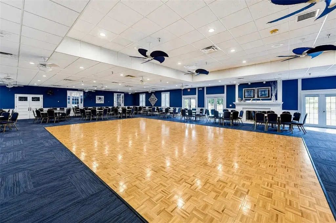
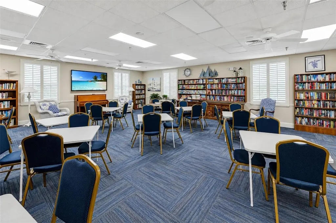
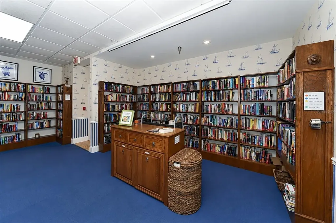
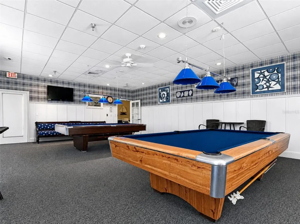
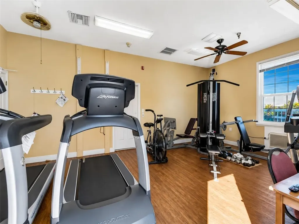
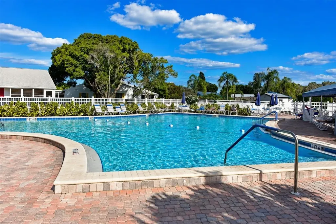
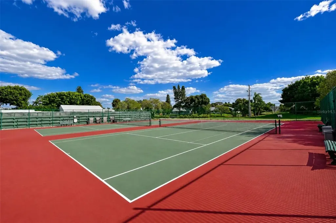
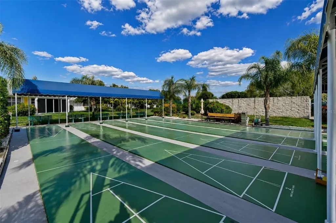
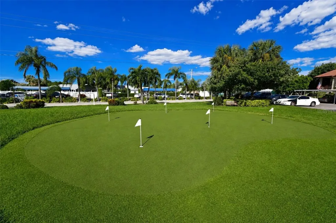
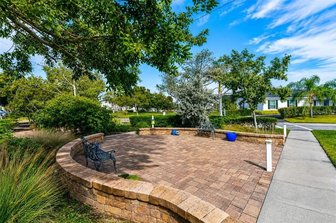
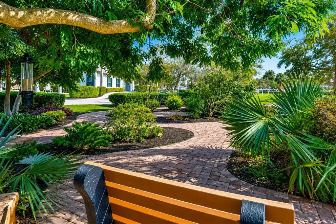
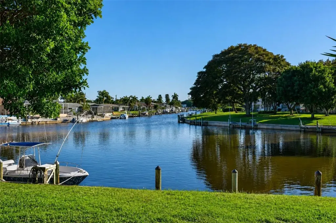
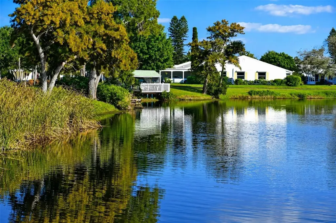
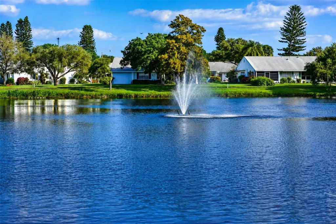
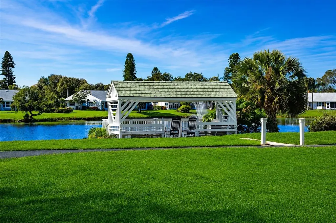
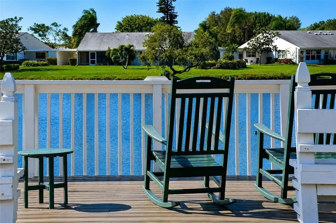
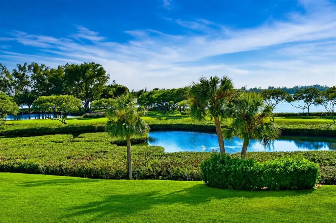
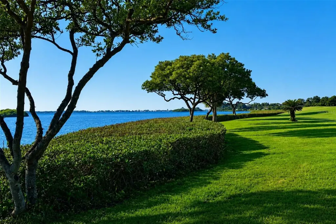
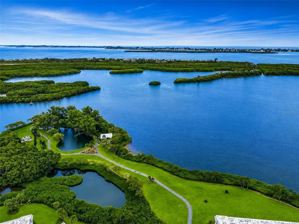
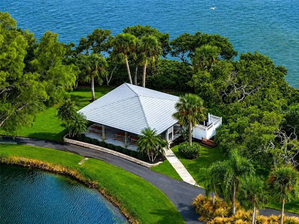
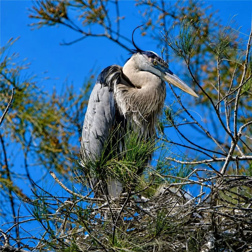
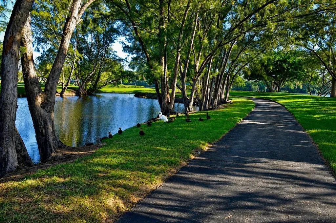
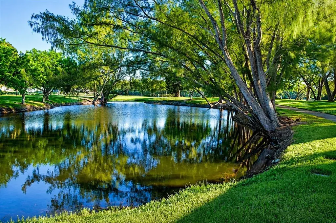
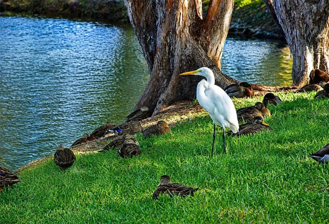
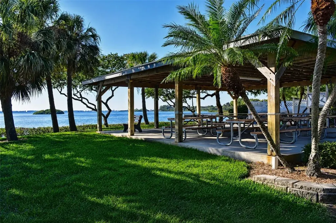
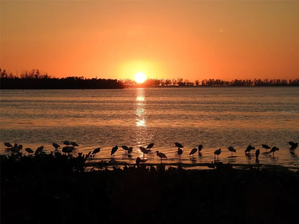
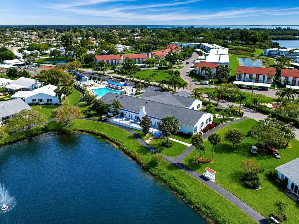
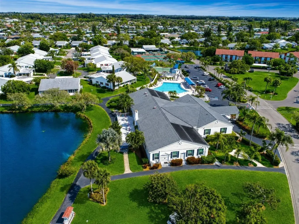
PERFECTLY POSITIONED ON A PEACEFUL LAKEFRONT CUL-DE-SAC in a vibrant bay front community just steps from the clubhouse and amenities, this beautifully maintained move-in ready single-level villa combines comfort, convenience, and an active coastal lifestyle. FROM THE MOMENT YOU ARRIVE, you'll appreciate the wide newer driveway, oversized carport with refreshed Poly-Pebble flooring, convenient ramp entry with railing, and 12' x 5' secure exterior storage room. A private lakefront paver patio provides the perfect place to enjoy morning coffee, evening sunsets, and abundant wildlife, while a sidewalk connects directly to the scenic walking path that meanders throughout the community. BUILT WITH DURABLE CONCRETE BLOCK CONSTRUCTION, this residence offers valuable peace of mind with a 2022 roof featuring third-nail roof-to-wall connectors for insurance savings, impact-resistant windows, storm shutters on the sunroom windows, and numerous thoughtful updates throughout. INSIDE, THE OPEN-CONCEPT FLOOR PLAN is bright, welcoming, and designed for effortless everyday living. The desirable split-bedroom layout provides privacy for owners and guests, while a pocket door creates a private guest suite when entertaining overnight visitors. Rich plank wood flooring flows through the living room, dining area, and bedrooms, complemented by tile flooring in the entry, kitchen, sunroom, and bathrooms. Plantation shutters throughout, coastal-inspired paint colors, recessed lighting, tray ceiling details, six-panel doors, and abundant natural light create an inviting atmosphere. THE BEAUTIFULLY UPDATED KITCHEN is both functional and stylish, featuring abundant wood cabinetry, granite countertops, stainless steel appliances including a convection oven, tile backsplash, diagonal tile flooring, coffee bar, organizational storage features, undercabinet lighting, and ample workspace for preparing meals and gathering with friends and family. THE SUNROOM serves as an extension of the living space, offering tranquil lake views and sliding doors that open directly to the paver patio, seamlessly blending indoor and outdoor living. THE SPACIOUS PRIMARY SUITE includes a customized closet organization system and easy access to additional attic storage via pull-down stairs. The beautifully renovated primary bath features updated shower tile, corner shelving, safety grab bars, a semi-frameless glass enclosure, coordinating vanity, wall cabinetry, updated lighting, mirror, and fixtures. Guests will enjoy an equally impressive updated secondary bathroom. ADDITIONAL FEATURES include a Nest thermostat, extensive storage solutions throughout, and countless thoughtful details that make daily living easier and more enjoyable. ALL OF THIS is located within a vibrant waterfront community known for its beautiful grounds, active social calendar, and exceptional amenities. Whether you're seeking a year-round residence or a seasonal retreat, this lakefront villa offers the perfect combination of comfort, security, convenience, and Florida charm. COMMUNITY FEATURES remodeled clubhouse, banquet room, billiards, ping-pong, library/game room, lakeside veranda, boat docks, heated pool, tennis, pickleball, shuffleboard, bocce ball, spa, sauna, workshop, chip/putting green, walking paths, butterfly garden, bayfront park, kayak launch/storage, bayside pavilion, lakeside gazebo, bird sanctuary, tidal pond, many lakes, spacious grounds of nearly 90 acres teaming with Florida wildlife!

Location

LISTING COURTESY OF Cheryl Carson of WAGNER REALTY (941-727-2800)

Listings courtesy of StellarMLS as distributed by MLS GRID. Based on information submitted to the MLS GRID as of November 17, 2026 11:42 PM EST. All data is obtained from various sources and may not have been verified by broker or MLS GRID. Supplied Open House Information is subject to change without notice. All information should be independently reviewed and verified for accuracy. Properties may or may not be listed by the office/agent presenting the information. IDX information is provided exclusively for consumers’ personal noncommercial use and may not be used for any purpose other than to identify prospective properties consumers may be interested in purchasing. The data is deemed reliable but is not guaranteed by MLS GRID. The use of the MLS GRID Data may be subject to an end user license agreement.

Hi there! How can we help you?
Contact us using the form below or give us a call.

Send Us A Message:

By submitting this form I agree to receive marketing and customer service calls and text messages from Michael Saunders & Company. To opt out, you can reply 'stop' at any time or click the unsubscribe link in the emails. Consent is not a condition of purchase. Msg/data rates may apply. Msg frequency varies. Privacy Policy.

Do not fill in this field:

This site is protected by reCAPTCHA and the Google Privacy Policy and Terms of Service apply.

Hi there! How can we help you?
Contact us using the form below or give us a call.

Send Us A Message:

Do not fill in this field:

This site is protected by reCAPTCHA and the Google Privacy Policy and Terms of Service apply.

Hi there! How can we help you?

Contact us using the form below or give us a call.

Send Us A Message:

Do not fill in this field:

This site is protected by reCAPTCHA and the Google Privacy Policy and Terms of Service apply.

Do not fill in this field:

This site is protected by reCAPTCHA and the Google Privacy Policy and Terms of Service apply.

Do not fill in this field:

This site is protected by reCAPTCHA and the Google Privacy Policy and Terms of Service apply.

Do not fill in this field:

This site is protected by reCAPTCHA and the Google Privacy Policy and Terms of Service apply.

$

Do not fill in this field:

This site is protected by reCAPTCHA and the Google Privacy Policy and Terms of Service apply.

Property Details of 9425 Andover Circle

Property Details

Interior Features

Exterior Features

Utilities and Appliances

Community

Estimate Your Payment

Monthly Payment (excluding insurance*) $0.00

Principal & Interest $0.00

Property Tax $0.00

(Payments are an estimate and may vary by lender.)

*For an insurance quote on this property, please contact the Baldwin Group.

Mortgage Calculator

Change Payment Information

$
$
=
%
%
$
Image

Committed to making your mortgage application simple and smooth, MSC Mortgage provides a full range of financing options. Whether buying or refinancing a home, our goal is to choose the loan that is best tailored to your individual needs and provide outstanding customer service. Already have a pre-approval? Our mortgage experts will review it for free to explore potential opportunities for improvement or better terms.

Image

Work with Matt Lambert

Branch Manager

Lifestyle

Demographics

Open one door for all your real estate needs.

When you work with Michael Saunders & Company agents, they will connect you with a team of in-house experts in our mortgage, insurance and title divisions, ensuring a seamless full homeownership experience from start to finish.

MSCMortgage

Providing a full range of financing options.

Get Started
MSCTitle logo

Ensuring a clear path to closing.

Get Started
The Baldwin Group logo

Protecting your investment with comprehensive coverage.

Get Started

Let’s Get in Touch

To schedule a showing or learn more information about this listing, please call or send a message.

Do not fill in this field:

By submitting this form I agree to receive marketing and customer service calls and text messages from Michael Saunders & Company. To opt out, you can reply 'stop' at any time or click the unsubscribe link in the emails. Consent is not a condition of purchase. Msg/data rates may apply. Msg frequency varies. Privacy Policy.

This site is protected by reCAPTCHA and the Google Privacy Policy and Terms of Service apply.