
Michael Saunders & Company logo

Search Homes

6118 Riverview BoulevardBradenton, FL 34209Price: $6,577,777

  • Price: $6,577,777
  • Est. Mortgage of $/month
  • 16 Days on Market
$
$
%
$/month over payments
Federal 30-year interest rate: 6.49% last updated on Jul 9, 2026
* All Figures are estimates. Check with your bank or proposed mortgage company for actual interest rates.
This product uses the FRED® API but is not endorsed or certified by the Federal Reserve Bank of St. Louis.

Request More Info

  • $6,577,777List Price
  • ActiveStatus
  • 66Number of Photos
  • 27.512918Latitude
  • 6118 Riverview BoulevardAddress
  • Riverview BoulevardStreet
  • BradentonTown
  • FLState
  • 34209Zip
  • ManateeCounty
  • A4698309MLS Number
  • 06/30/2026Date Listed
  • 4Bedrooms
  • 5Full Bath
  • 2Half Baths
  • 11,911Square Feet
  • 1973Year Built
  • 0.72Acreage
  • 17 DaysOnMarket Date

Listing Tools

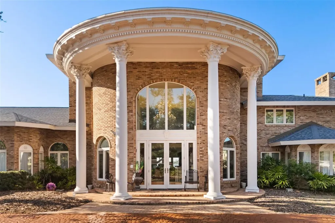
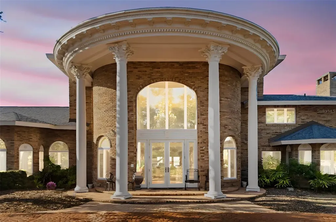
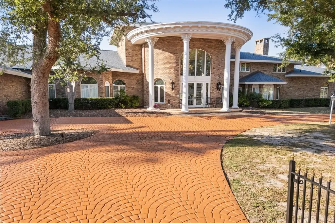
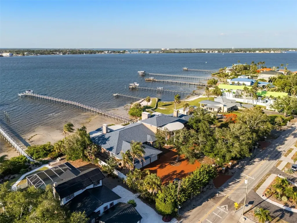
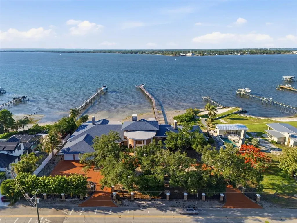
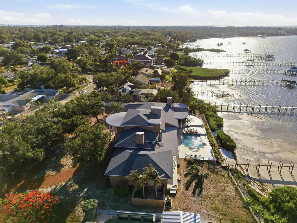
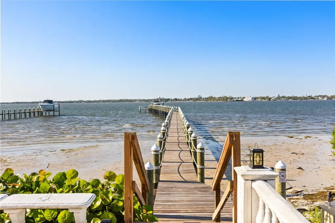
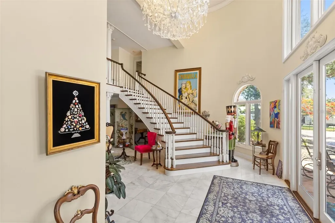
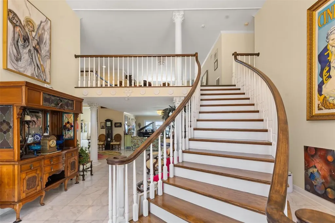
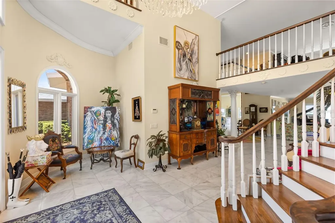
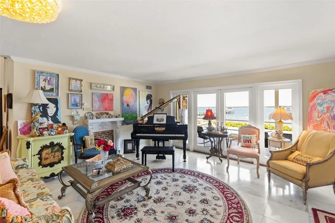
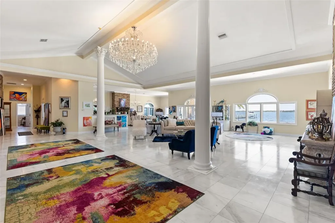
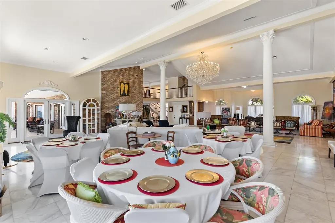
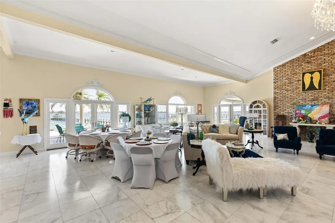
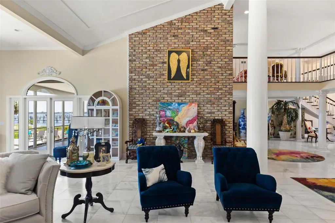
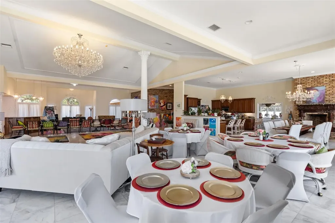
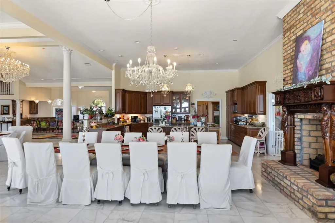
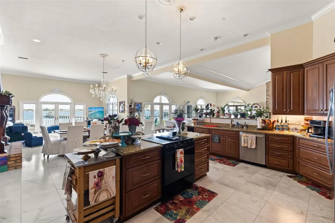
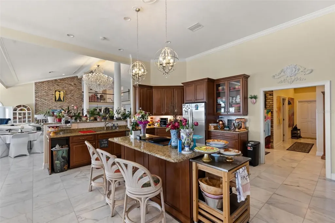
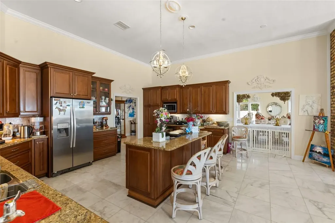
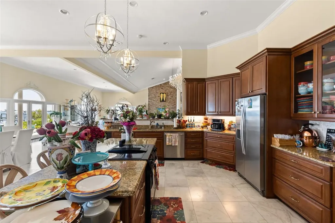
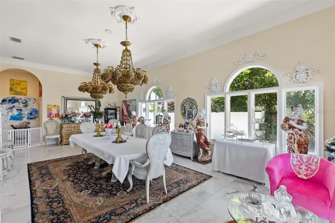
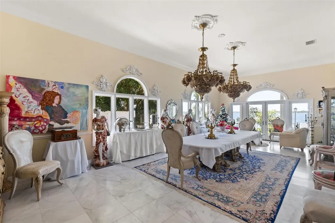
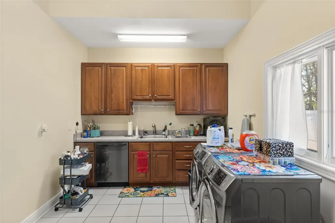
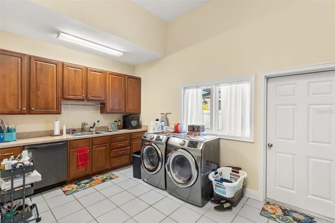
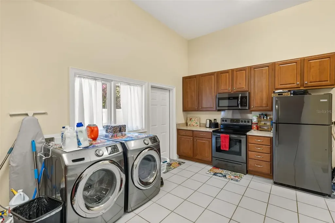
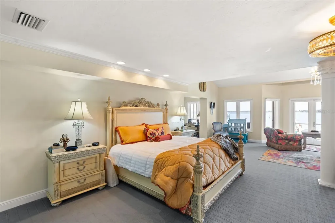
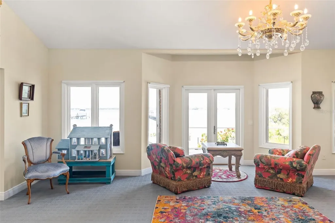
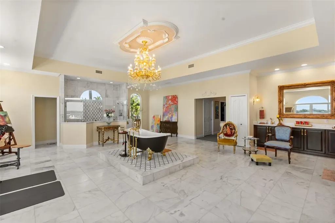
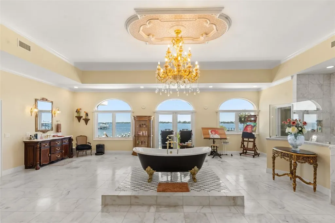
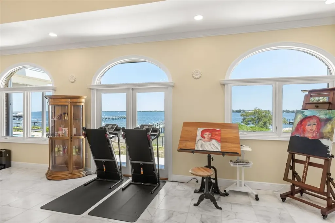
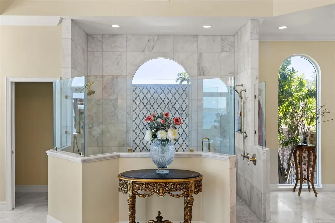
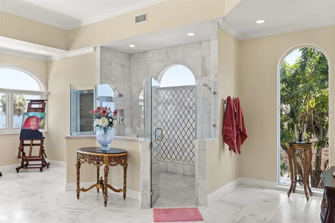
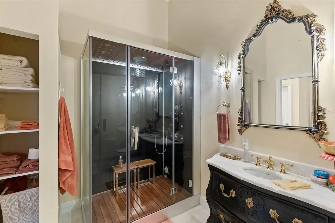
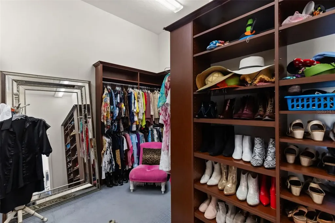
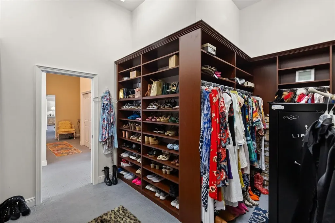
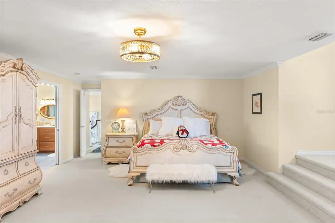
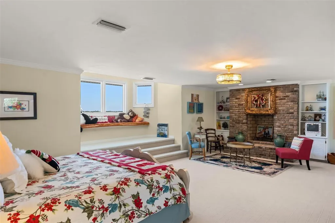
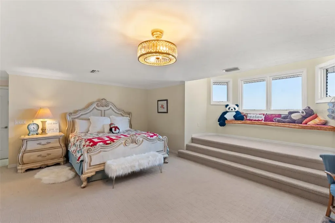
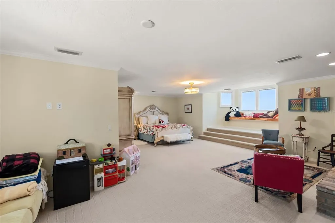
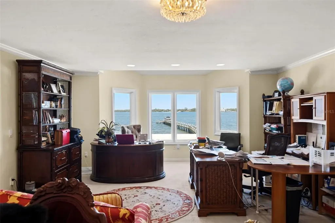
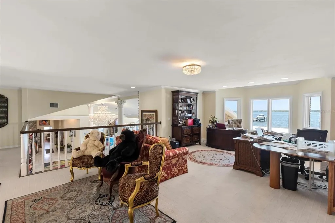
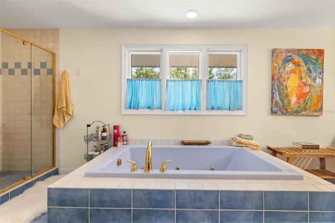
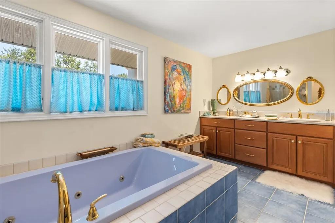
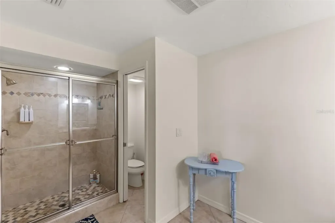
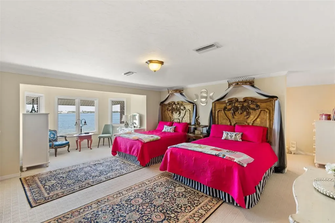
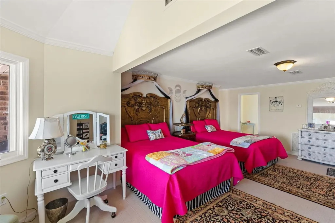
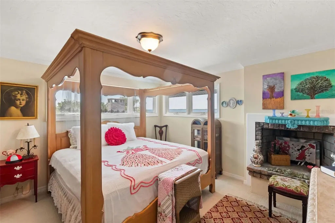
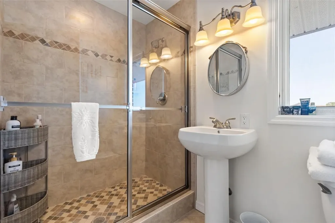
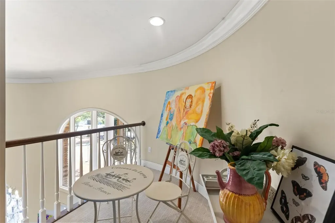
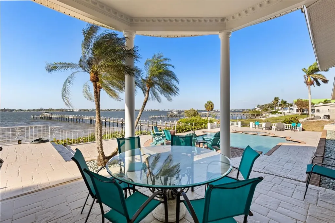
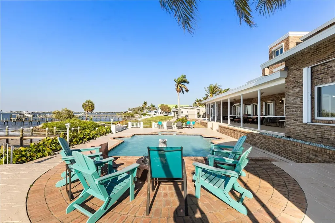
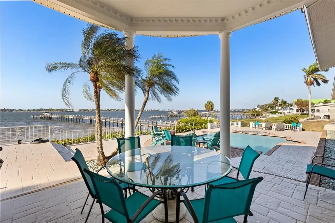
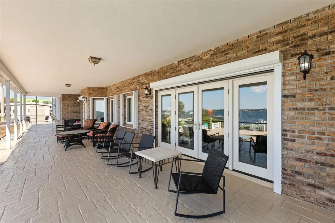
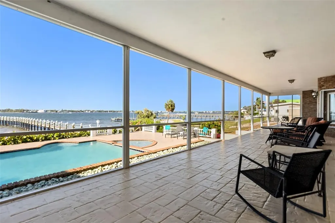
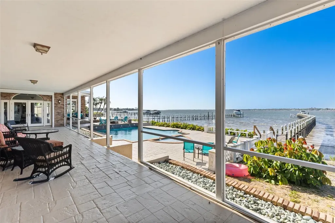
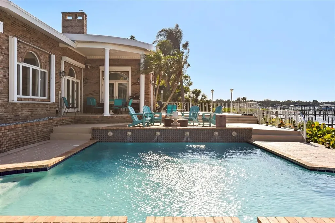
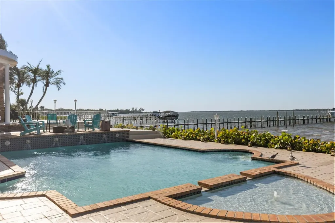
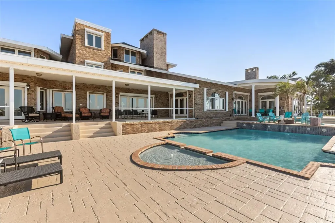
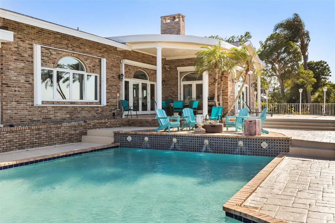
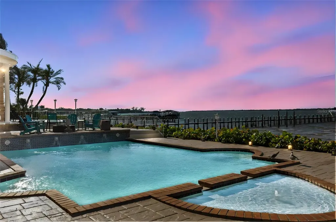
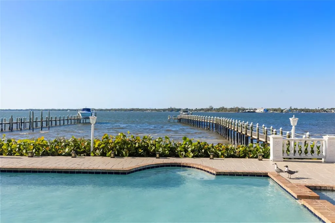
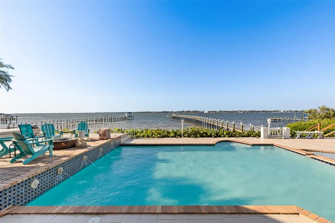
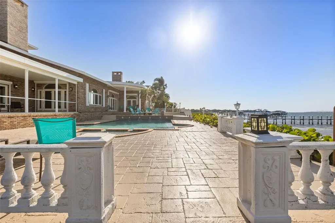
“The Magnificent Grand Colonial Mansion” The Riverfront Estate is an architectural masterpiece on the Manatee River Channel. Breathtaking water views extend the full length of the residence through French doors, sidelights, and arched transoms designed for seamless indoor-outdoor living. Northern exposure fills the interior with natural light while framing expansive views of the Manatee River and Gulf of America. This custom multi-level mansion offers approx. 12,000 sq ft of interior living space and nearly 14,000 sq ft under roof. Nearly every vantage point capture sweeping waterfront scenery, with each bedroom suite positioned for optimal river and canal views. The estate includes approx. 202 feet of prime waterfrontage with direct Gulf access within minutes. Positioned caddy-corner across the Manatee River Channel/Governors Cut from the Bradenton Yacht Club, the estate holds one of the premier locations along the river with direct access north to Tampa Bay. A newly constructed (2025) 400-foot deep-water pier serves as a private bridge to open waters, featuring a 14x12 platform for fishing, entertaining, or launching kayaks. The dock includes a heavy-duty davit system for vessels up to 35 feet, deep-water frontage of 5.5-6.5 ft accommodating yachts up to 70 feet, plus power, water, lighting, and prep station. Rare potential for seaplane access adds exclusivity. The grand master suite offers an 1,100 sq ft ground-floor retreat with river-to-Gulf views and wood-burning fireplace, flowing into a 1,000 sq ft spa bath with dual granite vanities, marble floors, and clawfoot tub overlooking the water. Includes dual-head shower, walk-in closets, and laundry hookups. Originally built in 1973 and renovated in 2009, the estate has been enhanced with modern upgrades including a 2025 roof, chandeliers, 18-inch marble flooring, luxury woodwork, impact windows, updated systems, and multi-zone HVAC. The open-concept design flows into a 1,900+ sq ft Great Room with sunset views, wet bar, wine fridge, chef's kitchen, and formal dining. Additional features include four fireplaces, Butler's Kitchen, oversized laundry, custom cabinetry, and curved staircase to upper-level office overlooking the river. The second level includes a luxury suite with panoramic views, spa bath, whirlpool tub, walk-in closet, and a 400 sq ft bonus room. Upper levels feature a mezzanine loft and two additional bedroom suites with private baths and water views. Additional improvements include interior/exterior paint, resurfaced driveway and pool deck, seawall enhancements, and updated electrical and plumbing systems. Move-in ready, this riverfront estate offers rare redevelopment potential, unmatched waterfront depth, direct Gulf access, and exceptional luxury throughout. “The Magnificent Grand Colonial Mansion” is a once-in-a-generation Gulf Coast waterfront opportunity. Schedule your private showing before this rare estate is gone.

Location

LISTING COURTESY OF Steven Sanchez of SUNCOAST GLOBAL REALTY (941-544-4366)

Listings courtesy of StellarMLS as distributed by MLS GRID. Based on information submitted to the MLS GRID as of July 15, 2026 11:35 PM UTC. All data is obtained from various sources and may not have been verified by broker or MLS GRID. Supplied Open House Information is subject to change without notice. All information should be independently reviewed and verified for accuracy. Properties may or may not be listed by the office/agent presenting the information. IDX information is provided exclusively for consumers’ personal noncommercial use and may not be used for any purpose other than to identify prospective properties consumers may be interested in purchasing. The data is deemed reliable but is not guaranteed by MLS GRID. The use of the MLS GRID Data may be subject to an end user license agreement.

Hi there! How can we help you?

Contact us using the form below or give us a call.

Send Us A Message:

By submitting this form I agree to receive marketing and customer service calls and text messages from Michael Saunders & Company. To opt out, you can reply 'stop' at any time or click the unsubscribe link in the emails. Consent is not a condition of purchase. Msg/data rates may apply. Msg frequency varies. Privacy Policy.

Do not fill in this field:

This site is protected by reCAPTCHA and the Google Privacy Policy and Terms of Service apply.

Hi there! How can we help you?

Contact us using the form below or give us a call.

Send Us A Message:

Do not fill in this field:

This site is protected by reCAPTCHA and the Google Privacy Policy and Terms of Service apply.

Hi there! How can we help you?

Contact us using the form below or give us a call.

Send Us A Message:

Do not fill in this field:

This site is protected by reCAPTCHA and the Google Privacy Policy and Terms of Service apply.

Do not fill in this field:

This site is protected by reCAPTCHA and the Google Privacy Policy and Terms of Service apply.

Do not fill in this field:

This site is protected by reCAPTCHA and the Google Privacy Policy and Terms of Service apply.

Do not fill in this field:

This site is protected by reCAPTCHA and the Google Privacy Policy and Terms of Service apply.

$

Do not fill in this field:

This site is protected by reCAPTCHA and the Google Privacy Policy and Terms of Service apply.

Property Details of 6118 Riverview Boulevard

Property Details

Interior Features

Utilities and Appliances

Community

Estimate Your Payment

Monthly Payment (excluding insurance*) $0.00

Principal & Interest $0.00

Property Tax $0.00

(Payments are an estimate and may vary by lender.)

*For an insurance quote on this property, please contact the Baldwin Group.

Mortgage Calculator

Change Payment Information

$
$
=
%
%
$
Image

Committed to making your mortgage application simple and smooth, MSC Mortgage provides a full range of financing options. Whether buying or refinancing a home, our goal is to choose the loan that is best tailored to your individual needs and provide outstanding customer service. Already have a pre-approval? Our mortgage experts will review it for free to explore potential opportunities for improvement or better terms.

Image

Work with Megan Kendrick

Mortgage Loan Officer

Lifestyle

Demographics

Open one door for all your real estate needs.

When you work with Michael Saunders & Company agents, they will connect you with a team of in-house experts in our mortgage, insurance and title divisions, ensuring a seamless full homeownership experience from start to finish.

MSCMortgage

Providing a full range of financing options.

Get Started
MSCTitle logo

Ensuring a clear path to closing.

Get Started
The Baldwin Group logo

Protecting your investment with comprehensive coverage.

Get Started

Let’s Get in Touch

To schedule a showing or learn more information about this listing, please call or send a message.

Do not fill in this field:

By submitting this form I agree to receive marketing and customer service calls and text messages from Michael Saunders & Company. To opt out, you can reply 'stop' at any time or click the unsubscribe link in the emails. Consent is not a condition of purchase. Msg/data rates may apply. Msg frequency varies. Privacy Policy.

This site is protected by reCAPTCHA and the Google Privacy Policy and Terms of Service apply.










