
Michael Saunders & Company logo

Search Homes

571 Port Bendres DrivePunta Gorda, FL 33950Price: $865,000

  • Price: $865,000
  • Est. Mortgage of $/month
  • 231 Days on Market
$
$
%
$/month over payments
Federal 30-year interest rate: 6.51% last updated on May 21, 2026
* All Figures are estimates. Check with your bank or proposed mortgage company for actual interest rates.
This product uses the FRED® API but is not endorsed or certified by the Federal Reserve Bank of St. Louis.

Request More Info

  • $865,000List Price
  • ActiveStatus
  • 50Number of Photos
  • 26.89264Latitude
  • 571 Port Bendres DriveAddress
  • Port Bendres DriveStreet
  • Punta GordaTown
  • FLState
  • 33950Zip
  • CharlotteCounty
  • ResidentialProperty Type
  • C7515876MLS Number
  • 3Bedrooms
  • 2Full Bath
  • 1,809Square Feet
  • 2022Year Built
  • 0.21Acreage

Listing Tools

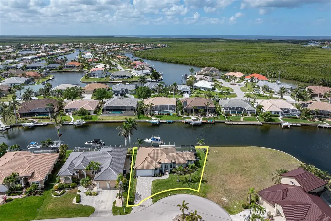
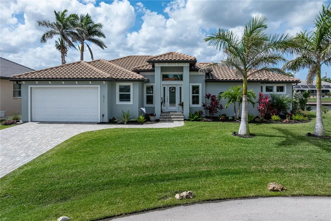
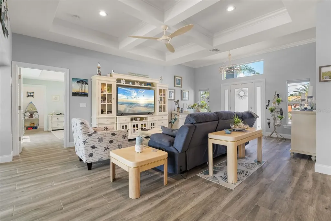
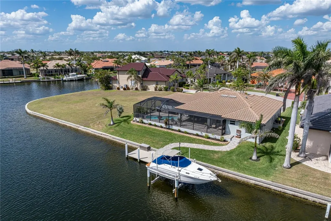
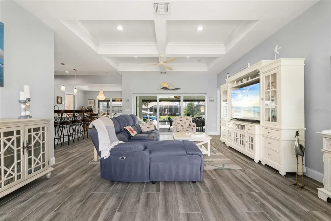
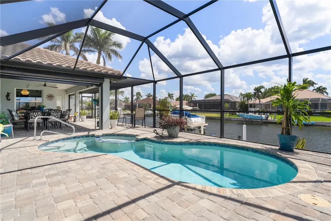
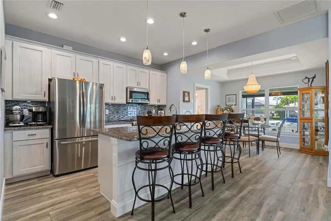
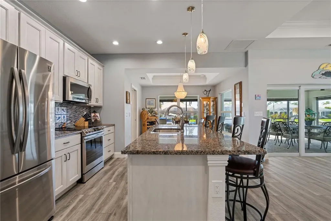
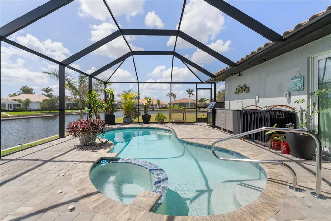
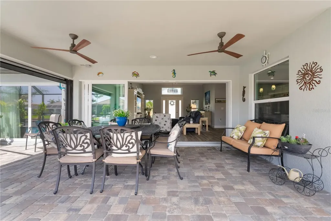
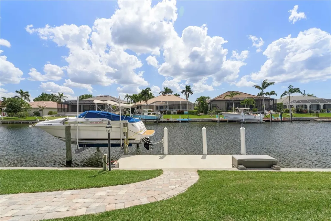
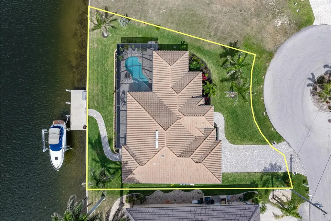
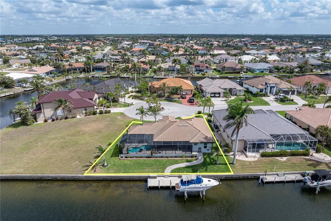
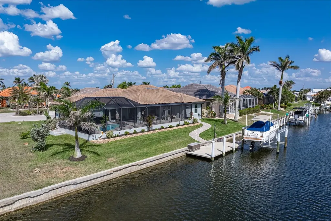
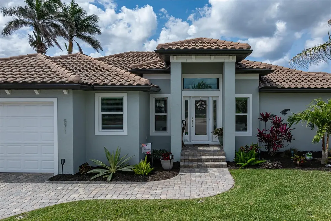
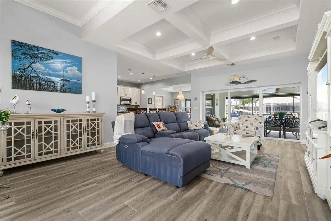
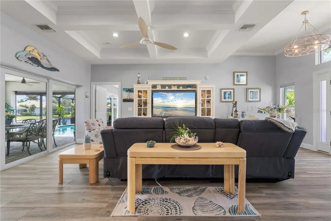
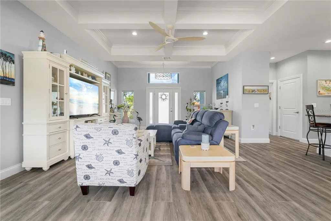
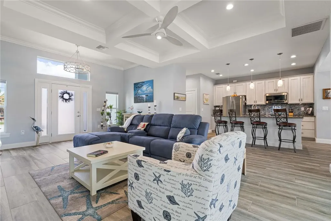
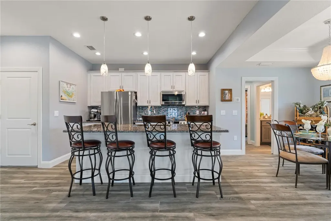
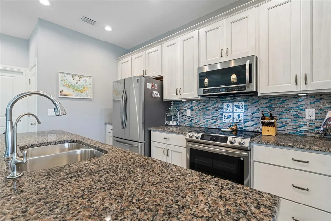
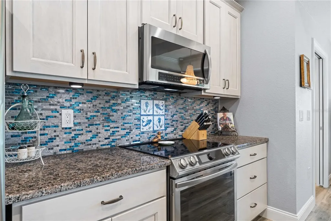
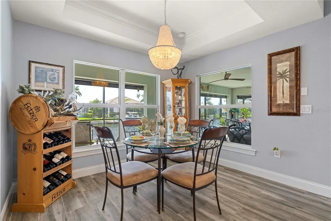
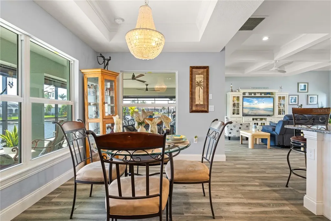
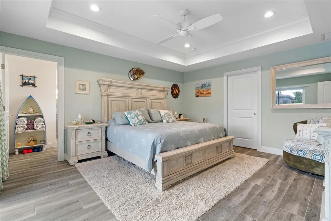
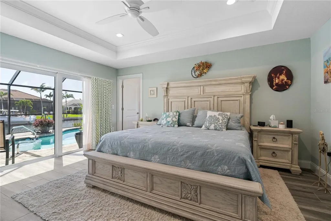
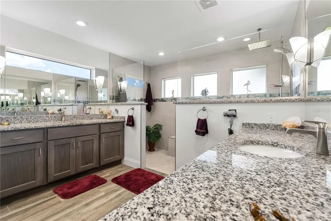
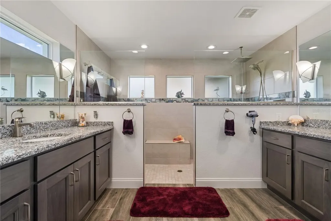
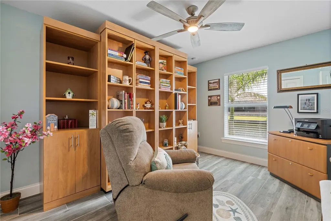
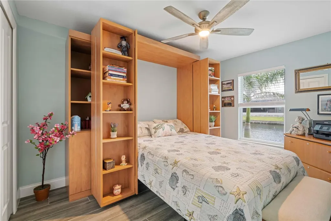
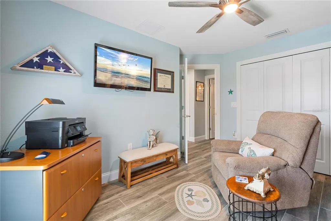
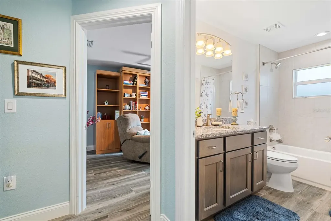
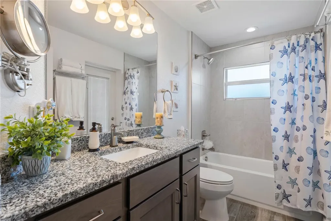
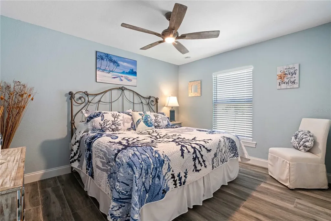
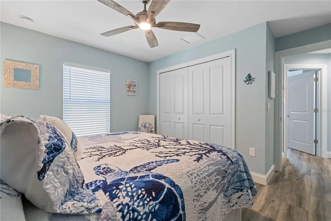
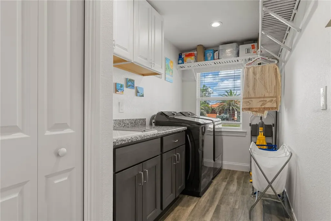
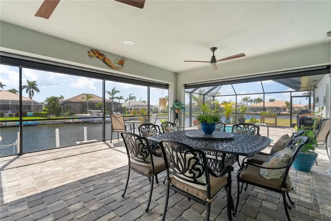
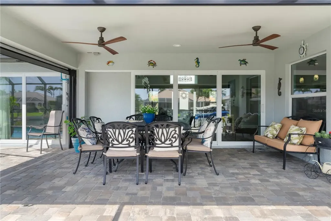
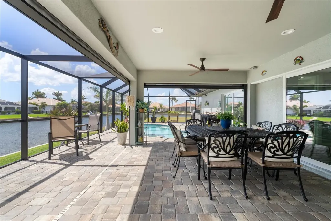
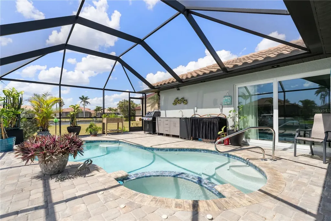
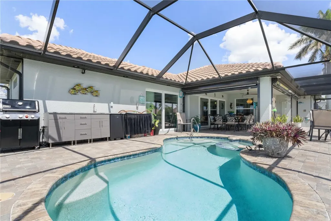
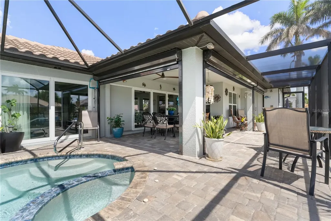
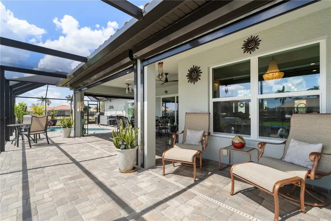
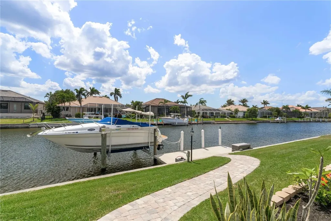
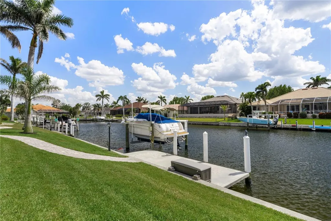
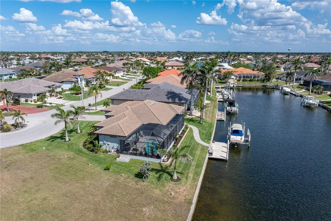
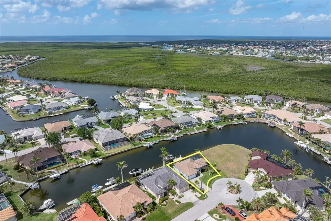
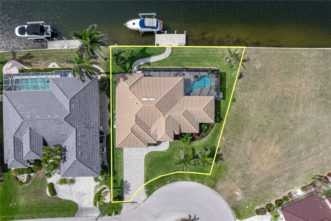
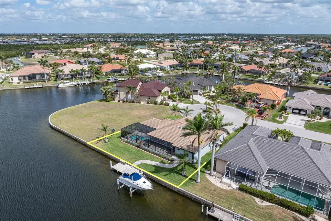
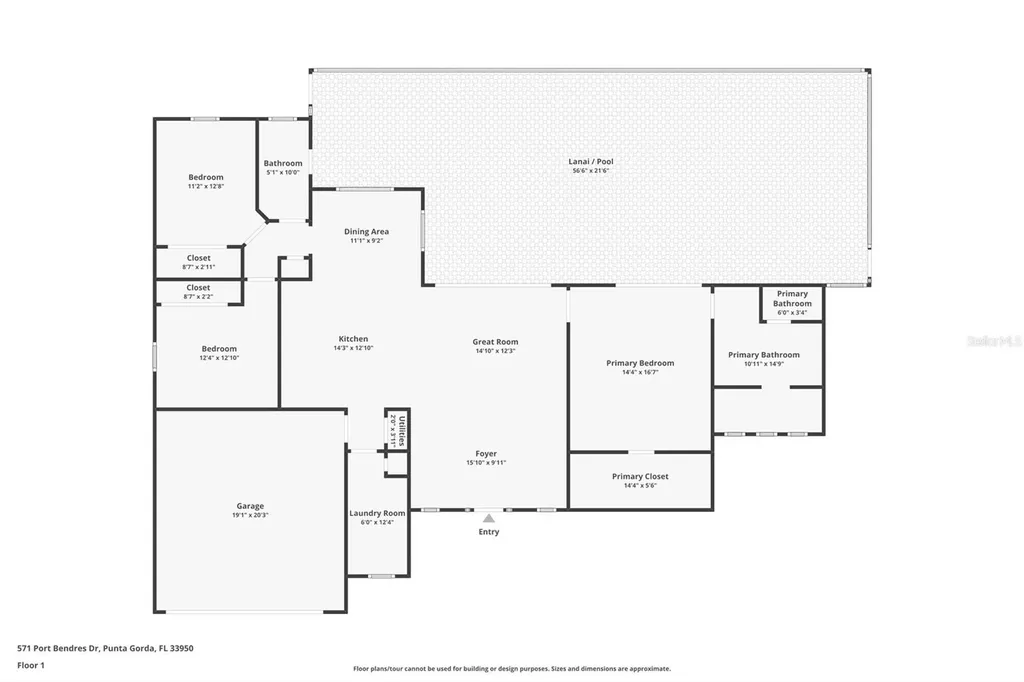
CUSTOM BSI WATERFRONT HOME **COMPLETED IN 2022** W/105FT OF SEAWALL, OVERSIZED DOCK, BOAT LIFT & SAIL ACCESS TO CHARLOTTE HARBOR - HIGH ELEVATION & FULL HURRICANE PROTECTION from impact-rated doors & windows provide peace of mind while an open floor plan, expansive lanai, and premium finishes ensure total comfort inside and out. Built by Harbor Home Builders, this 3 bed/2 bath home in Burnt Store Isles offers everything you need to start living your Florida boating lifestyle. With 105 ft of seawall, sailboat access to open water, and a wide canal view, this home was designed for effortless indoor/outdoor living. Inside, you'll find Italian plank tile flooring throughout, designer lighting and fans, and a clean, contemporary color palette. The spacious great room greets you with a straight-line view out to the pool and canal beyond. Disappearing sliding glass doors extend the living space to the lanai, inviting tropical breezes in. The centrally located kitchen is both stylish and functional with granite counters, soft-close wood cabinetry, stainless steel appliances including induction cooktop & convection oven, iridescent mosaic tile backsplash, center island w/breakfast bar seating, and a walk-in pantry. The split bedroom floor plan offers privacy for owners and guests alike. The master suite features walk-out access to the lanai, an oversized custom California walk-in closet, and a spa-inspired bath with dual sinks, tiled walk-in shower with rainfall head, and private water closet. Guest bedrooms are tucked behind a pocket door - one features a built-in Murphy bed, perfect for use as a den or home office when not hosting visitors. The guest bath doubles as a pool bath with direct lanai access. Outdoor living was thoughtfully planned and is nearly as impressive as the interior. A large, brick paver lanai surrounds the in-ground, heated pool and attached spa. Covered dining area includes retractable Kevlar hurricane screens for added protection, and a summer kitchen plus outdoor shower complete the space. The backyard paver path leads to the extended 10x25 ft concrete dock with 12,000 lb, remote-controlled boat lift. Water and electric hook-ups are available dockside. Set off on your latest adventure straight from your backyard and enjoy some of the best boating and fishing SW Florida has to offer. LOTS OF UPGRADES including whole-house surge protection, Reliance Quick Connect generator hook-up, Argon filled impact resistant windows, reinforced garage door, & water softener. Other amenities include an attached two-car garage w/built-in storage shelves & epoxy flooring, brick paver driveway & professionally landscaped lawn w/numerous tropical plants & palms. Home is located in on a quiet cul-de-sac in Burnt Store Isles, a deed-restricted waterfront & golfing community w/an optional HOA. There is also an active boat club. HOA & BSI Boat Club maintain active social calendars encouraging you to get to know your neighbors. Make an appointment today. You won't be disappointed.

Location

LISTING COURTESY OF Luke Andreae of RE/MAX HARBOR REALTY (941-639-8500)

Listings courtesy of StellarMLS as distributed by MLS GRID. Based on information submitted to the MLS GRID as of May 27, 2026 6:31 AM EDT. All data is obtained from various sources and may not have been verified by broker or MLS GRID. Supplied Open House Information is subject to change without notice. All information should be independently reviewed and verified for accuracy. Properties may or may not be listed by the office/agent presenting the information. IDX information is provided exclusively for consumers’ personal noncommercial use and may not be used for any purpose other than to identify prospective properties consumers may be interested in purchasing. The data is deemed reliable but is not guaranteed by MLS GRID. The use of the MLS GRID Data may be subject to an end user license agreement.

Hi there! How can we help you?

Contact us using the form below or give us a call.

Send Us A Message:

By submitting this form I agree to receive marketing and customer service calls and text messages from Michael Saunders & Company. To opt out, you can reply 'stop' at any time or click the unsubscribe link in the emails. Consent is not a condition of purchase. Msg/data rates may apply. Msg frequency varies. Privacy Policy.

Do not fill in this field:

This site is protected by reCAPTCHA and the Google Privacy Policy and Terms of Service apply.

Hi there! How can we help you?

Contact us using the form below or give us a call.

Send Us A Message:

Do not fill in this field:

This site is protected by reCAPTCHA and the Google Privacy Policy and Terms of Service apply.

Hi there! How can we help you?

Contact us using the form below or give us a call.

Send Us A Message:

Do not fill in this field:

This site is protected by reCAPTCHA and the Google Privacy Policy and Terms of Service apply.

Do not fill in this field:

This site is protected by reCAPTCHA and the Google Privacy Policy and Terms of Service apply.

Do not fill in this field:

This site is protected by reCAPTCHA and the Google Privacy Policy and Terms of Service apply.

Do not fill in this field:

This site is protected by reCAPTCHA and the Google Privacy Policy and Terms of Service apply.

$

Do not fill in this field:

This site is protected by reCAPTCHA and the Google Privacy Policy and Terms of Service apply.

Property Details of 571 Port Bendres Drive

Property Details

Interior Features

Utilities and Appliances

Community

Estimate Your Payment

Monthly Payment (excluding insurance*) $0.00

Principal & Interest $0.00

Property Tax $0.00

(Payments are an estimate and may vary by lender.)

*For an insurance quote on this property, please contact the Baldwin Group.

Mortgage Calculator

Change Payment Information

$
$
=
%
%
$
Image

Committed to making your mortgage application simple and smooth, MSC Mortgage provides a full range of financing options. Whether buying or refinancing a home, our goal is to choose the loan that is best tailored to your individual needs and provide outstanding customer service. Already have a pre-approval? Our mortgage experts will review it for free to explore potential opportunities for improvement or better terms.

Image

Work with Megan Kendrick

Mortgage Loan Officer

Lifestyle

Demographics

Open one door for all your real estate needs.

When you work with Michael Saunders & Company agents, they will connect you with a team of in-house experts in our mortgage, insurance and title divisions, ensuring a seamless full homeownership experience from start to finish.

MSCMortgage

Providing a full range of financing options.

Get Started
MSCTitle logo

Ensuring a clear path to closing.

Get Started
The Baldwin Group logo

Protecting your investment with comprehensive coverage.

Get Started

Let’s Get in Touch

To schedule a showing or learn more information about this listing, please call or send a message.

Do not fill in this field:

By submitting this form I agree to receive marketing and customer service calls and text messages from Michael Saunders & Company. To opt out, you can reply 'stop' at any time or click the unsubscribe link in the emails. Consent is not a condition of purchase. Msg/data rates may apply. Msg frequency varies. Privacy Policy.

This site is protected by reCAPTCHA and the Google Privacy Policy and Terms of Service apply.










