
Michael Saunders & Company logo

Search Homes

1091 Lampp DriveEnglewood, FL 34223Sale Price: $1,425,000

  • Sale Price: $1,425,000
  • 45 Days Since Sale
$
$
%
$/month over payments
Federal 30-year interest rate: 6.67% last updated on Aug 13, 2026
* All Figures are estimates. Check with your bank or proposed mortgage company for actual interest rates.
This product uses the FRED® API but is not endorsed or certified by the Federal Reserve Bank of St. Louis.

Request More Info

  • $1,425,000Sale Price
  • SoldStatus
  • 66Number of Photos
  • 26.943149Latitude
  • 1091 Lampp DriveAddress
  • Lampp DriveStreet
  • EnglewoodTown
  • FLState
  • 34223Zip
  • CharlotteCounty
  • C7519605MLS Number
  • 01/05/2026Date Listed
  • 4Bedrooms
  • 3Full Bath
  • 1Half Baths
  • 3,245Square Feet
  • 2025Year Built
  • 2.5Acreage
  • 227 DaysOnMarket Date

Listing Tools

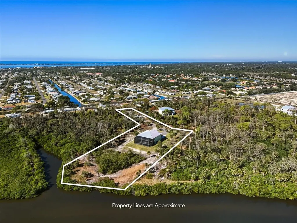
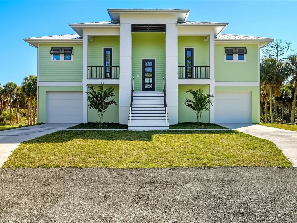
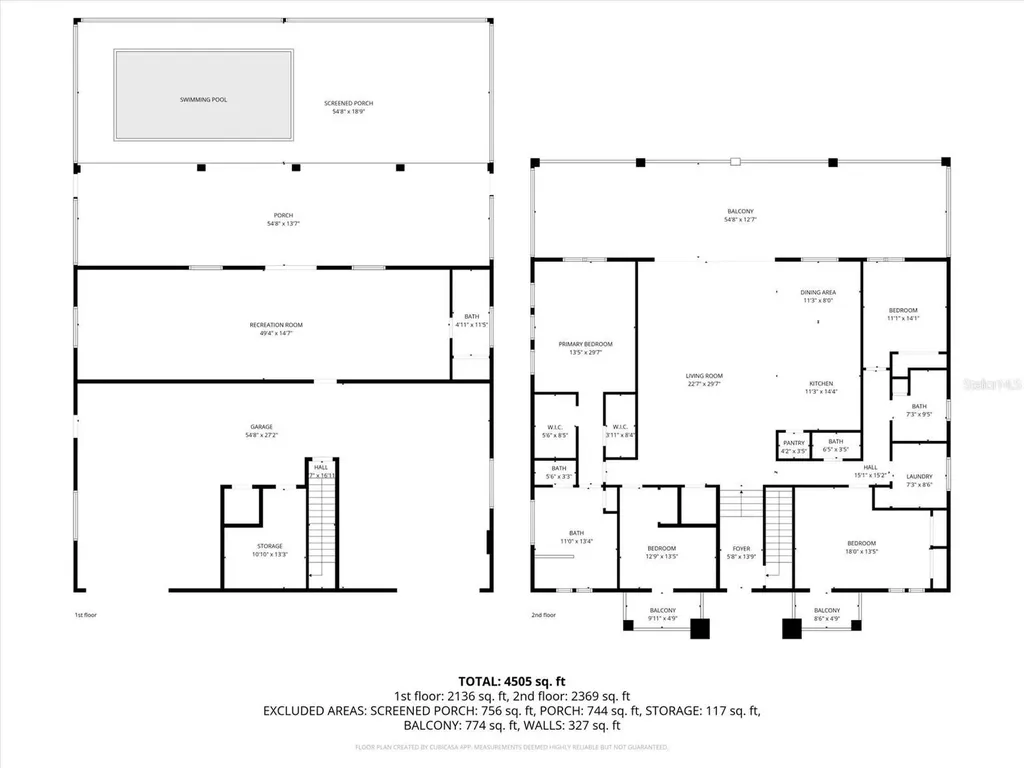
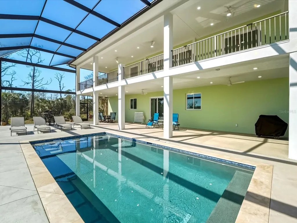
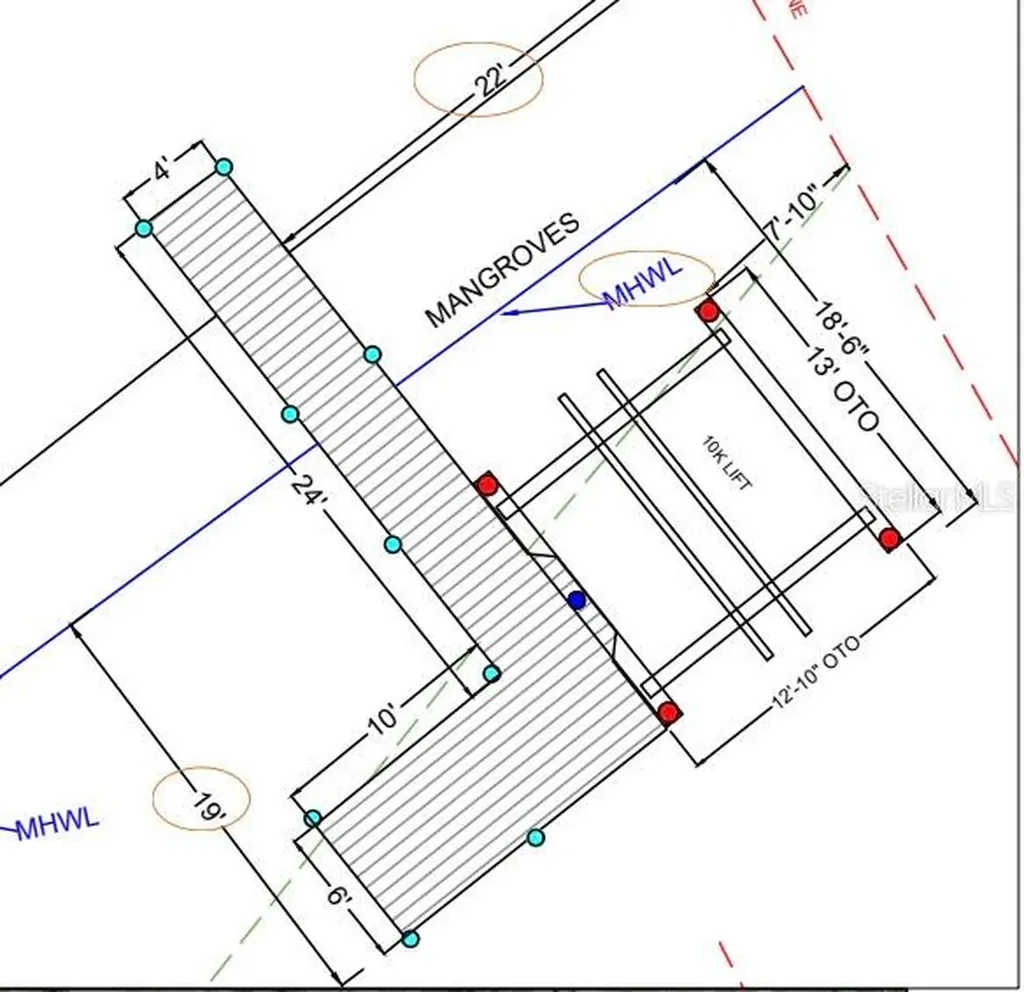
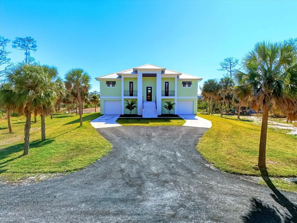
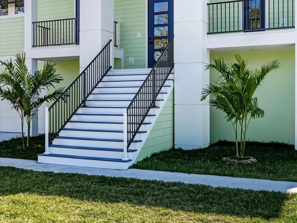
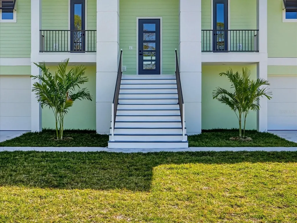
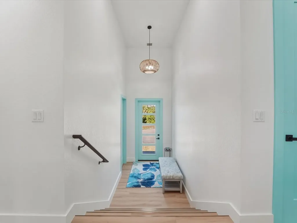
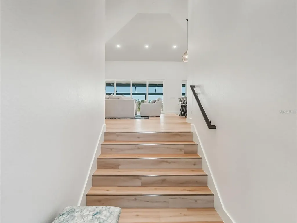
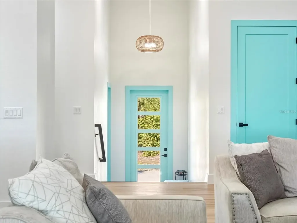
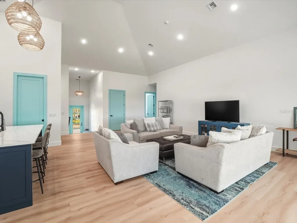
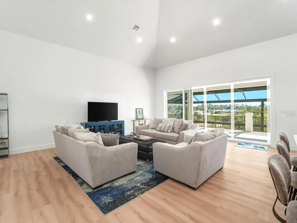
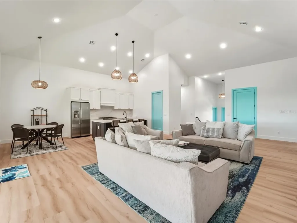
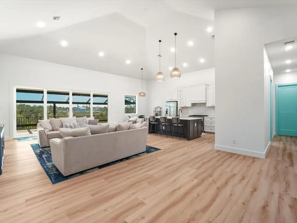
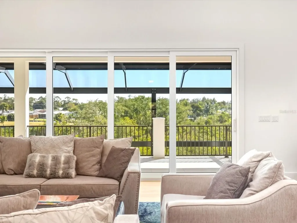
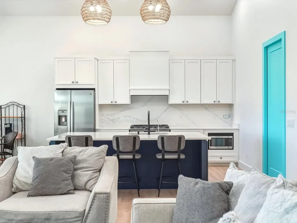
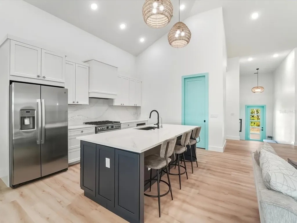
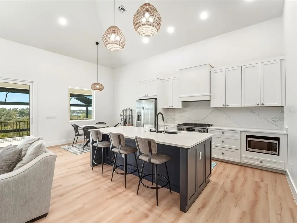
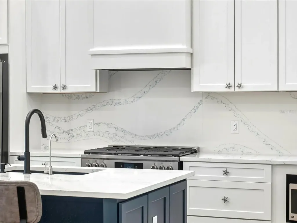
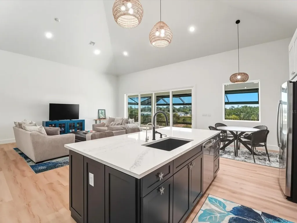
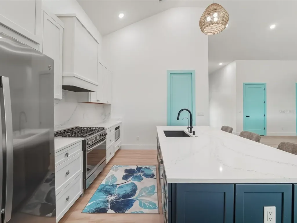
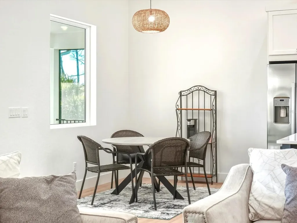
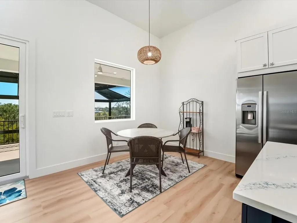
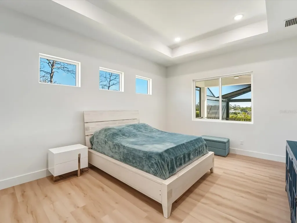
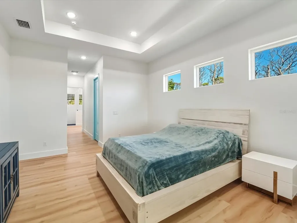
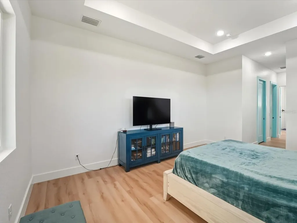
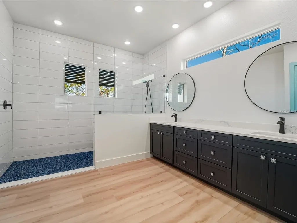
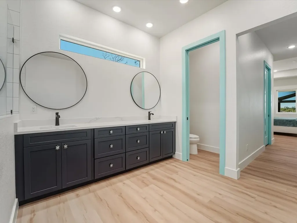
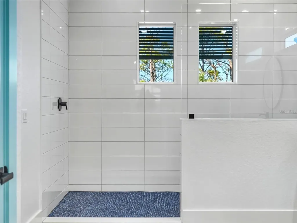
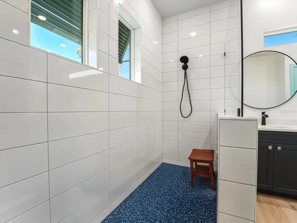
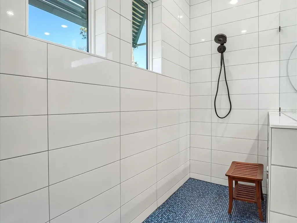
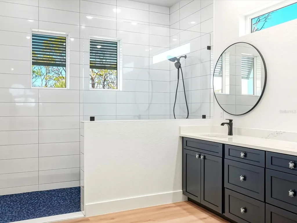
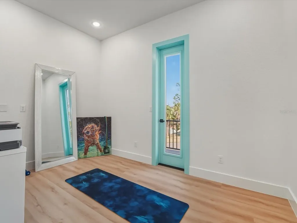
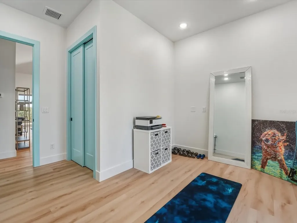
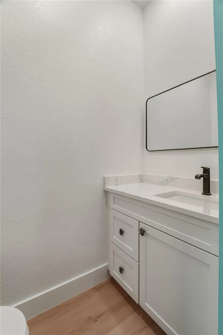
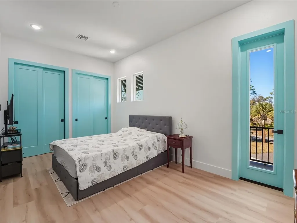
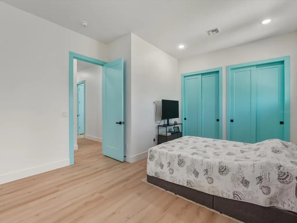
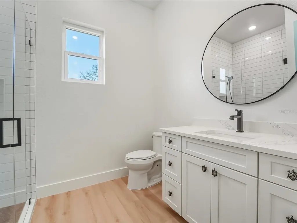
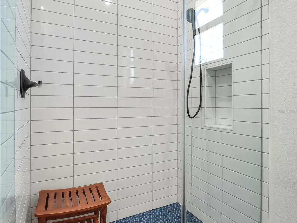
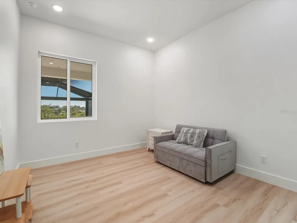
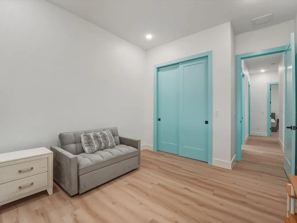
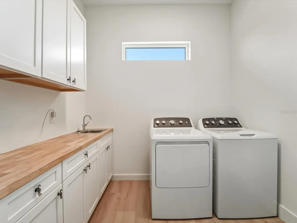
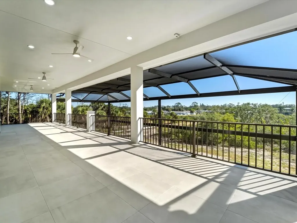
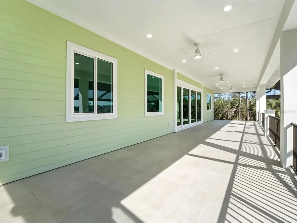
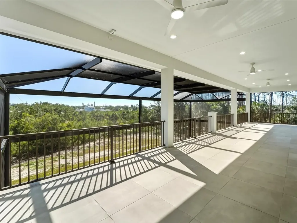
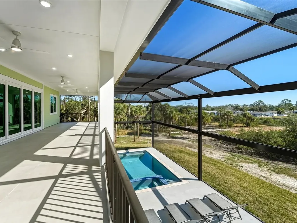
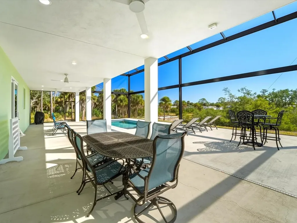
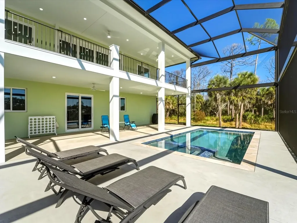
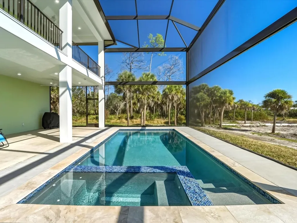
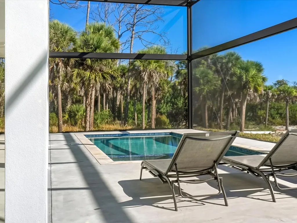
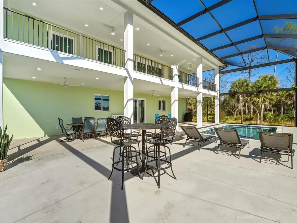
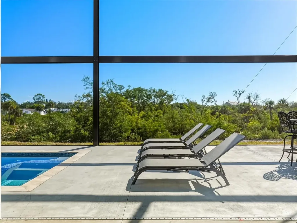
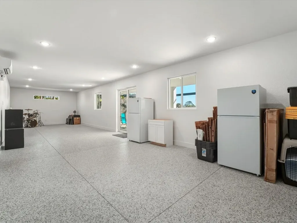
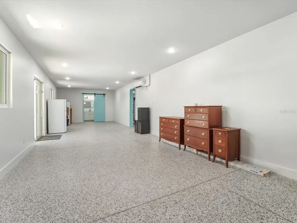
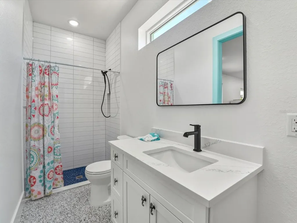
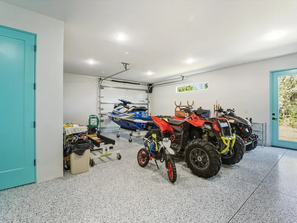
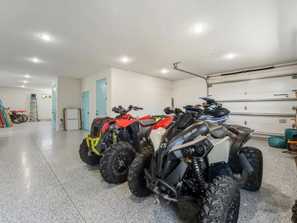
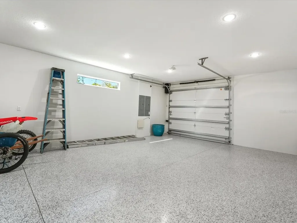
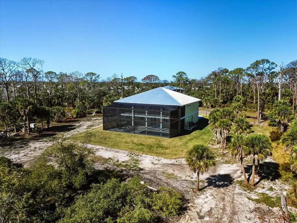
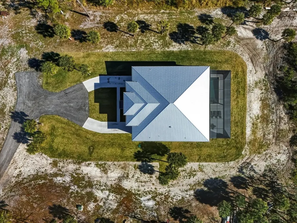
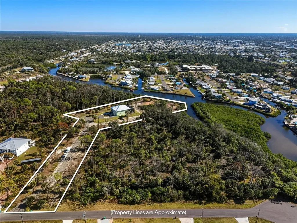
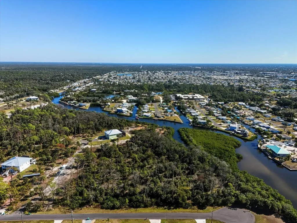
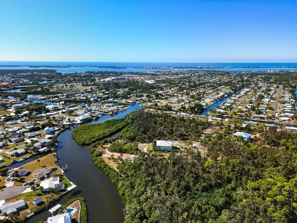
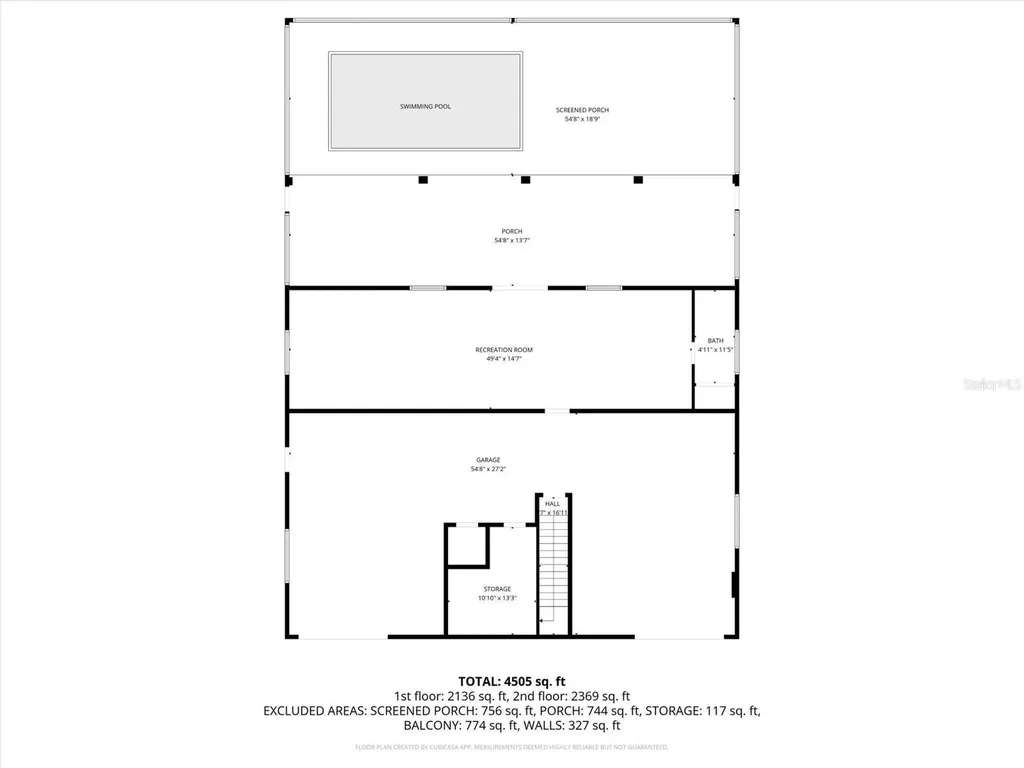
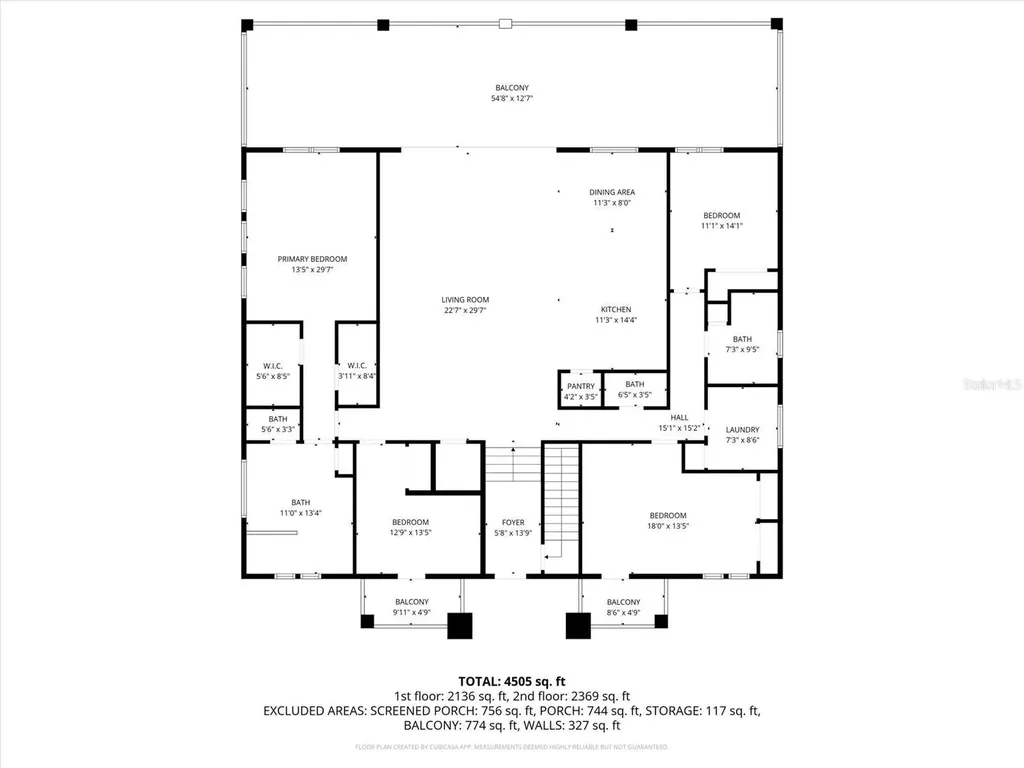
Welcome to an exceptional newly constructed 2025 waterfront estate offering a rare blend of luxury, land, and boating access. Situated on 2.50 acres along Rock Creek/Ainger Creek, this property delivers something almost unheard of-acreage with public water and public sewer, combining privacy and freedom with modern infrastructure. Site preparation included lot clearing and over 200 loads of fill, ensuring durability and elevation. Boaters will appreciate a NEW private dock and boat lift scheduled for completion in six months, featuring approximately 180 sq ft of TimberTech/Azek decking and a dual jet ski Easy Dock. This two-story home showcases superior construction with a three-course stem wall, concrete block first-floor construction with smooth stucco inside and out, 2x6 second-floor framing, Hardie Board siding and soffits, aluminum railings, and a 24-gauge standing seam metal roof. Impact protection includes PGT vinyl impact windows, doors, and sliders, along with Clopay insulated impact garage doors. A designated cut-out with doors from the first-floor garage to the second-floor living area provides buyers the option to install an elevator or dumbwaiter. Inside, the home features 4 bedrooms, 3.5 bathrooms, and a split floor plan offering an open-concept living, dining, and kitchen area. Tray and vaulted ceilings enhance light and volume throughout. The first floor features epoxy flooring, while the second floor has luxury vinyl plank. The kitchen is finished with quartz countertops and backsplash, GE appliances, and a 36” six-burner gas range. Kohler fixtures are throughout, with ClosetMaid organizers in all bedroom closets and wire shelving in pantries, laundry, and bathrooms. Efficiency include an open-cell spray foam insulation, R-11 sound insulation in interior walls, vapor-shielded concrete walls, 400-amp electrical service, a 500-gallon propane tank, Rinnai tankless water heater, water softener, reverse-osmosis drinking system, PEX and PVC plumbing, and LED lighting inside and out. Climate control features a 4-ton Trane HVAC system with advanced air filtration upstairs and a two-head Daikin mini-split downstairs. Outdoor living with porcelain-tiled balconies, entry porch, and second-floor lanai, all enclosed below with wood and stucco finishes. The impressive two-story Mansford screened enclosure features picture windows and no-see-um screens, overlooking a gunite saltwater pool and spa with Pentair equipment, heater, and chiller. The expansive concrete pool deck offers sun and shade. Enjoy being just a 12-minute boat ride to the Placida Road boat launch. A standout feature is the four-car garage fully under air, offering flexibility. Behind the garage is a large bonus room with full bathroom and direct access to the lanai and pool-ideal for an in-law suite, entertainment space, gym, or additional bedrooms. The property is zoned to allow two single-family homes, with the option to build a second residence across from the main home-an incredible opportunity for multigenerational living or future investment. Sellers are also installing a private irrigation well. Despite the serene setting, the home is minutes from Englewood and Boca Grande beaches, downtown Englewood, shopping, dining, and medical facilities. Enjoy waterfront acreage living without sacrificing convenience-this is Florida luxury at its finest.

Location

LISTING COURTESY OF Christie-Elyse Turbiville of RE/MAX PALM REALTY (941-743-5525)

Listing Sold by Main Street - Sarasota - Suite 101

Listings courtesy of StellarMLS as distributed by MLS GRID. Based on information submitted to the MLS GRID as of August 19, 2026 8:03 AM UTC. All data is obtained from various sources and may not have been verified by broker or MLS GRID. Supplied Open House Information is subject to change without notice. All information should be independently reviewed and verified for accuracy. Properties may or may not be listed by the office/agent presenting the information. IDX information is provided exclusively for consumers’ personal noncommercial use and may not be used for any purpose other than to identify prospective properties consumers may be interested in purchasing. The data is deemed reliable but is not guaranteed by MLS GRID. The use of the MLS GRID Data may be subject to an end user license agreement.

Hi there! How can we help you?

Contact us using the form below or give us a call.

Send Us A Message:

By submitting this form I agree to receive marketing and customer service calls and text messages from Michael Saunders & Company. To opt out, you can reply 'stop' at any time or click the unsubscribe link in the emails. Consent is not a condition of purchase. Msg/data rates may apply. Msg frequency varies. Privacy Policy.

Do not fill in this field:

This site is protected by reCAPTCHA and the Google Privacy Policy and Terms of Service apply.

Hi there! How can we help you?

Contact us using the form below or give us a call.

Send Us A Message:

Do not fill in this field:

This site is protected by reCAPTCHA and the Google Privacy Policy and Terms of Service apply.

Hi there! How can we help you?

Contact us using the form below or give us a call.

Send Us A Message:

Do not fill in this field:

This site is protected by reCAPTCHA and the Google Privacy Policy and Terms of Service apply.

Do not fill in this field:

This site is protected by reCAPTCHA and the Google Privacy Policy and Terms of Service apply.

Do not fill in this field:

This site is protected by reCAPTCHA and the Google Privacy Policy and Terms of Service apply.

Do not fill in this field:

This site is protected by reCAPTCHA and the Google Privacy Policy and Terms of Service apply.

$

Do not fill in this field:

This site is protected by reCAPTCHA and the Google Privacy Policy and Terms of Service apply.

Property Details of 1091 Lampp Drive

Property Details

Interior Features

Exterior Features

Utilities and Appliances

Community

Estimate Your Payment

Monthly Payment (excluding insurance*) $0.00

Principal & Interest $0.00

Property Tax $0.00

(Payments are an estimate and may vary by lender.)

*For an insurance quote on this property, please contact the Baldwin Group.

Mortgage Calculator

Change Payment Information

$
$
=
%
%
$
Image

Committed to making your mortgage application simple and smooth, MSC Mortgage provides a full range of financing options. Whether buying or refinancing a home, our goal is to choose the loan that is best tailored to your individual needs and provide outstanding customer service. Already have a pre-approval? Our mortgage experts will review it for free to explore potential opportunities for improvement or better terms.

Image

Work with Megan Kendrick

Mortgage Loan Officer

Lifestyle

Demographics

Open one door for all your real estate needs.

When you work with Michael Saunders & Company agents, they will connect you with a team of in-house experts in our mortgage, insurance and title divisions, ensuring a seamless full homeownership experience from start to finish.

MSCMortgage

Providing a full range of financing options.

Get Started
MSCTitle logo

Ensuring a clear path to closing.

Get Started
The Baldwin Group logo

Protecting your investment with comprehensive coverage.

Get Started

Let’s Get in Touch

To schedule a showing or learn more information about this listing, please call or send a message.

Do not fill in this field:

By submitting this form I agree to receive marketing and customer service calls and text messages from Michael Saunders & Company. To opt out, you can reply 'stop' at any time or click the unsubscribe link in the emails. Consent is not a condition of purchase. Msg/data rates may apply. Msg frequency varies. Privacy Policy.

This site is protected by reCAPTCHA and the Google Privacy Policy and Terms of Service apply.










