


Michael Saunders & Company logo

Search Homes

2543 Arugula DriveNorth Port, FL 34289Price: $379,900

  • Price: $379,900
  • Est. Mortgage of $/month
  • 21 Days on Market
$
$
%
$/month over payments
Federal 30-year interest rate: 6.69% last updated on Aug 6, 2026
* All Figures are estimates. Check with your bank or proposed mortgage company for actual interest rates.
This product uses the FRED® API but is not endorsed or certified by the Federal Reserve Bank of St. Louis.

Request More Info

  • $379,900List Price
  • ActiveStatus
  • 96Number of Photos
  • 27.087391Latitude
  • 2543 Arugula DriveAddress
  • Arugula DriveStreet
  • North PortTown
  • FLState
  • 34289Zip
  • SarasotaCounty
  • C7528394MLS Number
  • 07/19/2026Date Listed
  • 3Bedrooms
  • 2Full Bath
  • 1,895Square Feet
  • 2014Year Built
  • 0.18Acreage
  • 22 DaysOnMarket Date

Listing Tools

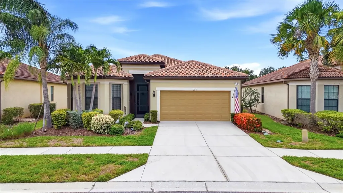
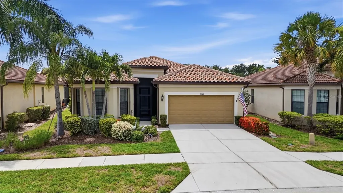
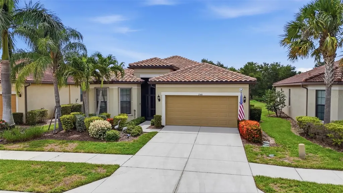
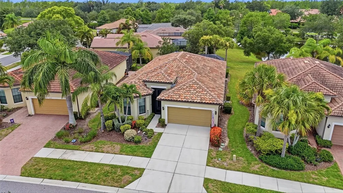
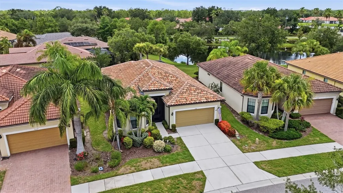
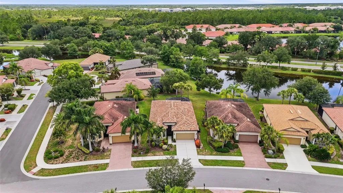
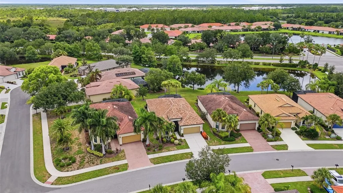
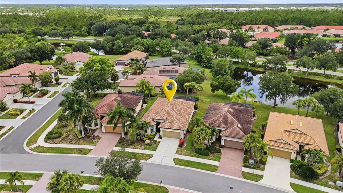
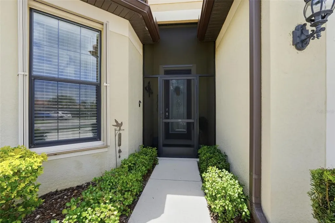
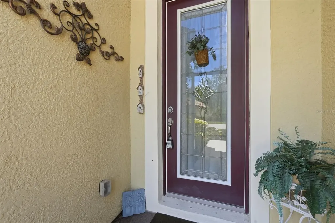
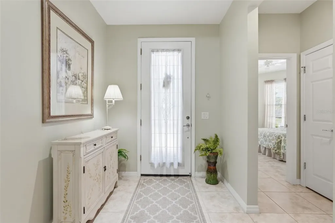
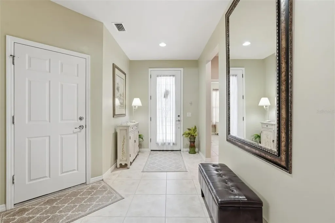
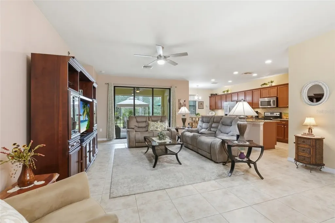
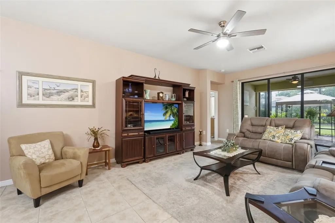
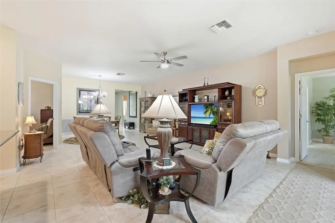
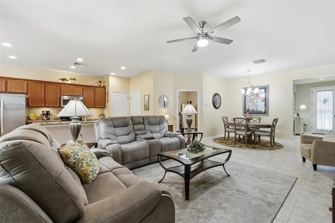
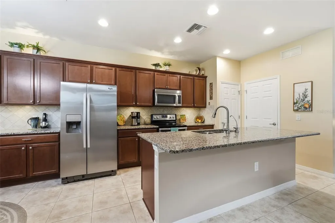
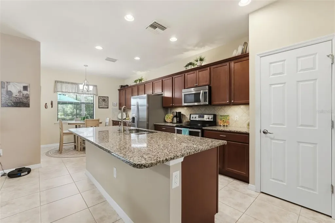
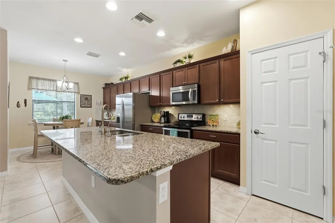
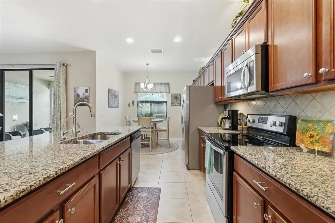
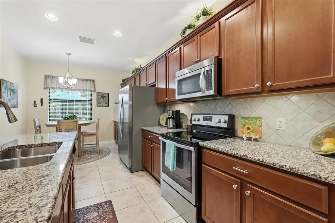
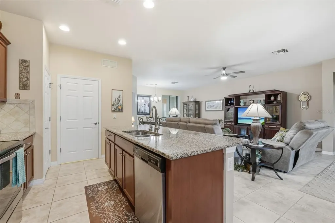
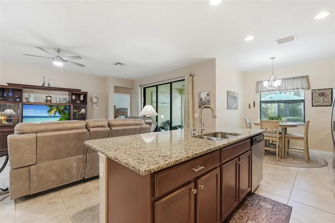
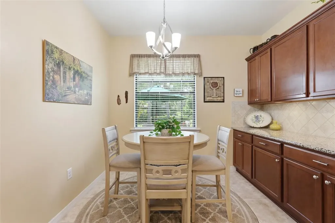
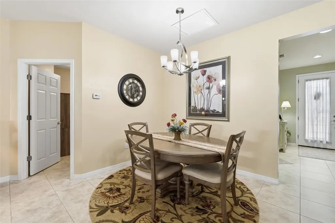
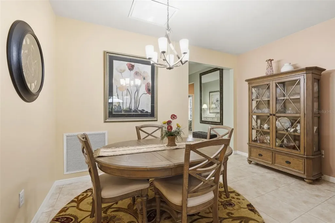
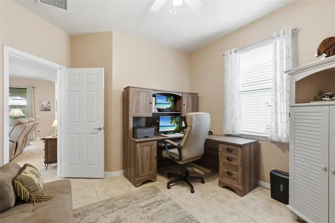
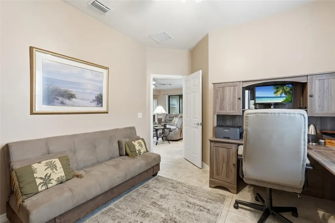
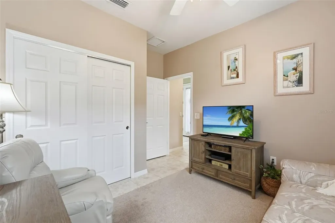
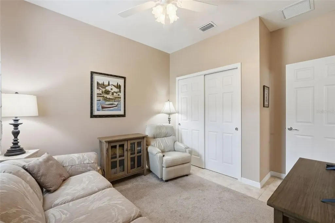
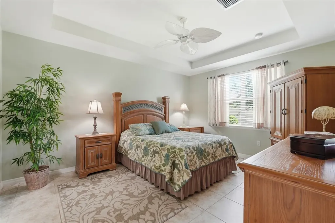
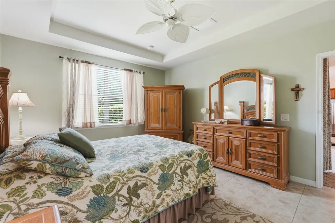
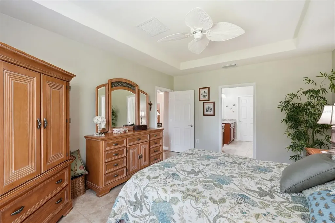
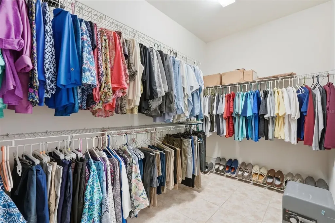
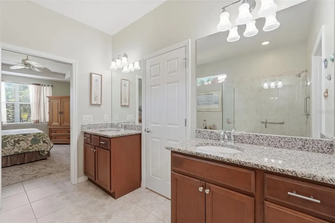
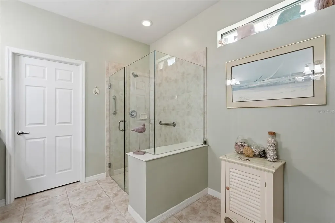
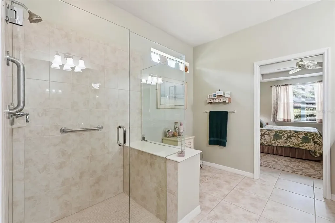
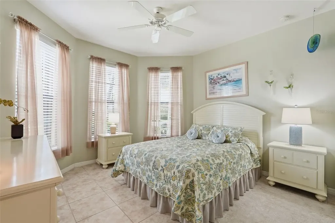
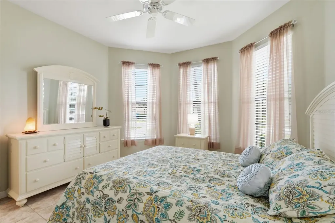
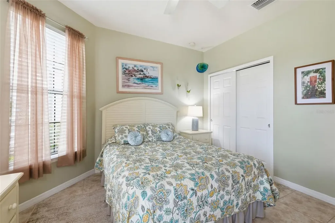
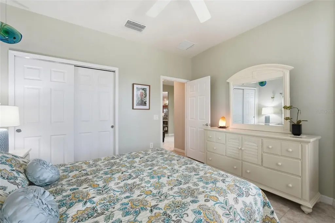
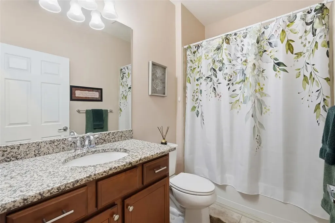
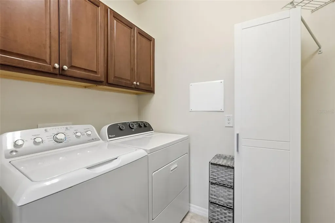
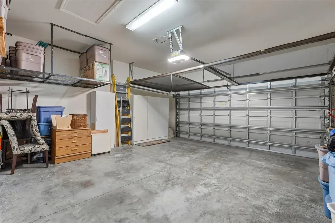
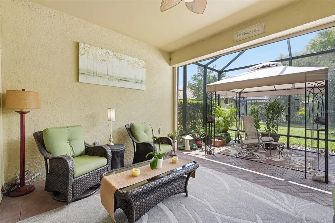
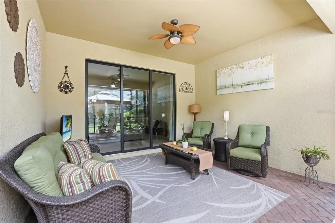
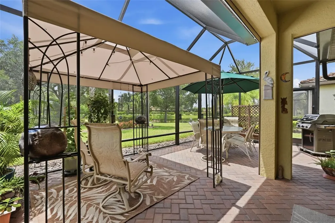
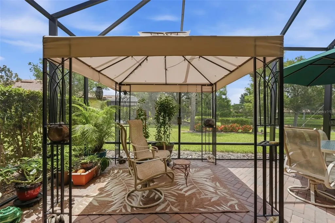
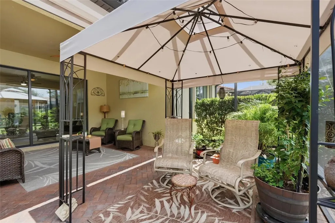
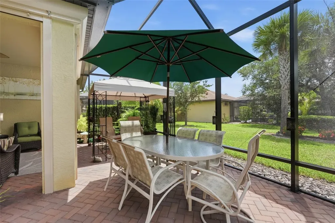
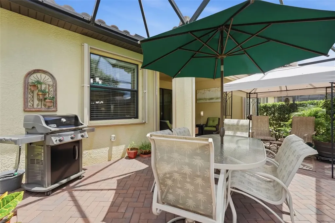
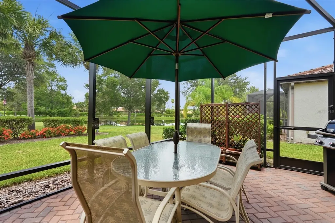
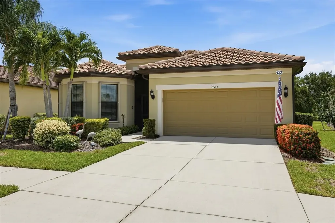
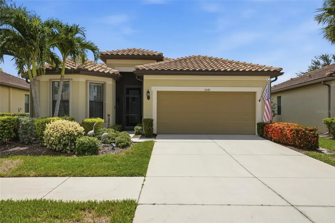
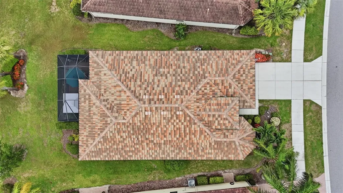
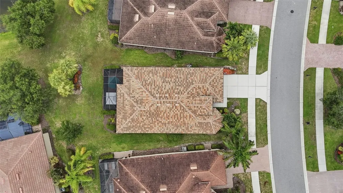
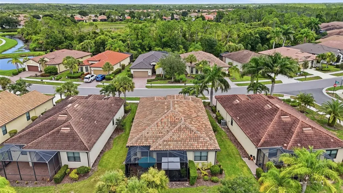
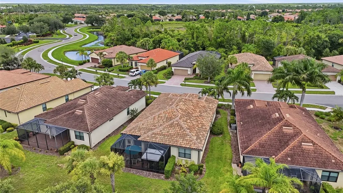
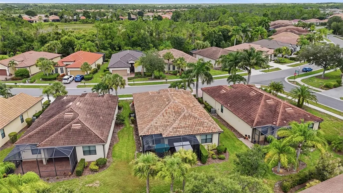
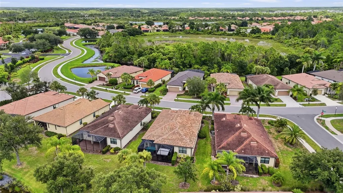
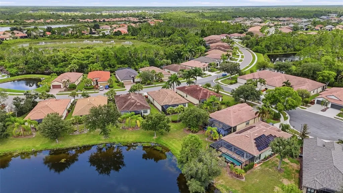
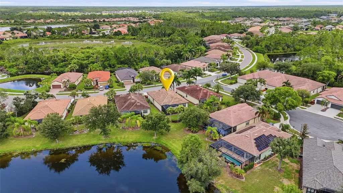
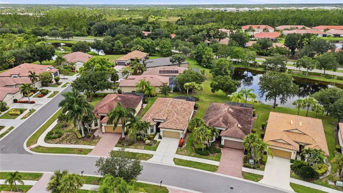
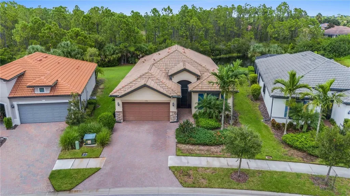
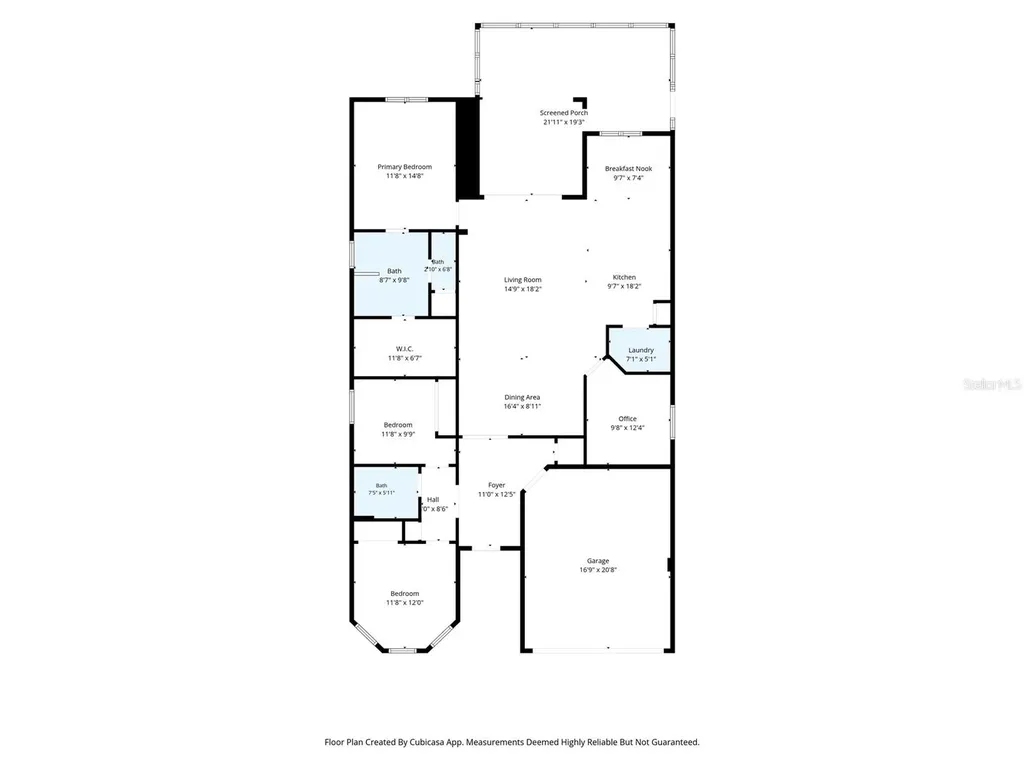
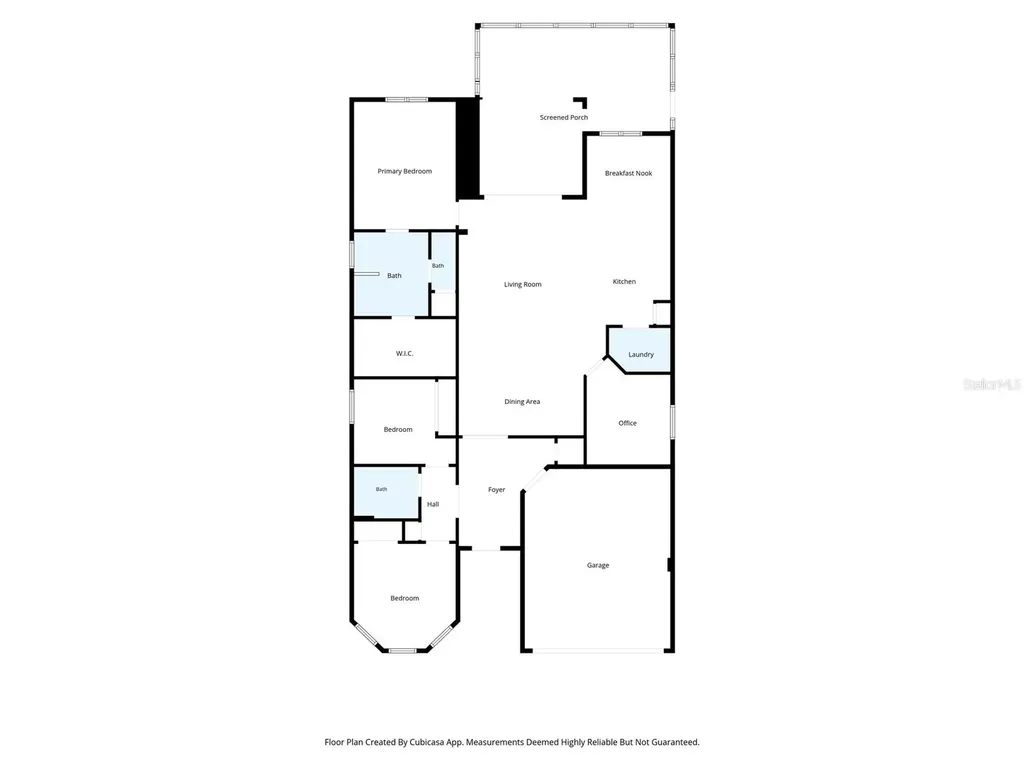
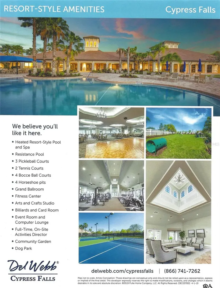
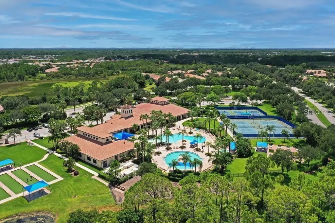
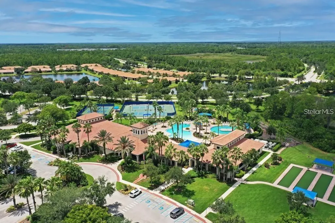
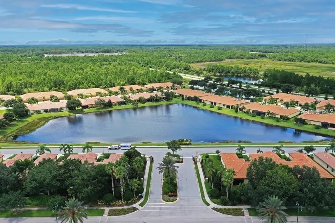
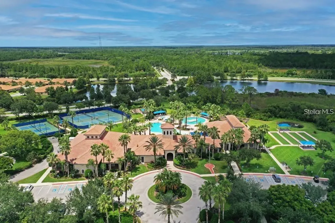
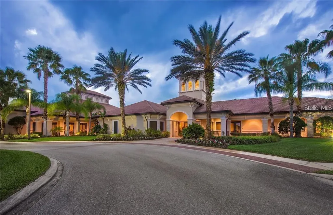
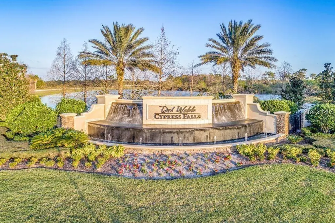
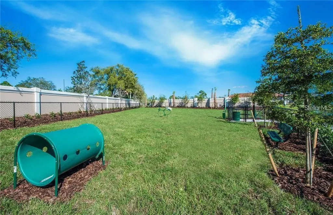
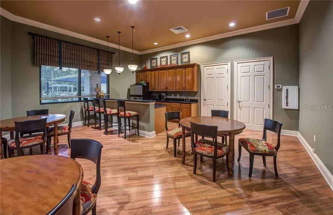
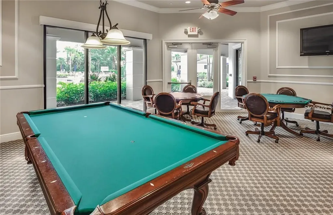
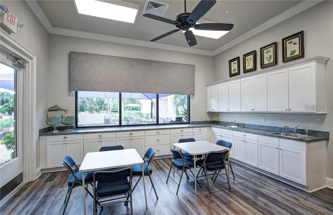
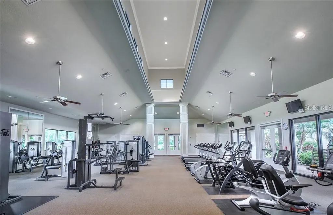
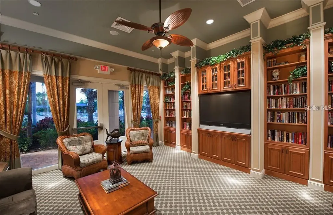
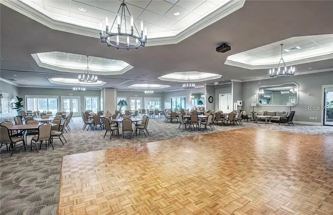
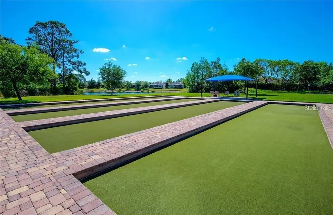
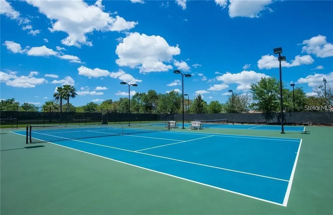
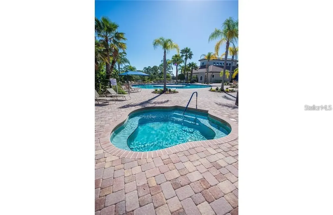
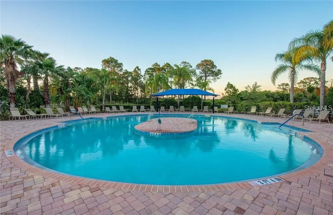
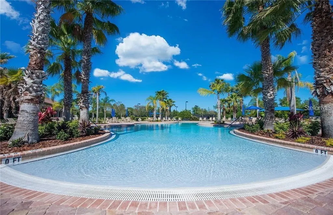
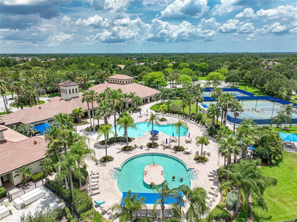
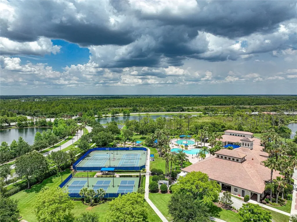
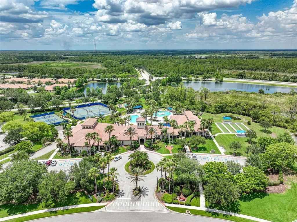
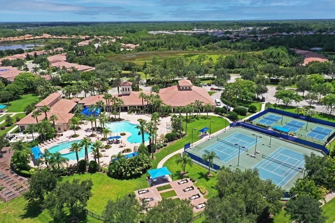
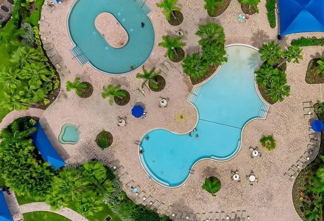
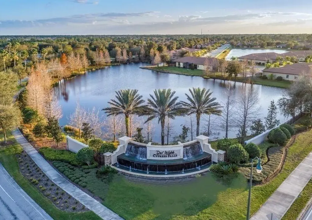
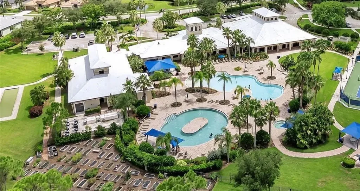
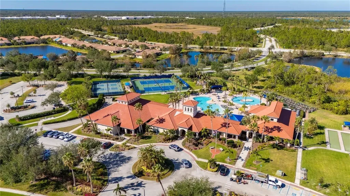
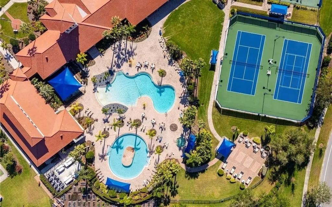
Waterfront Luxury & Active Living in Cypress Falls – A Premier 55+ Gated Community at Del Webb in beautiful North Port. Nestled along a tranquil waterfront setting, this amazing FULLY FURNISHED home offers the perfect blend of luxury & provides an unparalleled Florida lifestyle in a vibrant & welcoming community. Thoughtfully curated upgrades & nearly 2,000 sq. ft. of beautifully designed living space come together to create a residence that is effortlessly comfortable! This highly sought-after Vernon Hill II model is MOVE IN READY & features an open-concept floor plan w/ 3 bedrooms, 2 baths + a versatile den/flex room, allowing you to tailor the space to your lifestyle. The kitchen stands as the crown jewel of the home, captivating w/ exquisite wood cabinetry (w/crown molding) & an oversized center island w/ recessed lighting above that invites gatherings & culinary creativity. Stainless steel appliances, closet pantry, breakfast nook w/ an upgraded optional entertainment package w/extended cabinets, custom tiled backsplash & under/over cabinet lighting adding a touch of sparkle & sophistication. Just off the living room, the refined owner’s suite features a large window, tray ceiling & a private en-suite bath. The resort-style, zero-entry walk-in shower features a frameless glass enclosure and convenient grab bars. A sleek double vanity with one sink, pairs with a single vanity that also includes a sink, while a discreet water closet and spacious linen closet add both comfort and storage. The expansive walk-in closet features wall-to-wall shelving making wardrobe organization effortless. At the front of the home, a beautifully appointed guest bedroom & an additional full bath provide comfort & privacy for visitors. The versatile den/office creates a peaceful space for work or relaxation, while the 3rd bedroom offers flexibility for a variety of uses. The interior utility room is complete w/ a washer & dryer, full sink vanity & added wood cabinets above providing the perfect space for all your laundry essentials. Glass sliders blur the line between indoors & out, filling the home w/ natural light & creating a breezy & open ambiance. Step outside to an EXTENDED lanai designed as a private oasis, complete w/ a Storm Smart electric roll-down shade, added outdoor gazebo & brick pavers. Additional highlights include accordion hurricane shutters, a garage screen system & overhead garage storage shelving. The roof & hot water heater were both replaced in 2024, offering added peace of mind. A complete upgrade list is attached in the MLS. Say goodbye to mundane chores, as lawn care & irrigation are part of the community services here. The community is small enough to still have a small town feel, while large enough to have all the activities & amenities you’d love to enjoy in your retirement years including: a resistance pool, beach access pool, spa, pickle ball courts, bocce ball, billiard's, horseshoes, library, internet caf; to the numerous clubs and classes, Bridge, poker, euchre, yoga, tai chi, water aerobics, dance club & more! Community activities also include Bingo, parties & professional entertainment. Active individuals & enthusiasts will revel in the community's tennis courts, while the 55+ community aspect ensures a neighborly vibe w/ plenty of engaging activities for the mature homeowner. This home is more than a place to live, it’s a lifestyle. Make this home yours today & step into a life of convenience!

Location

LISTING COURTESY OF Catherine Anderson of RE/MAX PALM REALTY (941-743-5525)

Listings courtesy of StellarMLS as distributed by MLS GRID. Based on information submitted to the MLS GRID as of August 9, 2026 5:01 AM UTC. All data is obtained from various sources and may not have been verified by broker or MLS GRID. Supplied Open House Information is subject to change without notice. All information should be independently reviewed and verified for accuracy. Properties may or may not be listed by the office/agent presenting the information. IDX information is provided exclusively for consumers’ personal noncommercial use and may not be used for any purpose other than to identify prospective properties consumers may be interested in purchasing. The data is deemed reliable but is not guaranteed by MLS GRID. The use of the MLS GRID Data may be subject to an end user license agreement.

Hi there! How can we help you?

Contact us using the form below or give us a call.

Send Us A Message:

By submitting this form I agree to receive marketing and customer service calls and text messages from Michael Saunders & Company. To opt out, you can reply 'stop' at any time or click the unsubscribe link in the emails. Consent is not a condition of purchase. Msg/data rates may apply. Msg frequency varies. Privacy Policy.

Do not fill in this field:

This site is protected by reCAPTCHA and the Google Privacy Policy and Terms of Service apply.

Hi there! How can we help you?

Contact us using the form below or give us a call.

Send Us A Message:

Do not fill in this field:

This site is protected by reCAPTCHA and the Google Privacy Policy and Terms of Service apply.

Hi there! How can we help you?

Contact us using the form below or give us a call.

Send Us A Message:

Do not fill in this field:

This site is protected by reCAPTCHA and the Google Privacy Policy and Terms of Service apply.

Do not fill in this field:

This site is protected by reCAPTCHA and the Google Privacy Policy and Terms of Service apply.

Do not fill in this field:

This site is protected by reCAPTCHA and the Google Privacy Policy and Terms of Service apply.

Do not fill in this field:

This site is protected by reCAPTCHA and the Google Privacy Policy and Terms of Service apply.

$

Do not fill in this field:

This site is protected by reCAPTCHA and the Google Privacy Policy and Terms of Service apply.

Property Details of 2543 Arugula Drive

Property Details

Interior Features

Exterior Features

Utilities and Appliances

Community

Estimate Your Payment

Monthly Payment (excluding insurance*) $0.00

Principal & Interest $0.00

Property Tax $0.00

(Payments are an estimate and may vary by lender.)

*For an insurance quote on this property, please contact the Baldwin Group.

Mortgage Calculator

Change Payment Information

$
$
=
%
%
$
Image

Committed to making your mortgage application simple and smooth, MSC Mortgage provides a full range of financing options. Whether buying or refinancing a home, our goal is to choose the loan that is best tailored to your individual needs and provide outstanding customer service. Already have a pre-approval? Our mortgage experts will review it for free to explore potential opportunities for improvement or better terms.

Image

Work with Megan Kendrick

Mortgage Loan Officer

Lifestyle

Demographics

Open one door for all your real estate needs.

When you work with Michael Saunders & Company agents, they will connect you with a team of in-house experts in our mortgage, insurance and title divisions, ensuring a seamless full homeownership experience from start to finish.

MSCMortgage

Providing a full range of financing options.

Get Started
MSCTitle logo

Ensuring a clear path to closing.

Get Started
The Baldwin Group logo

Protecting your investment with comprehensive coverage.

Get Started

Let’s Get in Touch

To schedule a showing or learn more information about this listing, please call or send a message.

Do not fill in this field:

By submitting this form I agree to receive marketing and customer service calls and text messages from Michael Saunders & Company. To opt out, you can reply 'stop' at any time or click the unsubscribe link in the emails. Consent is not a condition of purchase. Msg/data rates may apply. Msg frequency varies. Privacy Policy.

This site is protected by reCAPTCHA and the Google Privacy Policy and Terms of Service apply.










