
Michael Saunders & Company logo

Search Homes

9118 Pinehaven WayEnglewood, FL 34224Sale Price: $225,000

  • Sale Price: $225,000
  • 97 Days Since Sale
$
$
%
$/month over payments
Federal 30-year interest rate: 6.66% last updated on Aug 27, 2026
* All Figures are estimates. Check with your bank or proposed mortgage company for actual interest rates.
This product uses the FRED® API but is not endorsed or certified by the Federal Reserve Bank of St. Louis.

Request More Info

  • $225,000Sale Price
  • SoldStatus
  • 44Number of Photos
  • 26.883662Latitude
  • 9118 Pinehaven WayAddress
  • Pinehaven WayStreet
  • EnglewoodTown
  • FLState
  • 34224Zip
  • CharlotteCounty
  • D6143836MLS Number
  • 09/22/2025Date Listed
  • 3Bedrooms
  • 2Full Bath
  • 1,860Square Feet
  • 2005Year Built
  • 0.17Acreage
  • 344 DaysOnMarket Date

Listing Tools

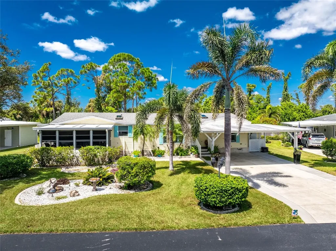
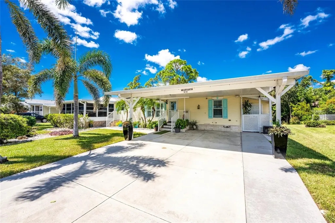
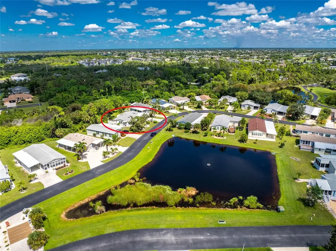
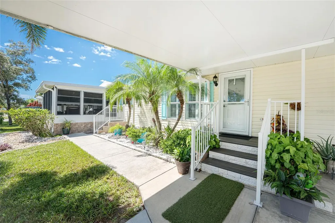
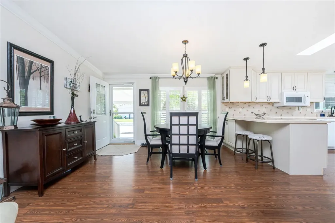
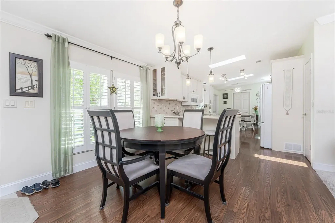
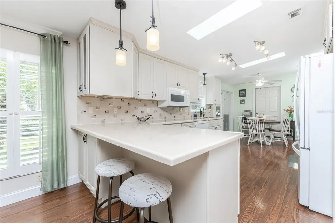
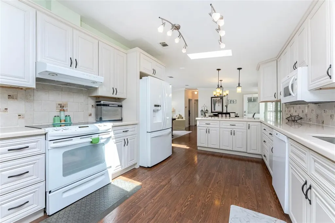
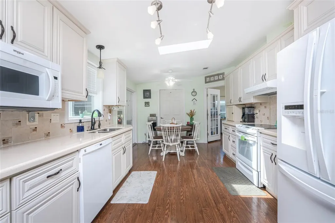
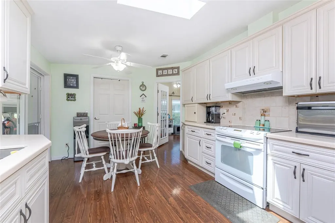
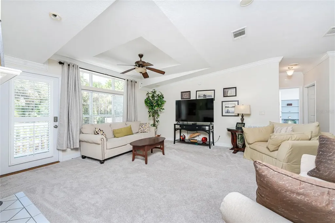
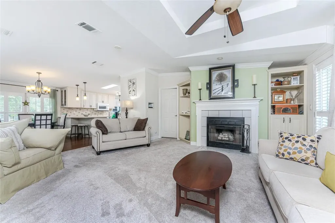
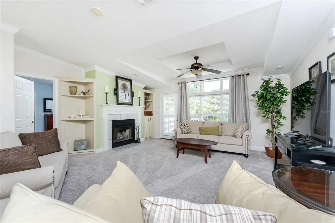
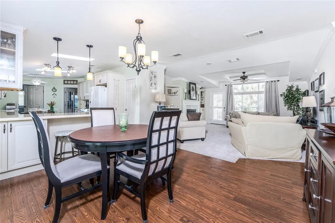
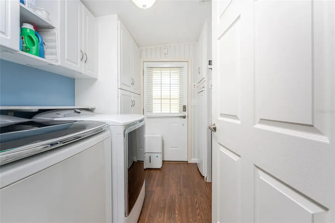
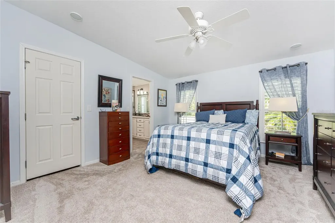
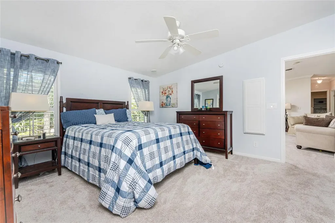
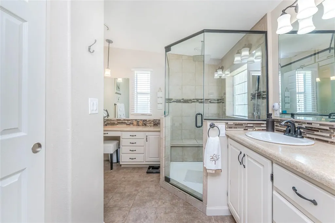
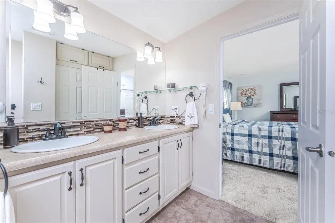
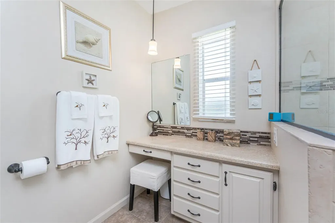
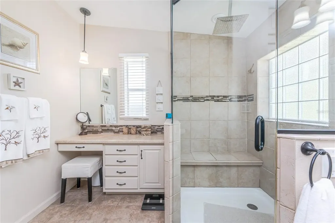
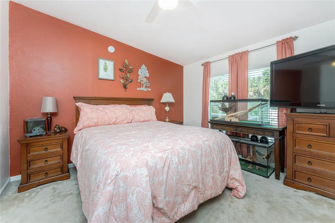
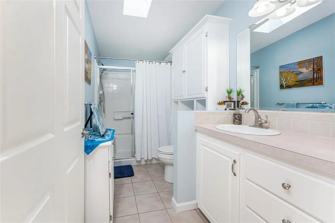
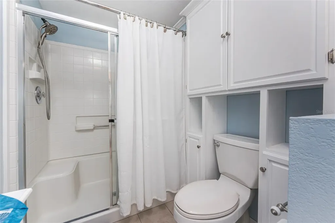
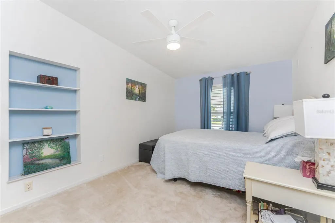
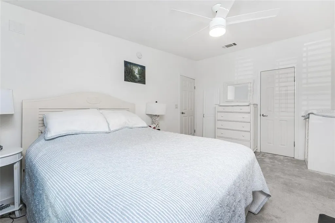
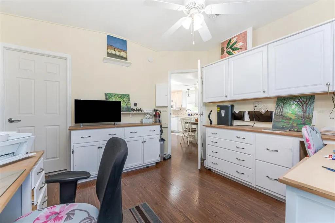
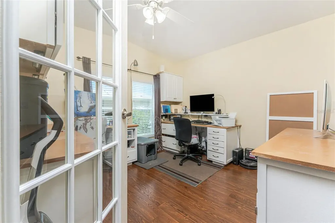
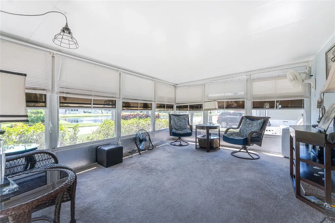
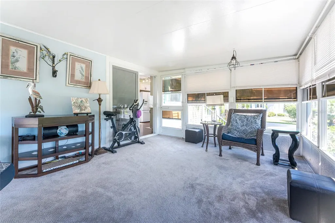
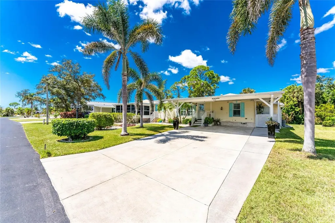
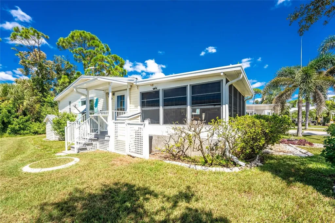
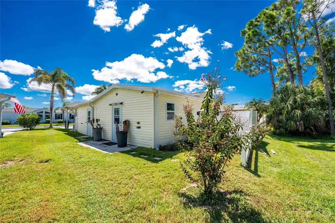
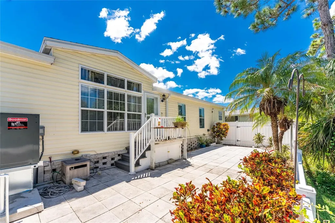
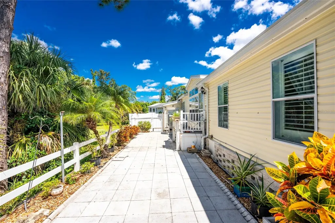
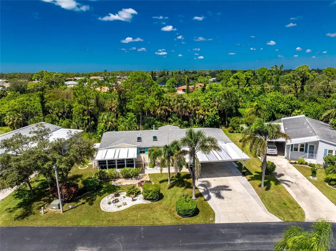
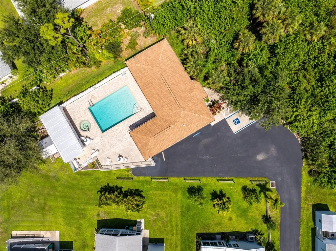
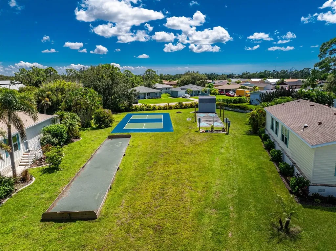
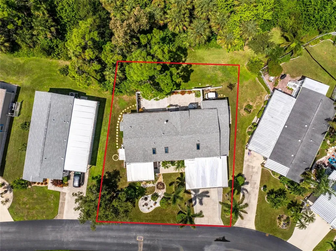
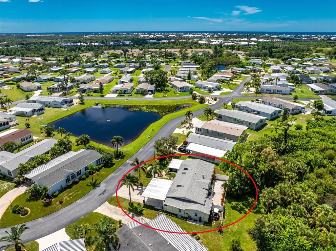
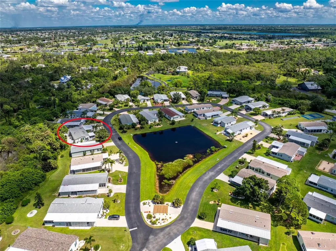
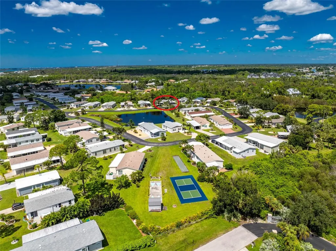
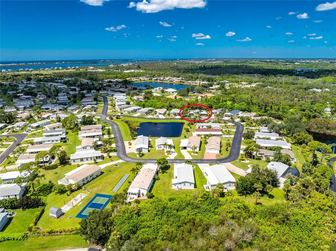
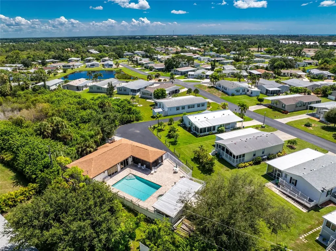
Welcome to The Pines at Sandalhaven, a charming deed-restricted, 55+ community in the heart of Englewood, Florida. Known for its friendly neighbors and resort-style amenities, this pet-friendly manufactured home neighborhood offers a heated pool and spa, clubhouse, pickleball, and shuffleboard. And the best part? No lot fees-you own the land! This lovingly maintained 2005 home offers 1,860 square feet of comfortable living space with 3 bedrooms, 2 baths, and a versatile bonus room that can serve as a home office, craft or art studio, or cozy TV room. From the moment you arrive, the home's wide lot and welcoming curb appeal set the tone. Step inside and you'll be greeted by a bright, open floor plan where natural light pours through the windows, highlighting tasteful modern colors and thoughtful design. The living room features an inviting wood-burning fireplace and architectural ceiling details that add warmth and charm. The kitchen is a true centerpiece with beautiful wood cabinetry extending to the ceiling, soft-close pull-out drawers, ample counter space, and a breakfast bar for casual dining. Under-cabinet lighting, a walk-in pantry, freezer, wine cooler, and beverage refrigerator make this a space designed for both cooking and entertaining. The home's thoughtful layout continues with an inside utility room complete with a sink, large-capacity washer/dryer, and built-in cabinetry, as well as a flex room that adapts to your lifestyle needs. A 16x18 covered lanai with A/C capability provides a beautiful views of the lake making it the perfect place to relax at the front of the home. While the private backyard-where no one can build behind you-offers space and privacy. For those who enjoy hobbies or projects, a 27x7 attached workshop with separate electrical, built-in shelving, and drawers is a rare and valuable bonus. Over the years, this home has been carefully upgraded with extras that bring peace of mind and convenience. In 2024, a new water softener, A/C system, security system with keypad entry, and reverse osmosis system were installed-all with warranties. In 2023, a new roof and skylights were added. Additional upgrades include a water heater with warranty, whole-house generator, programmable smart sprinkler system, and smart thermostat. The professionally landscaped yard is framed with custom curbing and illuminated by programmable landscape lighting, creating an inviting setting day and night. This home isn't just a place to live-it's a place to thrive. Blending comfort, functionality, and modern updates, it offers everything you need for relaxed Florida living in one of Englewood's most welcoming communities.

Location

LISTING COURTESY OF Rebekah McCracken of KELLER WILLIAMS ISLAND LIFE REAL ESTATE (941-254-6467)

Listing Sold by Englewood

Listings courtesy of StellarMLS as distributed by MLS GRID. Based on information submitted to the MLS GRID as of August 31, 2026 10:00 AM UTC. All data is obtained from various sources and may not have been verified by broker or MLS GRID. Supplied Open House Information is subject to change without notice. All information should be independently reviewed and verified for accuracy. Properties may or may not be listed by the office/agent presenting the information. IDX information is provided exclusively for consumers’ personal noncommercial use and may not be used for any purpose other than to identify prospective properties consumers may be interested in purchasing. The data is deemed reliable but is not guaranteed by MLS GRID. The use of the MLS GRID Data may be subject to an end user license agreement.

Hi there! How can we help you?

Contact us using the form below or give us a call.

Send Us A Message:

By submitting this form I agree to receive marketing and customer service calls and text messages from Michael Saunders & Company. To opt out, you can reply 'stop' at any time or click the unsubscribe link in the emails. Consent is not a condition of purchase. Msg/data rates may apply. Msg frequency varies. Privacy Policy.

Do not fill in this field:

This site is protected by reCAPTCHA and the Google Privacy Policy and Terms of Service apply.

Hi there! How can we help you?

Contact us using the form below or give us a call.

Send Us A Message:

Do not fill in this field:

This site is protected by reCAPTCHA and the Google Privacy Policy and Terms of Service apply.

Hi there! How can we help you?

Contact us using the form below or give us a call.

Send Us A Message:

Do not fill in this field:

This site is protected by reCAPTCHA and the Google Privacy Policy and Terms of Service apply.

Do not fill in this field:

This site is protected by reCAPTCHA and the Google Privacy Policy and Terms of Service apply.

Do not fill in this field:

This site is protected by reCAPTCHA and the Google Privacy Policy and Terms of Service apply.

Do not fill in this field:

This site is protected by reCAPTCHA and the Google Privacy Policy and Terms of Service apply.

$

Do not fill in this field:

This site is protected by reCAPTCHA and the Google Privacy Policy and Terms of Service apply.

Property Details of 9118 Pinehaven Way

Property Details

Interior Features

Exterior Features

Utilities and Appliances

Community

Estimate Your Payment

Monthly Payment (excluding insurance*) $0.00

Principal & Interest $0.00

Property Tax $0.00

(Payments are an estimate and may vary by lender.)

*For an insurance quote on this property, please contact the Baldwin Group.

Mortgage Calculator

Change Payment Information

$
$
=
%
%
$
Image

Committed to making your mortgage application simple and smooth, MSC Mortgage provides a full range of financing options. Whether buying or refinancing a home, our goal is to choose the loan that is best tailored to your individual needs and provide outstanding customer service. Already have a pre-approval? Our mortgage experts will review it for free to explore potential opportunities for improvement or better terms.

Image

Work with Megan Kendrick

Mortgage Loan Officer

Lifestyle

Demographics

Open one door for all your real estate needs.

When you work with Michael Saunders & Company agents, they will connect you with a team of in-house experts in our mortgage, insurance and title divisions, ensuring a seamless full homeownership experience from start to finish.

MSCMortgage

Providing a full range of financing options.

Get Started
MSCTitle logo

Ensuring a clear path to closing.

Get Started
The Baldwin Group logo

Protecting your investment with comprehensive coverage.

Get Started

Let’s Get in Touch

To schedule a showing or learn more information about this listing, please call or send a message.

Do not fill in this field:

By submitting this form I agree to receive marketing and customer service calls and text messages from Michael Saunders & Company. To opt out, you can reply 'stop' at any time or click the unsubscribe link in the emails. Consent is not a condition of purchase. Msg/data rates may apply. Msg frequency varies. Privacy Policy.

This site is protected by reCAPTCHA and the Google Privacy Policy and Terms of Service apply.










