
Michael Saunders & Company logo

Search Homes

10476 Boyette StreetEnglewood, FL 34224Sale Price: $1,350,000

  • Sale Price: $1,350,000
  • 78 Days Since Sale
$
$
%
$/month over payments
Federal 30-year interest rate: 6.65% last updated on Aug 20, 2026
* All Figures are estimates. Check with your bank or proposed mortgage company for actual interest rates.
This product uses the FRED® API but is not endorsed or certified by the Federal Reserve Bank of St. Louis.

Request More Info

  • $1,350,000Sale Price
  • SoldStatus
  • 60Number of Photos
  • 26.876777Latitude
  • 10476 Boyette StreetAddress
  • Boyette StreetStreet
  • EnglewoodTown
  • FLState
  • 34224Zip
  • CharlotteCounty
  • D6144676MLS Number
  • 12/13/2025Date Listed
  • 3Bedrooms
  • 3Full Bath
  • 2,390Square Feet
  • 1970Year Built
  • 0.27Acreage
  • 255 DaysOnMarket Date

Listing Tools

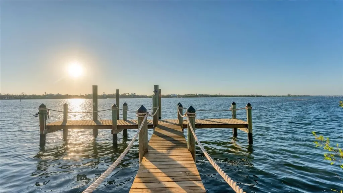
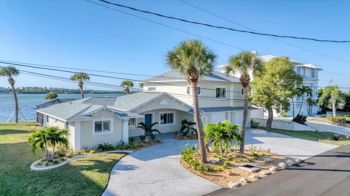
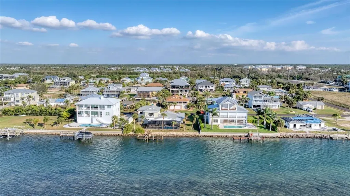
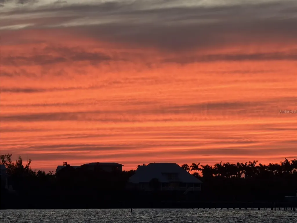
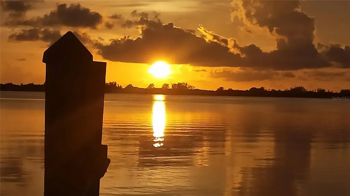
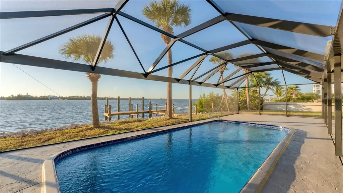
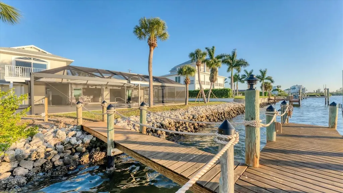
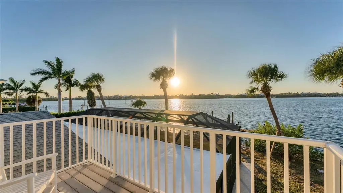
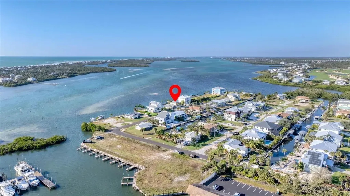
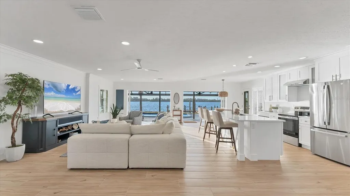
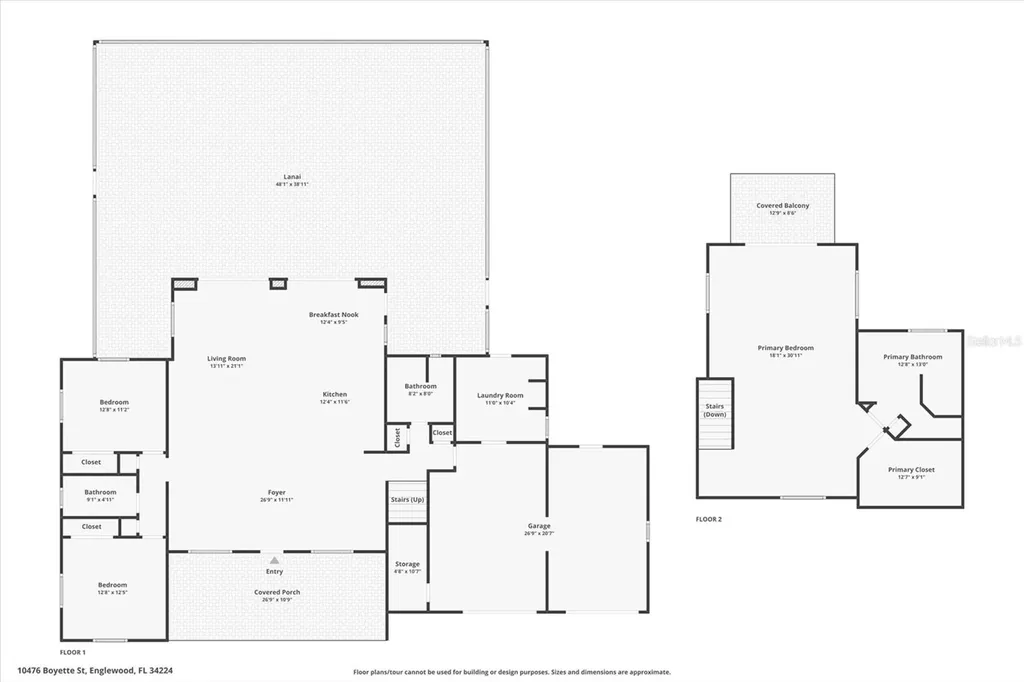
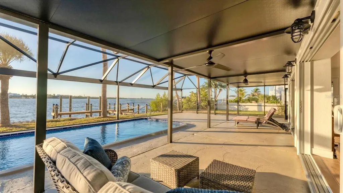
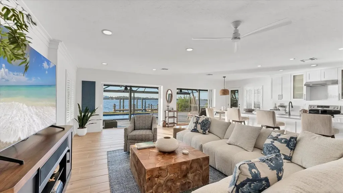
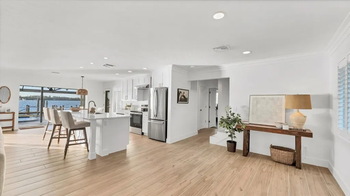
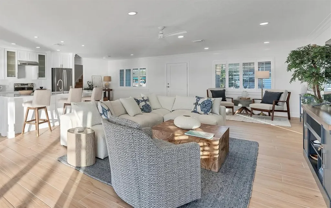
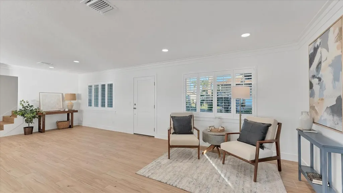
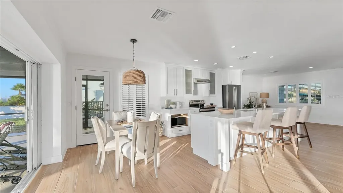
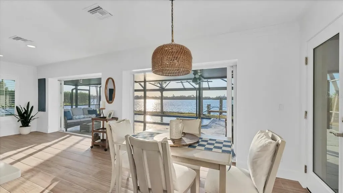
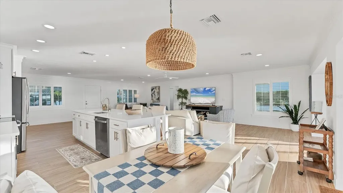
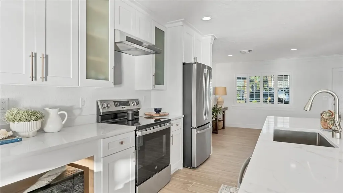
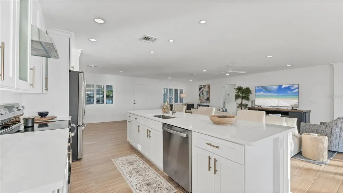
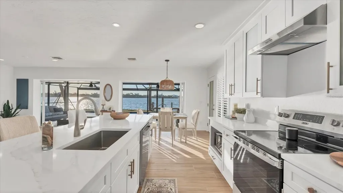
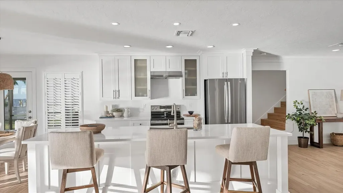
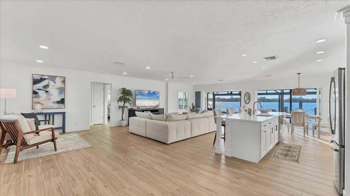
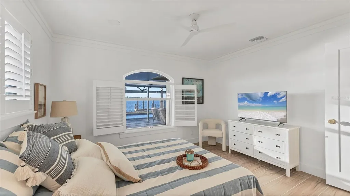
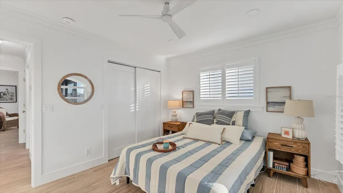
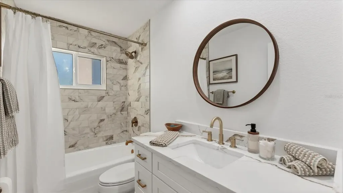
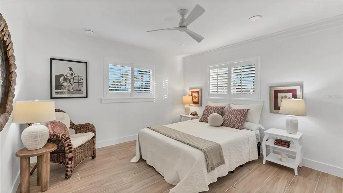
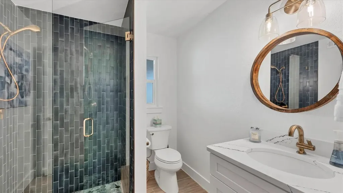
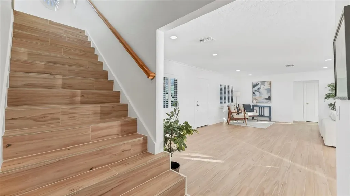
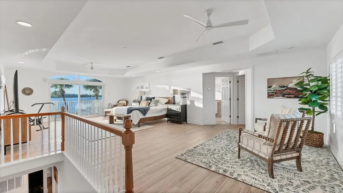
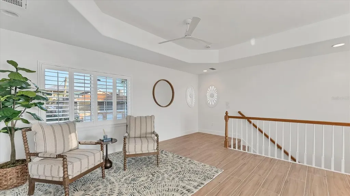
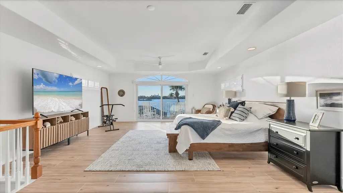
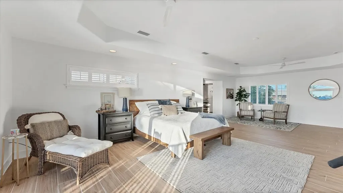
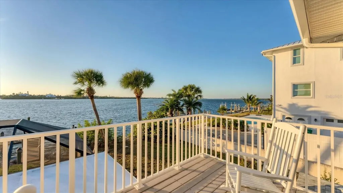
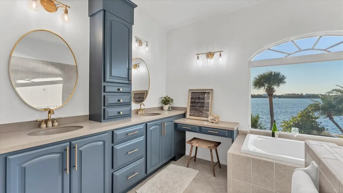
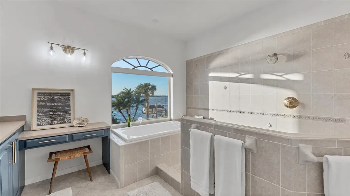
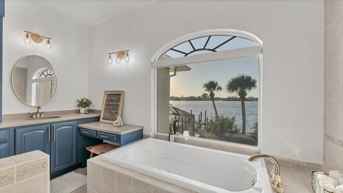
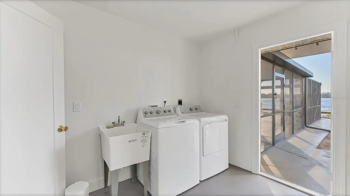
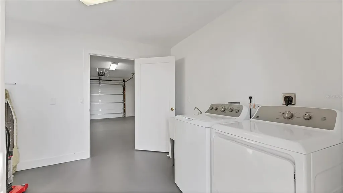
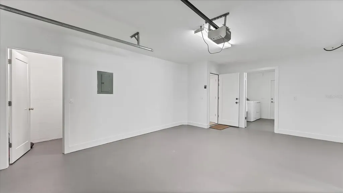
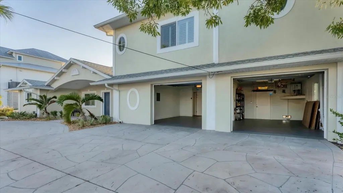
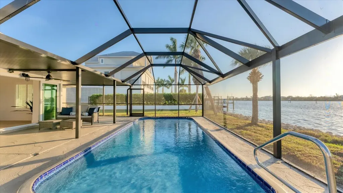
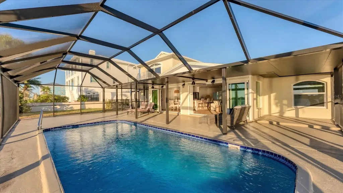
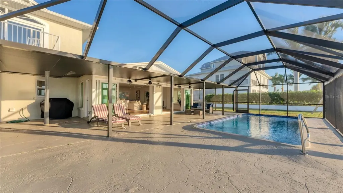
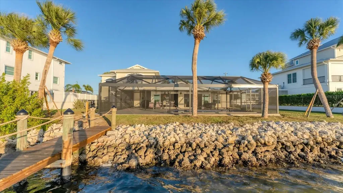
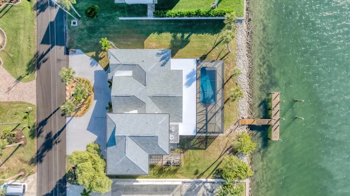
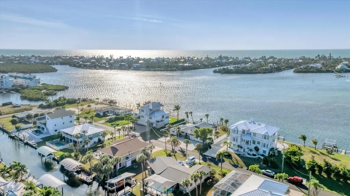
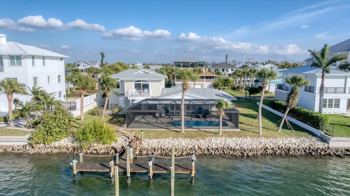
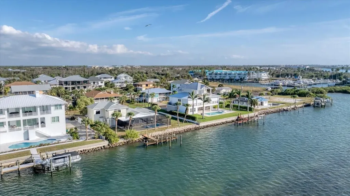
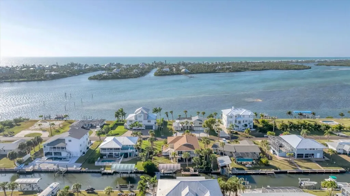
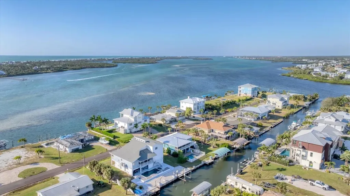
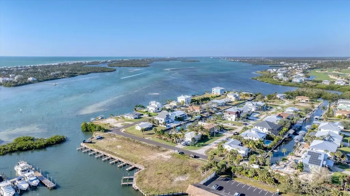
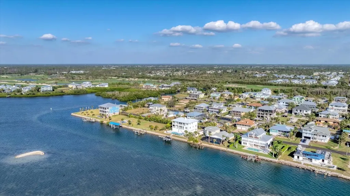
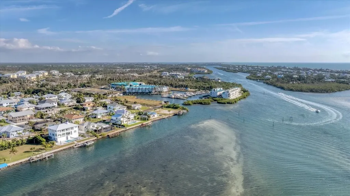
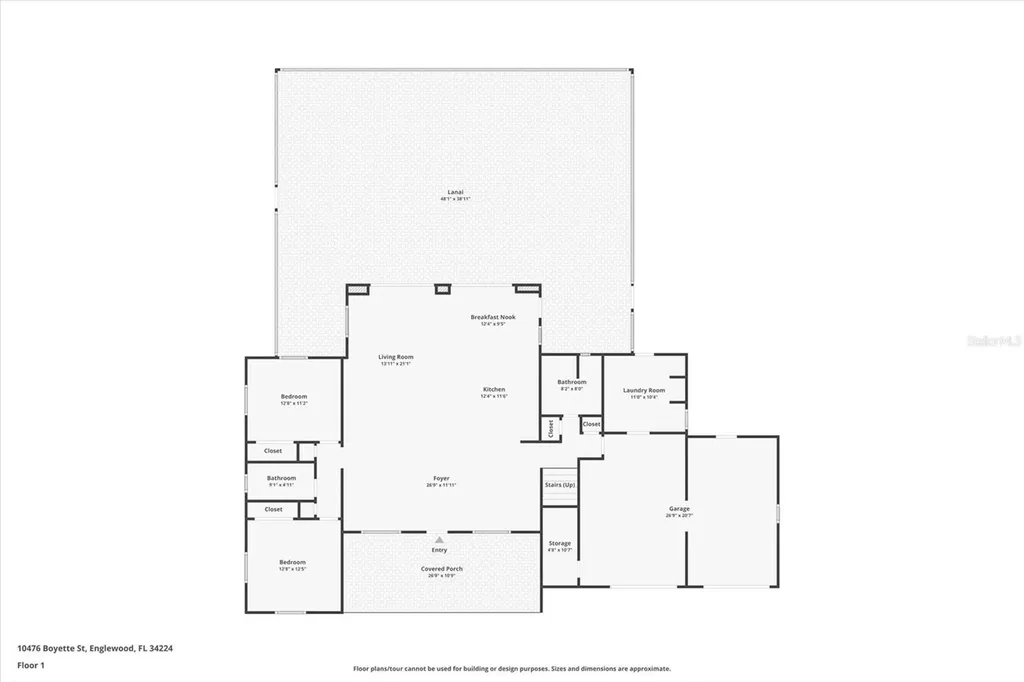
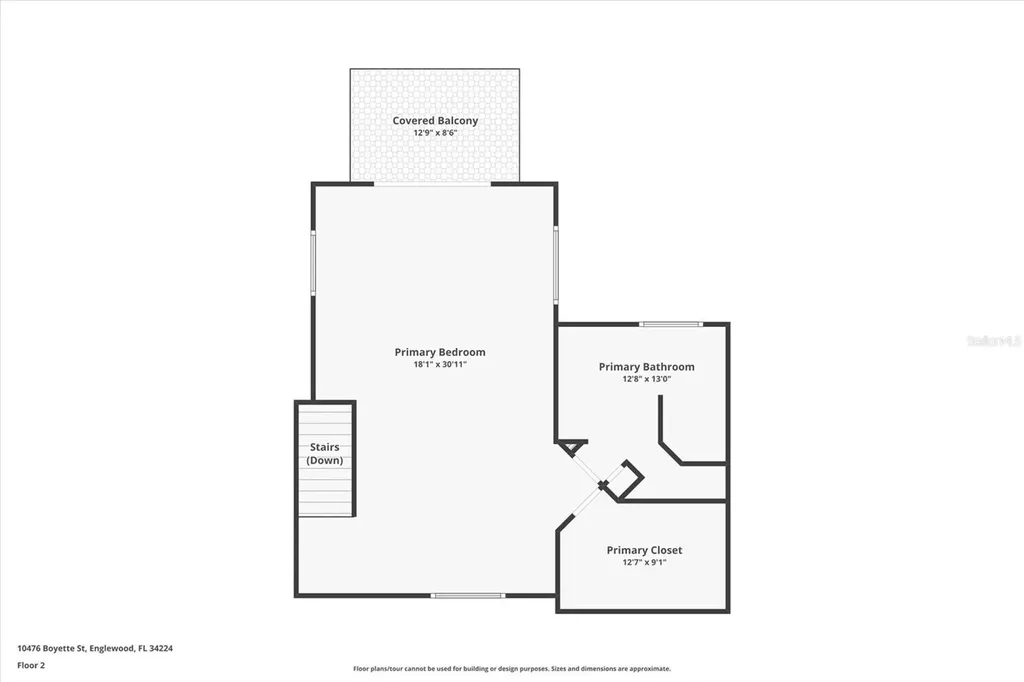
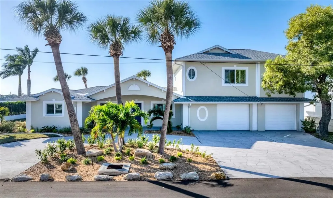
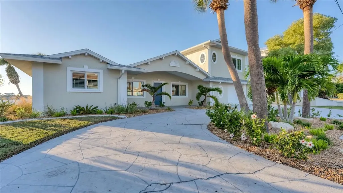
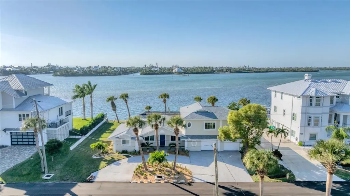
Offers the most sought after tropical waterfront views of Lemon Bay & the Intracoastal Waterway! Featuring 107 ft of waterfront and a new dock. Located in the Cape Haze/Palm Point (Marker 8) section of Englewood! Luxury Coastal Living & Lifestyle at its finest! Stunning Westerly sunsets everyday & Nature Lover's oasis where the dolphins, manatees & mullets frolic and the pelicans perch. Calling all boater and fishing enthusiasts! Direct Intracoastal Waterway & Gulf Access. No bridges and quick ride to Stump Pass, Palm Point, Manasota Key, Englewood Beaches, Stump Pass, Tiki Bars, Live Entertainment and Fine Dining. Adventure to the Stump Pass and Don Pedro State Parks, Boca Grande, Charlotte Harbor and beyond. Quiet dead-end street with no HOA! Completely renovated eloquent home with a primary suite on the second story featuring Impact sliders out to your private balcony overlooking the Intracoastal. Perfect place for a morning cup of coffee while the wildlife is waking up or a peaceful sunset view in the evening. The second floor allows for flexibility to meet your lifestyle. You could create an office corner, workout area and additional lounging. The primary bathroom offers a luxurious soaking tub with water view, a huge open shower, and a double sink vanity. Plenty of storage and counterspace including a make-up sitting area. The His and Her walk-in closet provides plenty of storage. This unique architecture of this home is eye catching as you pull into the circular driveway surrounded by stunning landscape designs. You have 2 garage doors for 2 parking bays, huge storage closet and a spacious laundry room. Entering via the front entrance of the home, you are hit with a WOW factor of the large open floorplan of the living room, dining area and kitchen all with DIRECT breathtaking views out to the pool and water. The pocket sliders completely open for unobstructed views and access to the pool and oversized patio and lanai. All the windows have new Plantation Shutters that can be open to allow for a flow of natural light throughout the entire home. As you peruse, you will notice the exquisite details; tall baseboards & double crown molding. The new kitchen quartz subtle swirls compliment the new tile plank ceramic flooring. The guest suite is off to the left of the living room with 2 bedrooms divided by a classy bathroom. The 3rd bathroom is located on the opposite side of the living room/kitchen which also serves as the pool bath complete with a new walk-in shower. You and your guests have easy access from the backyard through the backdoor into the laundry room and home. For extra convenience, there are 2 back doors from the garage and another side door by the dinette. Huge lanai space offering optimal entertainment and options to add a tiki bar and outdoor kitchen. 2025 Pool Cage & Screens, Pool Heat Pump, Dock and 6 New Pilings. 2025 Impact Windows,& Sliders, two central A/C units, New Plumbing, Electric Panel & two Water Heaters, one tankless! 2023 Roof. Don't hesitate and call for your private showing of this Peaceful Place in Paradise!

Location

LISTING COURTESY OF Tina Evans of PARADISE EXCLUSIVE REAL ESTATE (941-698-0303)

Listing Sold by Boca Grande

Listings courtesy of StellarMLS as distributed by MLS GRID. Based on information submitted to the MLS GRID as of August 24, 2026 8:01 AM UTC. All data is obtained from various sources and may not have been verified by broker or MLS GRID. Supplied Open House Information is subject to change without notice. All information should be independently reviewed and verified for accuracy. Properties may or may not be listed by the office/agent presenting the information. IDX information is provided exclusively for consumers’ personal noncommercial use and may not be used for any purpose other than to identify prospective properties consumers may be interested in purchasing. The data is deemed reliable but is not guaranteed by MLS GRID. The use of the MLS GRID Data may be subject to an end user license agreement.

Hi there! How can we help you?

Contact us using the form below or give us a call.

Send Us A Message:

By submitting this form I agree to receive marketing and customer service calls and text messages from Michael Saunders & Company. To opt out, you can reply 'stop' at any time or click the unsubscribe link in the emails. Consent is not a condition of purchase. Msg/data rates may apply. Msg frequency varies. Privacy Policy.

Do not fill in this field:

This site is protected by reCAPTCHA and the Google Privacy Policy and Terms of Service apply.

Hi there! How can we help you?

Contact us using the form below or give us a call.

Send Us A Message:

Do not fill in this field:

This site is protected by reCAPTCHA and the Google Privacy Policy and Terms of Service apply.

Hi there! How can we help you?

Contact us using the form below or give us a call.

Send Us A Message:

Do not fill in this field:

This site is protected by reCAPTCHA and the Google Privacy Policy and Terms of Service apply.

Do not fill in this field:

This site is protected by reCAPTCHA and the Google Privacy Policy and Terms of Service apply.

Do not fill in this field:

This site is protected by reCAPTCHA and the Google Privacy Policy and Terms of Service apply.

Do not fill in this field:

This site is protected by reCAPTCHA and the Google Privacy Policy and Terms of Service apply.

$

Do not fill in this field:

This site is protected by reCAPTCHA and the Google Privacy Policy and Terms of Service apply.

Property Details of 10476 Boyette Street

Property Details

Interior Features

Exterior Features

Utilities and Appliances

Community

Estimate Your Payment

Monthly Payment (excluding insurance*) $0.00

Principal & Interest $0.00

Property Tax $0.00

(Payments are an estimate and may vary by lender.)

*For an insurance quote on this property, please contact the Baldwin Group.

Mortgage Calculator

Change Payment Information

$
$
=
%
%
$
Image

Committed to making your mortgage application simple and smooth, MSC Mortgage provides a full range of financing options. Whether buying or refinancing a home, our goal is to choose the loan that is best tailored to your individual needs and provide outstanding customer service. Already have a pre-approval? Our mortgage experts will review it for free to explore potential opportunities for improvement or better terms.

Image

Work with Megan Kendrick

Mortgage Loan Officer

Lifestyle

Demographics

Open one door for all your real estate needs.

When you work with Michael Saunders & Company agents, they will connect you with a team of in-house experts in our mortgage, insurance and title divisions, ensuring a seamless full homeownership experience from start to finish.

MSCMortgage

Providing a full range of financing options.

Get Started
MSCTitle logo

Ensuring a clear path to closing.

Get Started
The Baldwin Group logo

Protecting your investment with comprehensive coverage.

Get Started

Let’s Get in Touch

To schedule a showing or learn more information about this listing, please call or send a message.

Do not fill in this field:

By submitting this form I agree to receive marketing and customer service calls and text messages from Michael Saunders & Company. To opt out, you can reply 'stop' at any time or click the unsubscribe link in the emails. Consent is not a condition of purchase. Msg/data rates may apply. Msg frequency varies. Privacy Policy.

This site is protected by reCAPTCHA and the Google Privacy Policy and Terms of Service apply.










