
Michael Saunders & Company logo

Search Homes

10422 Coquina CourtPlacida, FL 33946Sale Price: $570,000

  • Sale Price: $570,000
  • 120 Days Since Sale
$
$
%
$/month over payments
Federal 30-year interest rate: 6.65% last updated on Aug 20, 2026
* All Figures are estimates. Check with your bank or proposed mortgage company for actual interest rates.
This product uses the FRED® API but is not endorsed or certified by the Federal Reserve Bank of St. Louis.

Request More Info

  • $570,000Sale Price
  • SoldStatus
  • 62Number of Photos
  • 26.865308Latitude
  • 10422 Coquina CourtAddress
  • Coquina CourtStreet
  • PlacidaTown
  • FLState
  • 33946Zip
  • CharlotteCounty
  • D6144897MLS Number
  • 11/21/2025Date Listed
  • 3Bedrooms
  • 2Full Bath
  • 1,820Square Feet
  • 2020Year Built
  • 0.15Acreage
  • 280 DaysOnMarket Date

Listing Tools

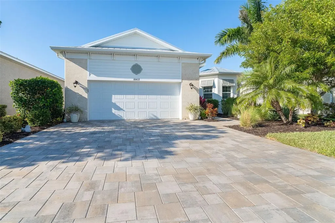
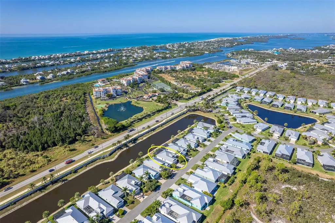
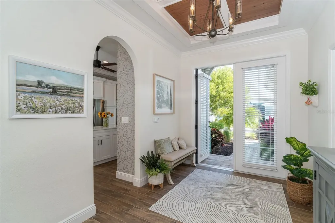
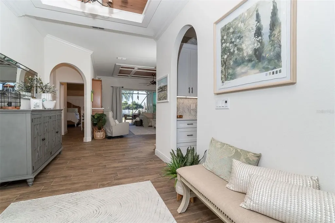
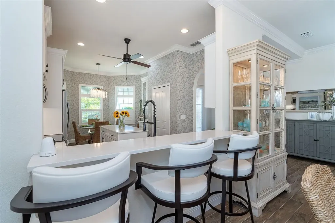
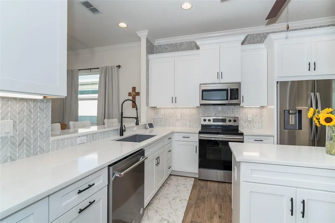
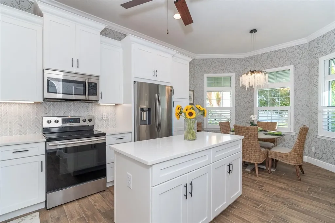
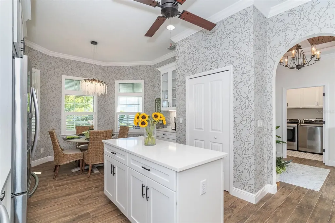
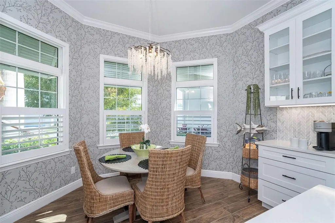
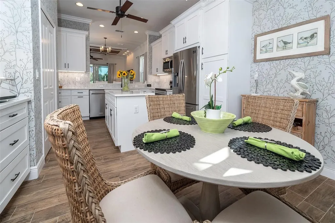
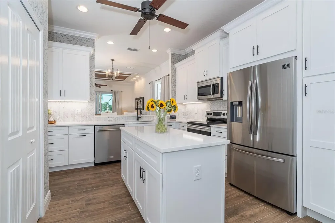
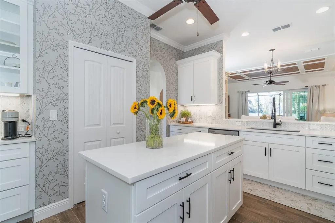
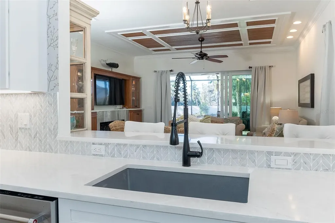
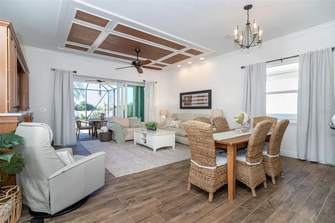
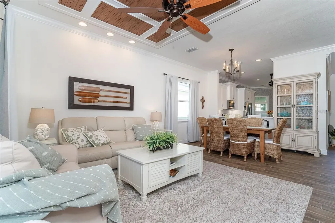
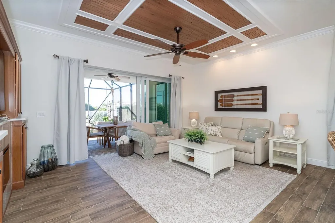
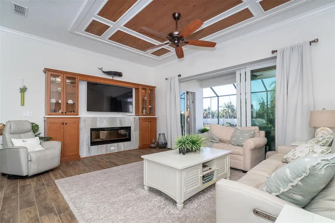
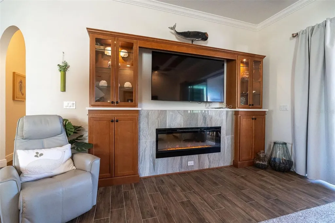
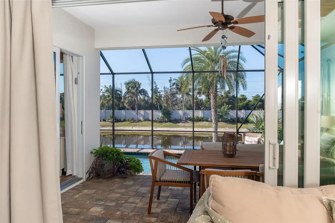
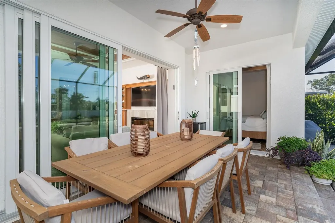
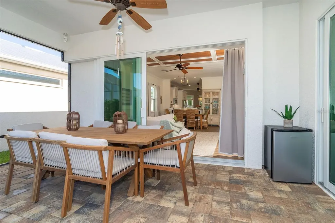
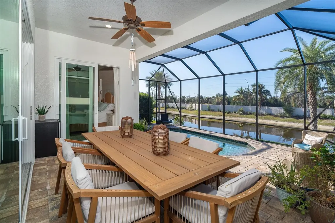
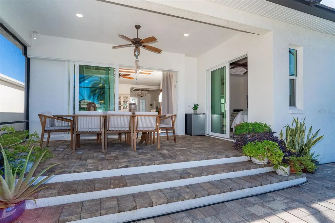
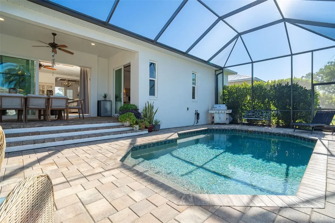
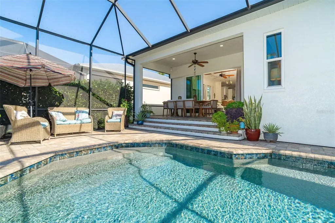
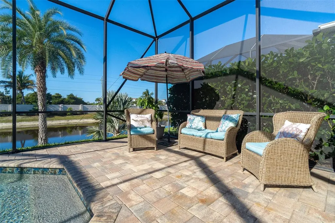
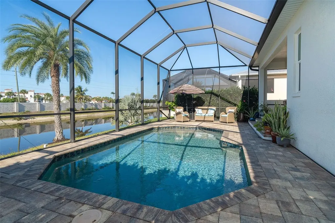
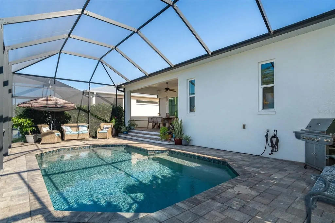
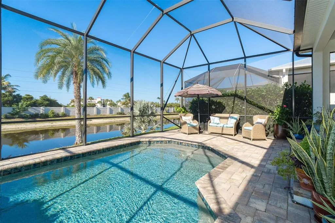
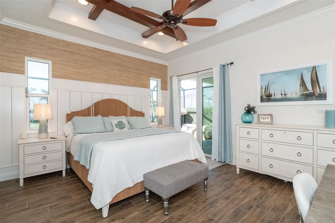
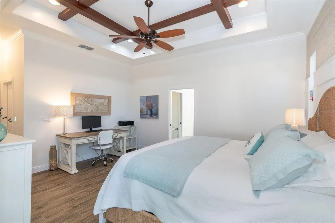
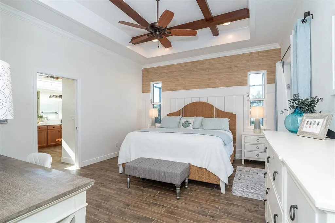
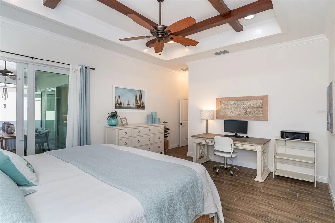
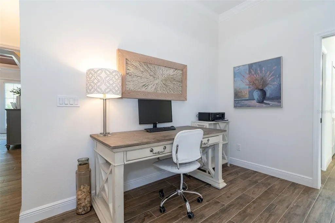
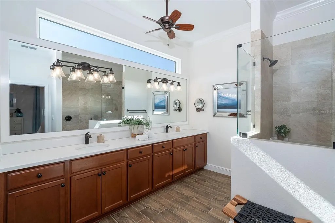
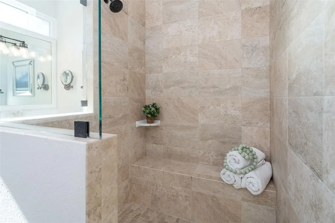
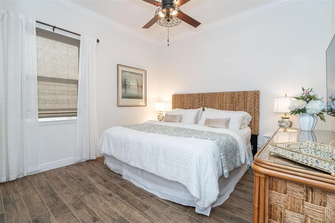
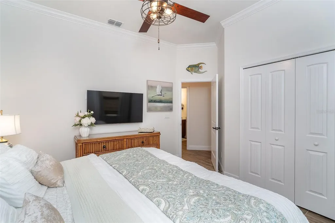
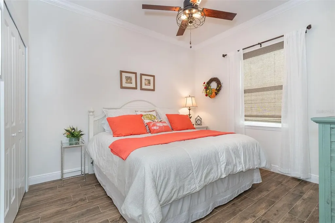
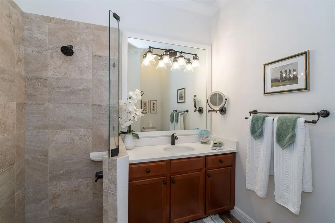
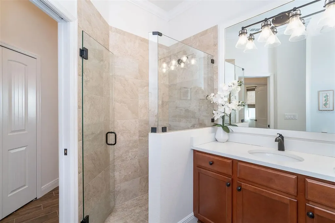
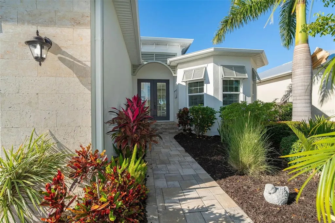
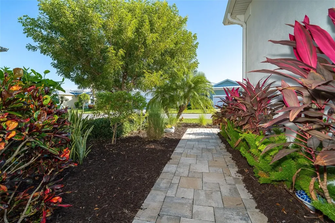
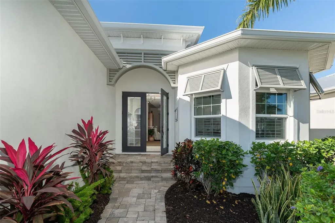
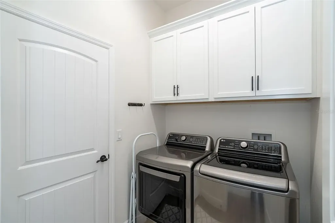
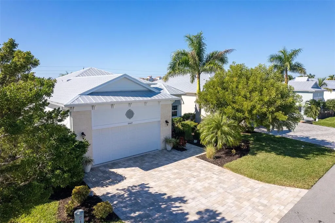
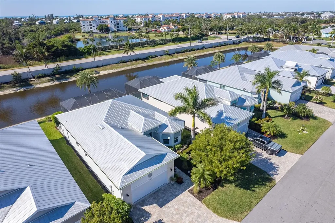
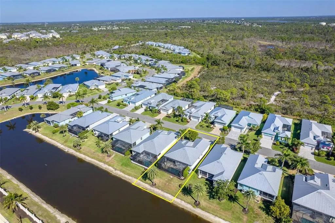
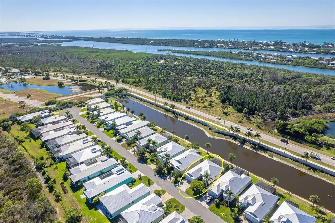
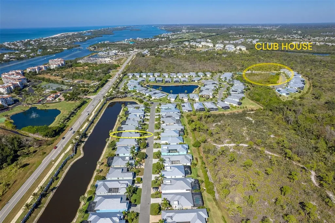
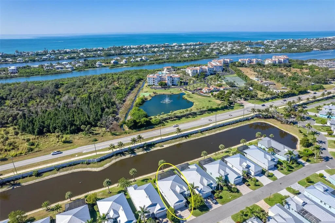
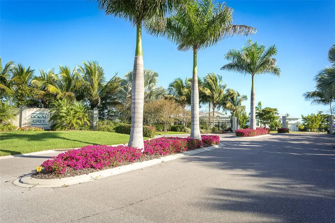
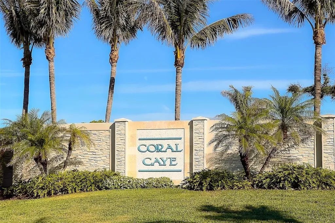
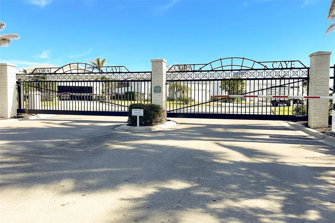
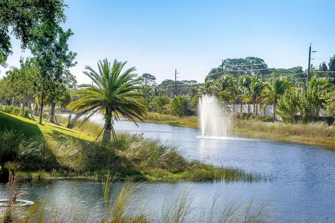
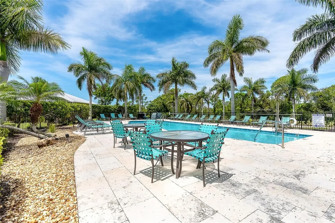
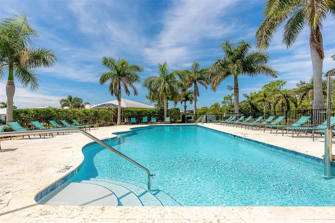
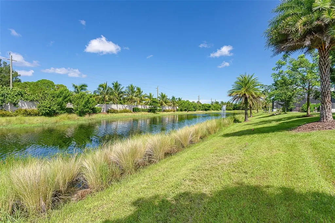
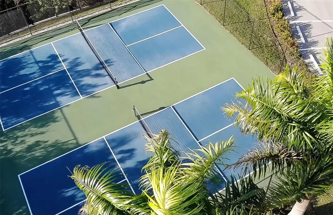
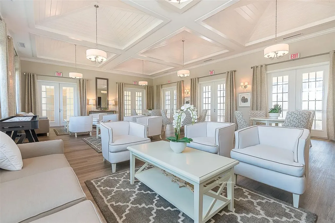
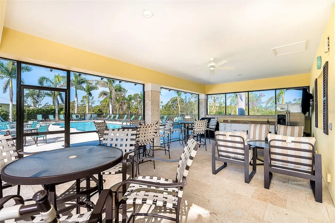
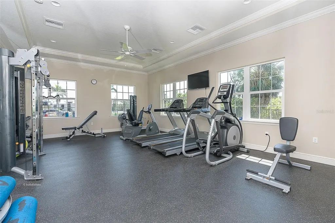
Coral Caye is a tranquil 33-acre gated enclave surrounded by pristine natural preserves and known for its custom coastal-elegant homes inspired by the architectural charm of the British West Indies. This exquisite 3-bedroom, 2-bath waterfront pool home, built in 2020, has been thoughtfully customized inside and out and comes beautifully furnished (with some exceptions). The popular Antigua model offers an open-concept design that seamlessly blends indoor and outdoor living. Through double entry doors, you're welcomed by gorgeous ceramic wood-look plank tile running throughout tray ceilings with Cypress wood accents, crown molding, and an airy floor plan leading to an extended pavered lanai with a stunning heated saltwater pool overlooking a serene lake with evening-lit fountains. The great room impresses with tray ceilings and a striking fireplace framed by custom built-ins. The gourmet kitchen-remodeled in 2024-features white custom cabinetry with 48" uppers, extra drawers and pullouts, a pantry cabinet, coffee bar, an enlarged island, quartz countertops, marble backsplash, designer wallpaper, and a built-in pantry. The breakfast nook is enhanced by bay windows with new plantation shutters and a dazzling chandelier. The spacious master suite offers two large walk-in closets, tray ceiling with wood accents, a beadboard feature wall, and a custom-designed closet system. Its luxurious bath showcases an oversized walk-in shower, double sinks, and a private water closet. Exterior enhancements include Bahama shutters, louvered arches, Hardie Board siding, and natural coral stone. Additional upgrades include whole-house impact windows, an extended pavered driveway, and an oversized garage extended by four feet, complete with an epoxy floor, fully insulated garage door and attic, utility sink, and custom overhead storage. The home also features maintenance-free soffits and fascia, plus a Super Gutter system with downspouts surrounding the entire property. Residents of this private, tropical, low-maintenance community enjoy lawncare, shrub care, irrigation, gated entry, and access to amenities including a clubhouse with a social center, pickleball courts, a state-of-the-art fitness center, a screened outdoor gathering area, and a heated pool. A brand-new pedestrian and bicycle trail just outside the gates offers a convenient route from Rotonda Blvd West to the Boca Grande Causeway. Ideally situated in the heart of Cape Haze, the home is close to exclusive Boca Grande, miles of pristine beaches, multiple golf courses, the private Coral Creek Airport, and three full-service marinas. Come experience the Florida lifestyle you've been dreaming about! Listing agent is related to seller.

Location

LISTING COURTESY OF Marcy Davis of MICHAEL SAUNDERS & CO. - BOCA (941-964-2000)

Listing Sold by GULF REALTY & ASSOCIATES LLC

Listings courtesy of StellarMLS as distributed by MLS GRID. Based on information submitted to the MLS GRID as of August 27, 2026 7:35 PM UTC. All data is obtained from various sources and may not have been verified by broker or MLS GRID. Supplied Open House Information is subject to change without notice. All information should be independently reviewed and verified for accuracy. Properties may or may not be listed by the office/agent presenting the information. IDX information is provided exclusively for consumers’ personal noncommercial use and may not be used for any purpose other than to identify prospective properties consumers may be interested in purchasing. The data is deemed reliable but is not guaranteed by MLS GRID. The use of the MLS GRID Data may be subject to an end user license agreement.

Hi there! How can we help you?

Contact us using the form below or give us a call.

Send Us A Message:

By submitting this form I agree to receive marketing and customer service calls and text messages from Michael Saunders & Company. To opt out, you can reply 'stop' at any time or click the unsubscribe link in the emails. Consent is not a condition of purchase. Msg/data rates may apply. Msg frequency varies. Privacy Policy.

Do not fill in this field:

This site is protected by reCAPTCHA and the Google Privacy Policy and Terms of Service apply.

Hi there! How can we help you?

Contact us using the form below or give us a call.

Send Us A Message:

Do not fill in this field:

This site is protected by reCAPTCHA and the Google Privacy Policy and Terms of Service apply.

Hi there! How can we help you?

Contact us using the form below or give us a call.

Send Us A Message:

Do not fill in this field:

This site is protected by reCAPTCHA and the Google Privacy Policy and Terms of Service apply.

Do not fill in this field:

This site is protected by reCAPTCHA and the Google Privacy Policy and Terms of Service apply.

Do not fill in this field:

This site is protected by reCAPTCHA and the Google Privacy Policy and Terms of Service apply.

Do not fill in this field:

This site is protected by reCAPTCHA and the Google Privacy Policy and Terms of Service apply.

$

Do not fill in this field:

This site is protected by reCAPTCHA and the Google Privacy Policy and Terms of Service apply.

Property Details of 10422 Coquina Court

Property Details

Interior Features

Exterior Features

Utilities and Appliances

Community

Estimate Your Payment

Monthly Payment (excluding insurance*) $0.00

Principal & Interest $0.00

Property Tax $0.00

(Payments are an estimate and may vary by lender.)

*For an insurance quote on this property, please contact the Baldwin Group.

Mortgage Calculator

Change Payment Information

$
$
=
%
%
$
Image

Committed to making your mortgage application simple and smooth, MSC Mortgage provides a full range of financing options. Whether buying or refinancing a home, our goal is to choose the loan that is best tailored to your individual needs and provide outstanding customer service. Already have a pre-approval? Our mortgage experts will review it for free to explore potential opportunities for improvement or better terms.

Image

Work with Megan Kendrick

Mortgage Loan Officer

Lifestyle

Demographics

Open one door for all your real estate needs.

When you work with Michael Saunders & Company agents, they will connect you with a team of in-house experts in our mortgage, insurance and title divisions, ensuring a seamless full homeownership experience from start to finish.

MSCMortgage

Providing a full range of financing options.

Get Started
MSCTitle logo

Ensuring a clear path to closing.

Get Started
The Baldwin Group logo

Protecting your investment with comprehensive coverage.

Get Started

Let’s Get in Touch

To schedule a showing or learn more information about this listing, please call or send a message.

Do not fill in this field:

By submitting this form I agree to receive marketing and customer service calls and text messages from Michael Saunders & Company. To opt out, you can reply 'stop' at any time or click the unsubscribe link in the emails. Consent is not a condition of purchase. Msg/data rates may apply. Msg frequency varies. Privacy Policy.

This site is protected by reCAPTCHA and the Google Privacy Policy and Terms of Service apply.










