

Michael Saunders & Company logo

Search Homes

99 Wren DrivePlacida, FL 33946Sale Price: $710,000

  • Sale Price: $710,000
  • 178 Days Since Sale
$
$
%
$/month over payments
Federal 30-year interest rate: 6.65% last updated on Aug 20, 2026
* All Figures are estimates. Check with your bank or proposed mortgage company for actual interest rates.
This product uses the FRED® API but is not endorsed or certified by the Federal Reserve Bank of St. Louis.

Request More Info

  • $710,000Sale Price
  • SoldStatus
  • 60Number of Photos
  • 26.868129Latitude
  • 99 Wren DriveAddress
  • Wren DriveStreet
  • PlacidaTown
  • FLState
  • 33946Zip
  • CharlotteCounty
  • D6145108MLS Number
  • 12/08/2025Date Listed
  • 4Bedrooms
  • 2Full Bath
  • 2,607Square Feet
  • 2023Year Built
  • 0.42Acreage
  • 260 DaysOnMarket Date

Listing Tools

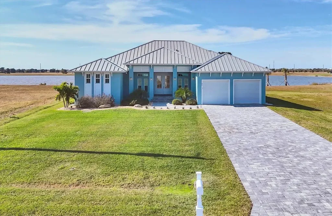
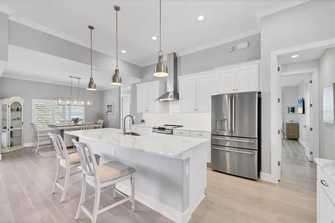
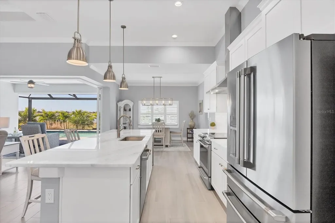
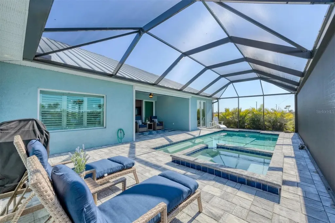
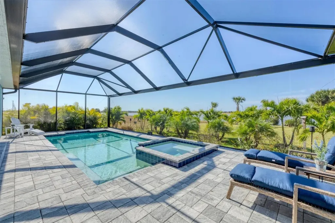
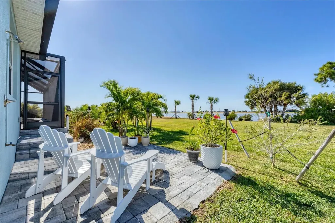
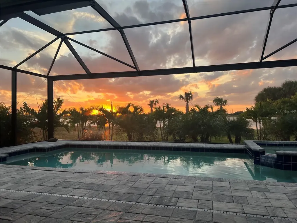
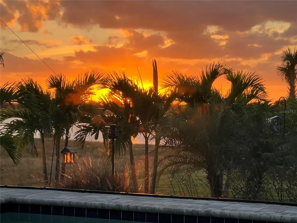
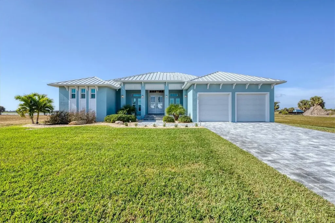
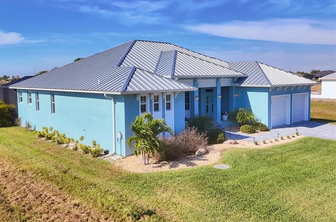
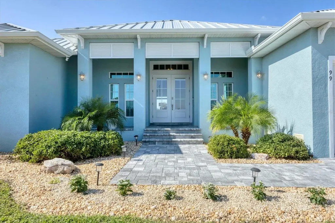
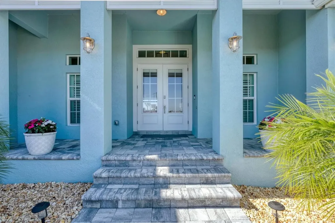
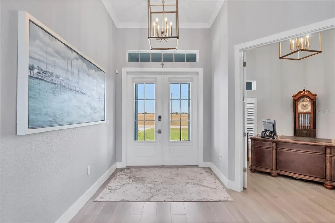
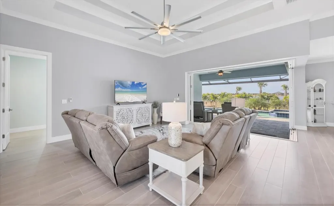
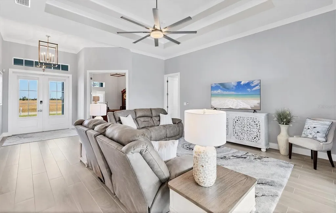
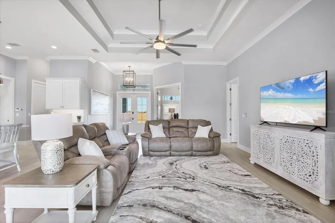
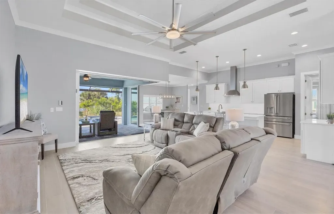
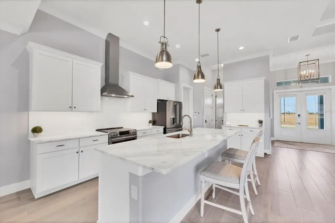
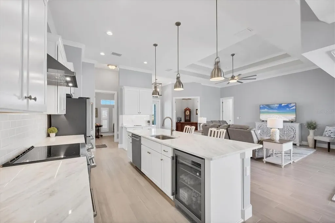
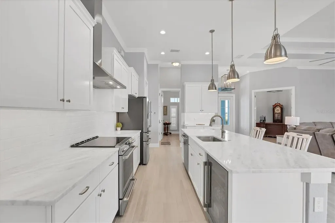
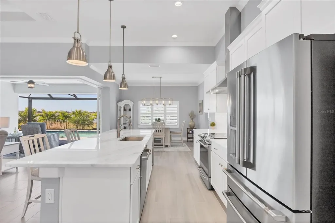
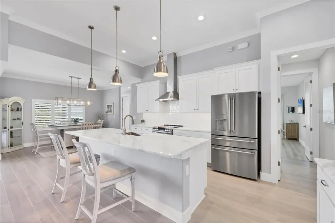
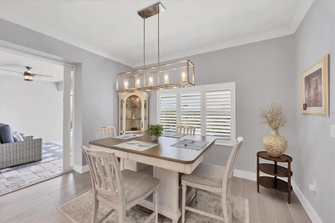
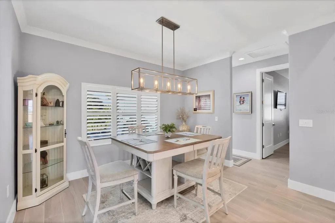
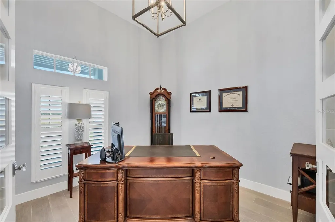
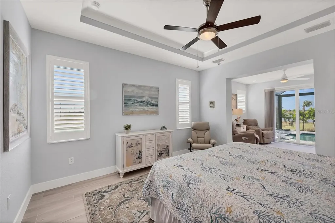
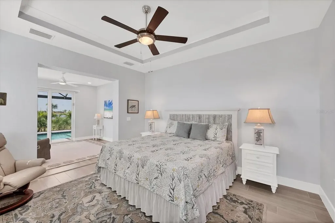
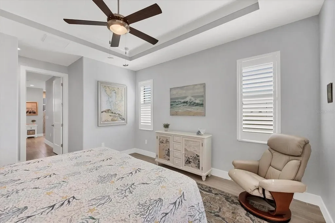
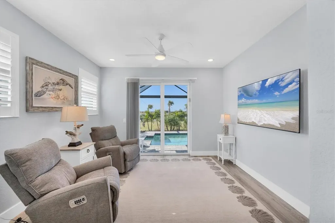
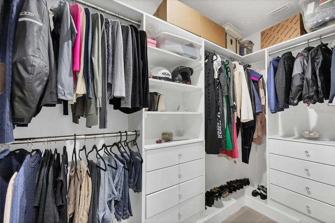
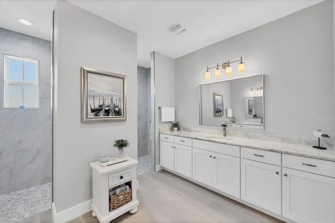
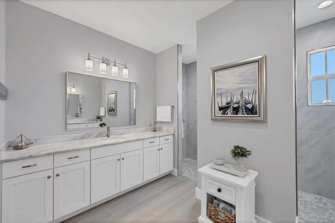
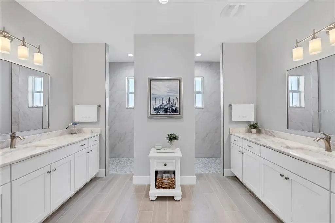
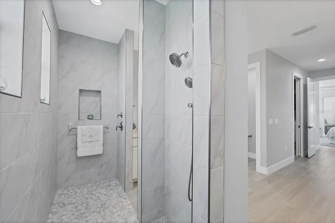
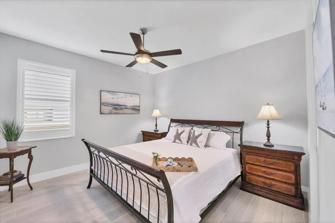
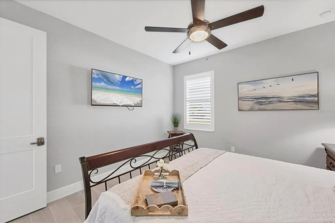
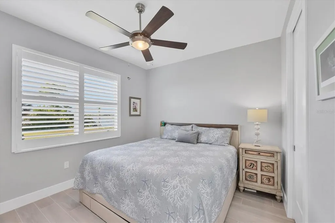
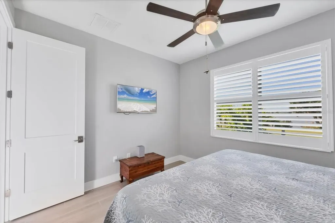
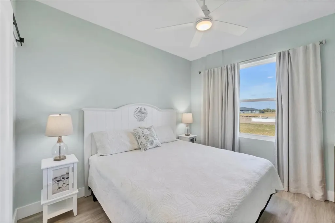
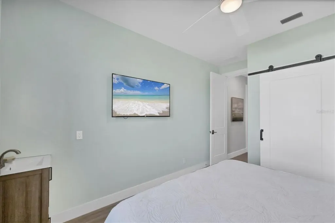
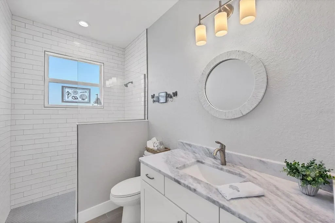
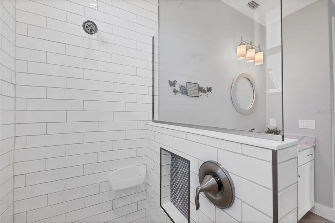
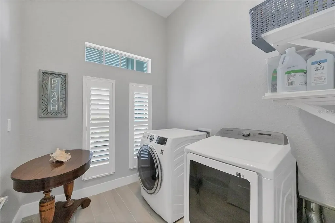
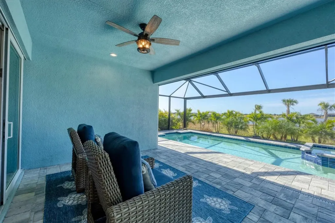
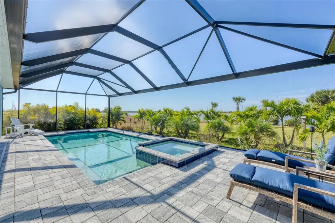
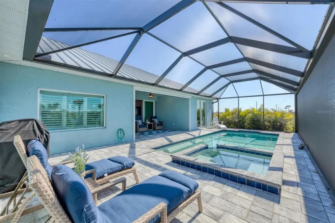
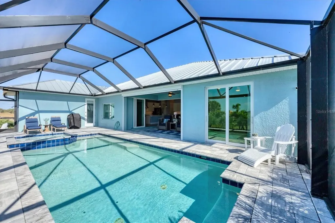
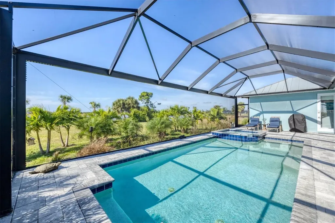
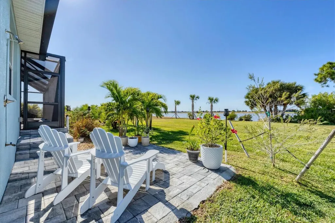
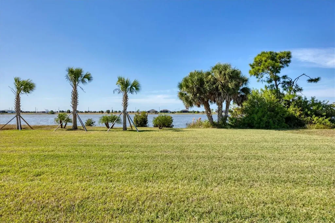
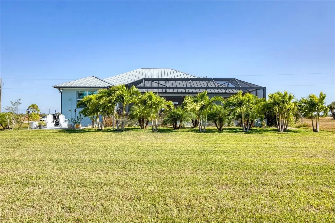
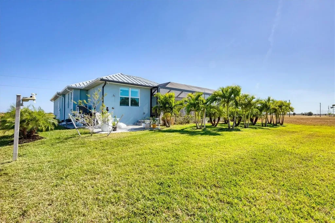
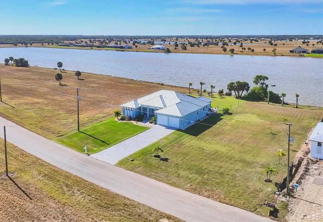
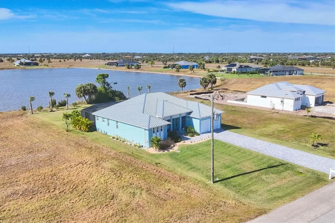
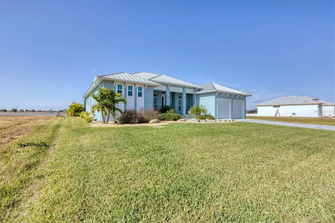
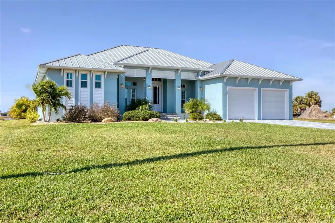
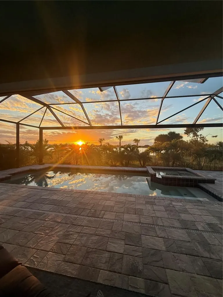
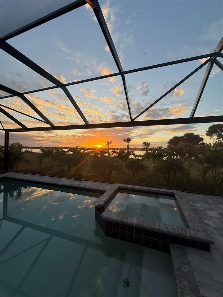
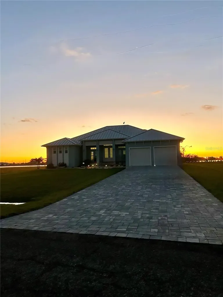
** BEST DEAL IN TOWN ** Lakefront Luxury Living: Step into a world where modern innovation meets timeless Florida beauty. Built by Tradewinds Luxury Homes- 2025 Best of Florida Award Recipientthis residence embodies craftsmanship and prestige in every detail. This 2023-built lakefront residence is a sanctuary designed for comfort, security, and unforgettable moments. Positioned on nearly one-half acre, the property offers sweeping views of a 45-acre lake, where evenings close with breathtaking sunsets reflected across tranquil waters. A home that feels brand new: From the moment you enter, you’ll notice the fresh, new-home ambiancebright, open spaces filled with natural light, crisp finishes, and a sense of pristine elegance. With 4 spacious bedrooms plus an office, this home adapts to your lifestyle, whether you’re hosting guests, working remotely, or enjoying quiet family evenings. The primary suite is a retreat of its own, complete with a private sitting room, two custom walk-in closets, and a luxurious spa-like bathroom. Outdoor Paradise: The centerpiece of the backyard is a resort-style pool and spa, framed by a picture window screen that showcases the spacious back yard and water beyond. Whether you’re entertaining friends or savoring peaceful solitude, the outdoor living space is designed to maximize the beauty of its surroundings. Storm-Smart & Secure: Built with resilience in mind, this home exceeds elevation standards by 2.5 feet thanks to its 3-course stem wall, reducing insurance costs while enhancing peace of mind. The highest-grade metal roof, PGT impact hurricane windows and doors, and remote hurricane/sunshade screen provide unmatched protection. Additional safeguards include a whole-home surge suppressor, 250-gallon buried propane tank, and a generator-ready electrical panelensuring you’re prepared for any storm. Every detail has been thoughtfully integrated with cutting-edge technology: Hydrawise irrigation system keeps your landscape lush and efficient, My Q garage door system offers convenience and security, an integrated whole home security system provides peace of mind, Smart HQ appliances and entry door connect seamlessly to your lifestyle. Inside, the home is a showcase of refined finishes. Upgraded granite countertops and GE Caf smart appliances elevate the kitchen, while open living areas with 8 ft doorways and 12 ft ceilings create a welcoming flow. Every detail has been chosen to balance beauty with functionality, creating a space that feels both luxurious and livable. Stellar Location: Surrounded by golf courses, just 7 miles from glorious Gulf beaches, and even closer to blue-water marinas, waterfront restaurants, and convenient boat ramps, this home places you at the heart of Florida’s most sought-after lifestyle. This property combines the best of modern construction, storm-smart engineering, and smart home convenience with the natural beauty of lakefront living. And if 0.42-acre is not enough for you, the adjacent 0.40-acre lakefront lot is also available! Want a larger garage? The 4th bedroom could be easily re-purposed back to make the garage a 3+ OR a detached garage (with attached portico) could be built on the adjacent lot. With turnkey options available, you can step directly into this dream without delay. Don’t miss this rare opportunity!

Location

LISTING COURTESY OF Marcia Cullinan of MICHAEL SAUNDERS & COMPANY (941-473-7750)

Listing Sold by PARADISE EXCLUSIVE REAL ESTATE

Listings courtesy of StellarMLS as distributed by MLS GRID. Based on information submitted to the MLS GRID as of August 24, 2026 5:31 AM UTC. All data is obtained from various sources and may not have been verified by broker or MLS GRID. Supplied Open House Information is subject to change without notice. All information should be independently reviewed and verified for accuracy. Properties may or may not be listed by the office/agent presenting the information. IDX information is provided exclusively for consumers’ personal noncommercial use and may not be used for any purpose other than to identify prospective properties consumers may be interested in purchasing. The data is deemed reliable but is not guaranteed by MLS GRID. The use of the MLS GRID Data may be subject to an end user license agreement.

Hi there! How can we help you?

Contact us using the form below or give us a call.

Send Us A Message:

By submitting this form I agree to receive marketing and customer service calls and text messages from Michael Saunders & Company. To opt out, you can reply 'stop' at any time or click the unsubscribe link in the emails. Consent is not a condition of purchase. Msg/data rates may apply. Msg frequency varies. Privacy Policy.

Do not fill in this field:

This site is protected by reCAPTCHA and the Google Privacy Policy and Terms of Service apply.

Hi there! How can we help you?

Contact us using the form below or give us a call.

Send Us A Message:

Do not fill in this field:

This site is protected by reCAPTCHA and the Google Privacy Policy and Terms of Service apply.

Hi there! How can we help you?

Contact us using the form below or give us a call.

Send Us A Message:

Do not fill in this field:

This site is protected by reCAPTCHA and the Google Privacy Policy and Terms of Service apply.

Do not fill in this field:

This site is protected by reCAPTCHA and the Google Privacy Policy and Terms of Service apply.

Do not fill in this field:

This site is protected by reCAPTCHA and the Google Privacy Policy and Terms of Service apply.

Do not fill in this field:

This site is protected by reCAPTCHA and the Google Privacy Policy and Terms of Service apply.

$

Do not fill in this field:

This site is protected by reCAPTCHA and the Google Privacy Policy and Terms of Service apply.

Property Details of 99 Wren Drive

Property Details

Interior Features

Exterior Features

Utilities and Appliances

Community

Estimate Your Payment

Monthly Payment (excluding insurance*) $0.00

Principal & Interest $0.00

Property Tax $0.00

(Payments are an estimate and may vary by lender.)

*For an insurance quote on this property, please contact the Baldwin Group.

Mortgage Calculator

Change Payment Information

$
$
=
%
%
$
Image

Committed to making your mortgage application simple and smooth, MSC Mortgage provides a full range of financing options. Whether buying or refinancing a home, our goal is to choose the loan that is best tailored to your individual needs and provide outstanding customer service. Already have a pre-approval? Our mortgage experts will review it for free to explore potential opportunities for improvement or better terms.

Image

Work with Megan Kendrick

Mortgage Loan Officer

Lifestyle

Demographics

Open one door for all your real estate needs.

When you work with Michael Saunders & Company agents, they will connect you with a team of in-house experts in our mortgage, insurance and title divisions, ensuring a seamless full homeownership experience from start to finish.

MSCMortgage

Providing a full range of financing options.

Get Started
MSCTitle logo

Ensuring a clear path to closing.

Get Started
The Baldwin Group logo

Protecting your investment with comprehensive coverage.

Get Started

Let’s Get in Touch

To schedule a showing or learn more information about this listing, please call or send a message.

Do not fill in this field:

By submitting this form I agree to receive marketing and customer service calls and text messages from Michael Saunders & Company. To opt out, you can reply 'stop' at any time or click the unsubscribe link in the emails. Consent is not a condition of purchase. Msg/data rates may apply. Msg frequency varies. Privacy Policy.

This site is protected by reCAPTCHA and the Google Privacy Policy and Terms of Service apply.










