Michael Saunders & Company logo

Search Homes

668 Palomino TrailEnglewood, FL 34223Price: $1,825,000

  • Price: $1,825,000
  • Est. Mortgage of $/month
  • 130 Days on Market
$
$
%
$/month over payments
Federal 30-year interest rate: 7.11% last updated on Nov 12, 2026
* All Figures are estimates. Check with your bank or proposed mortgage company for actual interest rates.
This product uses the FRED® API but is not endorsed or certified by the Federal Reserve Bank of St. Louis.

Request More Info

  • $1,825,000List Price
  • ActiveStatus
  • 96Number of Photos
  • 26.973456Latitude
  • 668 Palomino TrailAddress
  • Palomino TrailStreet
  • EnglewoodTown
  • FLState
  • 34223Zip
  • SarasotaCounty
  • D6147973MLS Number
  • 07/07/2026Date Listed
  • 4Bedrooms
  • 3Full Bath
  • 1Half Baths
  • 2,652Square Feet
  • 2003Year Built
  • 5.05Acreage
  • 131 DaysOnMarket Date

Listing Tools

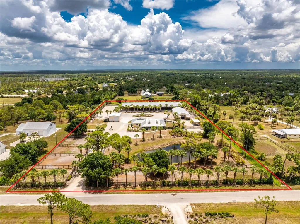
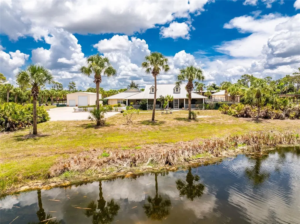
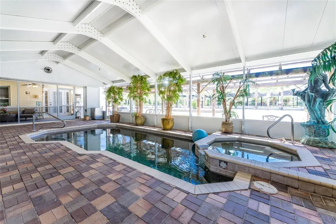
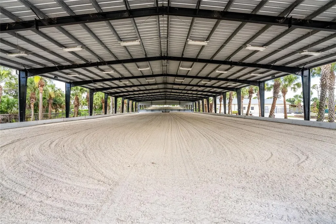
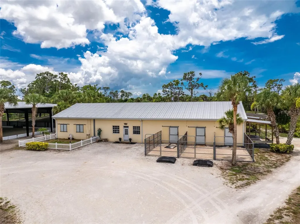
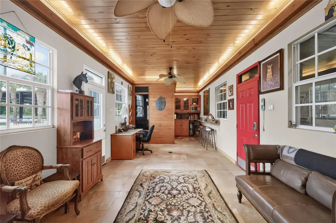
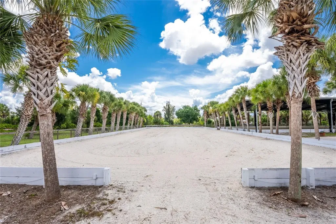
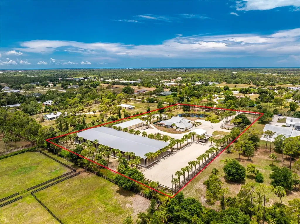
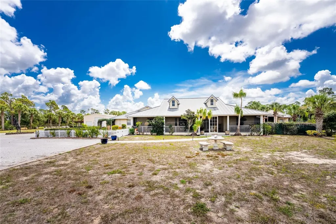
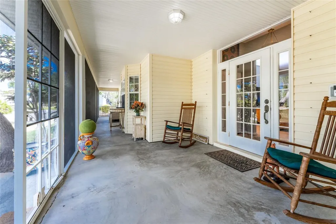
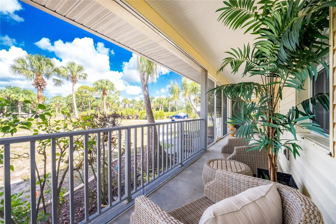
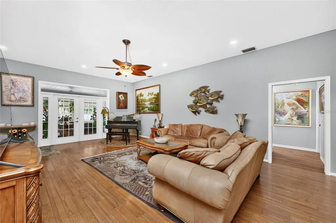
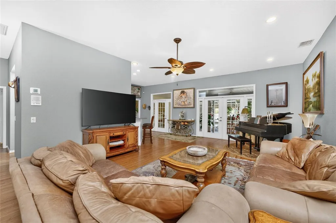
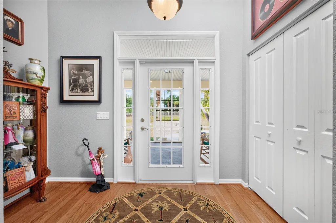
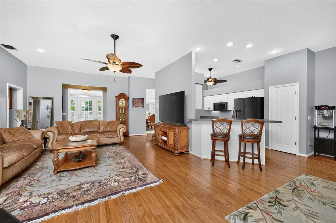
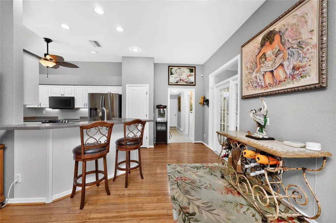
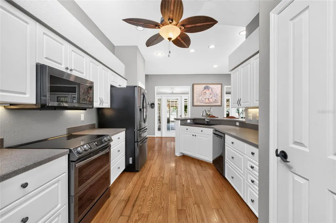
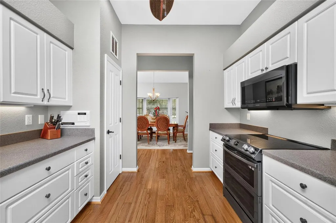
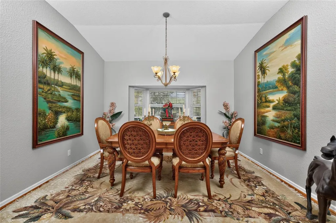
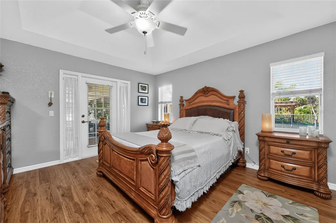
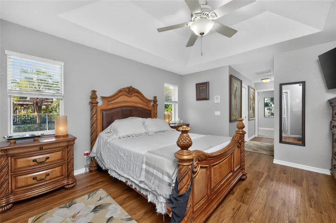
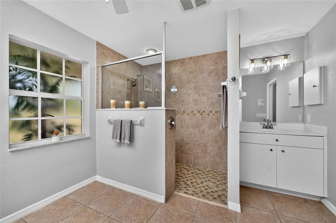
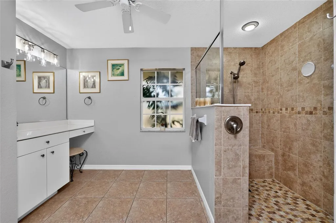
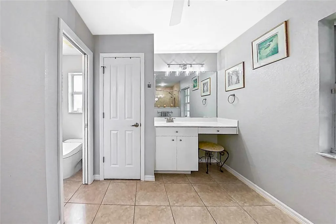
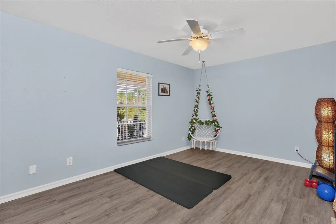
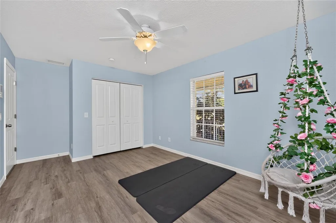
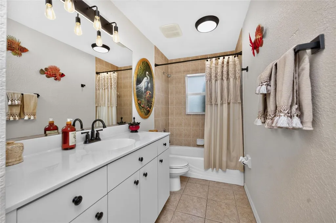
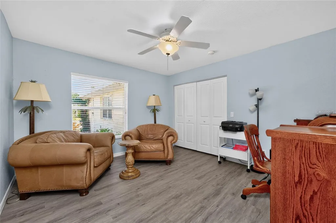
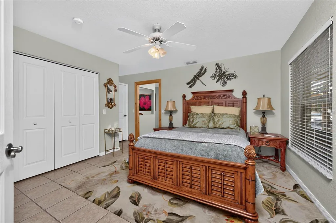
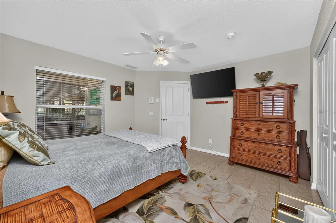
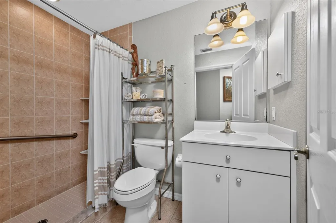
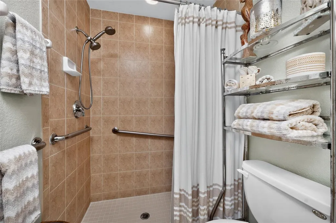
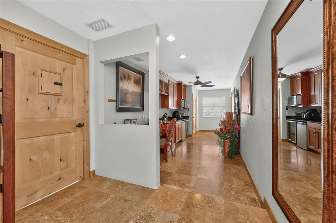
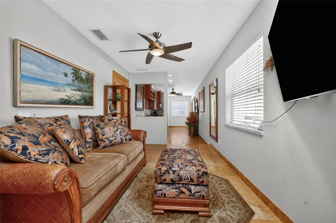
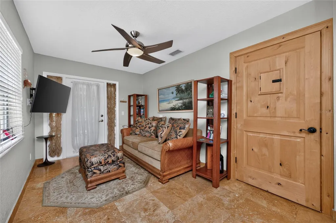
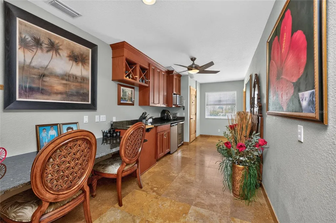
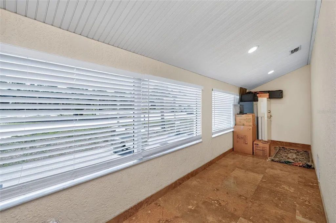
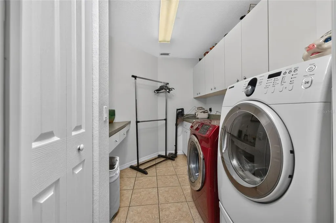
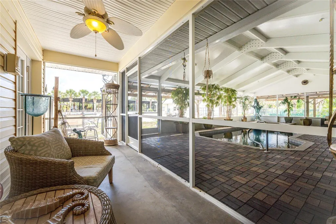
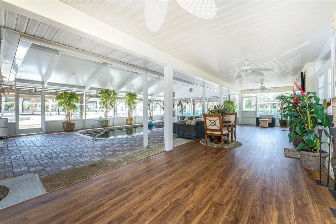
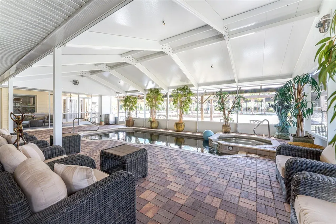
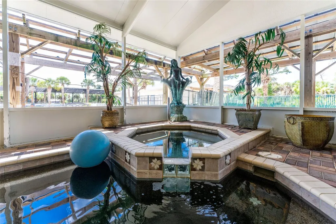
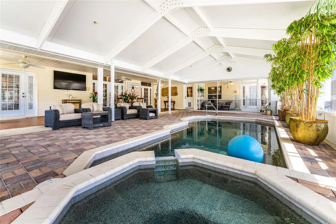
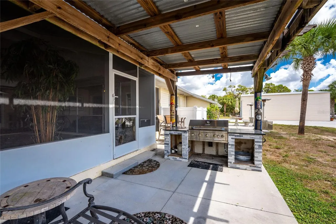
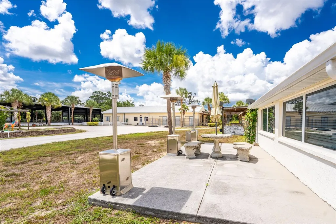
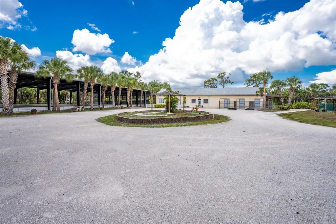
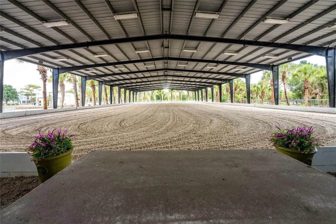
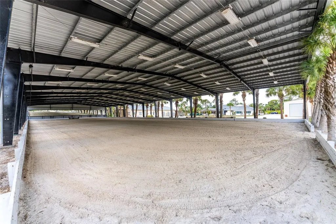
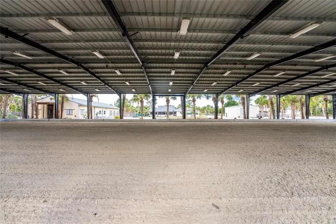
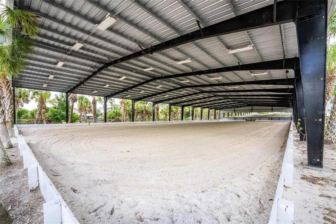
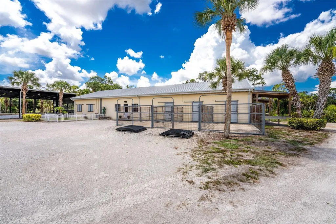
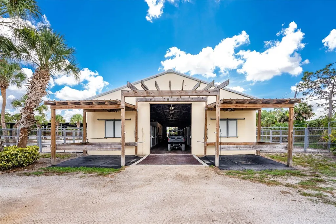
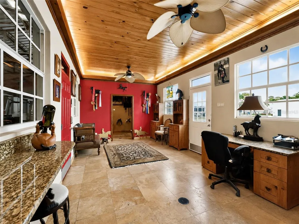
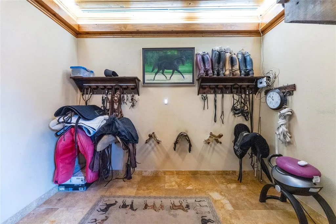
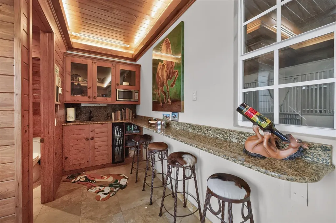
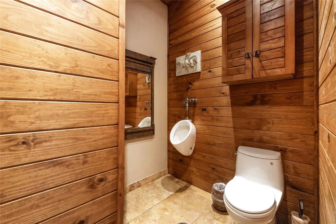
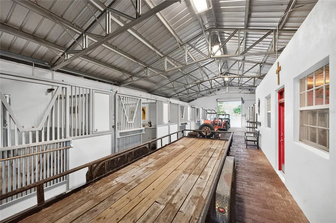
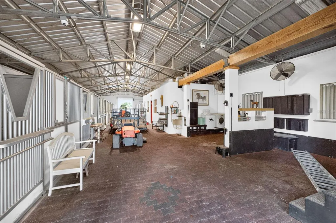
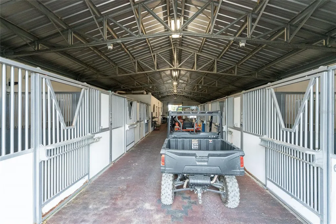
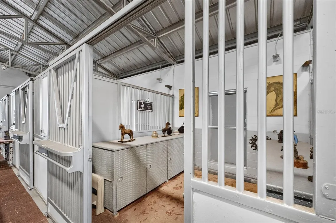
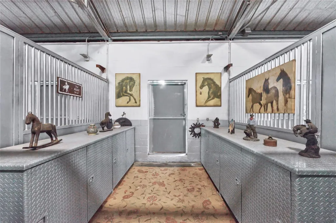
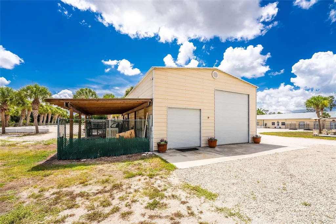
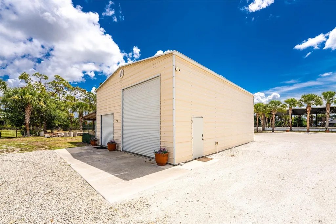
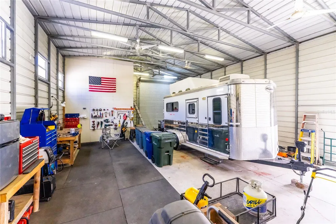
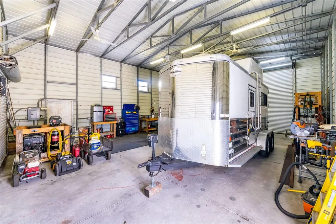
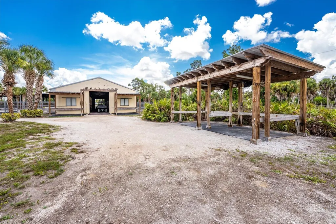
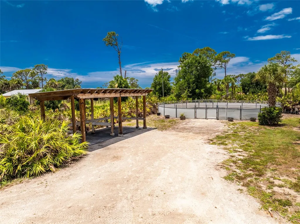
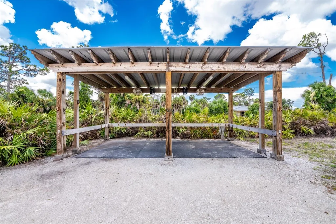
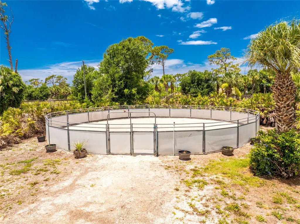
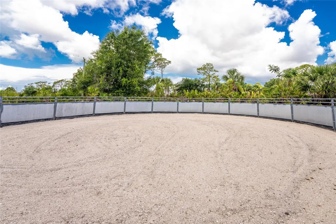
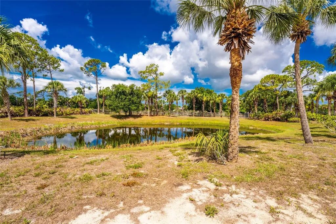
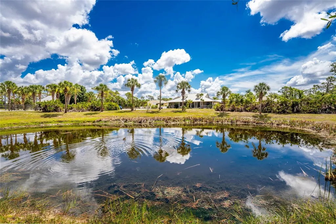
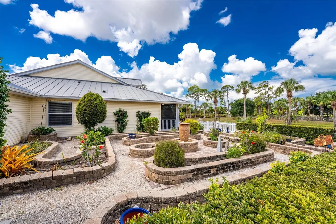
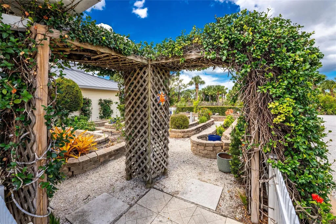
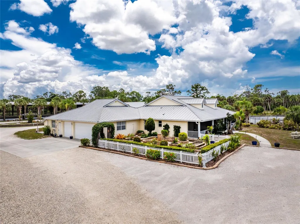
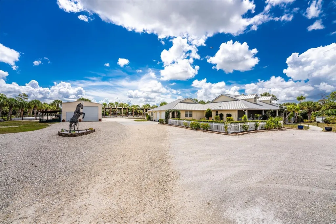
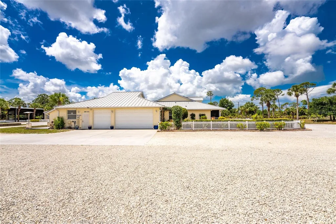
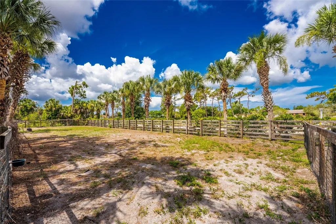
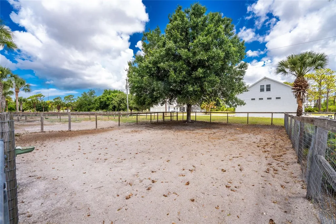
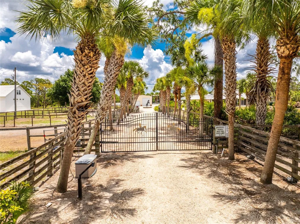
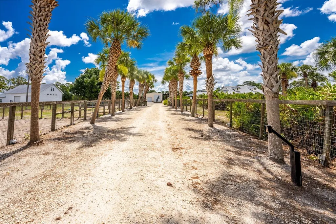
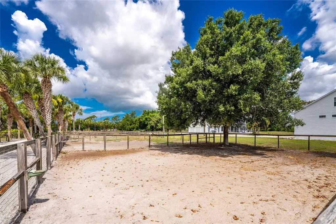
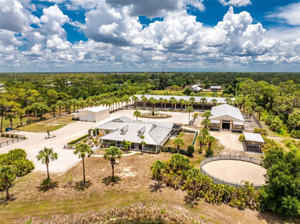
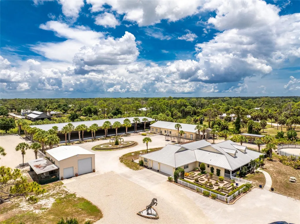
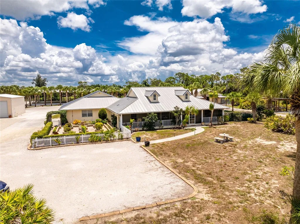
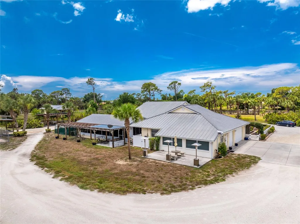
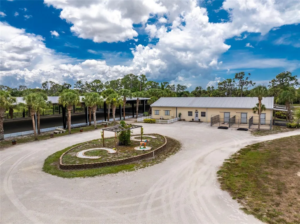
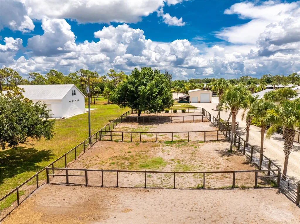
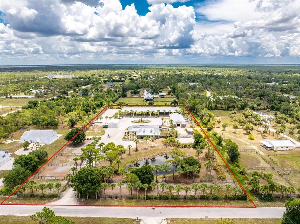
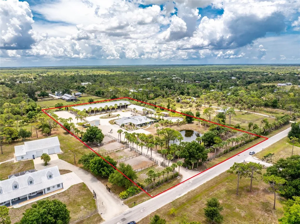
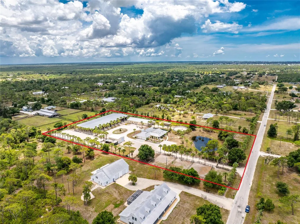
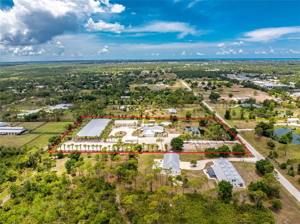
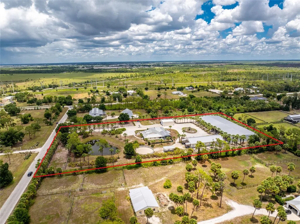
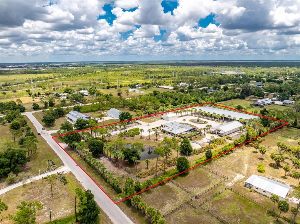
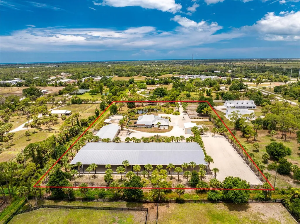
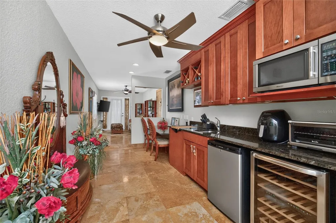
Premier 5-Acre Estate in Englewood Farm Acres with an 80x220 Covered Riding Arena, Outdoor Dressage Arena, 11-Stall Barn, and Private Trainer Accommodations! Imagine starting your morning at the barn, checking on your horses, and enjoying a training session in your own covered arena, all just steps from home. Designed for passionate equestrians, this gated property offers professional-grade riding surfaces, seven paddocks, thoughtfully planned horse care facilities, and potential boarding opportunities, plus a 4-bedroom, 3.5-bathroom pool home the entire family can enjoy. The 96x40 center-aisle barn features eleven 12x12 MD Barn stalls with 12x24 run-ins, Nelson automatic waterers with intake monitoring and feeders, stall mats, and individual fan and light controls. Two grooming stalls, covered wash racks with crossties, permeable rubber pavers and drains, a laundry station with 220 service, and a tack-cleaning sink make daily horse care convenient. The 12x36 air-conditioned tack room and office includes a bathroom, spray foam insulation, travertine flooring, granite countertops, and wiring for cameras and arena sound. The 80x220 covered arena features GGT Premier footing with masonry sand over a 99% compacted six-inch bank-run shell base, 80-foot mirrors, sprinklers at the mirrored end, a 2% drainage grade from the center, and fresh paint in 2025. The 66x200 outdoor dressage arena has sprinklers, a 2% drainage grade, and an elevated viewing station. Seven fenced paddocks have automatic waterers, hose bibs, and individual shutoffs supplied by a dedicated 5HP well. Engineered drainage includes underground piping, a 20-inch drainage pipe, concrete culverts, and graded arena surfaces designed to direct water away from riding areas. The barn can use well or city water; additional infrastructure includes dual electrical panels, USB, fiber optic service, and future conduit. Inside the home, hardwood flooring extends through the foyer, great room, kitchen, dining room, and primary bedroom. French doors open from the great room and primary suite to the screened lanai. The kitchen has white cabinetry, breakfast bar, and dual pantries; the dining room has a bay window. The primary suite offers a tray ceiling, dual walk-in closets, and an ensuite bathroom with split vanities and tiled walk-in shower. A private guest wing with its own entrance, fourth bedroom, bathroom, wet bar, bonus room, and screened patio offers an ideal arrangement for a live-in trainer, visiting equestrian professionals, or extended family while maintaining privacy. Enjoy the heated saltwater pool and spa, outdoor built-in grill, pond, fenced pastures, and circular driveway. Additional features include an attached three-car garage, detached 30x40 shop, RV and boat parking, 30- and 50-amp hookups, intercom, June 2026 HVAC, attic fan, UV light, and a Generac generator serving all buildings. Approximately 30 minutes to Fox Lea Farm, one hour to TerraNova, and three hours to White Fences Loxahatchee, Global Dressage Wellington, and World Equestrian Center. While the horse enthusiast enjoys training at home, family and guests can spend their days boating, fishing, golfing, exploring Gulf beaches, or enjoying historic Dearborn Street. Discover a property where serious dressage training, comfortable family living, and Florida's coastal lifestyle come together at 668 Palomino Trail in Englewood, FL.


Location

LISTING COURTESY OF Carla Stiver,PA of RE/MAX ALLIANCE GROUP (941-473-8484)

Listings courtesy of StellarMLS as distributed by MLS GRID. Based on information submitted to the MLS GRID as of November 13, 2026 11:33 PM EST. All data is obtained from various sources and may not have been verified by broker or MLS GRID. Supplied Open House Information is subject to change without notice. All information should be independently reviewed and verified for accuracy. Properties may or may not be listed by the office/agent presenting the information. IDX information is provided exclusively for consumers’ personal noncommercial use and may not be used for any purpose other than to identify prospective properties consumers may be interested in purchasing. The data is deemed reliable but is not guaranteed by MLS GRID. The use of the MLS GRID Data may be subject to an end user license agreement.

Hi there! How can we help you?

Contact us using the form below or give us a call.

Send Us A Message:

By submitting this form I agree to receive marketing and customer service calls and text messages from Michael Saunders & Company. To opt out, you can reply 'stop' at any time or click the unsubscribe link in the emails. Consent is not a condition of purchase. Msg/data rates may apply. Msg frequency varies. Privacy Policy.

Do not fill in this field:

This site is protected by reCAPTCHA and the Google Privacy Policy and Terms of Service apply.

Hi there! How can we help you?

Contact us using the form below or give us a call.

Send Us A Message:

Do not fill in this field:

This site is protected by reCAPTCHA and the Google Privacy Policy and Terms of Service apply.

Hi there! How can we help you?

Contact us using the form below or give us a call.

Send Us A Message:

Do not fill in this field:

This site is protected by reCAPTCHA and the Google Privacy Policy and Terms of Service apply.

Do not fill in this field:

This site is protected by reCAPTCHA and the Google Privacy Policy and Terms of Service apply.

Do not fill in this field:

This site is protected by reCAPTCHA and the Google Privacy Policy and Terms of Service apply.

Do not fill in this field:

This site is protected by reCAPTCHA and the Google Privacy Policy and Terms of Service apply.

$

Do not fill in this field:

This site is protected by reCAPTCHA and the Google Privacy Policy and Terms of Service apply.

Property Details of 668 Palomino Trail

Property Details

Interior Features

Exterior Features

Utilities and Appliances

Community

Estimate Your Payment

Monthly Payment (excluding insurance*) $0.00

Principal & Interest $0.00

Property Tax $0.00

(Payments are an estimate and may vary by lender.)

*For an insurance quote on this property, please contact the Baldwin Group.

Mortgage Calculator

Change Payment Information

$
$
=
%
%
$
Image

Committed to making your mortgage application simple and smooth, MSC Mortgage provides a full range of financing options. Whether buying or refinancing a home, our goal is to choose the loan that is best tailored to your individual needs and provide outstanding customer service. Already have a pre-approval? Our mortgage experts will review it for free to explore potential opportunities for improvement or better terms.

Image

Work with Matt Lambert

Branch Manager

Lifestyle

Demographics

Open one door for all your real estate needs.

When you work with Michael Saunders & Company agents, they will connect you with a team of in-house experts in our mortgage, insurance and title divisions, ensuring a seamless full homeownership experience from start to finish.

MSCMortgage

Providing a full range of financing options.

Get Started
MSCTitle logo

Ensuring a clear path to closing.

Get Started
The Baldwin Group logo

Protecting your investment with comprehensive coverage.

Get Started

Let’s Get in Touch

To schedule a showing or learn more information about this listing, please call or send a message.

Do not fill in this field:

By submitting this form I agree to receive marketing and customer service calls and text messages from Michael Saunders & Company. To opt out, you can reply 'stop' at any time or click the unsubscribe link in the emails. Consent is not a condition of purchase. Msg/data rates may apply. Msg frequency varies. Privacy Policy.

This site is protected by reCAPTCHA and the Google Privacy Policy and Terms of Service apply.