
Michael Saunders & Company logo

Search Homes

5705 King James AvenueLeesburg, FL 34748Sale Price: $249,900

  • Sale Price: $249,900
  • 13 Days Since Sale
$
$
%
$/month over payments
Federal 30-year interest rate: 6.58% last updated on Jul 23, 2026
* All Figures are estimates. Check with your bank or proposed mortgage company for actual interest rates.
This product uses the FRED® API but is not endorsed or certified by the Federal Reserve Bank of St. Louis.

Request More Info

  • $249,900Sale Price
  • SoldStatus
  • 1Number of Photos
  • 28.666387Latitude
  • 5705 King James AvenueAddress
  • King James AvenueStreet
  • LeesburgTown
  • FLState
  • 34748Zip
  • LakeCounty
  • G5113199MLS Number
  • 06/09/2026Date Listed
  • 2Bedrooms
  • 2Full Bath
  • 1,627Square Feet
  • 1998Year Built
  • 0.19Acreage
  • 51 DaysOnMarket Date

Listing Tools

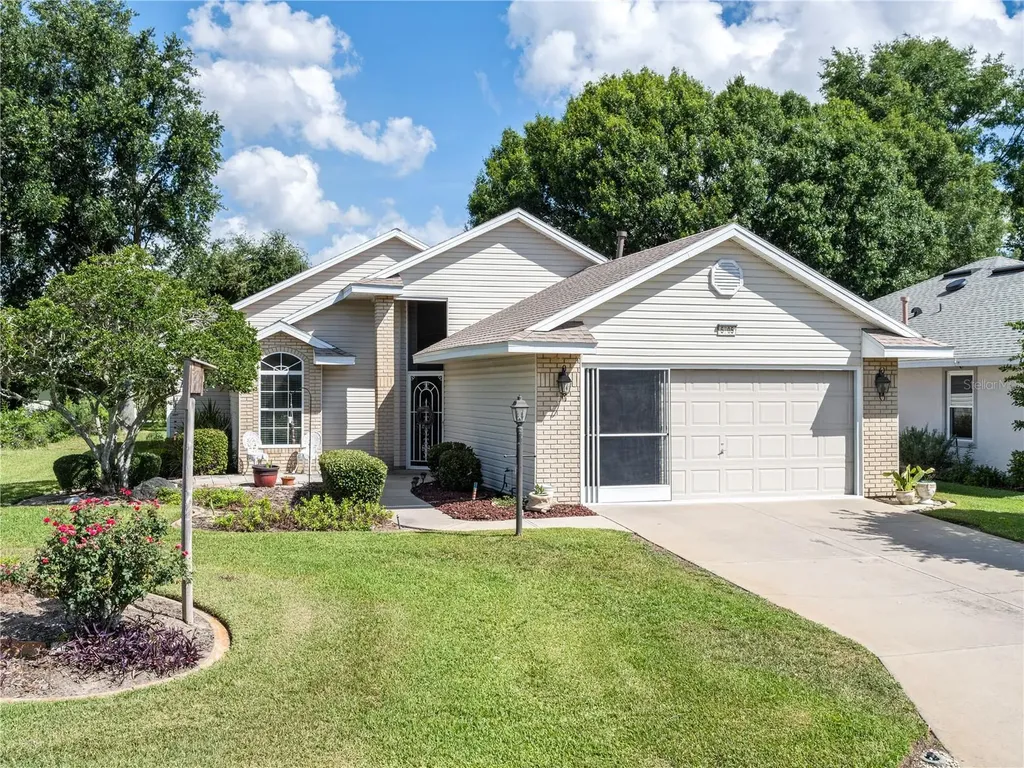
Welcome to your next home! This is a perfectly sized 1,627 sq. ft. expanded Emerald Model, that includes 2 beds, 2 baths, and a bonus room perfect for a 3rd bedroom, office, craft room or extra living space! A sidewalk travels through a Florida garden with views of a pond, leading to an outside sitting porch, as well as a screened front porch: perfect for waving to strolling neighbors on a sunny day. Inside the front door, there is a sitting area with extra closet space, leading to a roomy living area. The home is bright and roomy and offers both a glass enclosed lanai overlooking the colorful Florida landscape back garden and an outdoor patio for grilling and relaxing. The kitchen opens to the living area, with sliding glass doors that open to your oversized lanai. The kitchen includes a dining area/breakfast nook, desk spot, lots of counter space and cabinets, and gas stove for the chef! The sought-after floor plan includes a separate dining area adjacent to living room, with living room and bonus room/office/den both opening through glass doors to lanai and enjoying views of back garden. The large primary bedroom overlooks the back garden and offers a walk-in closet and walk-in shower. The guest bedroom is at front of home with the 2nd bathroom having shower/tub combination. The oversized 2 car garage has a fully floored attic that provides a ton of extra storage space. OTHER FEATURES INCLUDE NEW ROOF 2025, NEWER AC 2022, VIEW OF POND FROM FRONT. Located in the gated active adult community of Royal Highlands with 18-hole golf course, two club houses, indoor and outdoor pools, pickle ball, tennis, billiards and much more. A full-time activities director ensures daily activities and events to keep everyone engaged. Close to shopping, great restaurants, Disney and the attractions, fantastic medical facilities and not far from Florida's beaches. Call today to schedule your showing.

Location

LISTING COURTESY OF Nicky Dixon of FLORIDA PLUS REALTY,LLC (407-252-2596)

Listing Sold by SERHANT

Listings courtesy of StellarMLS as distributed by MLS GRID. Based on information submitted to the MLS GRID as of July 29, 2026 3:34 PM UTC. All data is obtained from various sources and may not have been verified by broker or MLS GRID. Supplied Open House Information is subject to change without notice. All information should be independently reviewed and verified for accuracy. Properties may or may not be listed by the office/agent presenting the information. IDX information is provided exclusively for consumers’ personal noncommercial use and may not be used for any purpose other than to identify prospective properties consumers may be interested in purchasing. The data is deemed reliable but is not guaranteed by MLS GRID. The use of the MLS GRID Data may be subject to an end user license agreement.

Hi there! How can we help you?

Contact us using the form below or give us a call.

Send Us A Message:

By submitting this form I agree to receive marketing and customer service calls and text messages from Michael Saunders & Company. To opt out, you can reply 'stop' at any time or click the unsubscribe link in the emails. Consent is not a condition of purchase. Msg/data rates may apply. Msg frequency varies. Privacy Policy.

Do not fill in this field:

This site is protected by reCAPTCHA and the Google Privacy Policy and Terms of Service apply.

Hi there! How can we help you?

Contact us using the form below or give us a call.

Send Us A Message:

Do not fill in this field:

This site is protected by reCAPTCHA and the Google Privacy Policy and Terms of Service apply.

Hi there! How can we help you?

Contact us using the form below or give us a call.

Send Us A Message:

Do not fill in this field:

This site is protected by reCAPTCHA and the Google Privacy Policy and Terms of Service apply.

Do not fill in this field:

This site is protected by reCAPTCHA and the Google Privacy Policy and Terms of Service apply.

Do not fill in this field:

This site is protected by reCAPTCHA and the Google Privacy Policy and Terms of Service apply.

Do not fill in this field:

This site is protected by reCAPTCHA and the Google Privacy Policy and Terms of Service apply.

$

Do not fill in this field:

This site is protected by reCAPTCHA and the Google Privacy Policy and Terms of Service apply.

Property Details of 5705 King James Avenue

Property Details

Interior Features

Exterior Features

Utilities and Appliances

Community

Estimate Your Payment

Monthly Payment (excluding insurance*) $0.00

Principal & Interest $0.00

Property Tax $0.00

(Payments are an estimate and may vary by lender.)

*For an insurance quote on this property, please contact the Baldwin Group.

Mortgage Calculator

Change Payment Information

$
$
=
%
%
$
Image

Committed to making your mortgage application simple and smooth, MSC Mortgage provides a full range of financing options. Whether buying or refinancing a home, our goal is to choose the loan that is best tailored to your individual needs and provide outstanding customer service. Already have a pre-approval? Our mortgage experts will review it for free to explore potential opportunities for improvement or better terms.

Image

Work with Megan Kendrick

Mortgage Loan Officer

Lifestyle

Demographics

Open one door for all your real estate needs.

When you work with Michael Saunders & Company agents, they will connect you with a team of in-house experts in our mortgage, insurance and title divisions, ensuring a seamless full homeownership experience from start to finish.

MSCMortgage

Providing a full range of financing options.

Get Started
MSCTitle logo

Ensuring a clear path to closing.

Get Started
The Baldwin Group logo

Protecting your investment with comprehensive coverage.

Get Started

Let’s Get in Touch

To schedule a showing or learn more information about this listing, please call or send a message.

Do not fill in this field:

By submitting this form I agree to receive marketing and customer service calls and text messages from Michael Saunders & Company. To opt out, you can reply 'stop' at any time or click the unsubscribe link in the emails. Consent is not a condition of purchase. Msg/data rates may apply. Msg frequency varies. Privacy Policy.

This site is protected by reCAPTCHA and the Google Privacy Policy and Terms of Service apply.










