
Michael Saunders & Company logo

Search Homes

5736 Wild Sage CircleSarasota, FL 34238Sale Price: $730,000

  • Sale Price: $730,000
$
$
%
$/month over payments
Federal 30-year interest rate: 6.43% last updated on Jul 2, 2026
* All Figures are estimates. Check with your bank or proposed mortgage company for actual interest rates.
This product uses the FRED® API but is not endorsed or certified by the Federal Reserve Bank of St. Louis.

Request More Info

  • $730,000Sale Price
  • SoldStatus
  • 1Number of Photos
  • 27.266954Latitude
  • 5736 Wild Sage CircleAddress
  • Wild Sage CircleStreet
  • SarasotaTown
  • FLState
  • 34238Zip
  • SarasotaCounty
  • N6122949MLS Number
  • 08/24/2022Date Listed
  • 4Bedrooms
  • 3Full Bath
  • 1Half Baths
  • 2,672Square Feet
  • 2019Year Built
  • 0.16Acreage
  • 1417 DaysOnMarket Date

Listing Tools

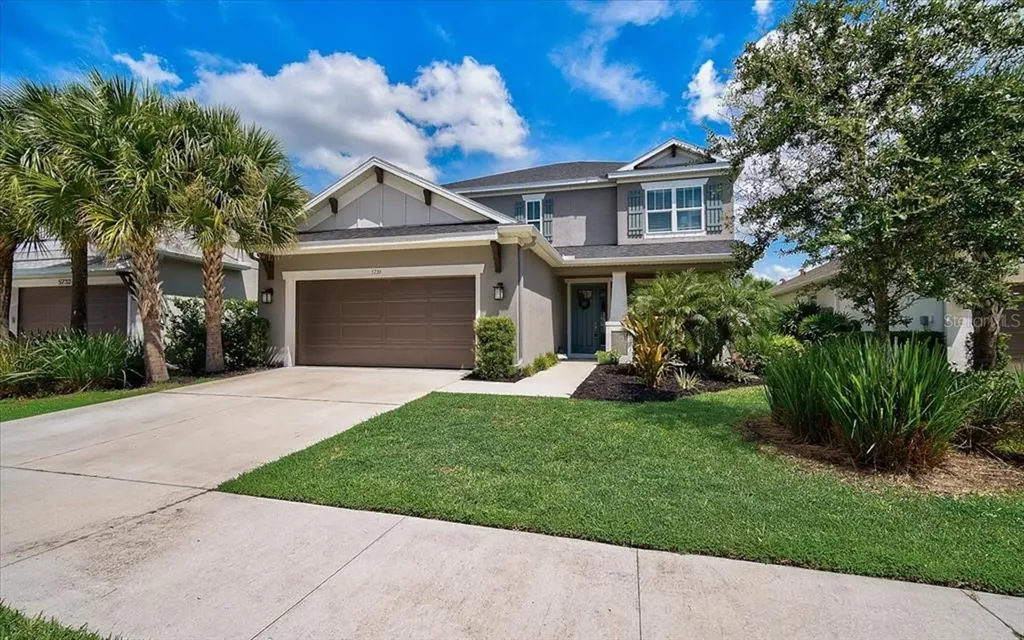
Arbor Lakes at Palmer Ranch is one of the most desiring neighborhoods in all of Sarasota County. This spectacular home was just recently built in 2019 and is as impeccable as a model home! This quality built Taylor Morrison home is the most sought after Bonaire floor plan that caters to just over 2,600 sqft of 4 spacious bedrooms, 3.5 bathrooms PLUS a formal dining room, an office/den, AND loft area! THIS HOME HAS IT ALL!! Private & Luscious landscaping along with seamless gutters add the perfect touch of curb appeal to this quiet, cul-de-sac street - conveniently located at the back entrance of Arbor Lakes and close to I-75. As you walk in, you'll admire the formal dining room, perfect for entertaining. You'll fall in love with the natural light that pours in through soaring high windows and blinds throughout. Gather around and get cozy in the dining room/sitting room while you appreciate the custom wood accent wall and free-floating shelving. Gourmet Chef’s Kitchen has incredible entertaining space, 42” white shaker style cabinets, GAS stove top, gorgeous quartz counters, stainless steel GE Caf appliances, under mount lighting, custom subway tile back splash and a spacious pantry. First Floor Master Suite features his and her closets, dual sinks, relaxing soaking tub, large walk in glass shower with custom tile and granite counter tops with a separate water closet. Smooth wood look tile flooring flows through main floor offering an open two story great room plan. Dark Wrought Iron stairway leads to the spacious loft offering 3 full bedrooms, 2 full bathrooms and the office. You'll notice the loft gives you plenty of room for a playroom, game room, pool table OR easily add a wet bar for the perfect entertaining space! The Laundry Room is conveniently located on the First Floor providing you with extra storage space. Sit outside with friends or family and enjoy your private backyard - the perfect amount of sunshine, shade and breeze! Doesn't get much better than that! Arbor Lakes also offers all of the beautiful amenities including: Resort heated pool & spa, covered outdoor area, volleyball, basketball, splash pad, pirate park play scape, fire pit and more! Enjoy the LOW HOA FEES & NO CDD fees!! Just minutes to the white sands of Siesta Key Beach and to Downtown Sarasota with endless shopping and entertainment! The Legacy Trail and the TOP A-rated schools including Ashton Elementary or a short bus to Pine View, is just minutes away from home. YOUR DREAM HOME AWAITS!! Must be seen to fully appreciate so schedule your showing today! CHECK OUT THE MATTERPORT 3D TOUR & FLOORPLAN.

Location

LISTING COURTESY OF Erik Dunigan of CORNERSTONE R.E OF SW FL (941-404-4620)

Listing Sold by Lakewood Ranch

Listings courtesy of StellarMLS as distributed by MLS GRID. Based on information submitted to the MLS GRID as of July 9, 2026 10:09 PM UTC. All data is obtained from various sources and may not have been verified by broker or MLS GRID. Supplied Open House Information is subject to change without notice. All information should be independently reviewed and verified for accuracy. Properties may or may not be listed by the office/agent presenting the information. IDX information is provided exclusively for consumers’ personal noncommercial use and may not be used for any purpose other than to identify prospective properties consumers may be interested in purchasing. The data is deemed reliable but is not guaranteed by MLS GRID. The use of the MLS GRID Data may be subject to an end user license agreement.

Hi there! How can we help you?

Contact us using the form below or give us a call.

Send Us A Message:

By submitting this form I agree to receive marketing and customer service calls and text messages from Michael Saunders & Company. To opt out, you can reply 'stop' at any time or click the unsubscribe link in the emails. Consent is not a condition of purchase. Msg/data rates may apply. Msg frequency varies. Privacy Policy.

Do not fill in this field:

This site is protected by reCAPTCHA and the Google Privacy Policy and Terms of Service apply.

Hi there! How can we help you?

Contact us using the form below or give us a call.

Send Us A Message:

Do not fill in this field:

This site is protected by reCAPTCHA and the Google Privacy Policy and Terms of Service apply.

Hi there! How can we help you?

Contact us using the form below or give us a call.

Send Us A Message:

Do not fill in this field:

This site is protected by reCAPTCHA and the Google Privacy Policy and Terms of Service apply.

Do not fill in this field:

This site is protected by reCAPTCHA and the Google Privacy Policy and Terms of Service apply.

Do not fill in this field:

This site is protected by reCAPTCHA and the Google Privacy Policy and Terms of Service apply.

Do not fill in this field:

This site is protected by reCAPTCHA and the Google Privacy Policy and Terms of Service apply.

$

Do not fill in this field:

This site is protected by reCAPTCHA and the Google Privacy Policy and Terms of Service apply.

Property Details of 5736 Wild Sage Circle

Property Details

Interior Features

Utilities and Appliances

Community

Estimate Your Payment

Monthly Payment (excluding insurance*) $0.00

Principal & Interest $0.00

Property Tax $0.00

(Payments are an estimate and may vary by lender.)

*For an insurance quote on this property, please contact the Baldwin Group.

Mortgage Calculator

Change Payment Information

$
$
=
%
%
$
Image

Committed to making your mortgage application simple and smooth, MSC Mortgage provides a full range of financing options. Whether buying or refinancing a home, our goal is to choose the loan that is best tailored to your individual needs and provide outstanding customer service. Already have a pre-approval? Our mortgage experts will review it for free to explore potential opportunities for improvement or better terms.

Image

Work with Megan Kendrick

Mortgage Loan Officer

Lifestyle

Demographics

Open one door for all your real estate needs.

When you work with Michael Saunders & Company agents, they will connect you with a team of in-house experts in our mortgage, insurance and title divisions, ensuring a seamless full homeownership experience from start to finish.

MSCMortgage

Providing a full range of financing options.

Get Started
MSCTitle logo

Ensuring a clear path to closing.

Get Started
The Baldwin Group logo

Protecting your investment with comprehensive coverage.

Get Started

Let’s Get in Touch

To schedule a showing or learn more information about this listing, please call or send a message.

Do not fill in this field:

By submitting this form I agree to receive marketing and customer service calls and text messages from Michael Saunders & Company. To opt out, you can reply 'stop' at any time or click the unsubscribe link in the emails. Consent is not a condition of purchase. Msg/data rates may apply. Msg frequency varies. Privacy Policy.

This site is protected by reCAPTCHA and the Google Privacy Policy and Terms of Service apply.










