
Michael Saunders & Company logo

Search Homes

13903 Vadini StreetVenice, FL 34293Sale Price: $440,000

  • Sale Price: $440,000
  • 571 Days Since Sale
$
$
%
$/month over payments
Federal 30-year interest rate: 6.58% last updated on Jul 23, 2026
* All Figures are estimates. Check with your bank or proposed mortgage company for actual interest rates.
This product uses the FRED® API but is not endorsed or certified by the Federal Reserve Bank of St. Louis.

Request More Info

  • $440,000Sale Price
  • SoldStatus
  • 1Number of Photos
  • 27.027932Latitude
  • 13903 Vadini StreetAddress
  • Vadini StreetStreet
  • VeniceTown
  • FLState
  • 34293Zip
  • SarasotaCounty
  • N6134624MLS Number
  • 09/18/2024Date Listed
  • 2Bedrooms
  • 2Full Bath
  • 1,611Square Feet
  • 2021Year Built
  • 0.11Acreage
  • 677 DaysOnMarket Date

Listing Tools

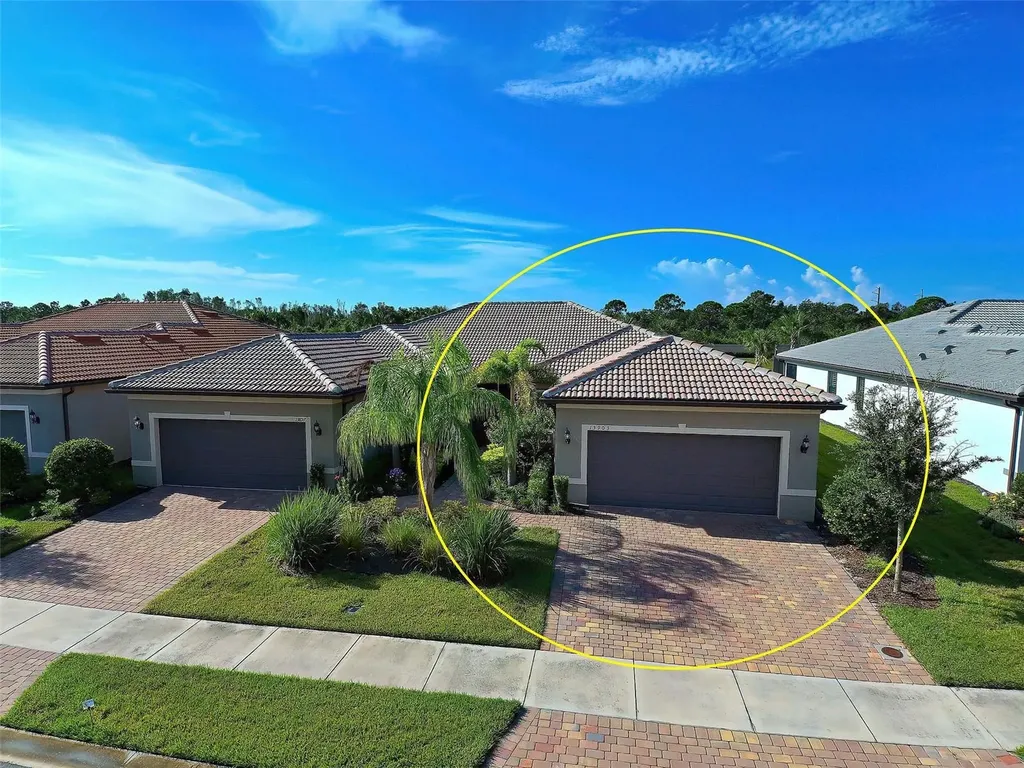
$25,000+ Price Improvement! Owners have added over $50,000 worth of improvements since purchasing. Home comes with the best in upgrades and improvements! This pristine home gives you a great opportunity to own in the most active and amenity rich community of Islandwalk. Oh, this one is a real treat! If you are looking for a paired villa in Islandwalk, come see this sweet beauty. This home is located on one of the last streets to be built in the community and feels brand new. Notice the peaceful location with nothing but water and green space behind the home. An extended lanai with clear view screen and lowered cross bars, is south facing and such a nice place to sit and enjoy the view. There are brand new hurricane shutters on every window plus a remote control storm curtain on the lanai. This home comes with 5 gorgeous ceiling fans, located in the living room, each bedroom, the den and one on the lanai. Crown molding in most rooms plus extra wide trim throughout home are nice and classy upgrades. Just in case, there is an 30 amp. Generator hookup installed on this home. You will save water and enjoy "instant" hot water with the recently installed hot water circulating pump. Each window has lovely, custom design plantation shutters for style and function. The entrance way is equipped with a Ring doorbell. The additional and upgraded lighting includes the stunning chandelier in dining room, cool string lights on the lanai, sparkling pendent lights above kitchen sink and counter. There is also additional lights above workbench plus a 3-way switch in garage. Kitchen has a convenient pots & pans rack for storage. Thermostat is an upgraded "Nest" system which has an option that allows it to be programmed from a phone. There are TV mounts in each bedroom, the den and the living room. The garage has a widen driveway. Laundry area has a "tucked away" ironing board. This home is so special and so schedule your showing soon! IslandWalk at West Villages is a gated, master planned community and lies on 830 acres. This community has the most abundant amenities that include 12 lighted Pickleball courts and 8 clay/har tru tennis courts, 3 swimming pools, 2 fitness centers, 6 bocce courts, event centers, 2 dog parks, 2 fire pits, art rooms, 2 commercial grade, community kitchens, a gazebo and some of the pretties walk ways in the area. The staffed guardhouse provides an additional level of security. The Islandwalk homes are connected by a series of fresh water canals and walking paths with arched bridges which give the community the feel of Venice Italy. The fresh water canals throughout Islandwalk attract a variety of birds, turtles and other wildlife. An occasional alligator can be seen in the canals or lying on the banks to the thrill of nature lovers. Left undisturbed, they are a fascinating reminder of old Florida. Here is your chance to own an amazing home in an award winning community!

Location

LISTING COURTESY OF Jane Hurman of GULF SHORES REALTY ERA POWERED (941-488-6644)

Listing Sold by Main Street - Sarasota - Suite 101

Listings courtesy of StellarMLS as distributed by MLS GRID. Based on information submitted to the MLS GRID as of July 26, 2026 11:02 AM UTC. All data is obtained from various sources and may not have been verified by broker or MLS GRID. Supplied Open House Information is subject to change without notice. All information should be independently reviewed and verified for accuracy. Properties may or may not be listed by the office/agent presenting the information. IDX information is provided exclusively for consumers’ personal noncommercial use and may not be used for any purpose other than to identify prospective properties consumers may be interested in purchasing. The data is deemed reliable but is not guaranteed by MLS GRID. The use of the MLS GRID Data may be subject to an end user license agreement.

Hi there! How can we help you?

Contact us using the form below or give us a call.

Send Us A Message:

By submitting this form I agree to receive marketing and customer service calls and text messages from Michael Saunders & Company. To opt out, you can reply 'stop' at any time or click the unsubscribe link in the emails. Consent is not a condition of purchase. Msg/data rates may apply. Msg frequency varies. Privacy Policy.

Do not fill in this field:

This site is protected by reCAPTCHA and the Google Privacy Policy and Terms of Service apply.

Hi there! How can we help you?

Contact us using the form below or give us a call.

Send Us A Message:

Do not fill in this field:

This site is protected by reCAPTCHA and the Google Privacy Policy and Terms of Service apply.

Hi there! How can we help you?

Contact us using the form below or give us a call.

Send Us A Message:

Do not fill in this field:

This site is protected by reCAPTCHA and the Google Privacy Policy and Terms of Service apply.

Do not fill in this field:

This site is protected by reCAPTCHA and the Google Privacy Policy and Terms of Service apply.

Do not fill in this field:

This site is protected by reCAPTCHA and the Google Privacy Policy and Terms of Service apply.

Do not fill in this field:

This site is protected by reCAPTCHA and the Google Privacy Policy and Terms of Service apply.

$

Do not fill in this field:

This site is protected by reCAPTCHA and the Google Privacy Policy and Terms of Service apply.

Property Details of 13903 Vadini Street

Property Details

Interior Features

Exterior Features

Utilities and Appliances

Community

Estimate Your Payment

Monthly Payment (excluding insurance*) $0.00

Principal & Interest $0.00

Property Tax $0.00

(Payments are an estimate and may vary by lender.)

*For an insurance quote on this property, please contact the Baldwin Group.

Mortgage Calculator

Change Payment Information

$
$
=
%
%
$
Image

Committed to making your mortgage application simple and smooth, MSC Mortgage provides a full range of financing options. Whether buying or refinancing a home, our goal is to choose the loan that is best tailored to your individual needs and provide outstanding customer service. Already have a pre-approval? Our mortgage experts will review it for free to explore potential opportunities for improvement or better terms.

Image

Work with Megan Kendrick

Mortgage Loan Officer

Lifestyle

Demographics

Open one door for all your real estate needs.

When you work with Michael Saunders & Company agents, they will connect you with a team of in-house experts in our mortgage, insurance and title divisions, ensuring a seamless full homeownership experience from start to finish.

MSCMortgage

Providing a full range of financing options.

Get Started
MSCTitle logo

Ensuring a clear path to closing.

Get Started
The Baldwin Group logo

Protecting your investment with comprehensive coverage.

Get Started

Let’s Get in Touch

To schedule a showing or learn more information about this listing, please call or send a message.

Do not fill in this field:

By submitting this form I agree to receive marketing and customer service calls and text messages from Michael Saunders & Company. To opt out, you can reply 'stop' at any time or click the unsubscribe link in the emails. Consent is not a condition of purchase. Msg/data rates may apply. Msg frequency varies. Privacy Policy.

This site is protected by reCAPTCHA and the Google Privacy Policy and Terms of Service apply.










