

Michael Saunders & Company logo

Search Homes

2905 Parkland DriveWinter Park, FL 32789Price: $3,395,000

  • Price: $3,395,000
  • Est. Mortgage of $/month
  • 2 Days on Market
$
$
%
$/month over payments
Federal 30-year interest rate: 6.43% last updated on Jul 2, 2026
* All Figures are estimates. Check with your bank or proposed mortgage company for actual interest rates.
This product uses the FRED® API but is not endorsed or certified by the Federal Reserve Bank of St. Louis.

Request More Info

  • $3,395,000List Price
  • ActiveStatus
  • 98Number of Photos
  • 28.572185Latitude
  • 2905 Parkland DriveAddress
  • Parkland DriveStreet
  • Winter ParkTown
  • FLState
  • 32789Zip
  • OrangeCounty
  • O6422550MLS Number
  • 07/08/2026Date Listed
  • 6Bedrooms
  • 6Full Bath
  • 2Half Baths
  • 4,850Square Feet
  • 2026Year Built
  • 0.36Acreage
  • 2 DaysOnMarket Date

Listing Tools

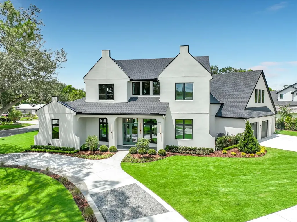
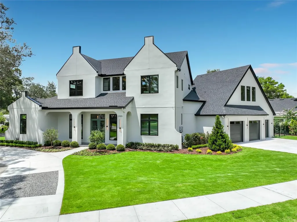
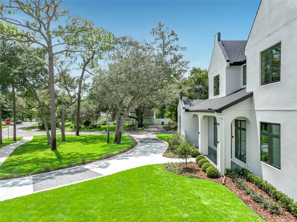
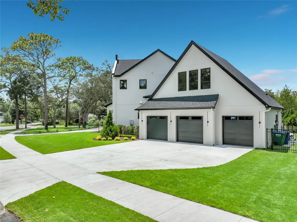
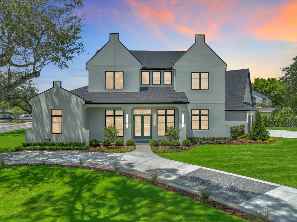
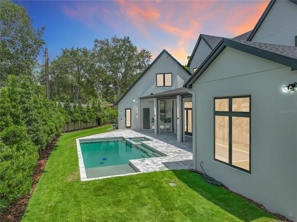
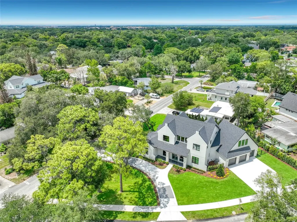
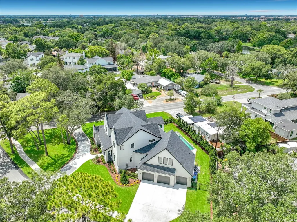
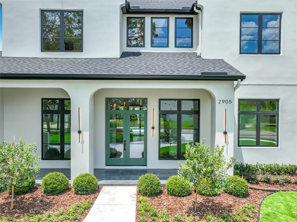
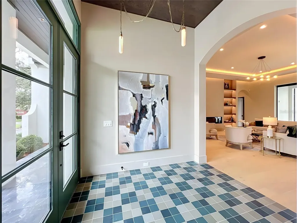
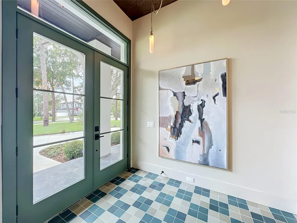
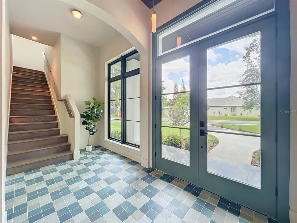
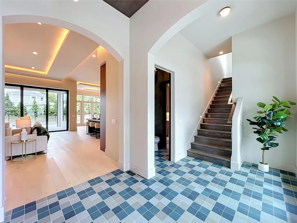
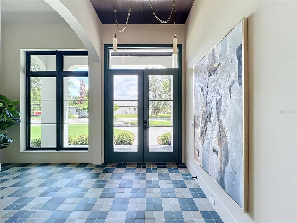
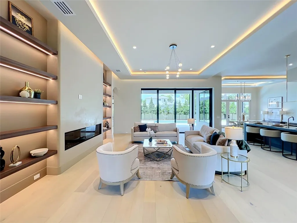
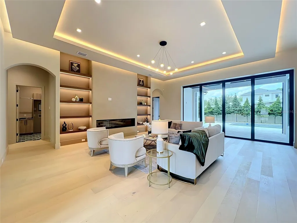
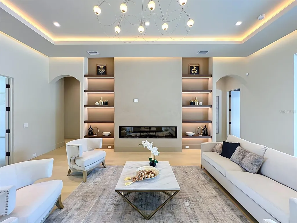
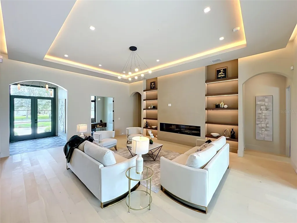
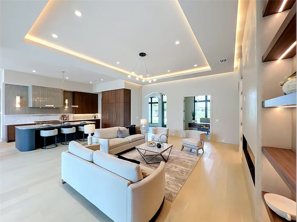
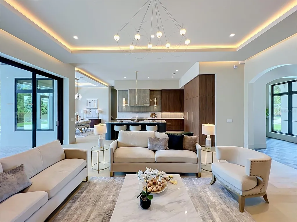
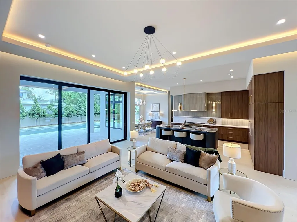
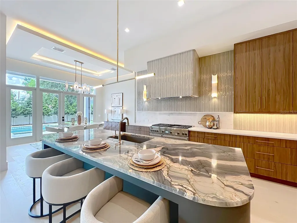
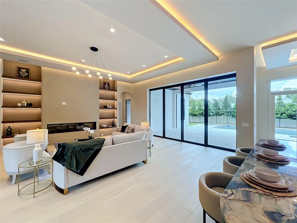
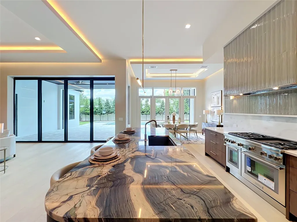
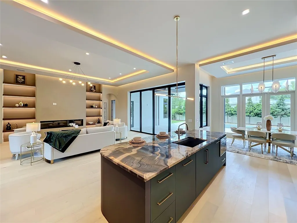
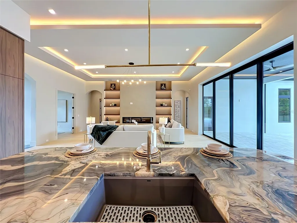
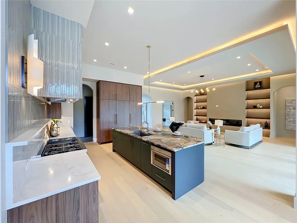
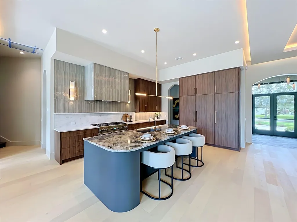
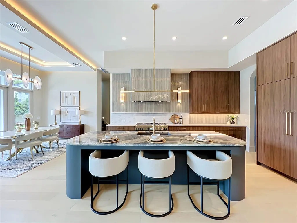
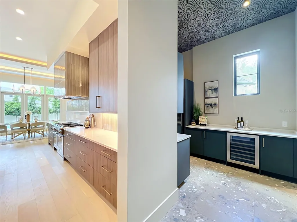
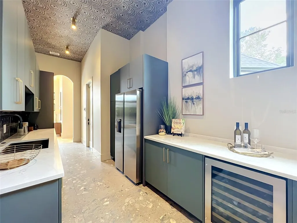
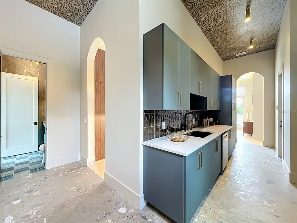
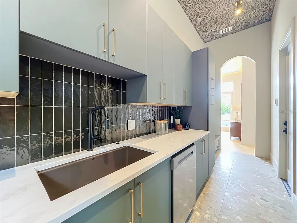
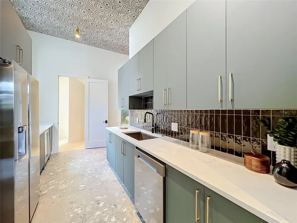
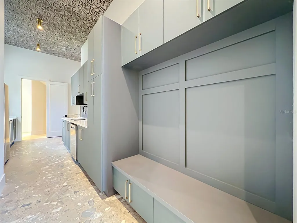
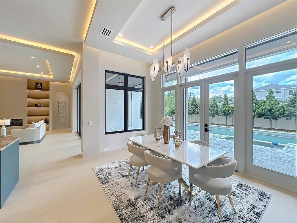
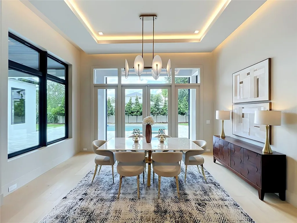
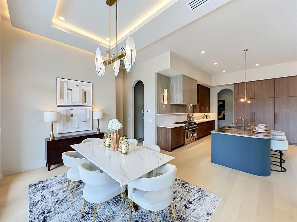
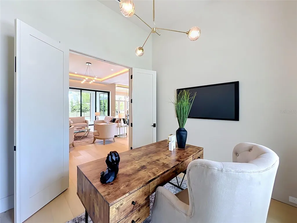
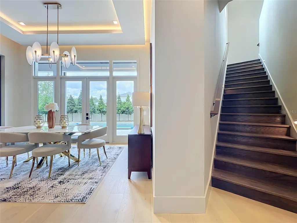
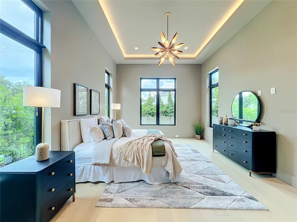
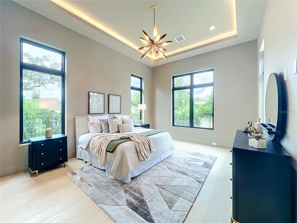
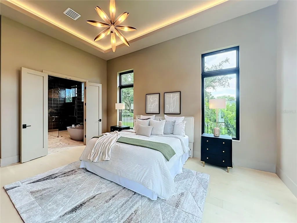
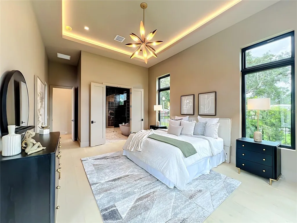
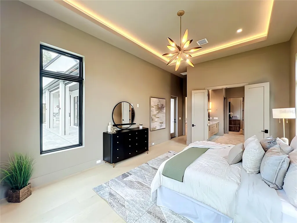
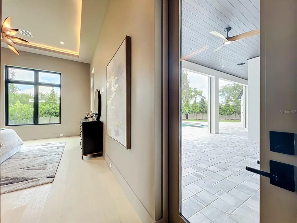
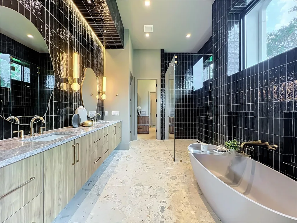
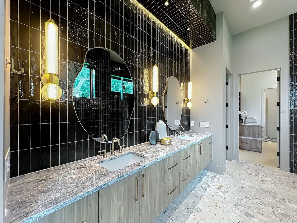
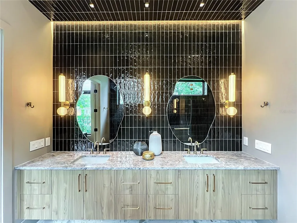
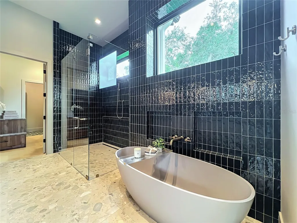
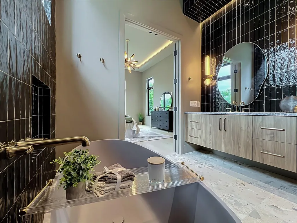
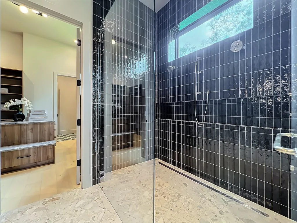
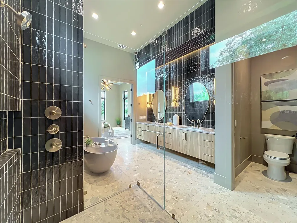
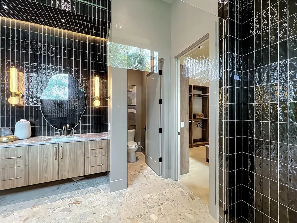
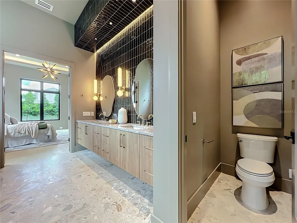
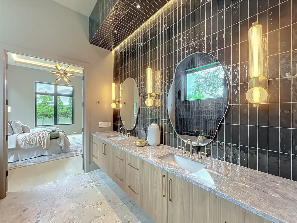
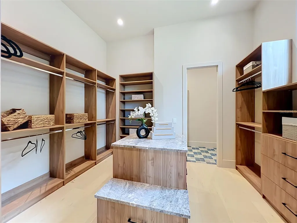
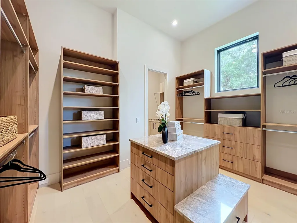
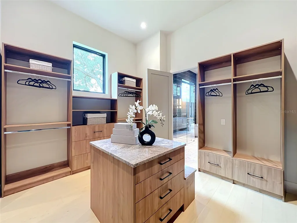
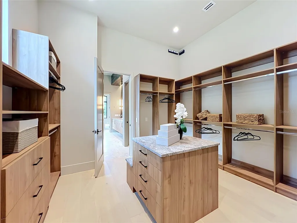
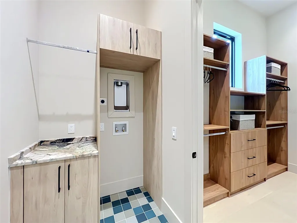
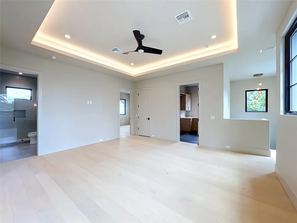
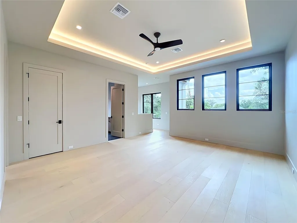
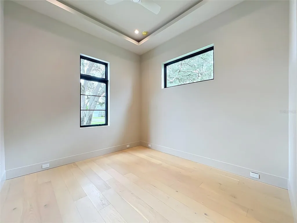
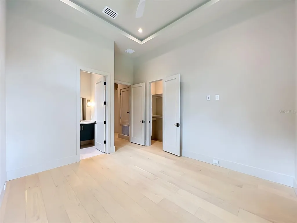
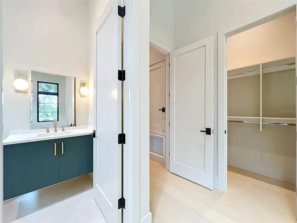
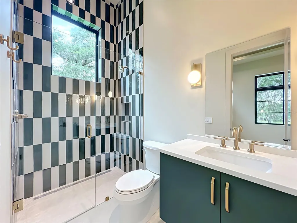
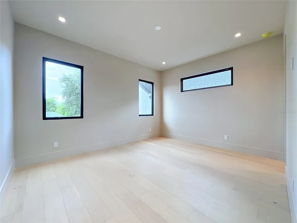
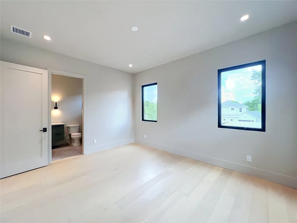
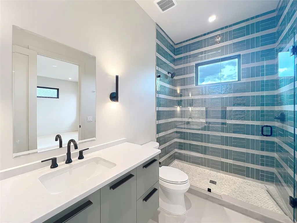
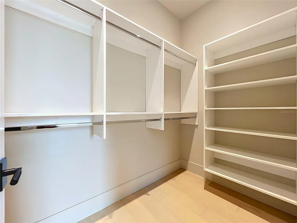
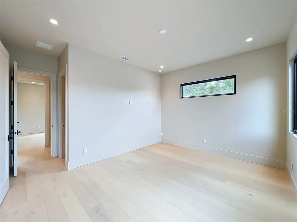
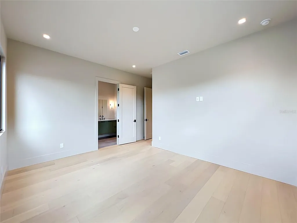
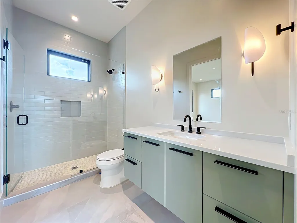
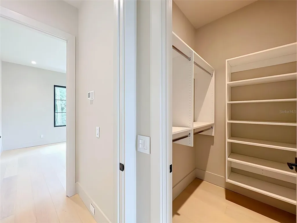
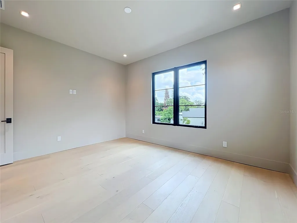
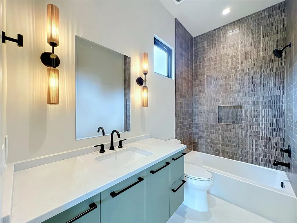
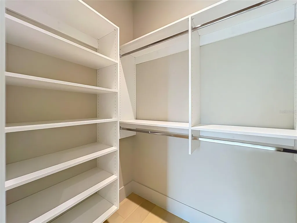
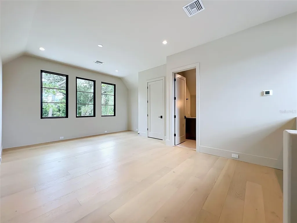
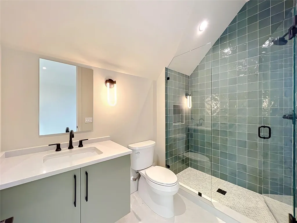
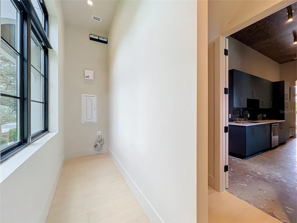
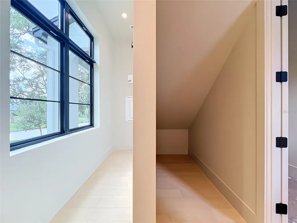
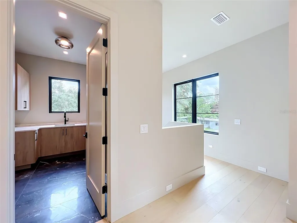
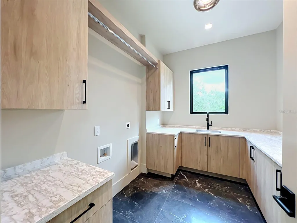
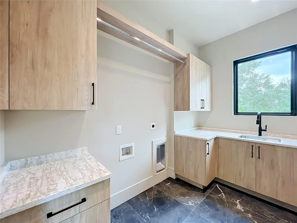
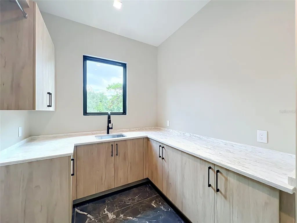
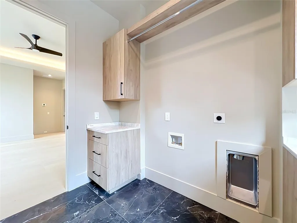
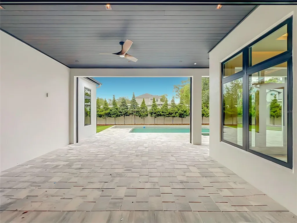
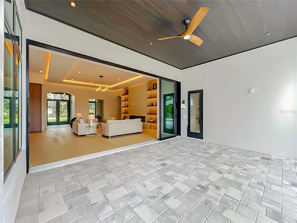
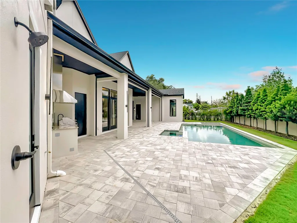
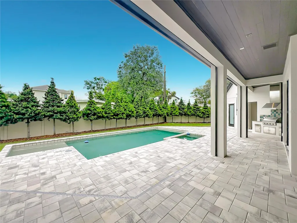
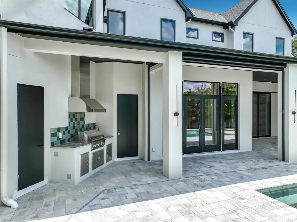
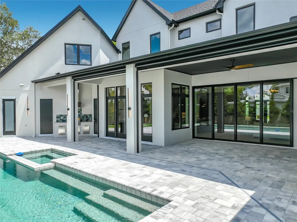
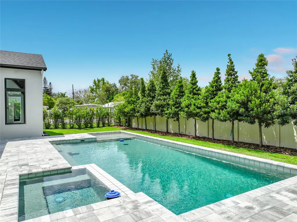
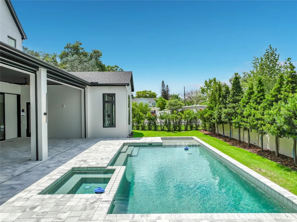
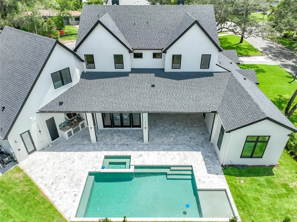
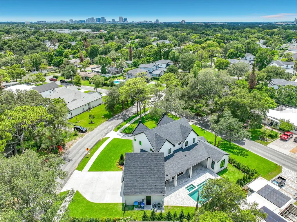
Come tour this brand new, elaborately finished luxury home in Winter Park! Designed and constructed by a well-established, award-winning custom home builder, no expense has been spared. This home is truly a leader in its class! Located just a short walk to the esteemed Audobon K-8 school, East End market, restaurants, shopping, Blue Jacket Park, Baldwin Park. Just a short drive to Park Avenue restaurants and shopping. As you pull up to this vast estate home, the dimensional architectural detail on the home on a huge lot boasts a commanding presence. The 12 foot ceilings on the first floor and 10 foot ceilings on the second floor give the home a voluminous feel throughout. The first floor features a huge master suite with an accessible washer and dryer off the giant walk-in closet, plus an additional full guest suite and separate office. The gourmet kitchen features luxury custom cabinets, an accent island with exotic granite counter tops. Thermador appliances outfit the main kitchen as follows: Large 30” refrigerator and 30” freezer towers, 48” dual oven gas range with ornamental hood, dishwasher and microwave drawer. Flanking the main kitchen is a spacious Butler's pantry with its own sink, refrigerator and dishwasher. Just off the Butler's pantry is both a mudroom just inside the garage, and additional air-conditioned storage room. Over the garage is a separate bonus/flex room with its own full bath and closet. Upstairs is a huge loft living area plus three full bedroom suites and laundry room. The home is ornamented with expensive fit and finishes as follows: extensive architectural ceiling detail with cove lighting, lighting fixtures, plumbing fixtures, hardware, tile, level 5 smooth drywall finishes, designer wallpaper, and more! Designed with energy efficiency in mind, Natural gas fuels two tankless water heaters, the kitchen range, summer kitchen grill and pool/spa heater. Elaborate landscaping provides beautiful accents and plenty of privacy in the rear outdoor living area. Outdoor living includes a huge covered lanai with retractable screens, summer kitchen, and heated salt-water swimming pool with integrated spa and pool deck, plus outdoor shower and separate pool bath. 10' tall pocket sliding glass doors can open the great-room wall completely to integrate your indoor and outdoor entertaining. Great fortune comes to those who TAKE IMMEDIATE ACTION when opportunity presents itself! Come tour your magnificent new luxury home today!

Location

LISTING COURTESY OF Clay Wooten of UNITED REAL ESTATE PREFERRED (407-243-8840)

Listings courtesy of StellarMLS as distributed by MLS GRID. Based on information submitted to the MLS GRID as of July 9, 2026 1:09 PM UTC. All data is obtained from various sources and may not have been verified by broker or MLS GRID. Supplied Open House Information is subject to change without notice. All information should be independently reviewed and verified for accuracy. Properties may or may not be listed by the office/agent presenting the information. IDX information is provided exclusively for consumers’ personal noncommercial use and may not be used for any purpose other than to identify prospective properties consumers may be interested in purchasing. The data is deemed reliable but is not guaranteed by MLS GRID. The use of the MLS GRID Data may be subject to an end user license agreement.

Hi there! How can we help you?

Contact us using the form below or give us a call.

Send Us A Message:

By submitting this form I agree to receive marketing and customer service calls and text messages from Michael Saunders & Company. To opt out, you can reply 'stop' at any time or click the unsubscribe link in the emails. Consent is not a condition of purchase. Msg/data rates may apply. Msg frequency varies. Privacy Policy.

Do not fill in this field:

This site is protected by reCAPTCHA and the Google Privacy Policy and Terms of Service apply.

Hi there! How can we help you?

Contact us using the form below or give us a call.

Send Us A Message:

Do not fill in this field:

This site is protected by reCAPTCHA and the Google Privacy Policy and Terms of Service apply.

Hi there! How can we help you?

Contact us using the form below or give us a call.

Send Us A Message:

Do not fill in this field:

This site is protected by reCAPTCHA and the Google Privacy Policy and Terms of Service apply.

Do not fill in this field:

This site is protected by reCAPTCHA and the Google Privacy Policy and Terms of Service apply.

Do not fill in this field:

This site is protected by reCAPTCHA and the Google Privacy Policy and Terms of Service apply.

Do not fill in this field:

This site is protected by reCAPTCHA and the Google Privacy Policy and Terms of Service apply.

$

Do not fill in this field:

This site is protected by reCAPTCHA and the Google Privacy Policy and Terms of Service apply.

Property Details of 2905 Parkland Drive

Property Details

Interior Features

Utilities and Appliances

Community

Estimate Your Payment

Monthly Payment (excluding insurance*) $0.00

Principal & Interest $0.00

Property Tax $0.00

(Payments are an estimate and may vary by lender.)

*For an insurance quote on this property, please contact the Baldwin Group.

Mortgage Calculator

Change Payment Information

$
$
=
%
%
$
Image

Committed to making your mortgage application simple and smooth, MSC Mortgage provides a full range of financing options. Whether buying or refinancing a home, our goal is to choose the loan that is best tailored to your individual needs and provide outstanding customer service. Already have a pre-approval? Our mortgage experts will review it for free to explore potential opportunities for improvement or better terms.

Image

Work with Megan Kendrick

Mortgage Loan Officer

Lifestyle

Demographics

Open one door for all your real estate needs.

When you work with Michael Saunders & Company agents, they will connect you with a team of in-house experts in our mortgage, insurance and title divisions, ensuring a seamless full homeownership experience from start to finish.

MSCMortgage

Providing a full range of financing options.

Get Started
MSCTitle logo

Ensuring a clear path to closing.

Get Started
The Baldwin Group logo

Protecting your investment with comprehensive coverage.

Get Started

Let’s Get in Touch

To schedule a showing or learn more information about this listing, please call or send a message.

Do not fill in this field:

By submitting this form I agree to receive marketing and customer service calls and text messages from Michael Saunders & Company. To opt out, you can reply 'stop' at any time or click the unsubscribe link in the emails. Consent is not a condition of purchase. Msg/data rates may apply. Msg frequency varies. Privacy Policy.

This site is protected by reCAPTCHA and the Google Privacy Policy and Terms of Service apply.










