Michael Saunders & Company logo

Search Homes

20927 Quarterly ParkwayOrlando, FL 32833Price: $1,395,000

  • Price: $1,395,000
  • Est. Mortgage of $/month
  • 13 Days on Market
$
$
%
$/month over payments
Federal 30-year interest rate: 6.58% last updated on Jul 23, 2026
* All Figures are estimates. Check with your bank or proposed mortgage company for actual interest rates.
This product uses the FRED® API but is not endorsed or certified by the Federal Reserve Bank of St. Louis.

Request More Info

  • $1,395,000List Price
  • ActiveStatus
  • 59Number of Photos
  • 28.480591Latitude
  • 20927 Quarterly ParkwayAddress
  • Quarterly ParkwayStreet
  • OrlandoTown
  • FLState
  • 32833Zip
  • OrangeCounty
  • O6424407MLS Number
  • 07/15/2026Date Listed
  • 4Bedrooms
  • 3Full Bath
  • 1Half Baths
  • 2,600Square Feet
  • 2018Year Built
  • 3.52Acreage
  • 14 DaysOnMarket Date

Listing Tools

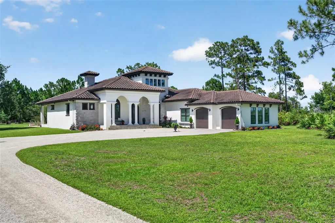
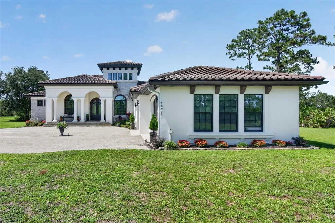
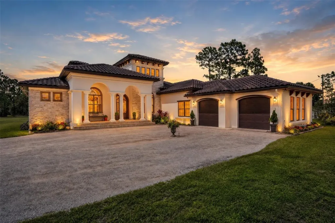
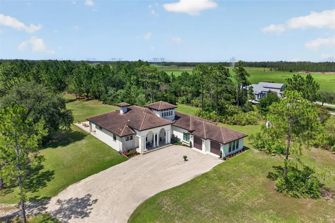
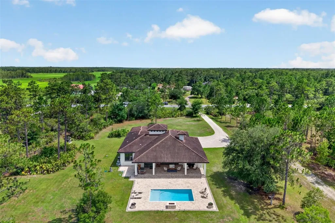
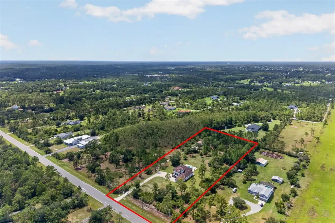
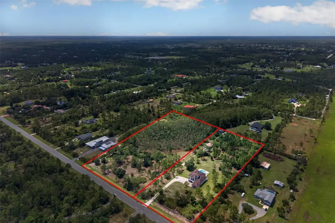
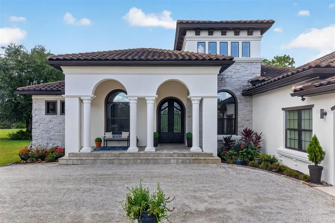
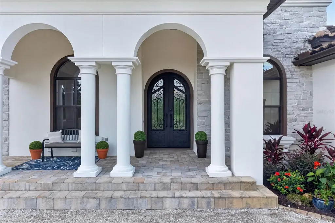
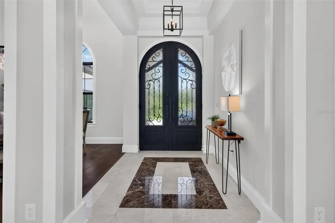
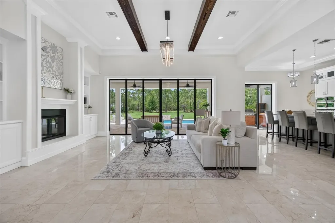
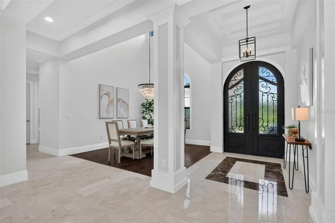
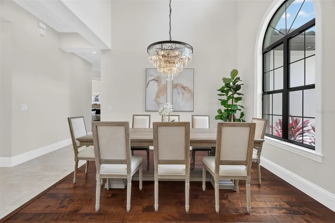
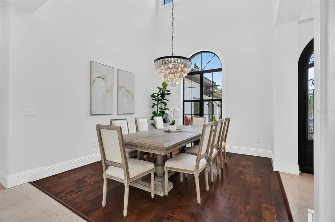
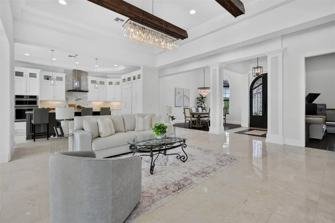
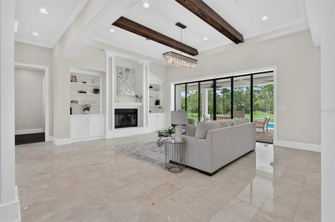
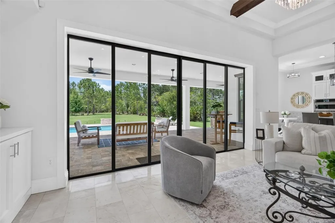
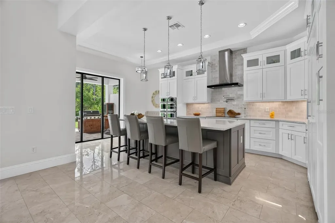
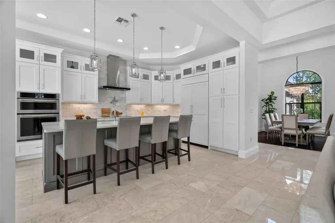
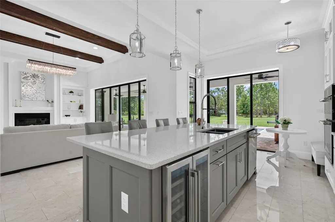
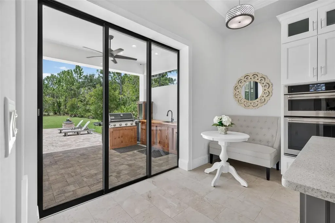
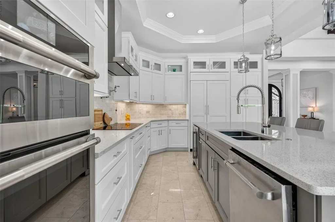
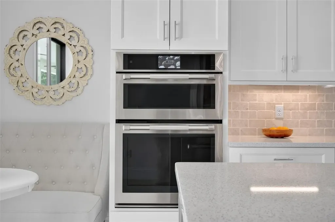
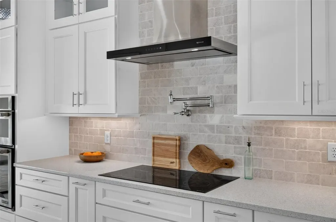
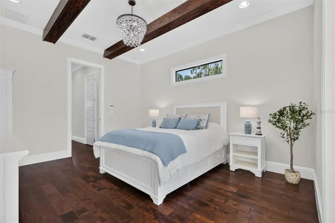
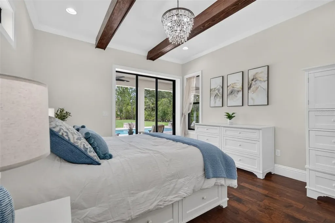
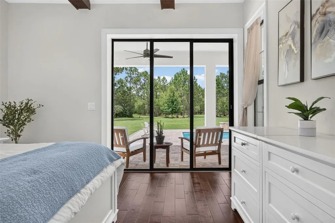
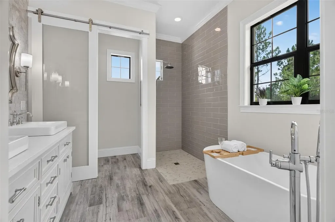
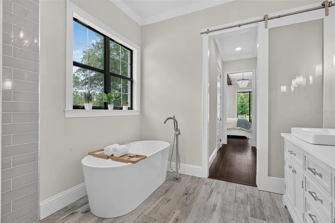
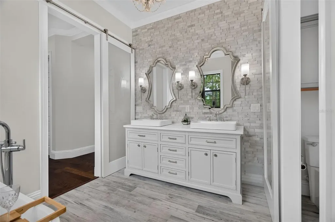
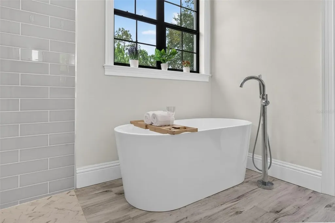
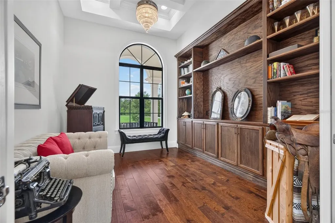
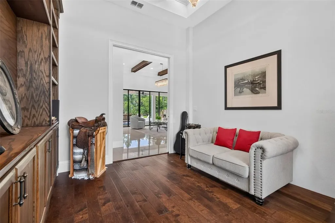
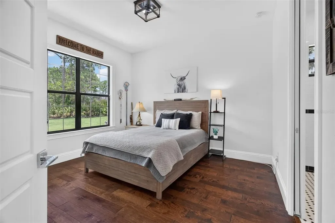
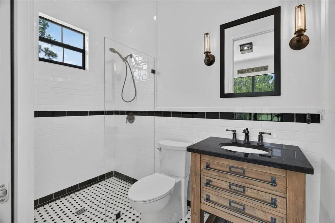
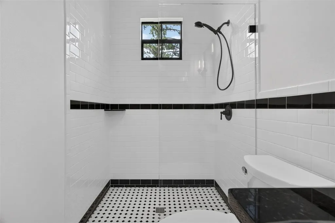
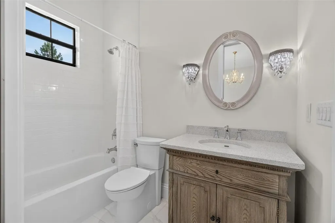
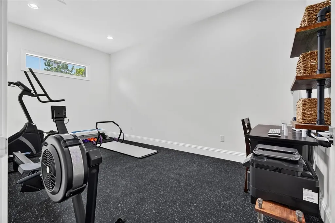
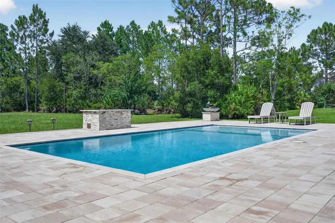
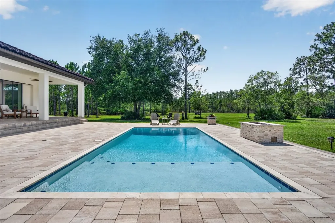
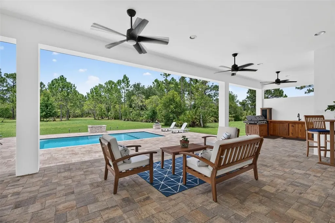
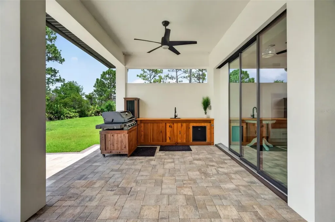
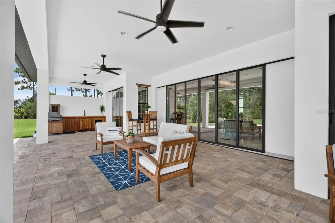
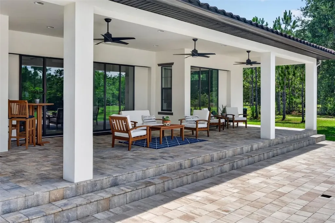
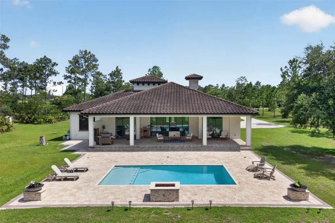
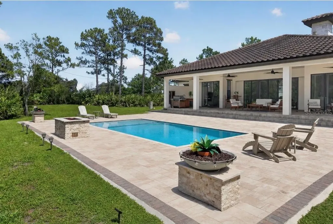
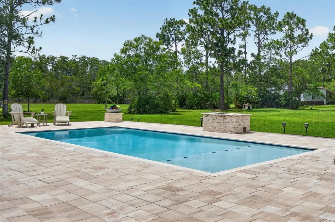
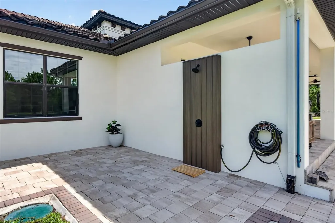
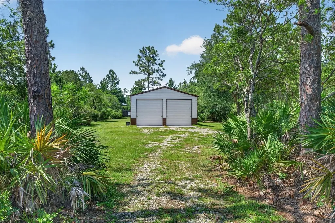
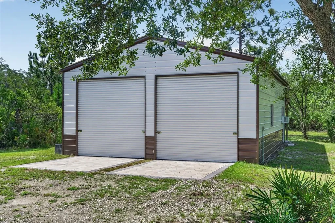
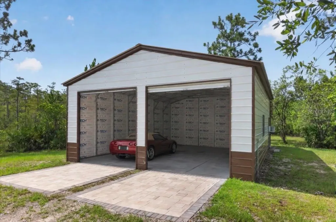
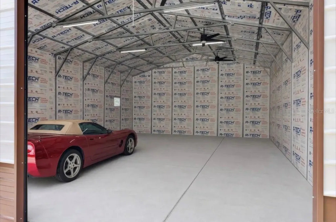
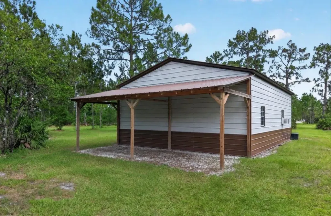
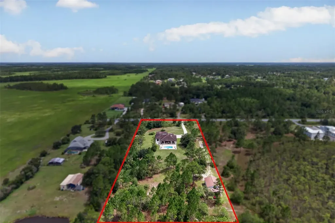
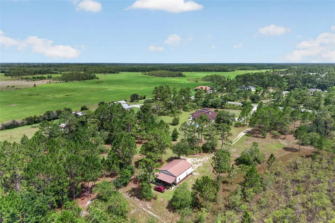
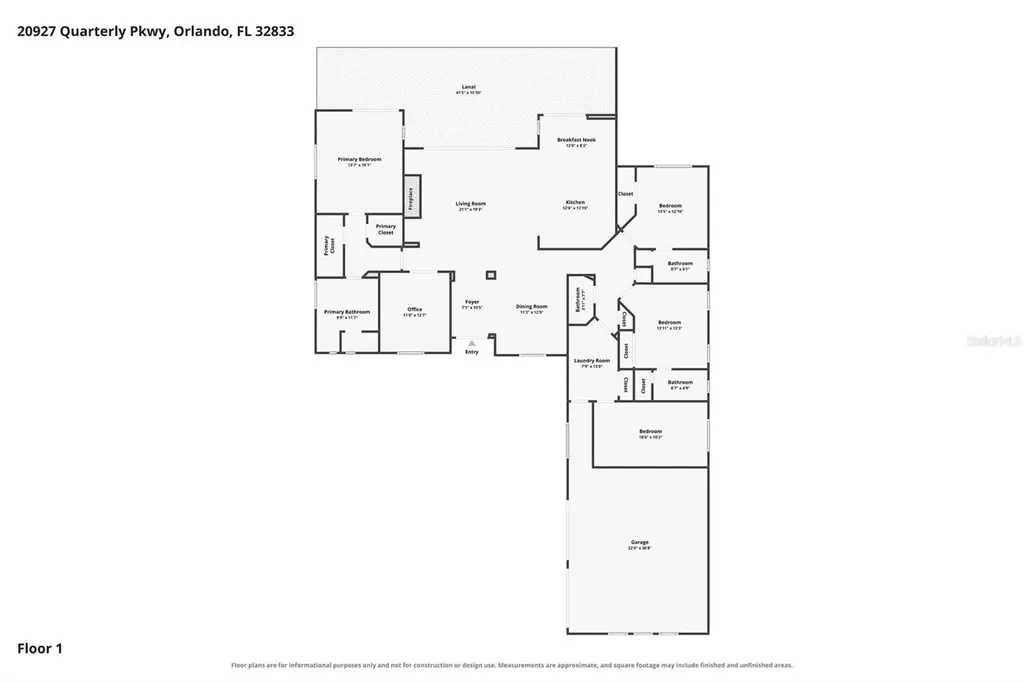
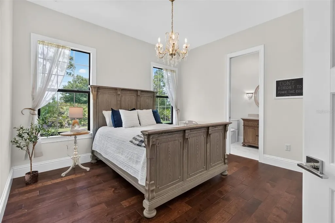
One of Wedgefield's premier estate properties, this extraordinary Mediterranean-inspired custom residence is privately nestled on 3.52 acres with no wetlands along one of the community's peaceful dead-end streets. Impeccably maintained, this exceptional home blends timeless architecture with modern luxury while offering the privacy and freedom that define Central Florida estate living. Conveniently located just 30 minutes from Orlando International Airport, Downtown Orlando, Port Canaveral, Florida's beautiful east coast beaches, and Orlando's world-famous attractions, this remarkable property truly offers the best of both worlds. A stately automatic gated entrance welcomes you home, where grand custom double wrought-iron entry doors create an unforgettable first impression. Inside, soaring 12' ceilings and a spectacular 20' ceiling in the formal dining room create a dramatic sense of space, while marble flooring throughout the main living areas, wood plank flooring in the bedrooms, designer lighting, and carefully selected finishes create a warm yet sophisticated atmosphere. The thoughtfully designed floor plan offers four bedrooms, three-and-a-half bathrooms, and a dedicated executive office with custom built-in bookcases. Three bedrooms feature private en-suite bathrooms, while the fourth provides exceptional flexibility as a home gym, guest suite, or additional office. The chef's kitchen showcases premium JennAir appliances, including a cabinet-panel refrigerator, a pot filler, expansive center island, abundant custom cabinetry, and a casual dining area overlooking the outdoor living spaces. The inviting living room is centered around a gas fireplace framed by custom built-in bookcases, while handcrafted wood beams accent the tray ceilings in both the living room and luxurious primary suite. The spa-inspired primary bath offers a freestanding soaking tub, oversized walk-in shower, and dual vanities. 8' sliding glass doors seamlessly connect the interior to an expansive paver lanai overlooking a heated saltwater pool. An outdoor kitchenette, gas fire pit, outdoor shower, and generous paver entertaining spaces create the perfect backyard retreat for entertaining or relaxing year-round. Luxury extends well beyond the home with an insulated, climate-controlled oversized two-car attached garage, an insulated, climate-controlled 26' x 35' detached workshop, tile roof, whole-home generator, gas tankless water heater, and fully fenced grounds. The homesite also offers ample space to create a private equestrian estate with room for a barn, paddocks, riding arena, or additional recreational amenities. For those seeking even more possibilities, the adjoining 4.51-acre estate homesite is also available for purchase (MLS #O6424464), creating the rare opportunity to own more than 8 contiguous acres for a multi-gen family compound, private equestrian estate, or unmatched level of privacy. Life in Wedgefield offers a rare blend of estate living and convenience, with abundant wildlife, nature preserves, A-rated schools, community parks, and the 18-hole Wedgefield Golf Course, all just minutes from major highways. Premier estate properties of this caliber are rarely available. Combining luxury construction, exceptional craftsmanship, equestrian potential, and resort-style outdoor living, this is more than a home...it is a legacy estate designed to be enjoyed for generations!


Location

LISTING COURTESY OF Brandi Tropf of EXP REALTY LLC (321-270-7020)

Listings courtesy of StellarMLS as distributed by MLS GRID. Based on information submitted to the MLS GRID as of July 28, 2026 7:32 AM UTC. All data is obtained from various sources and may not have been verified by broker or MLS GRID. Supplied Open House Information is subject to change without notice. All information should be independently reviewed and verified for accuracy. Properties may or may not be listed by the office/agent presenting the information. IDX information is provided exclusively for consumers’ personal noncommercial use and may not be used for any purpose other than to identify prospective properties consumers may be interested in purchasing. The data is deemed reliable but is not guaranteed by MLS GRID. The use of the MLS GRID Data may be subject to an end user license agreement.

Hi there! How can we help you?
Contact us using the form below or give us a call.

Send Us A Message:

By submitting this form I agree to receive marketing and customer service calls and text messages from Michael Saunders & Company. To opt out, you can reply 'stop' at any time or click the unsubscribe link in the emails. Consent is not a condition of purchase. Msg/data rates may apply. Msg frequency varies. Privacy Policy.

Do not fill in this field:

This site is protected by reCAPTCHA and the Google Privacy Policy and Terms of Service apply.

Hi there! How can we help you?

Contact us using the form below or give us a call.

Send Us A Message:

Do not fill in this field:

This site is protected by reCAPTCHA and the Google Privacy Policy and Terms of Service apply.

Hi there! How can we help you?

Contact us using the form below or give us a call.

Send Us A Message:

Do not fill in this field:

This site is protected by reCAPTCHA and the Google Privacy Policy and Terms of Service apply.

Do not fill in this field:

This site is protected by reCAPTCHA and the Google Privacy Policy and Terms of Service apply.

Do not fill in this field:

This site is protected by reCAPTCHA and the Google Privacy Policy and Terms of Service apply.

Do not fill in this field:

This site is protected by reCAPTCHA and the Google Privacy Policy and Terms of Service apply.

$

Do not fill in this field:

This site is protected by reCAPTCHA and the Google Privacy Policy and Terms of Service apply.

Property Details of 20927 Quarterly Parkway

Property Details

Interior Features

Exterior Features

Utilities and Appliances

Community

Estimate Your Payment

Monthly Payment (excluding insurance*) $0.00

Principal & Interest $0.00

Property Tax $0.00

(Payments are an estimate and may vary by lender.)

*For an insurance quote on this property, please contact the Baldwin Group.

Mortgage Calculator

Change Payment Information

$
$
=
%
%
$
Image

Committed to making your mortgage application simple and smooth, MSC Mortgage provides a full range of financing options. Whether buying or refinancing a home, our goal is to choose the loan that is best tailored to your individual needs and provide outstanding customer service. Already have a pre-approval? Our mortgage experts will review it for free to explore potential opportunities for improvement or better terms.

Image

Work with Megan Kendrick

Mortgage Loan Officer

Lifestyle

Demographics

Open one door for all your real estate needs.

When you work with Michael Saunders & Company agents, they will connect you with a team of in-house experts in our mortgage, insurance and title divisions, ensuring a seamless full homeownership experience from start to finish.

MSCMortgage

Providing a full range of financing options.

Get Started
MSCTitle logo

Ensuring a clear path to closing.

Get Started
The Baldwin Group logo

Protecting your investment with comprehensive coverage.

Get Started

Let’s Get in Touch

To schedule a showing or learn more information about this listing, please call or send a message.

Do not fill in this field:

By submitting this form I agree to receive marketing and customer service calls and text messages from Michael Saunders & Company. To opt out, you can reply 'stop' at any time or click the unsubscribe link in the emails. Consent is not a condition of purchase. Msg/data rates may apply. Msg frequency varies. Privacy Policy.

This site is protected by reCAPTCHA and the Google Privacy Policy and Terms of Service apply.