Michael Saunders & Company logo

Search Homes

19240 Lansdowne StreetOrlando, FL 32833Price: $1,360,000

  • Price: $1,360,000
  • Est. Mortgage of $/month
  • 11 Days on Market
$
$
%
$/month over payments
Federal 30-year interest rate: 6.58% last updated on Jul 23, 2026
* All Figures are estimates. Check with your bank or proposed mortgage company for actual interest rates.
This product uses the FRED® API but is not endorsed or certified by the Federal Reserve Bank of St. Louis.

Request More Info

  • $1,360,000List Price
  • ActiveStatus
  • 100Number of Photos
  • 28.510546Latitude
  • 19240 Lansdowne StreetAddress
  • Lansdowne StreetStreet
  • OrlandoTown
  • FLState
  • 32833Zip
  • OrangeCounty
  • O6425857MLS Number
  • 07/18/2026Date Listed
  • 6Bedrooms
  • 5Full Bath
  • 2,654Square Feet
  • 2022Year Built
  • 1.24Acreage
  • 11 DaysOnMarket Date

Listing Tools

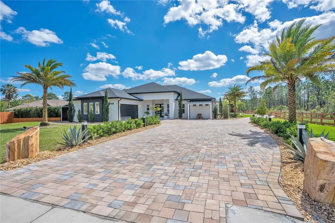
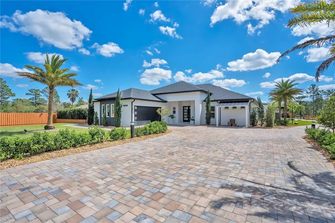
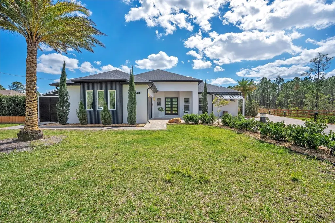
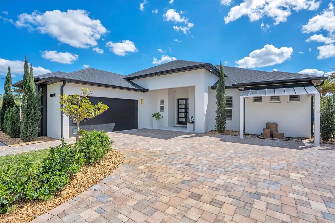
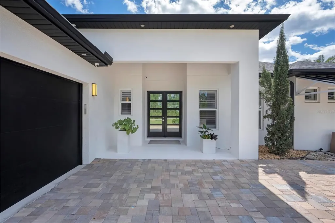
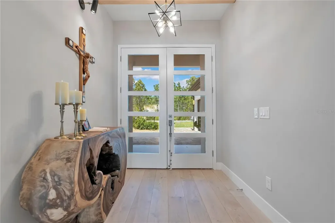
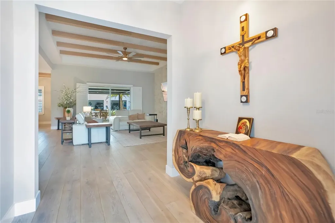
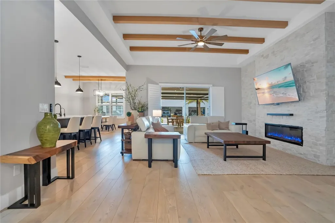
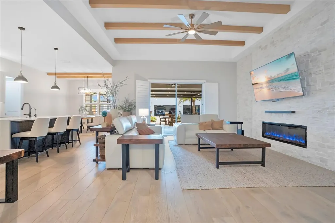
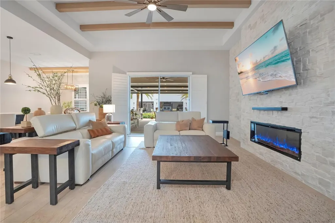
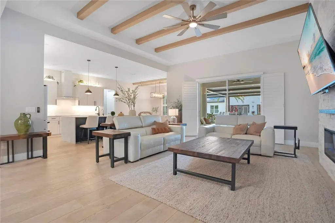
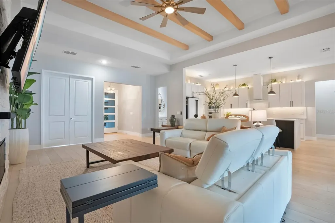
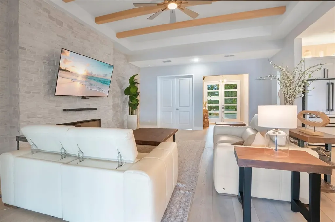
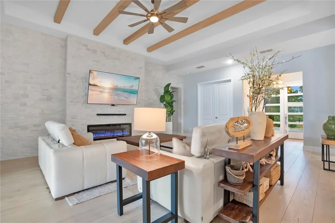
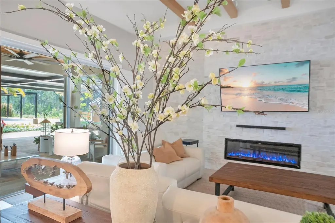
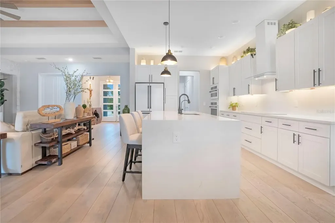
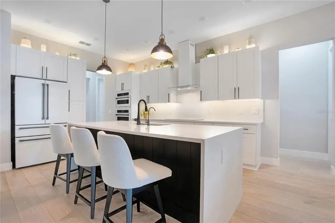
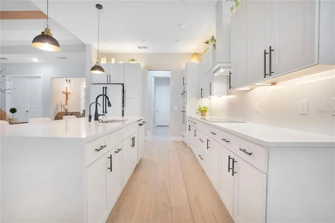
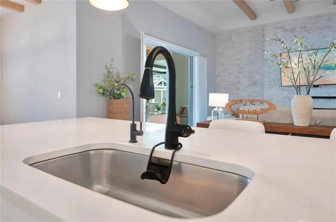
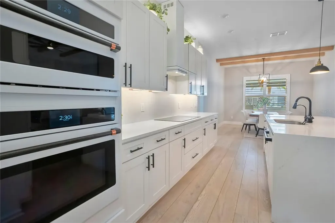
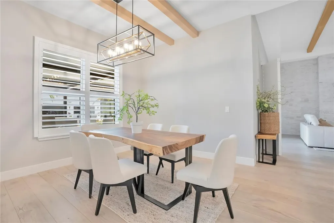
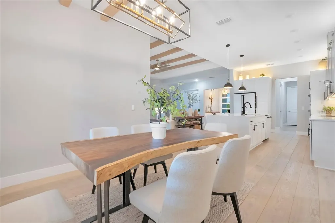
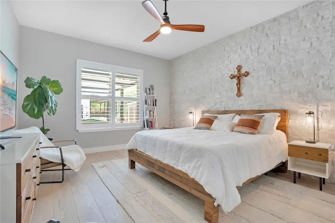
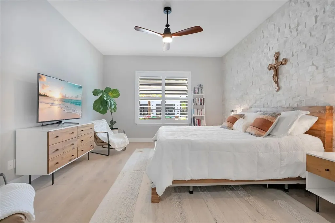
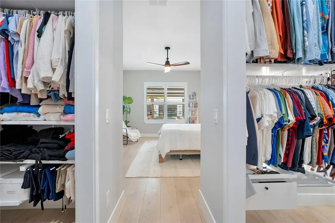
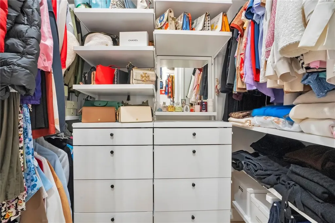
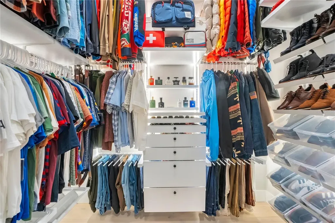
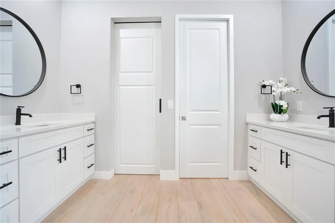
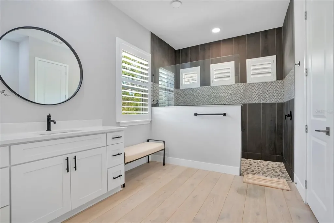
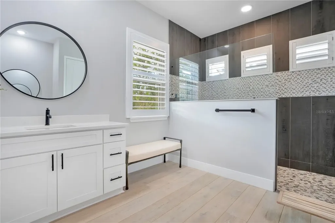
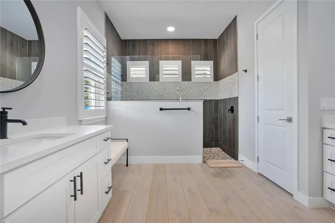
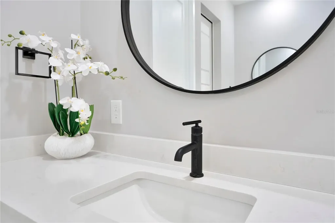
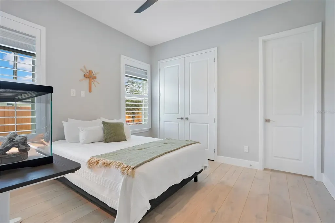
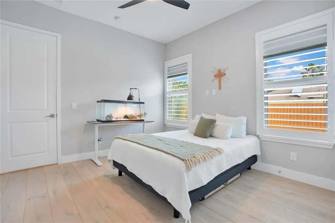
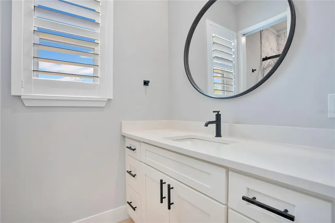
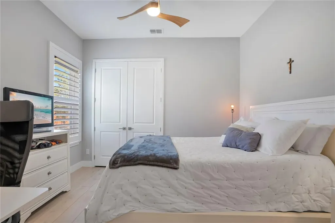
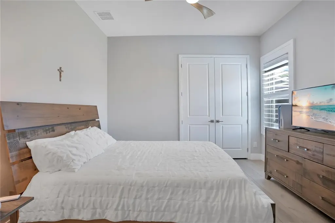
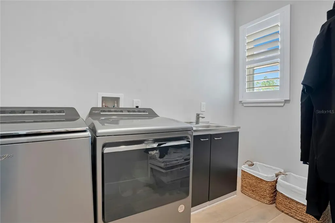
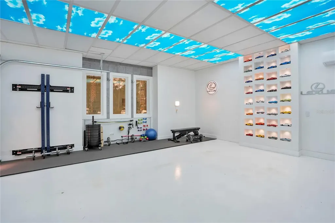
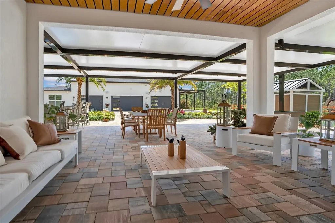
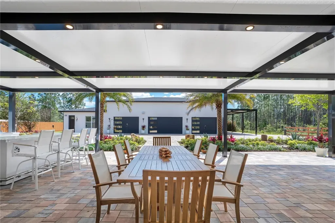
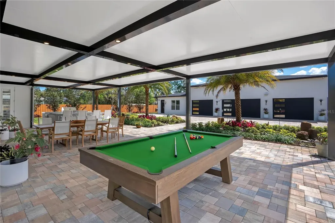
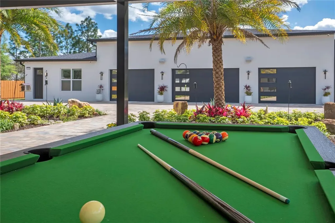
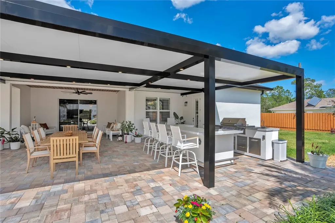
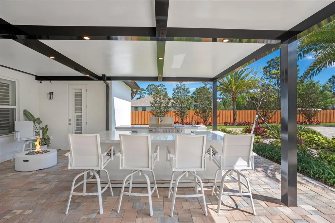
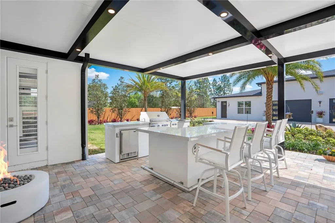
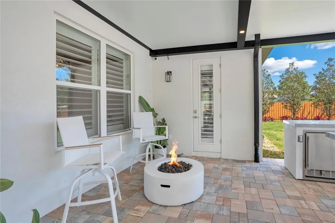
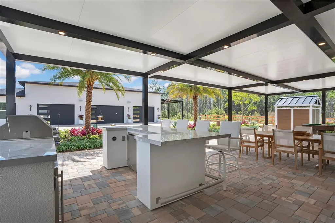
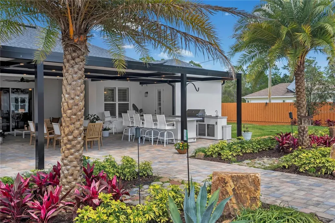
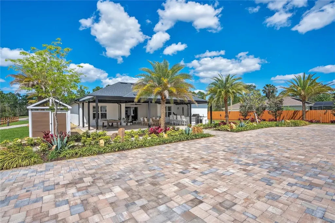
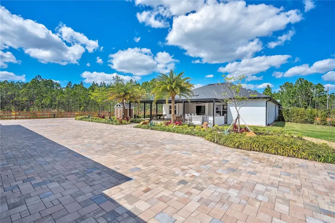
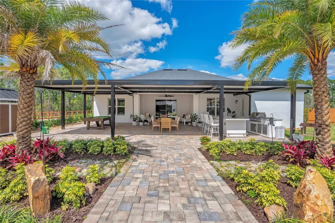
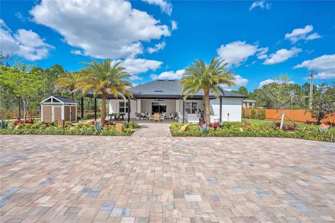
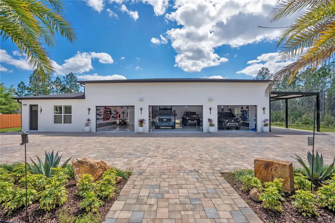
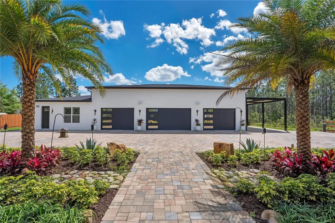
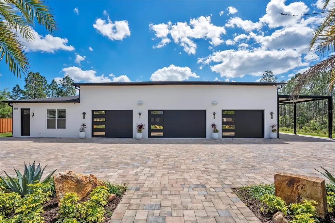
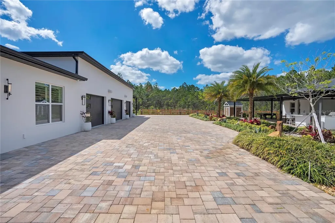
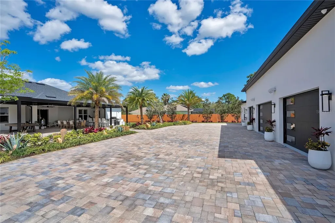
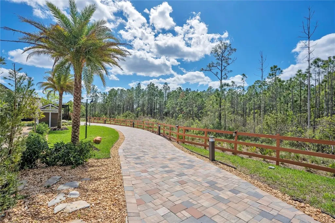
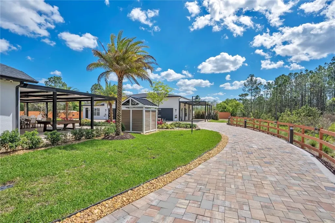
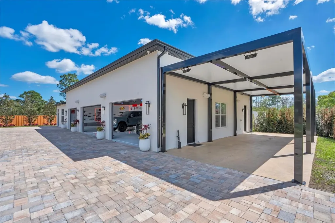
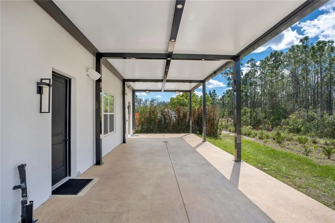
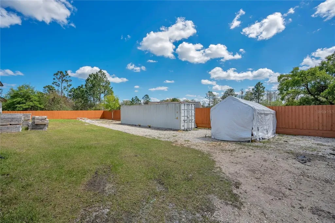
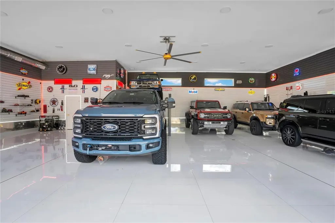
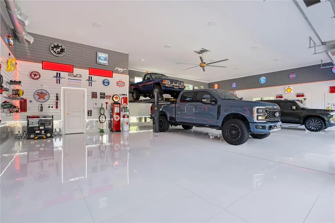
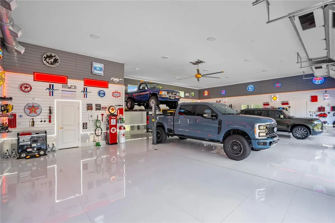
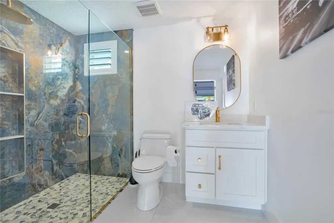
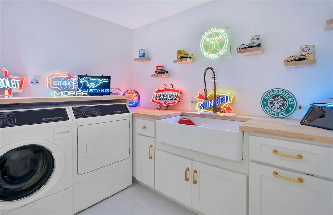
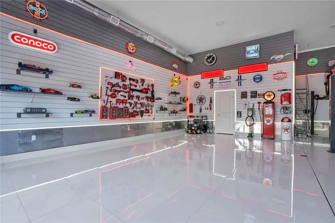
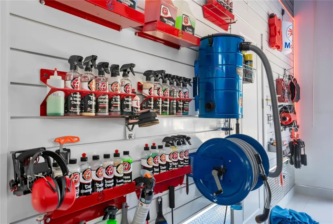
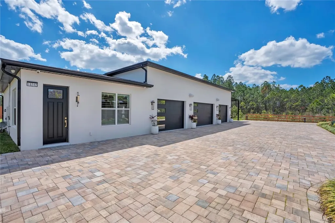
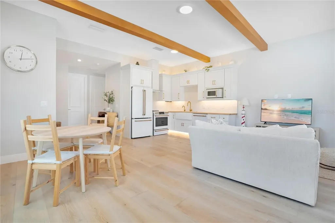
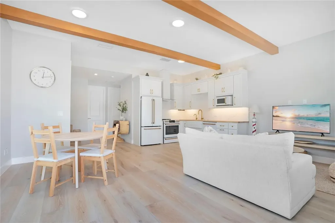
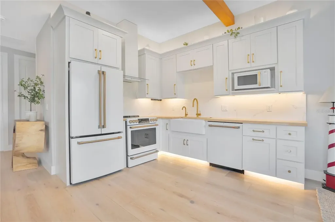
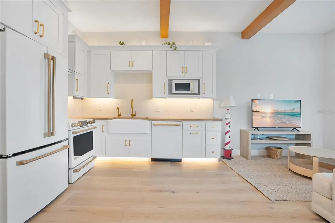
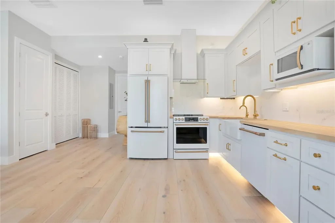
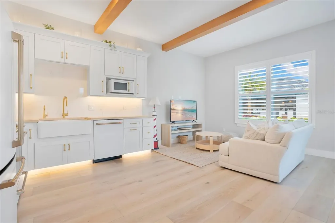
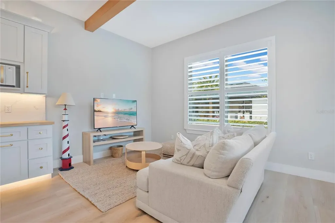
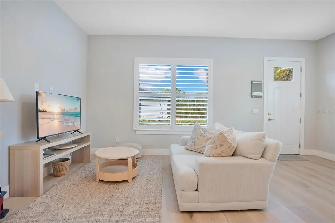
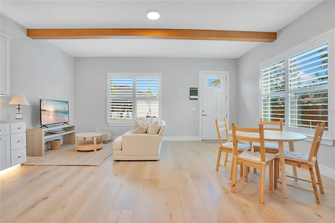
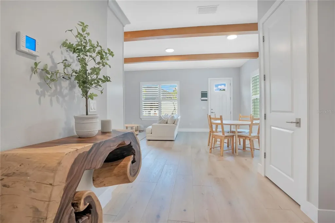
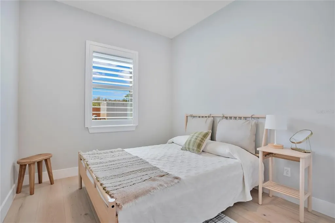
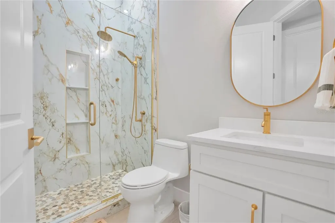
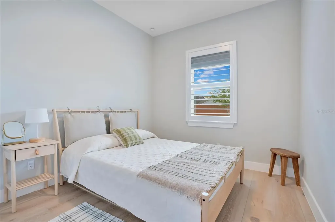
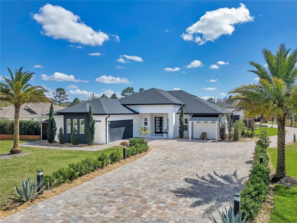
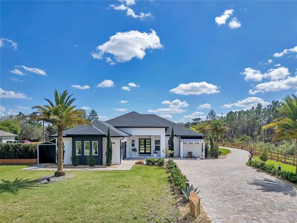
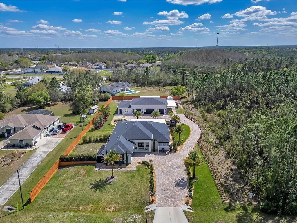
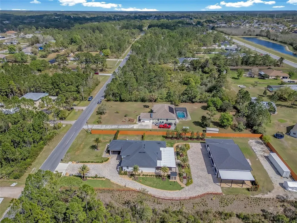
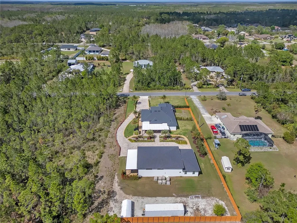
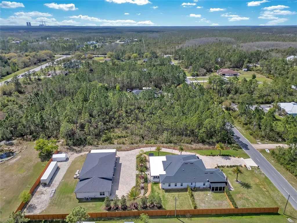
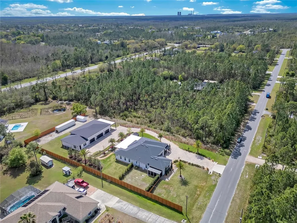
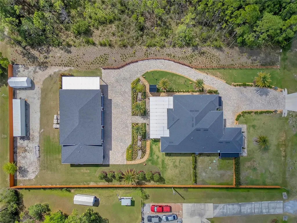
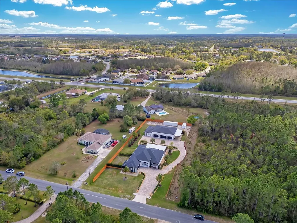
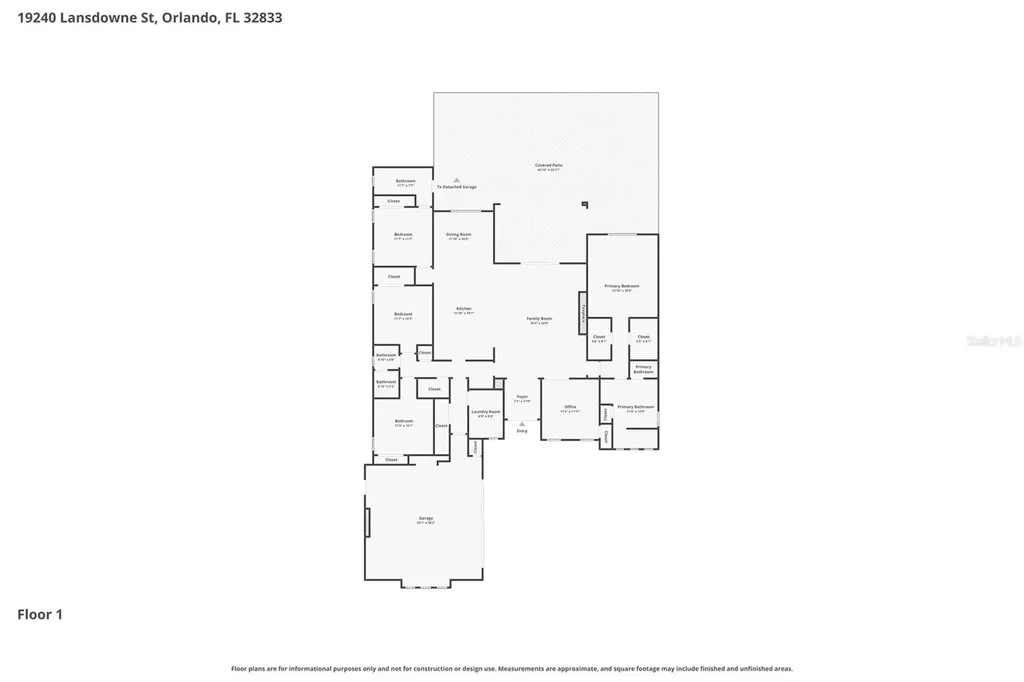
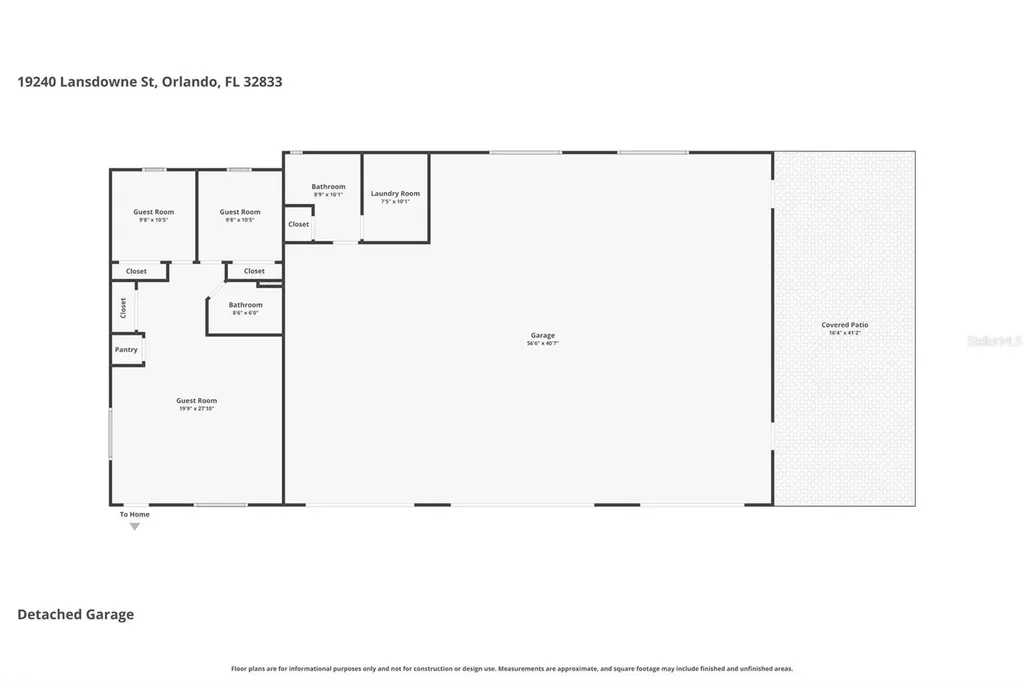
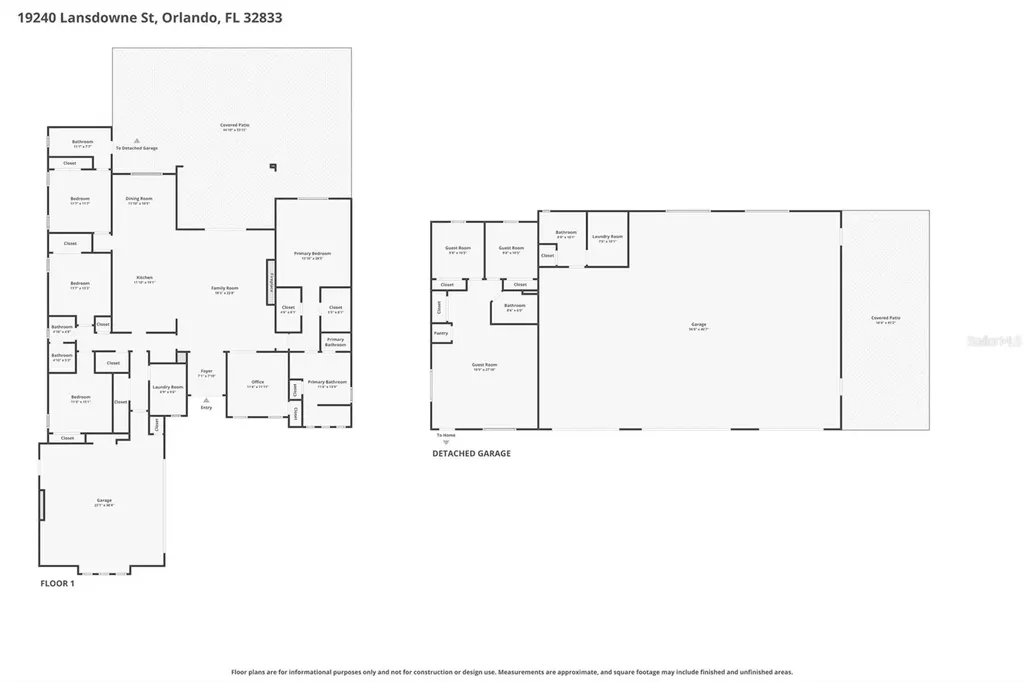
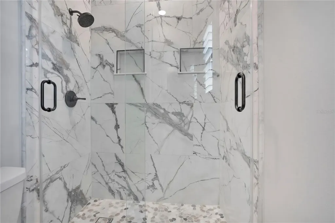
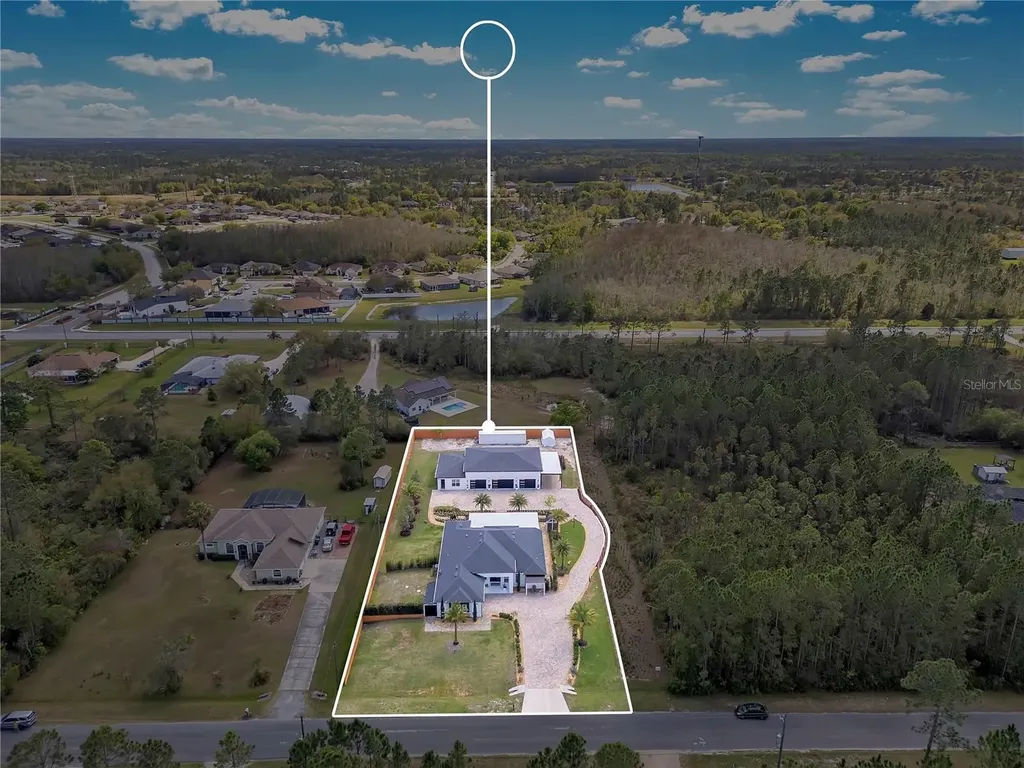
Custom-built 6-bedroom, 5-bathroom estate on 1.24 private acres in Cape Orlando Estates, Orlando, FL 32833 completed in 2022, no HOA, no CDD. A climate-controlled 12-car garage showroom, an open-air high-clearance RV and repair structure, a fully independent ADU with its own address, three separate laundry areas, a private side garden, and a resort-style courtyard with gas summer kitchen make this one of the most versatile luxury estates in the Central Florida market. GARAGE & VEHICLE INFRASTRUCTURE: Ten vehicles in a detached climate-controlled showroom with soaring ceilings, double insulation, air conditioning, industrial ceiling fan, polished white porcelain floors, a full bathroom, dedicated laundry, and a private office suite on the upper level ideal for a luxury, exotic, or classic car collection. Two additional attached garage spaces serve the main residence with direct entry. A separate open-air high-clearance structure accommodates motorhomes, RVs, and oversized vehicles, and functions as a covered automotive repair workspace. A dedicated professional car wash station with electric pressure washer and commercial vacuum system completes the on-site vehicle infrastructure. MAIN RESIDENCE 4 BED / 3 BATH: Open-concept floor plan with high ceilings, hardwood floors, decorative wood beams, stone accent wall with fireplace, and natural light throughout. Kitchen features a large center island, generous cabinetry, and GE Caf white appliances. Primary suite includes a stone accent wall, walk-in shower, plantation wood shutters with blackout blinds, and a custom Container Store closet with integrated lighting. The main residence opens to a private enclosed side garden exclusive to the primary home. ADU 2 BED / 1 BATH, OWN ADDRESS: Fully independent accessory dwelling unit with private entrance, hardwood floors, GE Caf appliances, porcelain sink, plantation shutters with blackout blinds, and dedicated laundry. Ideal for multigenerational living or uses permitted by local regulations. Main home, ADU, and garage each operate with fully separate laundry areas. OUTDOOR & GROUNDS: Palm-lined interior courtyard with a covered gas summer kitchen porcelain countertops, dual refrigerators, ice machine, built-in grill, two stove burners, prep sink, and surround speakers under a high-quality insulated roof. Beyond the structures, a large rear garden preserves expansive open green space across the full 1.24-acre lot. An on-site enclosed storage container provides secure storage for equipment, tools, or inventory. Paver driveways wrap front and rear. Exotic palms, specimen plantings, decorative stone, two decorative fountains, full roofline architectural lighting, and a comprehensive security camera system monitoring all structures. LOCATION: Cape Orlando Estates 20 minutes from Lake Nona Medical City, 25 minutes from Orlando International Airport, 40 minutes from Cocoa Beach and the Atlantic Coast, and minutes from SR-528 (Beachline Expressway), Waterford Lakes Town Center, and major Central Florida employment and healthcare centers. A climate-controlled 12-car showroom, open-air RV and repair structure, separate-address ADU, private side garden, gas summer kitchen, three laundry areas, enclosed storage container, expansive rear grounds, and 1.24 acres zero HOA, zero CDD. If you're done asking permission and ready to own something that truly reflects the life you've built, contact us today to schedule your private tour.


Location

LISTING COURTESY OF Angela Rodriguez of DREAM FINDERS REALTY GROUP CORP (407-4738379)

Listings courtesy of StellarMLS as distributed by MLS GRID. Based on information submitted to the MLS GRID as of July 28, 2026 9:04 AM UTC. All data is obtained from various sources and may not have been verified by broker or MLS GRID. Supplied Open House Information is subject to change without notice. All information should be independently reviewed and verified for accuracy. Properties may or may not be listed by the office/agent presenting the information. IDX information is provided exclusively for consumers’ personal noncommercial use and may not be used for any purpose other than to identify prospective properties consumers may be interested in purchasing. The data is deemed reliable but is not guaranteed by MLS GRID. The use of the MLS GRID Data may be subject to an end user license agreement.
Hi there! How can we help you?

Contact us using the form below or give us a call.

Send Us A Message:

By submitting this form I agree to receive marketing and customer service calls and text messages from Michael Saunders & Company. To opt out, you can reply 'stop' at any time or click the unsubscribe link in the emails. Consent is not a condition of purchase. Msg/data rates may apply. Msg frequency varies. Privacy Policy.

Do not fill in this field:

This site is protected by reCAPTCHA and the Google Privacy Policy and Terms of Service apply.

Hi there! How can we help you?

Contact us using the form below or give us a call.

Send Us A Message:

Do not fill in this field:

This site is protected by reCAPTCHA and the Google Privacy Policy and Terms of Service apply.

Hi there! How can we help you?

Contact us using the form below or give us a call.

Send Us A Message:

Do not fill in this field:

This site is protected by reCAPTCHA and the Google Privacy Policy and Terms of Service apply.

Do not fill in this field:

This site is protected by reCAPTCHA and the Google Privacy Policy and Terms of Service apply.

Do not fill in this field:

This site is protected by reCAPTCHA and the Google Privacy Policy and Terms of Service apply.

Do not fill in this field:

This site is protected by reCAPTCHA and the Google Privacy Policy and Terms of Service apply.

$

Do not fill in this field:

This site is protected by reCAPTCHA and the Google Privacy Policy and Terms of Service apply.

Property Details of 19240 Lansdowne Street

Property Details

Interior Features

Exterior Features

Utilities and Appliances

Community

Estimate Your Payment

Monthly Payment (excluding insurance*) $0.00

Principal & Interest $0.00

Property Tax $0.00

(Payments are an estimate and may vary by lender.)

*For an insurance quote on this property, please contact the Baldwin Group.

Mortgage Calculator

Change Payment Information

$
$
=
%
%
$
Image

Committed to making your mortgage application simple and smooth, MSC Mortgage provides a full range of financing options. Whether buying or refinancing a home, our goal is to choose the loan that is best tailored to your individual needs and provide outstanding customer service. Already have a pre-approval? Our mortgage experts will review it for free to explore potential opportunities for improvement or better terms.

Image

Work with Megan Kendrick

Mortgage Loan Officer

Lifestyle

Demographics

Open one door for all your real estate needs.

When you work with Michael Saunders & Company agents, they will connect you with a team of in-house experts in our mortgage, insurance and title divisions, ensuring a seamless full homeownership experience from start to finish.

MSCMortgage

Providing a full range of financing options.

Get Started
MSCTitle logo

Ensuring a clear path to closing.

Get Started
The Baldwin Group logo

Protecting your investment with comprehensive coverage.

Get Started

Let’s Get in Touch

To schedule a showing or learn more information about this listing, please call or send a message.

Do not fill in this field:

By submitting this form I agree to receive marketing and customer service calls and text messages from Michael Saunders & Company. To opt out, you can reply 'stop' at any time or click the unsubscribe link in the emails. Consent is not a condition of purchase. Msg/data rates may apply. Msg frequency varies. Privacy Policy.

This site is protected by reCAPTCHA and the Google Privacy Policy and Terms of Service apply.