
Michael Saunders & Company logo

Search Homes

24057 Treasure Island BoulevardPunta Gorda, FL 33955Sale Price: $2,369,000

  • Sale Price: $2,369,000
  • 12 Days Since Sale
$
$
%
$/month over payments
Federal 30-year interest rate: 6.58% last updated on Jul 23, 2026
* All Figures are estimates. Check with your bank or proposed mortgage company for actual interest rates.
This product uses the FRED® API but is not endorsed or certified by the Federal Reserve Bank of St. Louis.

Request More Info

  • $2,369,000Sale Price
  • SoldStatus
  • 1Number of Photos
  • 26.803474Latitude
  • 24057 Treasure Island BoulevardAddress
  • Treasure Island BoulevardStreet
  • Punta GordaTown
  • FLState
  • 33955Zip
  • CharlotteCounty
  • OM718462MLS Number
  • 02/14/2026Date Listed
  • 4Bedrooms
  • 2Full Bath
  • 2Half Baths
  • 3,283Square Feet
  • 2013Year Built
  • 0.61Acreage
  • 165 DaysOnMarket Date

Listing Tools

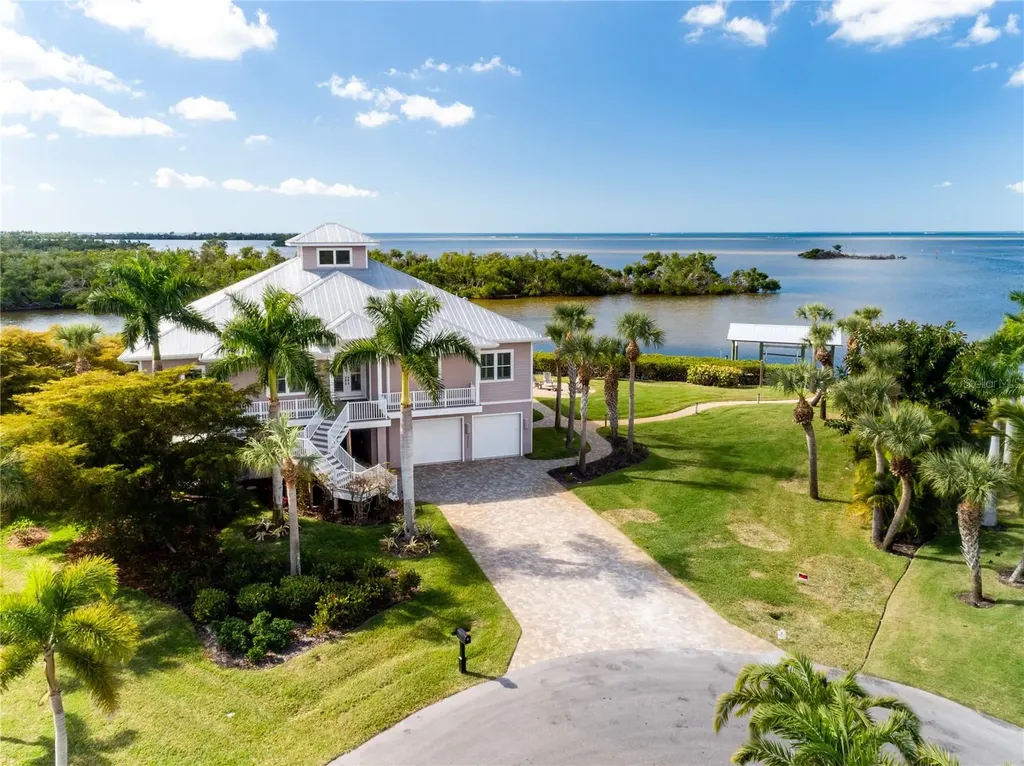
This custom-built waterfront home is positioned along the shoreline of Charlotte Harbor in Charlotte County. The residence sits on an estimated 275 feet of direct Saltwater, providing open water access and expansive views across Charlotte Harbor. The southwestern exposure allows for consistent natural light across the water during afternoon and evening hours. Constructed in 2013 by West Coast Builders, the home is supported by 38 concrete pilings driven approximately 12 feet deep. Exterior construction includes Hardie Board cement siding along with impact-resistant windows and doors throughout. The structure was designed with durability in mind and includes provisions that allow for a future elevator installation if desired. The property is accessed by a paver driveway bordered by mature tropical landscaping. Double front entry doors open into the main living area, with an open floor plan, and ceiling heights range from approximately 10 to 12 feet, including an 11-foot double-step tray ceiling. Light walnut-toned porcelain tile flooring extends throughout the primary living spaces, providing continuity and suitability for a coastal environment. The living room is oriented toward the water and features a built-in solid-wood entertainment center designed to conceal electronic components. Large windows throughout the home maintain a visual connection to the surrounding harbor setting. A built-in window seat is positioned between dual French doors that lead to two elevated open-air decks overlooking Charlotte Harbor, providing outdoor living space with wide water views. The large kitchen features a functional layout with modern finishes. Euro-style flat panel cabinetry in a dual-tone finish is paired with Oakhampton Cambria quartzite countertops. A central island includes a prep sink and ample drawer storage. Appliances include a 36-inch Wolf gas cooktop, a wall-mounted oven, and a convection microwave. An expansive walk-in butler's pantry offers additional workspace and storage. The primary suite is a true oasis, with 8' sliding glass impact doors leading to a private deck with unobstructed views of the harbor. Dual custom walk-in closets and a linen closet provide ample storage. The Ensuite bathroom includes a soaking tub, a walk-in shower with multiple shower heads, a floating vanity with dual sinks, and a water closet. Situated off the kitchen is the guest wing, which consists of two bedrooms with built-in closets, one of which features sliding glass doors leading to the shared deck with expansive water views. The large full bathroom with a walk-in shower and linen closet completes the guest amenities. The main floor also includes a laundry room with a front-loading washer and dryer, plenty of cabinet space, a refrigerator, and a dumbwaiter, which makes bringing groceries upstairs a breeze. Outdoor amenities include a saltwater swimming pool, a heated spa, and a waterfront fire pit area. Shoreline improvements consist of a private tiki hut, dock, covered boat lift, and kayak launch. These features support direct access to Charlotte Harbor and accommodate boating, fishing, paddling, and other water-based activities directly from the property. Additional features include a three-car tandem garage with a dumbwaiter, multiple storage areas, a climate-controlled hobby room, a half bathroom, and an outdoor shower. .

Location

LISTING COURTESY OF Erik Flett of WHITETAIL PROPERTIES REAL ESTATE (217-285-9000)

Listing Sold by STELLAR NON-MEMBER OFFICE

Listings courtesy of StellarMLS as distributed by MLS GRID. Based on information submitted to the MLS GRID as of July 28, 2026 4:30 AM UTC. All data is obtained from various sources and may not have been verified by broker or MLS GRID. Supplied Open House Information is subject to change without notice. All information should be independently reviewed and verified for accuracy. Properties may or may not be listed by the office/agent presenting the information. IDX information is provided exclusively for consumers’ personal noncommercial use and may not be used for any purpose other than to identify prospective properties consumers may be interested in purchasing. The data is deemed reliable but is not guaranteed by MLS GRID. The use of the MLS GRID Data may be subject to an end user license agreement.

Hi there! How can we help you?

Contact us using the form below or give us a call.

Send Us A Message:

By submitting this form I agree to receive marketing and customer service calls and text messages from Michael Saunders & Company. To opt out, you can reply 'stop' at any time or click the unsubscribe link in the emails. Consent is not a condition of purchase. Msg/data rates may apply. Msg frequency varies. Privacy Policy.

Do not fill in this field:

This site is protected by reCAPTCHA and the Google Privacy Policy and Terms of Service apply.

Hi there! How can we help you?

Contact us using the form below or give us a call.

Send Us A Message:

Do not fill in this field:

This site is protected by reCAPTCHA and the Google Privacy Policy and Terms of Service apply.

Hi there! How can we help you?

Contact us using the form below or give us a call.

Send Us A Message:

Do not fill in this field:

This site is protected by reCAPTCHA and the Google Privacy Policy and Terms of Service apply.

Do not fill in this field:

This site is protected by reCAPTCHA and the Google Privacy Policy and Terms of Service apply.

Do not fill in this field:

This site is protected by reCAPTCHA and the Google Privacy Policy and Terms of Service apply.

Do not fill in this field:

This site is protected by reCAPTCHA and the Google Privacy Policy and Terms of Service apply.

$

Do not fill in this field:

This site is protected by reCAPTCHA and the Google Privacy Policy and Terms of Service apply.

Property Details of 24057 Treasure Island Boulevard

Property Details

Interior Features

Exterior Features

Utilities and Appliances

Community

Estimate Your Payment

Monthly Payment (excluding insurance*) $0.00

Principal & Interest $0.00

Property Tax $0.00

(Payments are an estimate and may vary by lender.)

*For an insurance quote on this property, please contact the Baldwin Group.

Mortgage Calculator

Change Payment Information

$
$
=
%
%
$
Image

Committed to making your mortgage application simple and smooth, MSC Mortgage provides a full range of financing options. Whether buying or refinancing a home, our goal is to choose the loan that is best tailored to your individual needs and provide outstanding customer service. Already have a pre-approval? Our mortgage experts will review it for free to explore potential opportunities for improvement or better terms.

Image

Work with Megan Kendrick

Mortgage Loan Officer

Lifestyle

Demographics

Open one door for all your real estate needs.

When you work with Michael Saunders & Company agents, they will connect you with a team of in-house experts in our mortgage, insurance and title divisions, ensuring a seamless full homeownership experience from start to finish.

MSCMortgage

Providing a full range of financing options.

Get Started
MSCTitle logo

Ensuring a clear path to closing.

Get Started
The Baldwin Group logo

Protecting your investment with comprehensive coverage.

Get Started

Let’s Get in Touch

To schedule a showing or learn more information about this listing, please call or send a message.

Do not fill in this field:

By submitting this form I agree to receive marketing and customer service calls and text messages from Michael Saunders & Company. To opt out, you can reply 'stop' at any time or click the unsubscribe link in the emails. Consent is not a condition of purchase. Msg/data rates may apply. Msg frequency varies. Privacy Policy.

This site is protected by reCAPTCHA and the Google Privacy Policy and Terms of Service apply.










