



Michael Saunders & Company logo

Search Homes

4072 Dunmore DriveLake Wales, FL 33859Price: $280,000

  • Price: $280,000
  • Est. Mortgage of $/month
  • 1 Day on Market
$
$
%
$/month over payments
Federal 30-year interest rate: 6.53% last updated on May 28, 2026
* All Figures are estimates. Check with your bank or proposed mortgage company for actual interest rates.
This product uses the FRED® API but is not endorsed or certified by the Federal Reserve Bank of St. Louis.

Request More Info

  • $280,000List Price
  • ActiveStatus
  • 69Number of Photos
  • 27.952277Latitude
  • 4072 Dunmore DriveAddress
  • Dunmore DriveStreet
  • Lake WalesTown
  • FLState
  • 33859Zip
  • PolkCounty
  • ResidentialProperty Type
  • P4938837MLS Number
  • 3Bedrooms
  • 2Full Bath
  • 1,530Square Feet
  • 2005Year Built
  • 0.14Acreage

Listing Tools

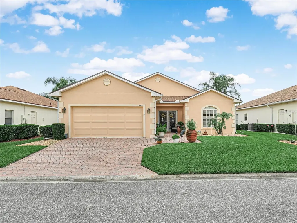
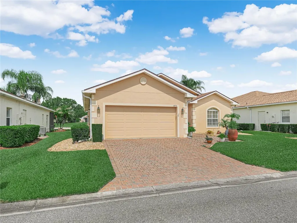
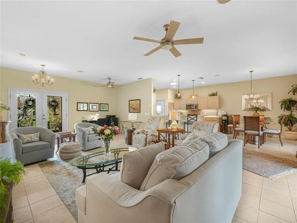
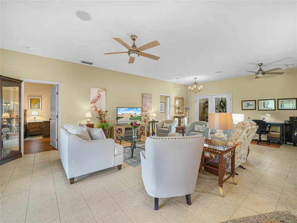
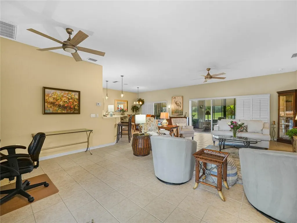
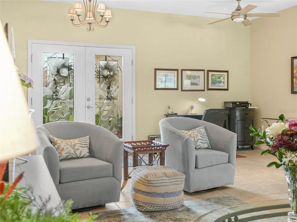
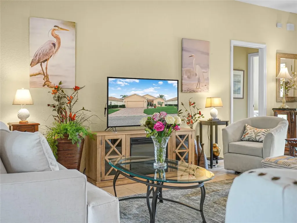
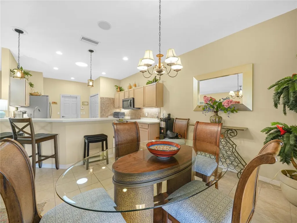
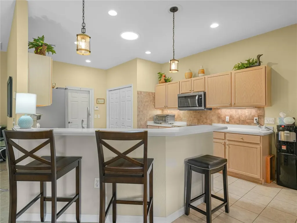
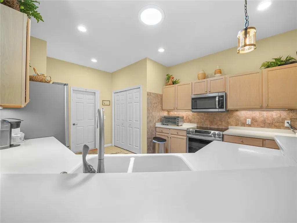
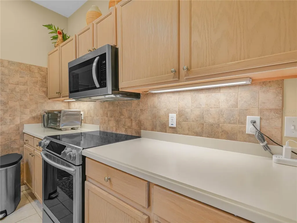
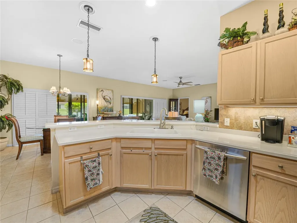
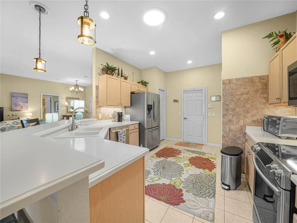
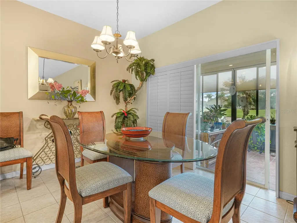
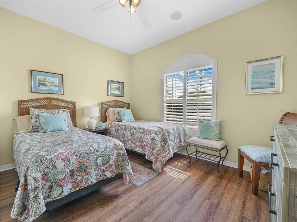
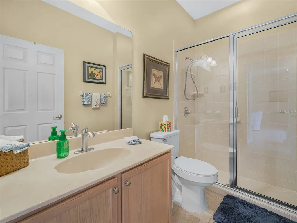
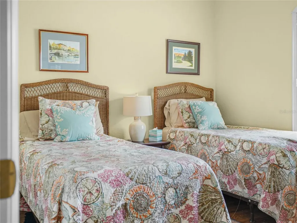
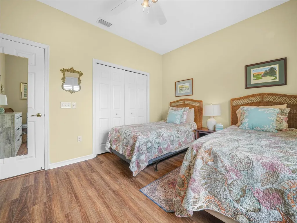
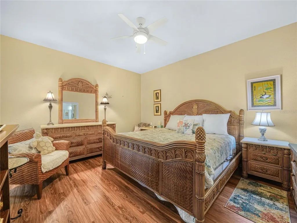
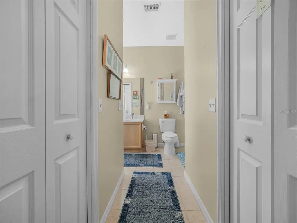
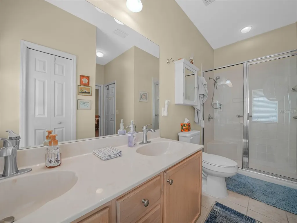
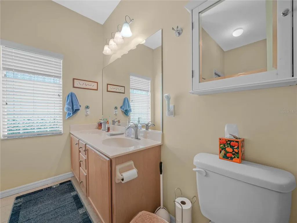
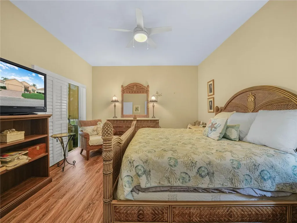
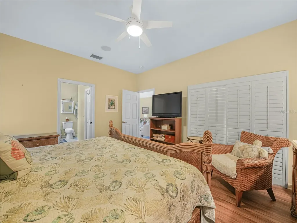
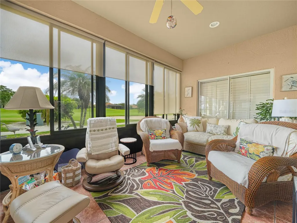
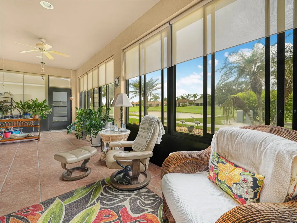
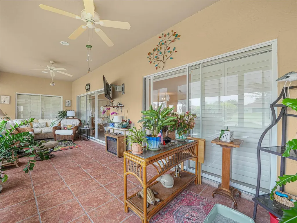
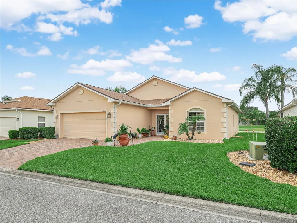
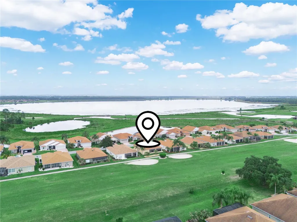
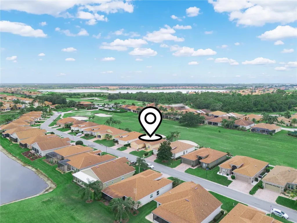
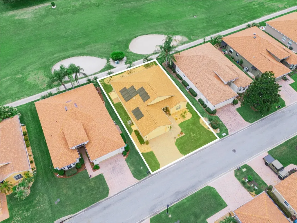
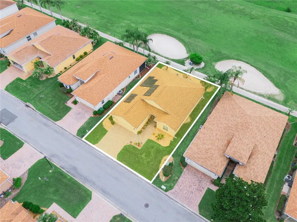
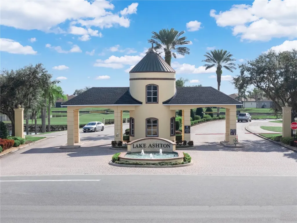
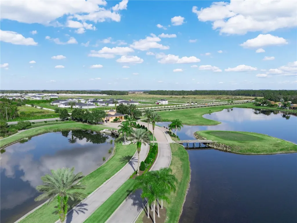
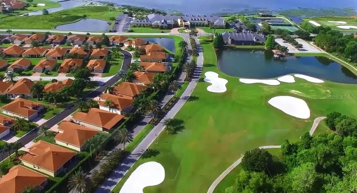
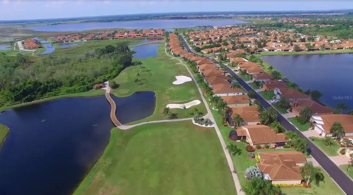
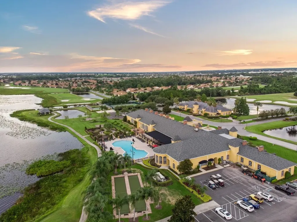
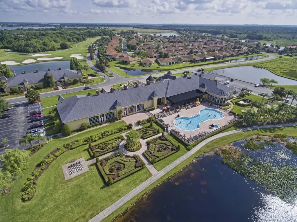
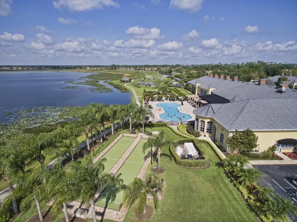
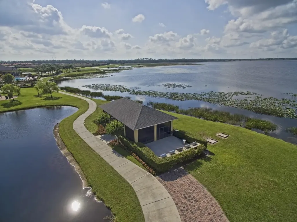
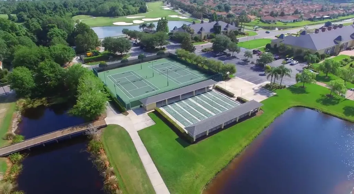
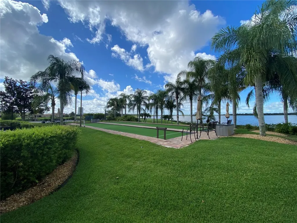
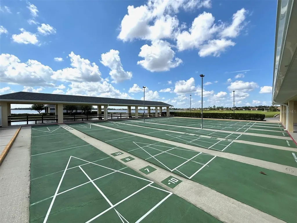
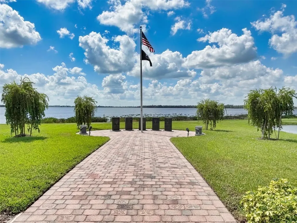
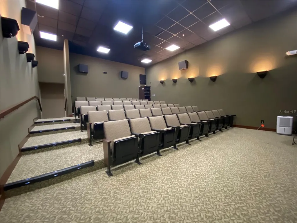
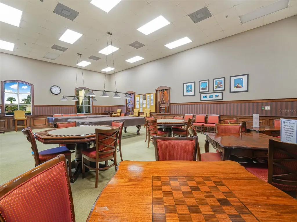
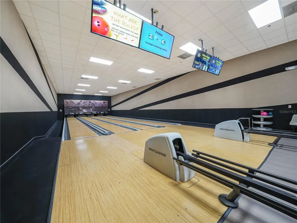
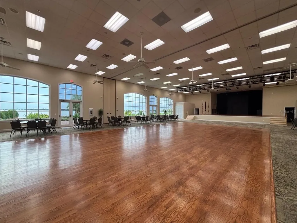
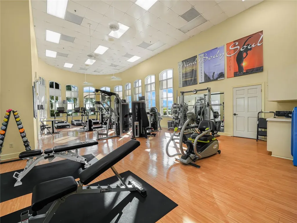
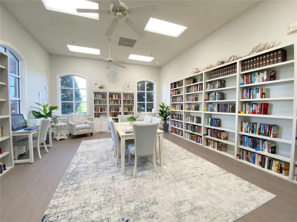
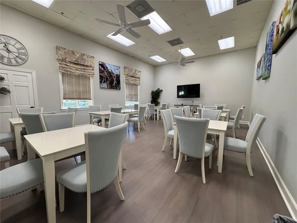
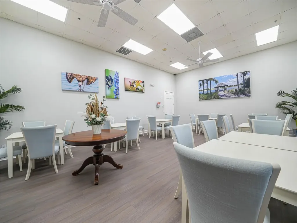
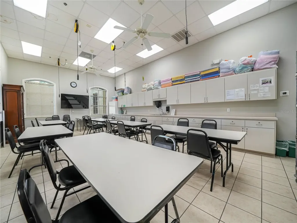
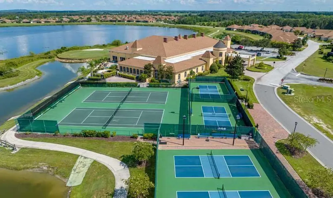
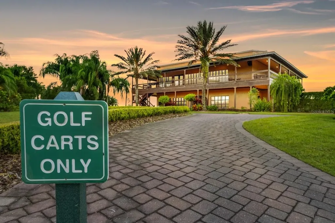
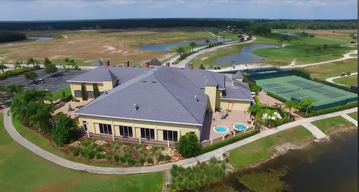
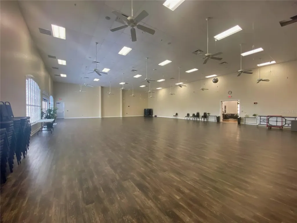
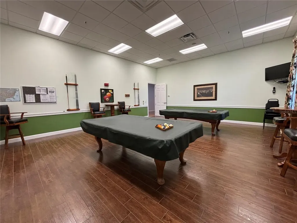
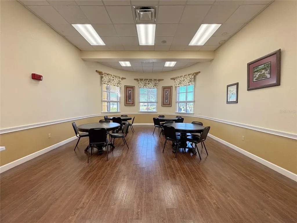
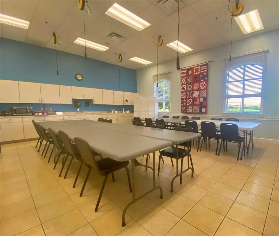
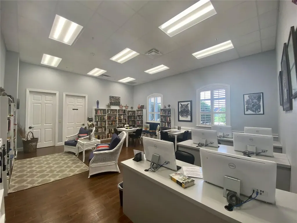
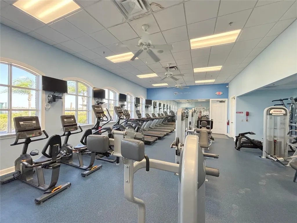
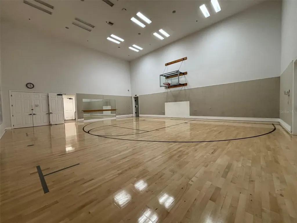
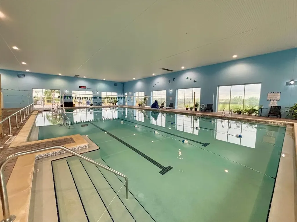
Home SWEET Home! Gorgeous views of Lake Ashton's East Golf Course; the 18th Fairway. 4072 Dunmore Drive Lake Wales, Florida 33859 is located in Lake Ashton, a Florida 55 Plus Retirement Community with Resort Style Amenities and Activities. This 2 Bedroom / 2 Bath popular Bali floor plan home is impressive and offers the Florida lifestyle you deserve. Friends and Family will be impressed with the curb appeal- Paver driveway, extended walk way to the front door, well maintained lawn and double glass door entry with decorative screen doors. From the moment you step inside of this home, you will feel right at home with the open and spacious floor plan. Offering 1,530 sq. ft. living area, tile flooring flows seamlessly from the entry to the living room, dinette area and kitchen. The living room is the heart of this home. The Guest Suite and Primary Suite are on the right side of the home and the kitchen and dinette areas are on the left side of the home. Views of the golf course can be enjoyed from the lanai, living room, dinette area & primary suite. The kitchen features a solar tube, breakfast bar, pendant lighting, under cabinet lighting, tiled backsplash and the appliances have been updated in this home. The dinette area is conveniently located to the kitchen and has double glass sliding doors that provide access to the lanai. Plantation Shutters adorn the sliding glass doors in the dinette area, living room, and the primary suite. The Guest Suite is located on the front of the home and a pocket door separates the living room from the Guest Suite, offering privacy to overnight guests. The Guest Bedroom has luxury vinyl flooring and Plantation Shutters on the window adds a touch of class to the room. The Guest Bath has a walk in shower with glass enclosure and a linen closet is conveniently located in the hallway. The Primary Suite is spacious and offers His and Her Walk in Closets; the En-suite has a window for natural light to fill the space, a Double Sink Vanity with modern hardware, a wall mounted storage/medicine cabinet, Linen Closet and Walk In Shower with Glass Enclosure. The Primary Suite is the perfect retreat after an enjoyable day of golf, pickleball, or relaxing at the community outdoor pool. The covered lanai with tile flooring and acrylic windows is a wonderful place to entertain or enjoy an afternoon glass of wine. Watching the golfers is fun, too. Manual roll down shades are on the windows in the lanai. This home offers so many upgrades and is the perfect place to call HOME! Improvements to this home include: Roof replacement 2021, Water heater replaced in 2021, A/C replaced in 2020. Solar Panels were installed in 2022. Located within a short walk to the Eagles Nest/Pro Shop! Lake Ashton is a gated and guarded Florida Active Community with resort style amenities a Clubhouse and a Health and Fitness Center that include a Movie Theater, Bowling Lanes, Card, Craft and Billiards, Indoor Basketball, Indoor Racquetball, Pickle Ball, Tennis, Bocce, Outdoor/Indoor Pools, Fitness Centers and More! Residents enjoy activities like Karaoke, Trivia, Dances, Entertainment Series, Holiday Events and so much more. You can stay busy living the Florida Retirement Dream every single day. For those that love the game of golf, there are (2) 18-Hole Golf Courses, a Pro Shop, Driving Range, Putting Green and the Eagles Nest (Hole 19). Don't wait to tour this home; tour it today! FURNITURE TO CONVEY WITH THE SALE OF THIS HOME.

Location

LISTING COURTESY OF Lori Raath of LAKE ASHTON REALTY INC. (863-221-5970)

Listings courtesy of StellarMLS as distributed by MLS GRID. Based on information submitted to the MLS GRID as of May 31, 2026 4:30 AM EDT. All data is obtained from various sources and may not have been verified by broker or MLS GRID. Supplied Open House Information is subject to change without notice. All information should be independently reviewed and verified for accuracy. Properties may or may not be listed by the office/agent presenting the information. IDX information is provided exclusively for consumers’ personal noncommercial use and may not be used for any purpose other than to identify prospective properties consumers may be interested in purchasing. The data is deemed reliable but is not guaranteed by MLS GRID. The use of the MLS GRID Data may be subject to an end user license agreement.

Hi there! How can we help you?

Contact us using the form below or give us a call.

Send Us A Message:

By submitting this form I agree to receive marketing and customer service calls and text messages from Michael Saunders & Company. To opt out, you can reply 'stop' at any time or click the unsubscribe link in the emails. Consent is not a condition of purchase. Msg/data rates may apply. Msg frequency varies. Privacy Policy.

Do not fill in this field:

This site is protected by reCAPTCHA and the Google Privacy Policy and Terms of Service apply.

Hi there! How can we help you?

Contact us using the form below or give us a call.

Send Us A Message:

Do not fill in this field:

This site is protected by reCAPTCHA and the Google Privacy Policy and Terms of Service apply.

Hi there! How can we help you?

Contact us using the form below or give us a call.

Send Us A Message:

Do not fill in this field:

This site is protected by reCAPTCHA and the Google Privacy Policy and Terms of Service apply.

Do not fill in this field:

This site is protected by reCAPTCHA and the Google Privacy Policy and Terms of Service apply.

Do not fill in this field:

This site is protected by reCAPTCHA and the Google Privacy Policy and Terms of Service apply.

Do not fill in this field:

This site is protected by reCAPTCHA and the Google Privacy Policy and Terms of Service apply.

$

Do not fill in this field:

This site is protected by reCAPTCHA and the Google Privacy Policy and Terms of Service apply.

Property Details of 4072 Dunmore Drive

Property Details

Interior Features

Utilities and Appliances

Community

Estimate Your Payment

Monthly Payment (excluding insurance*) $0.00

Principal & Interest $0.00

Property Tax $0.00

(Payments are an estimate and may vary by lender.)

*For an insurance quote on this property, please contact the Baldwin Group.

Mortgage Calculator

Change Payment Information

$
$
=
%
%
$
Image

Committed to making your mortgage application simple and smooth, MSC Mortgage provides a full range of financing options. Whether buying or refinancing a home, our goal is to choose the loan that is best tailored to your individual needs and provide outstanding customer service. Already have a pre-approval? Our mortgage experts will review it for free to explore potential opportunities for improvement or better terms.

Image

Work with Megan Kendrick

Mortgage Loan Officer

Lifestyle

Demographics

Open one door for all your real estate needs.

When you work with Michael Saunders & Company agents, they will connect you with a team of in-house experts in our mortgage, insurance and title divisions, ensuring a seamless full homeownership experience from start to finish.

MSCMortgage

Providing a full range of financing options.

Get Started
MSCTitle logo

Ensuring a clear path to closing.

Get Started
The Baldwin Group logo

Protecting your investment with comprehensive coverage.

Get Started

Let’s Get in Touch

To schedule a showing or learn more information about this listing, please call or send a message.

Do not fill in this field:

By submitting this form I agree to receive marketing and customer service calls and text messages from Michael Saunders & Company. To opt out, you can reply 'stop' at any time or click the unsubscribe link in the emails. Consent is not a condition of purchase. Msg/data rates may apply. Msg frequency varies. Privacy Policy.

This site is protected by reCAPTCHA and the Google Privacy Policy and Terms of Service apply.










