
Michael Saunders & Company logo

Search Homes

14315 Rolling Dune RoadLithia, FL 33547Sale Price: $712,000

  • Sale Price: $712,000
  • 436 Days Since Sale
$
$
%
$/month over payments
Federal 30-year interest rate: 6.76% last updated on Sep 10, 2026
* All Figures are estimates. Check with your bank or proposed mortgage company for actual interest rates.
This product uses the FRED® API but is not endorsed or certified by the Federal Reserve Bank of St. Louis.

Request More Info

  • $712,000Sale Price
  • SoldStatus
  • 1Number of Photos
  • 27.844855Latitude
  • 14315 Rolling Dune RoadAddress
  • Rolling Dune RoadStreet
  • LithiaTown
  • FLState
  • 33547Zip
  • HillsboroughCounty
  • TB8357735MLS Number
  • 03/06/2025Date Listed
  • 4Bedrooms
  • 3Full Bath
  • 2,461Square Feet
  • 2016Year Built
  • 0.22Acreage
  • 561 DaysOnMarket Date

Listing Tools

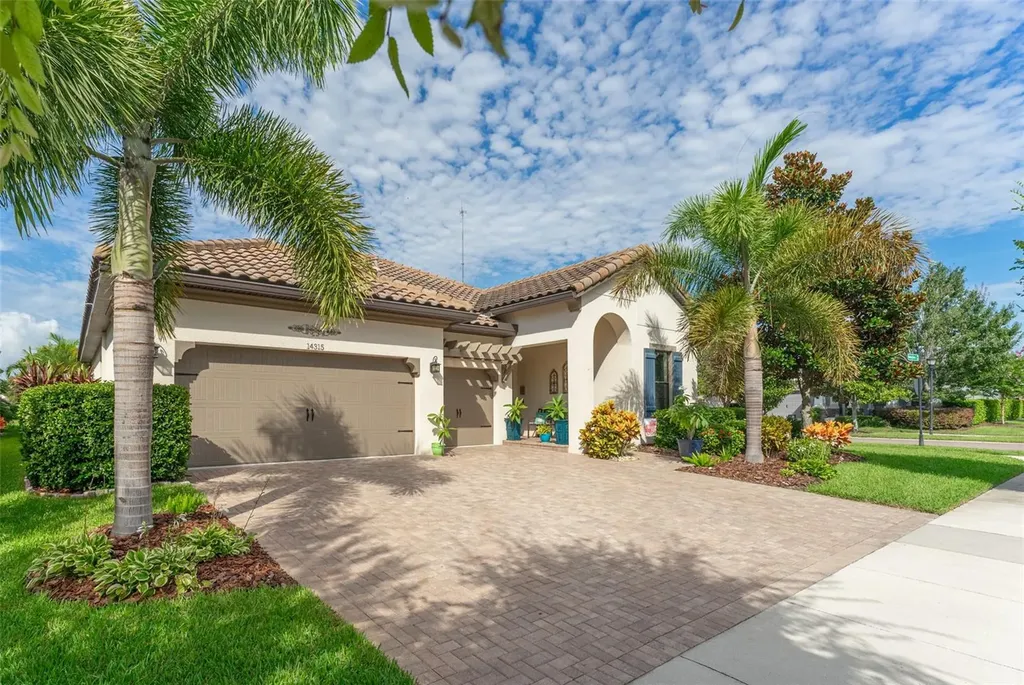
LOOK NO FURTHER! THIS IS A DREAM COME TRUE! .Prepare to be blown away by this stunning, elegant home, where luxury and sophistication meet under one roof! Nestled on a premium corner lot in the highly sought-after FishHawk Ranch West community, this show-stopping residence offers unparalleled design, upgrades, and convenience. Built by Cardel Homes, the Endeavor III floor plan showcases meticulous attention to detail at every turn. From the moment you arrive, the home's exceptional curb appeal **- featuring a Spanish tile roof, expansive paver driveway, and charming front porch -**sets the stage for what awaits inside. Step through the front door and be greeted by a grand foyer with soaring 12-foot ceilings, intricate crown molding, and custom tray ceilings with wood accents. Just off the foyer, two spacious secondary bedrooms share a beautifully upgraded full bathroom with quartz countertops and a floor-to-ceiling tiled shower. Continue into the heart of the home, where the open-concept family room, kitchen, and dining area create a seamless space for entertaining. The chef's kitchen is a masterpiece, featuring above-cabinet lighting & custom tile backsplash, large center island with bar seating, state-of-the-art appliances, including a double oven and custom wood pantry shelving for extra storage. The family room is designed for entertainment, boasting a stunning custom stone accent wall with a large flat-screen TV (included!), built-in upgraded speakers for immersive sound and pre-wiring for extended audio systems throughout the home, including the garage & master suite. The master suite is a true sanctuary has a generous space & elegant design, an en-suite bathroom with dual sinks, a garden tub, and an oversized super shower and a massive walk-in closet. A fourth bedroom, currently used as an office, is the largest of the secondary rooms and sits next to a full bathroom - perfect for an in-law or guest suite. Step outside to your private backyard oasis! Expansive covered lanai with extended roofing for shaded relaxation, gorgeous saltwater pool & spa with sun shelf, lush landscaping for added privacy and gas-heated pool for year-round enjoyment. Additional features include three-car garage with overhead storage racks, whole-home Aquios water filtration system, security system with four exterior cameras, wood-look tile flooring throughout (NO carpet!), CAT6 connectivity in every room for seamless smart home integration, and 16-speaker sound system for music & surround sound This meticulously maintained home surpasses new construction with its premium finishes, thoughtful upgrades, and unbeatable location. Don't miss this rare opportunity! Schedule your private showing today!

Location

LISTING COURTESY OF Michael Shea of RE/MAX BAYSIDE REALTY LLC (813-938-1781)

Listing Sold by REDFIN CORPORATION

Listings courtesy of StellarMLS as distributed by MLS GRID. Based on information submitted to the MLS GRID as of September 17, 2026 4:00 AM UTC. All data is obtained from various sources and may not have been verified by broker or MLS GRID. Supplied Open House Information is subject to change without notice. All information should be independently reviewed and verified for accuracy. Properties may or may not be listed by the office/agent presenting the information. IDX information is provided exclusively for consumers’ personal noncommercial use and may not be used for any purpose other than to identify prospective properties consumers may be interested in purchasing. The data is deemed reliable but is not guaranteed by MLS GRID. The use of the MLS GRID Data may be subject to an end user license agreement.

Hi there! How can we help you?

Contact us using the form below or give us a call.

Send Us A Message:

By submitting this form I agree to receive marketing and customer service calls and text messages from Michael Saunders & Company. To opt out, you can reply 'stop' at any time or click the unsubscribe link in the emails. Consent is not a condition of purchase. Msg/data rates may apply. Msg frequency varies. Privacy Policy.

Do not fill in this field:

This site is protected by reCAPTCHA and the Google Privacy Policy and Terms of Service apply.

Hi there! How can we help you?

Contact us using the form below or give us a call.

Send Us A Message:

Do not fill in this field:

This site is protected by reCAPTCHA and the Google Privacy Policy and Terms of Service apply.

Hi there! How can we help you?

Contact us using the form below or give us a call.

Send Us A Message:

Do not fill in this field:

This site is protected by reCAPTCHA and the Google Privacy Policy and Terms of Service apply.

Do not fill in this field:

This site is protected by reCAPTCHA and the Google Privacy Policy and Terms of Service apply.

Do not fill in this field:

This site is protected by reCAPTCHA and the Google Privacy Policy and Terms of Service apply.

Do not fill in this field:

This site is protected by reCAPTCHA and the Google Privacy Policy and Terms of Service apply.

$

Do not fill in this field:

This site is protected by reCAPTCHA and the Google Privacy Policy and Terms of Service apply.

Property Details of 14315 Rolling Dune Road

Property Details

Interior Features

Exterior Features

Utilities and Appliances

Community

Estimate Your Payment

Monthly Payment (excluding insurance*) $0.00

Principal & Interest $0.00

Property Tax $0.00

(Payments are an estimate and may vary by lender.)

*For an insurance quote on this property, please contact the Baldwin Group.

Mortgage Calculator

Change Payment Information

$
$
=
%
%
$
Image

Committed to making your mortgage application simple and smooth, MSC Mortgage provides a full range of financing options. Whether buying or refinancing a home, our goal is to choose the loan that is best tailored to your individual needs and provide outstanding customer service. Already have a pre-approval? Our mortgage experts will review it for free to explore potential opportunities for improvement or better terms.

Image

Work with Megan Kendrick

Mortgage Loan Officer

Lifestyle

Demographics

Open one door for all your real estate needs.

When you work with Michael Saunders & Company agents, they will connect you with a team of in-house experts in our mortgage, insurance and title divisions, ensuring a seamless full homeownership experience from start to finish.

MSCMortgage

Providing a full range of financing options.

Get Started
MSCTitle logo

Ensuring a clear path to closing.

Get Started
The Baldwin Group logo

Protecting your investment with comprehensive coverage.

Get Started

Let’s Get in Touch

To schedule a showing or learn more information about this listing, please call or send a message.

Do not fill in this field:

By submitting this form I agree to receive marketing and customer service calls and text messages from Michael Saunders & Company. To opt out, you can reply 'stop' at any time or click the unsubscribe link in the emails. Consent is not a condition of purchase. Msg/data rates may apply. Msg frequency varies. Privacy Policy.

This site is protected by reCAPTCHA and the Google Privacy Policy and Terms of Service apply.










