
Michael Saunders & Company logo

Search Homes

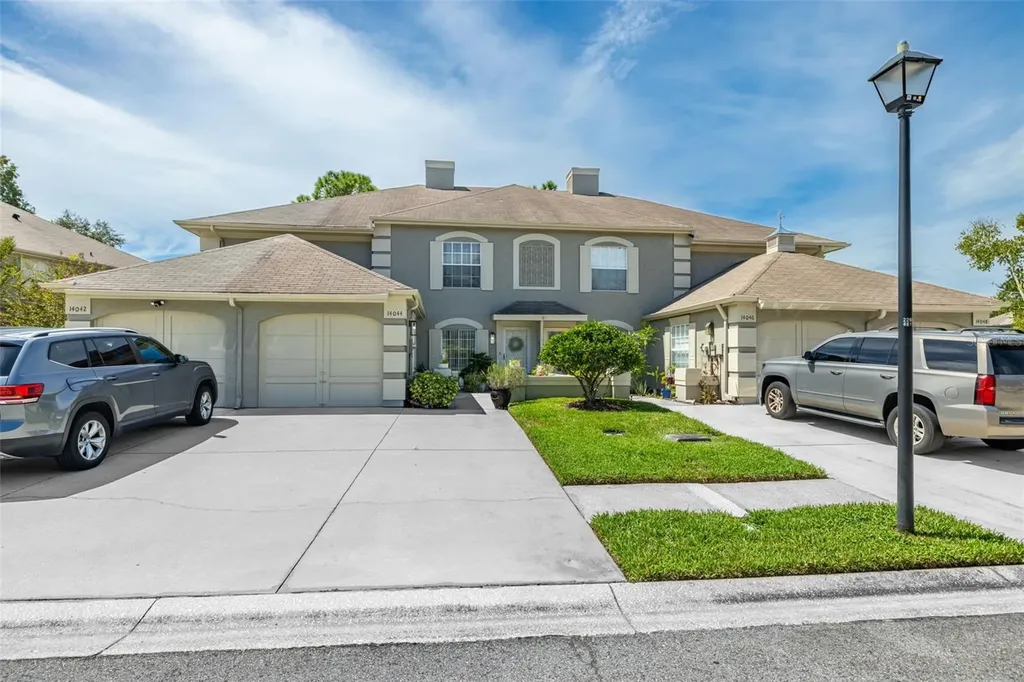
14044 Notreville WayTampa, FL 33624Sale Price: $335,000

  • Sale Price: $335,000
  • 205 Days Since Sale
$
$
%
$/month over payments
Federal 30-year interest rate: 7.03% last updated on Sep 24, 2026
* All Figures are estimates. Check with your bank or proposed mortgage company for actual interest rates.
This product uses the FRED® API but is not endorsed or certified by the Federal Reserve Bank of St. Louis.

Request More Info

  • $335,000Sale Price
  • SoldStatus
  • 1Number of Photos
  • 28.079482Latitude
  • 14044 Notreville WayAddress
  • Notreville WayStreet
  • TampaTown
  • FLState
  • 33624Zip
  • HillsboroughCounty
  • TB8427439MLS Number
  • 09/15/2025Date Listed
  • 2Bedrooms
  • 2Full Bath
  • 1Half Baths
  • 1,468Square Feet
  • 1985Year Built
  • 0.03Acreage
  • 377 DaysOnMarket Date

Listing Tools

Welcome to this beautifully updated townhouse nestled in the highly sought-after Chardonnay subdivision of Carrollwood Village. This spacious 2-bedroom, 2.5-bath home offers 1,468 square feet of thoughtfully designed living space, blending modern updates with the charm of low- maintenance living in one of Carrollwood's most desirable neighborhoods. The main level features an open-concept living and dining area that seamlessly connects to a stylish, renovated kitchen. Outfitted with stainless steel appliances and granite countertops, this kitchen is ideal for entertaining or enjoying everyday meals in comfort and style. Towards the back of the home, you'll find a cozy family room that opens onto a private outdoor patio. Beyond the patio lies a peaceful grassy common area shaded by mature trees, a perfect retreat after a long day. Upstairs, two generously sized bedrooms offer comfort and versatility. The primary suite includes a large walk-in closet, an en-suite bathroom with a separate dressing vanity, ample natural light, ceiling fan, and brand-new carpeting throughout the entire second floor. The second bedroom also boasts a full en-suite bath and large closet, ideal for guests, a home office, or both. A conveniently located laundry room sits between the bedrooms for easy access. Additional features include a one-car garage with brand-new epoxy flooring and a two-car driveway. The community HOA fee is under $200 per month and includes access to a resort-style pool, weekly lawn care and landscaping, annual pressure washing of driveways and sidewalks, and exterior repainting every five years. The home has remained untouched by flooding or storm damage, even through recent hurricanes. Living in Carrollwood Village offers access to multiple parks, tennis, basketball, and pickleball courts, as well as walking and biking trails. The nearby community park includes outdoor fitness stations, dog parks, a skate area, and a splash pad with a playground for all ages. Residents also enjoy proximity to Carrollwood Golf Course and the new Carrollwood Cultural Center, which hosts a variety of classes and community events. Prime location Just minutes frorn A-rated schools, Target, shopping center, restaurants, Starbucks, the YMCA, Veteran's Expressway, and more. Don't miss your chance to call this exceptional home yours, schedule a private showing today!

Location

LISTING COURTESY OF Pete VanSon of ABALARIS (813-419-2216)

Listing Sold by FUTURE HOME REALTY INC

Listings courtesy of StellarMLS as distributed by MLS GRID. Based on information submitted to the MLS GRID as of September 25, 2026 11:33 PM UTC. All data is obtained from various sources and may not have been verified by broker or MLS GRID. Supplied Open House Information is subject to change without notice. All information should be independently reviewed and verified for accuracy. Properties may or may not be listed by the office/agent presenting the information. IDX information is provided exclusively for consumers’ personal noncommercial use and may not be used for any purpose other than to identify prospective properties consumers may be interested in purchasing. The data is deemed reliable but is not guaranteed by MLS GRID. The use of the MLS GRID Data may be subject to an end user license agreement.

Hi there! How can we help you?

Contact us using the form below or give us a call.

Send Us A Message:

By submitting this form I agree to receive marketing and customer service calls and text messages from Michael Saunders & Company. To opt out, you can reply 'stop' at any time or click the unsubscribe link in the emails. Consent is not a condition of purchase. Msg/data rates may apply. Msg frequency varies. Privacy Policy.

Do not fill in this field:

This site is protected by reCAPTCHA and the Google Privacy Policy and Terms of Service apply.

Hi there! How can we help you?

Contact us using the form below or give us a call.

Send Us A Message:

Do not fill in this field:

This site is protected by reCAPTCHA and the Google Privacy Policy and Terms of Service apply.

Hi there! How can we help you?

Contact us using the form below or give us a call.

Send Us A Message:

Do not fill in this field:

This site is protected by reCAPTCHA and the Google Privacy Policy and Terms of Service apply.

Do not fill in this field:

This site is protected by reCAPTCHA and the Google Privacy Policy and Terms of Service apply.

Do not fill in this field:

This site is protected by reCAPTCHA and the Google Privacy Policy and Terms of Service apply.

Do not fill in this field:

This site is protected by reCAPTCHA and the Google Privacy Policy and Terms of Service apply.

$

Do not fill in this field:

This site is protected by reCAPTCHA and the Google Privacy Policy and Terms of Service apply.

Property Details of 14044 Notreville Way

Property Details

Interior Features

Exterior Features

Utilities and Appliances

Community

Estimate Your Payment

Monthly Payment (excluding insurance*) $0.00

Principal & Interest $0.00

Property Tax $0.00

(Payments are an estimate and may vary by lender.)

*For an insurance quote on this property, please contact the Baldwin Group.

Mortgage Calculator

Change Payment Information

$
$
=
%
%
$
Image

Committed to making your mortgage application simple and smooth, MSC Mortgage provides a full range of financing options. Whether buying or refinancing a home, our goal is to choose the loan that is best tailored to your individual needs and provide outstanding customer service. Already have a pre-approval? Our mortgage experts will review it for free to explore potential opportunities for improvement or better terms.

Image

Work with Megan Kendrick

Mortgage Loan Officer

Lifestyle

Demographics

Open one door for all your real estate needs.

When you work with Michael Saunders & Company agents, they will connect you with a team of in-house experts in our mortgage, insurance and title divisions, ensuring a seamless full homeownership experience from start to finish.

MSCMortgage

Providing a full range of financing options.

Get Started
MSCTitle logo

Ensuring a clear path to closing.

Get Started
The Baldwin Group logo

Protecting your investment with comprehensive coverage.

Get Started

Let’s Get in Touch

To schedule a showing or learn more information about this listing, please call or send a message.

Do not fill in this field:

By submitting this form I agree to receive marketing and customer service calls and text messages from Michael Saunders & Company. To opt out, you can reply 'stop' at any time or click the unsubscribe link in the emails. Consent is not a condition of purchase. Msg/data rates may apply. Msg frequency varies. Privacy Policy.

This site is protected by reCAPTCHA and the Google Privacy Policy and Terms of Service apply.










