
Michael Saunders & Company logo

Search Homes

515 Green Dolphin Drive SPlacida, FL 33946Sale Price: $3,900,000

  • Sale Price: $3,900,000
  • 250 Days Since Sale
$
$
%
$/month over payments
Federal 30-year interest rate: 6.67% last updated on Aug 13, 2026
* All Figures are estimates. Check with your bank or proposed mortgage company for actual interest rates.
This product uses the FRED® API but is not endorsed or certified by the Federal Reserve Bank of St. Louis.

Request More Info

  • $3,900,000Sale Price
  • SoldStatus
  • 65Number of Photos
  • 26.844185Latitude
  • 515 Green Dolphin Drive SAddress
  • Green Dolphin Drive SStreet
  • PlacidaTown
  • FLState
  • 33946Zip
  • CharlotteCounty
  • TB8440893MLS Number
  • 11/01/2025Date Listed
  • 4Bedrooms
  • 3Full Bath
  • 2Half Baths
  • 3,901Square Feet
  • 1958Year Built
  • 0.79Acreage
  • 290 DaysOnMarket Date

Listing Tools

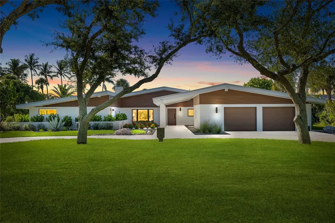
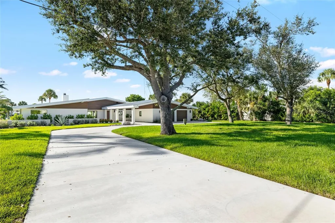
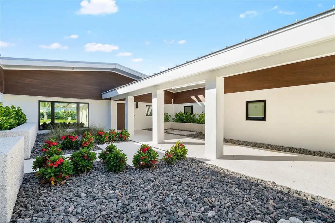
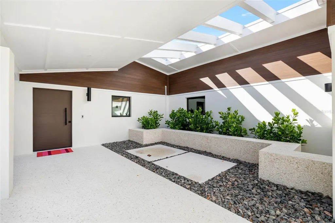
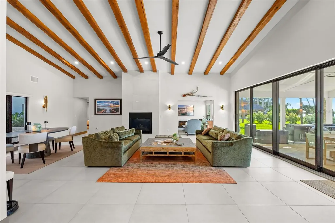
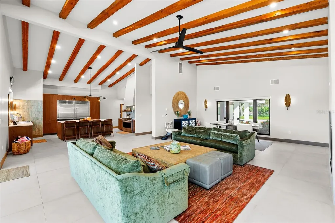
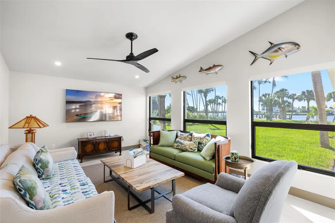
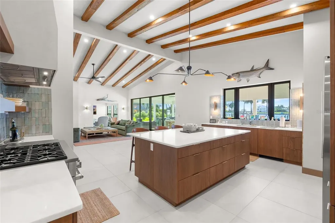
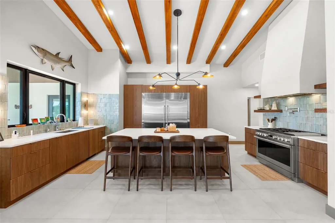
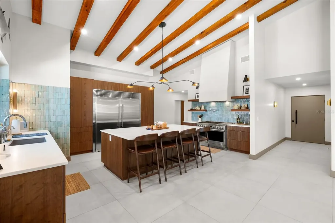
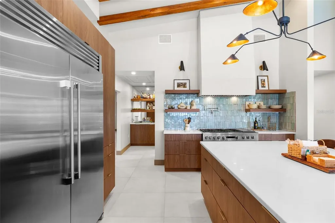
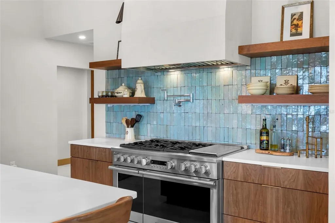
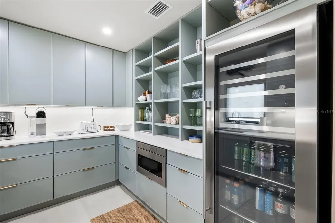
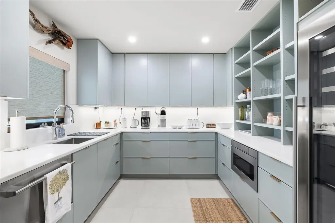
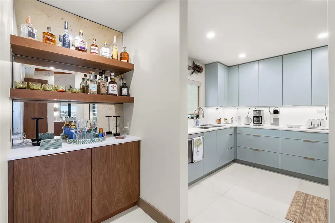
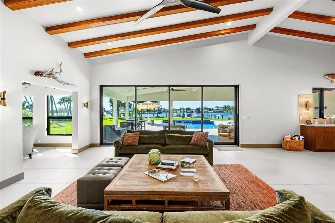
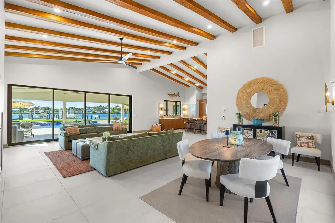
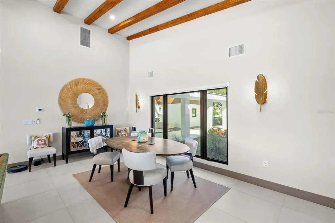
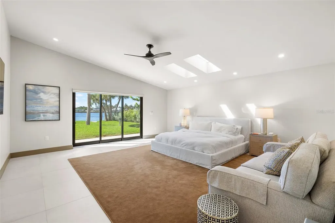
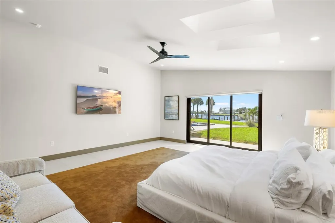
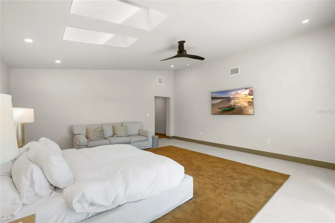
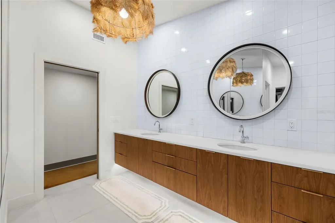
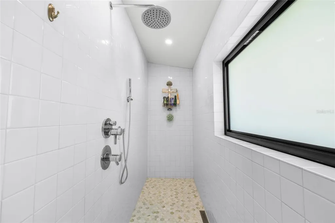
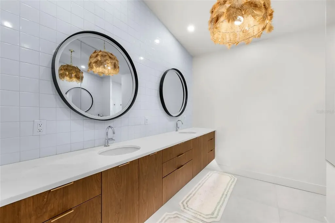
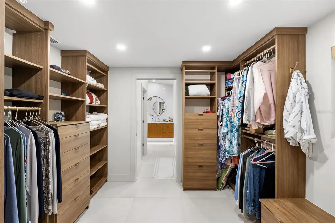
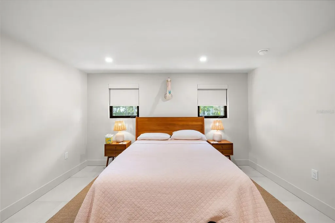
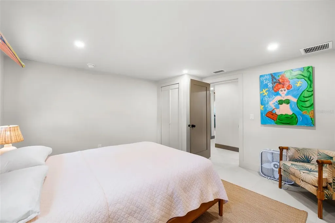
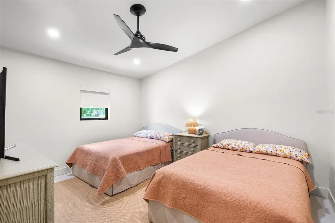
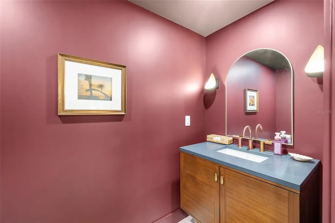
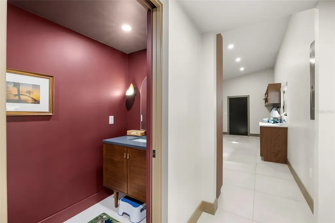
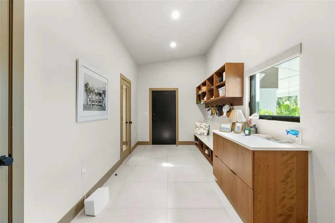
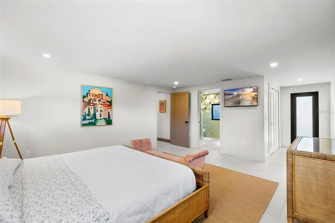
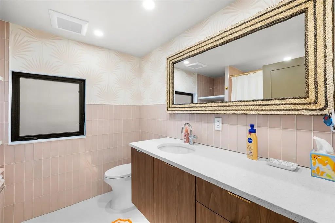
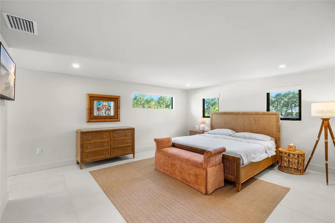
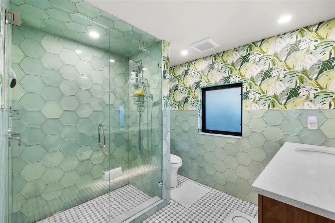
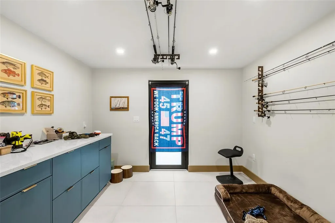
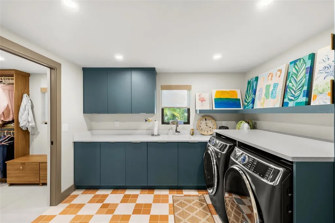
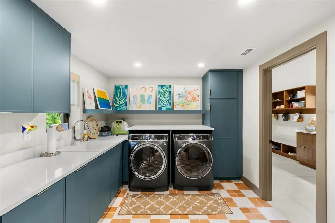
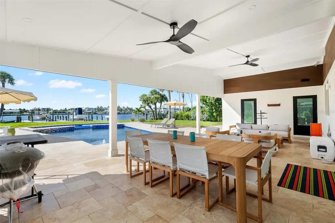
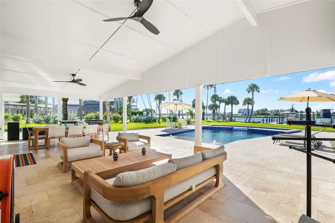
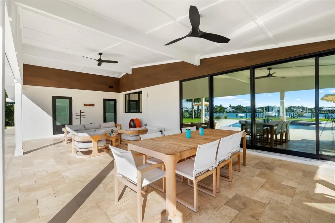
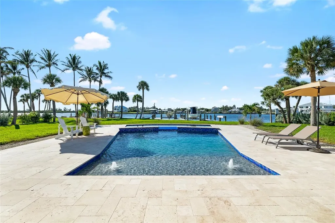
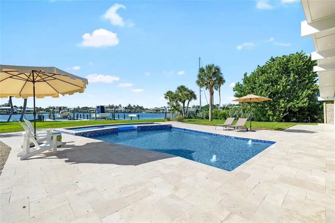
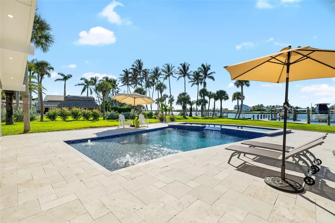
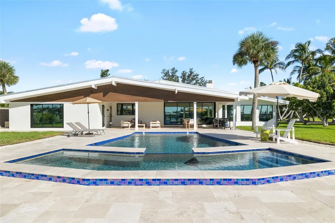
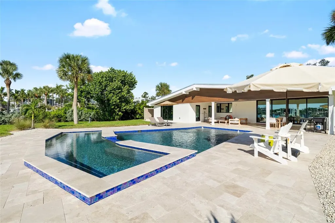
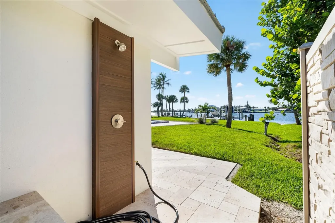
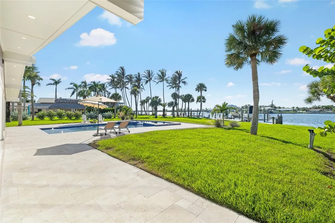
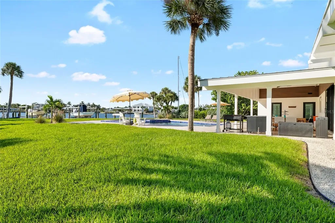
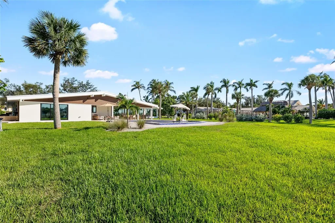
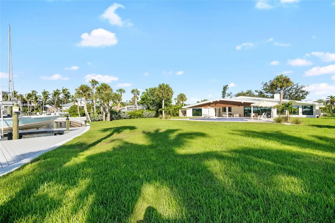
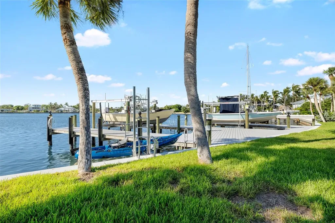
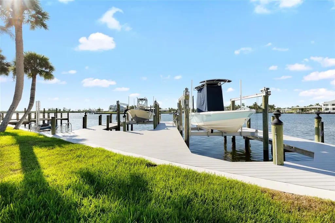
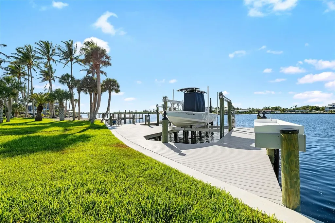
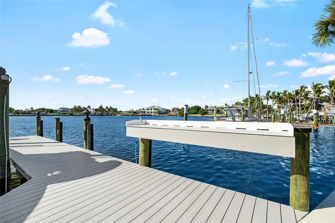
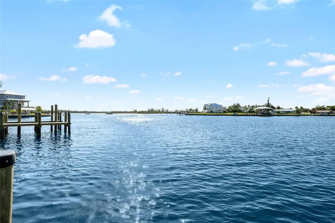
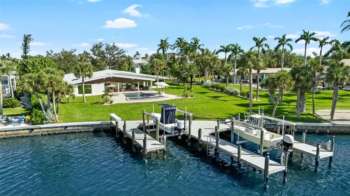
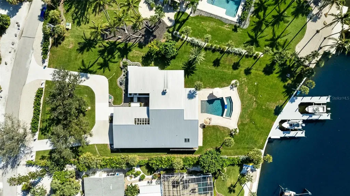
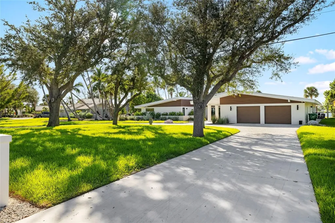
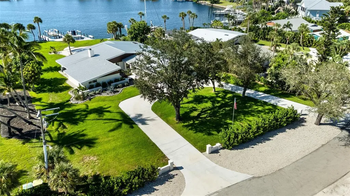
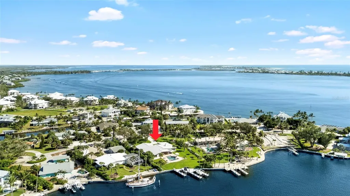
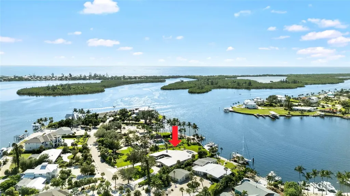
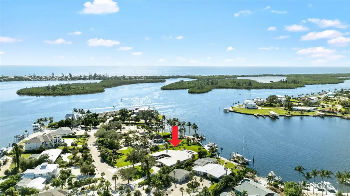
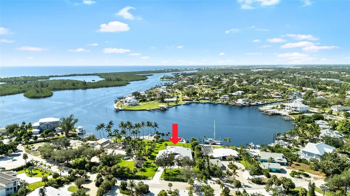
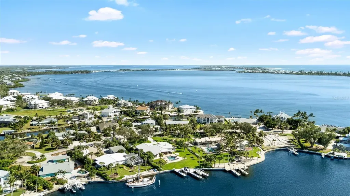
Stunning Mid-Century Modern deep, protected waterfront Showcase - Remodeled to Perfection! Located on the Intracoastal Waterway, inside pristine Pelican Bay and just around the corner from Boca Grande, Gasparilla Pass and the Gulf of America ... No expense was spared sculpting this 4 bedroom, 3 bathrooms + 2 additional 1/2 bathrooms, 2 car plus garage Masterpiece. As you drive in/walk in, lush tropical landscaping leads to an inviting Courtyard interior highlighted with a view through expansive Hurricane rated pocketing Sliders featuring panoramic blue water and sunset views. Designed for the ultimate coastal lifestyle, this home transitions effortlessly from refined indoor comfort to spectacular outdoor living. The home's coastal-inspired architecture gives way to bright, open living spaces curated for both comfort and sophistication. The Chef's Kitchen and secondary Prep Kitchen is an entertainer's dream - boasting a large center island, stainless large propane range, designer range hood, pot filler, convection oven/microwave combo, wine fridge, dual dishwashers, dual refrigerators/freezers - open to the spacious great room, dining space and a fun and functional family room, where expansive sunset bay views set the tone for relaxation. The master suite has comfort in mind, featuring a large walk-in closet, a dual vanity, water closet featuring Toto toilet with bidet, and an oversized twin shower spa-like retreat. Off the garage and the Master wing there is a large laundry room with sink, lots of storage, and a separate enclosed tackle room/exercise room with its own ingress and egress. Three additional bedrooms and two luxurious guest baths, plus two additional powder rooms ensure a warm welcome for family and friends. Boaters will delight in this dream setup - complete with new seawall, new dock with two boat lifts (10,000 lbs and 13,000 lbs), a kayak/paddleboard launch and quick access to open water/back waters, azure Gulf waters, and white sandy beaches providing excellent shelling. The rear patio invites you into Resort-style outdoor living with newly installed Aquatech designed pool and an exceptionally large spa to match, along with a large covered patio to entertain your guests. Your daily front-row seat to protected, unforgettable Gulf sunsets. Remodeled as new with Impact rated windows and doors, a durable Metal Roof, tropical landscaping featuring beautiful night lighting, irrigation, fencing, new HVAC systems, tankless hot water heater, wireless security system and much more! PROPERTIES OF THIS MAGNITUDE ARE A RARE FIND! A seamless blend of luxurious living, fulfilled adventure, and serene coastal beauty. Please take the time to walk through this Masterpiece Remodeled to Perfection!

Location

LISTING COURTESY OF Robert Melvin of KELLER WILLIAMS TAMPA CENTRAL (813-865-0700)

Listing Sold by Venice

Listings courtesy of StellarMLS as distributed by MLS GRID. Based on information submitted to the MLS GRID as of August 17, 2026 7:32 AM UTC. All data is obtained from various sources and may not have been verified by broker or MLS GRID. Supplied Open House Information is subject to change without notice. All information should be independently reviewed and verified for accuracy. Properties may or may not be listed by the office/agent presenting the information. IDX information is provided exclusively for consumers’ personal noncommercial use and may not be used for any purpose other than to identify prospective properties consumers may be interested in purchasing. The data is deemed reliable but is not guaranteed by MLS GRID. The use of the MLS GRID Data may be subject to an end user license agreement.

Hi there! How can we help you?

Contact us using the form below or give us a call.

Send Us A Message:

By submitting this form I agree to receive marketing and customer service calls and text messages from Michael Saunders & Company. To opt out, you can reply 'stop' at any time or click the unsubscribe link in the emails. Consent is not a condition of purchase. Msg/data rates may apply. Msg frequency varies. Privacy Policy.

Do not fill in this field:

This site is protected by reCAPTCHA and the Google Privacy Policy and Terms of Service apply.

Hi there! How can we help you?

Contact us using the form below or give us a call.

Send Us A Message:

Do not fill in this field:

This site is protected by reCAPTCHA and the Google Privacy Policy and Terms of Service apply.

Hi there! How can we help you?

Contact us using the form below or give us a call.

Send Us A Message:

Do not fill in this field:

This site is protected by reCAPTCHA and the Google Privacy Policy and Terms of Service apply.

Do not fill in this field:

This site is protected by reCAPTCHA and the Google Privacy Policy and Terms of Service apply.

Do not fill in this field:

This site is protected by reCAPTCHA and the Google Privacy Policy and Terms of Service apply.

Do not fill in this field:

This site is protected by reCAPTCHA and the Google Privacy Policy and Terms of Service apply.

$

Do not fill in this field:

This site is protected by reCAPTCHA and the Google Privacy Policy and Terms of Service apply.

Property Details of 515 Green Dolphin Drive S

Property Details

Interior Features

Exterior Features

Utilities and Appliances

Community

Estimate Your Payment

Monthly Payment (excluding insurance*) $0.00

Principal & Interest $0.00

Property Tax $0.00

(Payments are an estimate and may vary by lender.)

*For an insurance quote on this property, please contact the Baldwin Group.

Mortgage Calculator

Change Payment Information

$
$
=
%
%
$
Image

Committed to making your mortgage application simple and smooth, MSC Mortgage provides a full range of financing options. Whether buying or refinancing a home, our goal is to choose the loan that is best tailored to your individual needs and provide outstanding customer service. Already have a pre-approval? Our mortgage experts will review it for free to explore potential opportunities for improvement or better terms.

Image

Work with Megan Kendrick

Mortgage Loan Officer

Lifestyle

Demographics

Open one door for all your real estate needs.

When you work with Michael Saunders & Company agents, they will connect you with a team of in-house experts in our mortgage, insurance and title divisions, ensuring a seamless full homeownership experience from start to finish.

MSCMortgage

Providing a full range of financing options.

Get Started
MSCTitle logo

Ensuring a clear path to closing.

Get Started
The Baldwin Group logo

Protecting your investment with comprehensive coverage.

Get Started

Let’s Get in Touch

To schedule a showing or learn more information about this listing, please call or send a message.

Do not fill in this field:

By submitting this form I agree to receive marketing and customer service calls and text messages from Michael Saunders & Company. To opt out, you can reply 'stop' at any time or click the unsubscribe link in the emails. Consent is not a condition of purchase. Msg/data rates may apply. Msg frequency varies. Privacy Policy.

This site is protected by reCAPTCHA and the Google Privacy Policy and Terms of Service apply.










